Debolender
  • Home
  • About
    • Relocating
    • Testimonials
  • Real Estate Listings
    • Guelph
    • Kitchener
    • Waterloo
    • Cambridge
  • News and Advice
    • Deb’s Blog
    • Home Buying Advice
    • Home Selling Advice
    • Get Listings Sent To You
    • Get Your Free Home Evaluation
  • Contact
Debolender
  • Home
  • About
    • Relocating
    • Testimonials
  • Real Estate Listings
    • Guelph
    • Kitchener
    • Waterloo
    • Cambridge
  • News and Advice
    • Deb’s Blog
    • Home Buying Advice
    • Home Selling Advice
    • Get Listings Sent To You
    • Get Your Free Home Evaluation
  • Contact

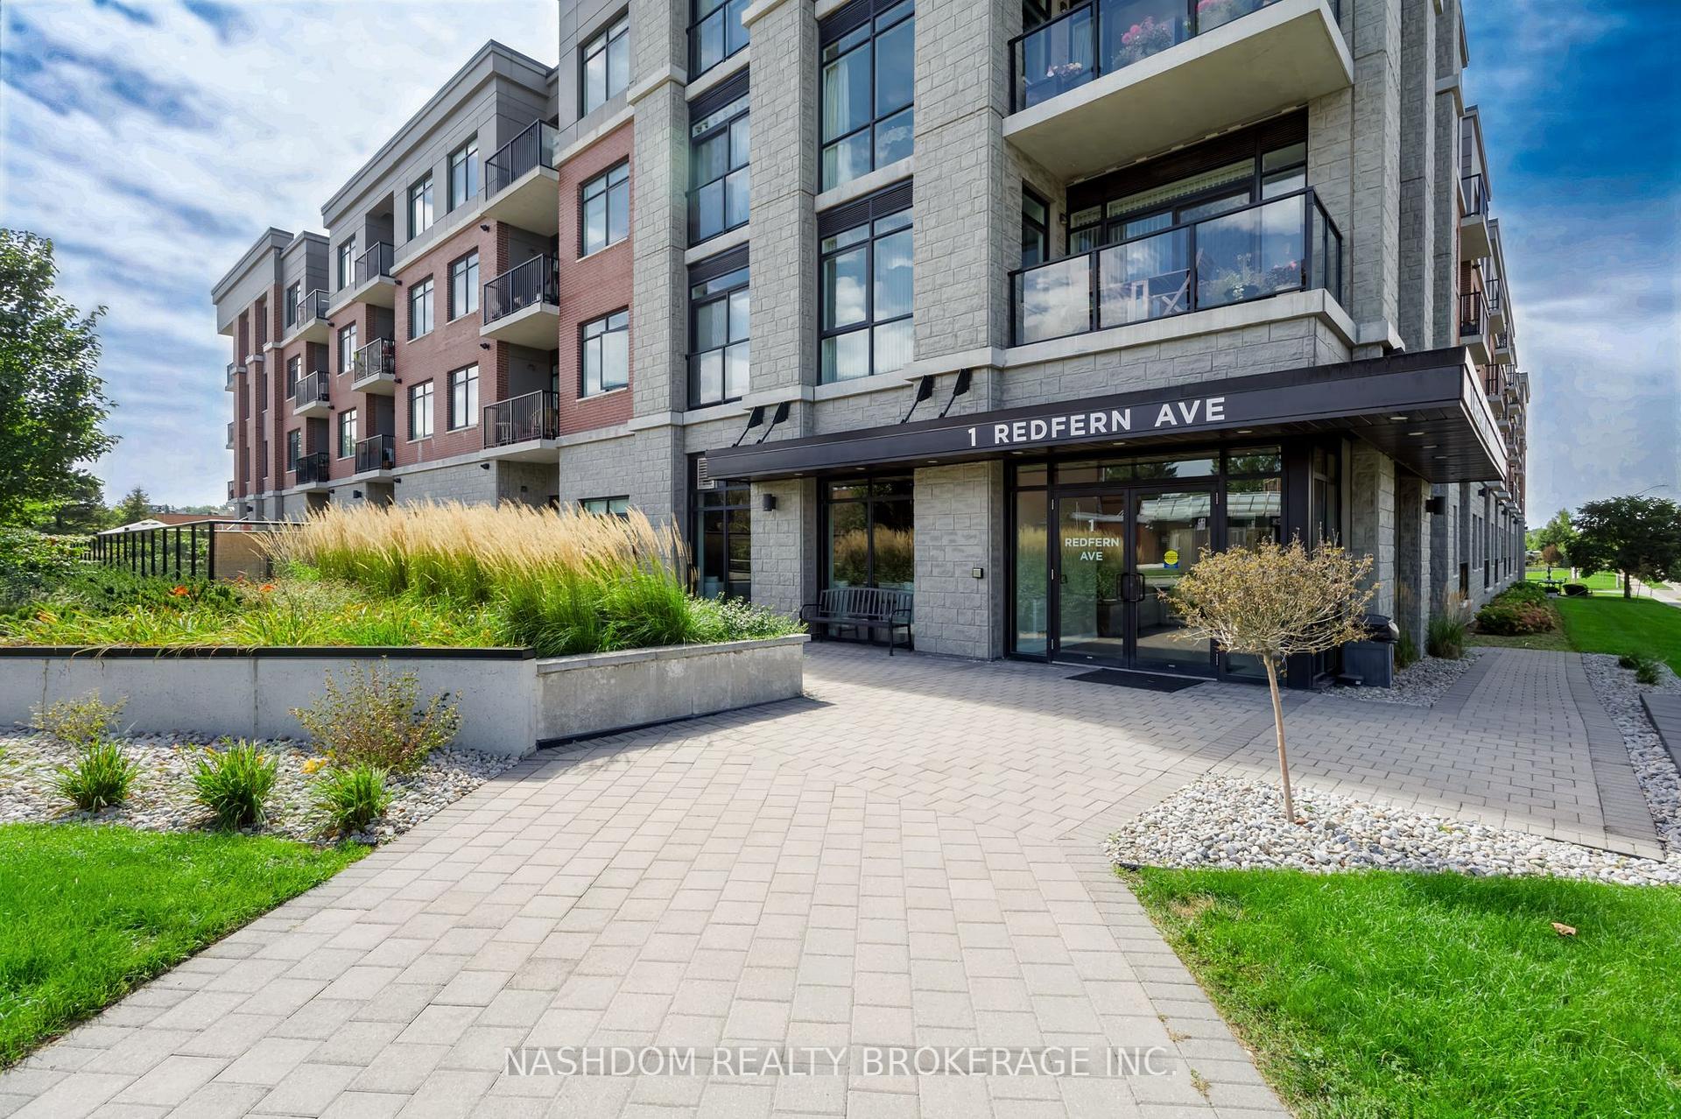
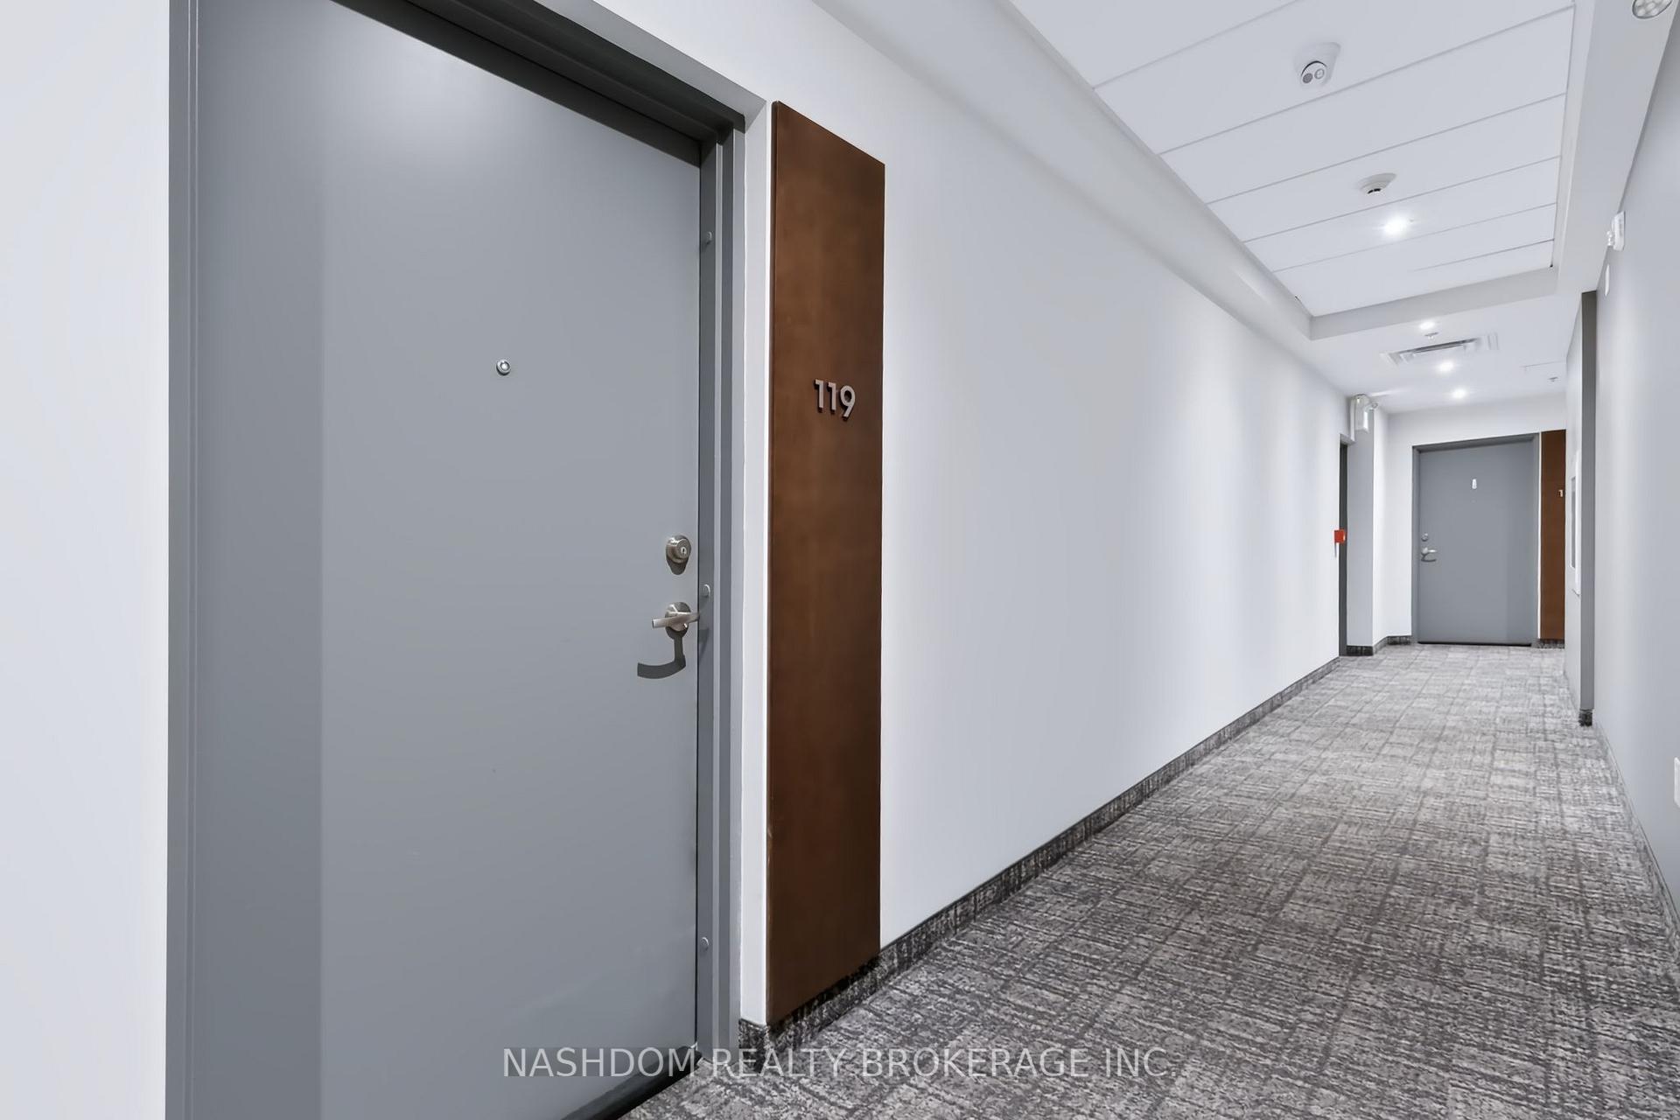
1 Redfern Avenue 119, Hamilton, ON L9C 0E6

  • Home
  • Hamilton

1 Redfern Avenue 119, Hamilton, ON L9C 0E6

1 Redfern Avenue 119, Hamilton, ON L9C 0E6

$557,800
  • 06b04a44-19ba-4f98-8c72-4e948497445b-l.jpeg
  • 0b83cd05-45cc-45e9-8396-f9f2e8d47540-l.jpeg
  • 0fd6b556-61df-4ab1-b9f9-0594dd06ea4b-l.jpeg
  • 12412bd0-f926-4d0c-8ff1-1fc05284023a-l.jpeg
  • 19b8bbe7-0f6c-460d-aeb2-1cadb8c52381-l.jpeg
  • 1c19598b-71bc-4a5b-8a1d-2fbc5a68a4e5-l.jpeg
  • 24f0ab3b-46ae-4696-8b1f-b74c3a3b1f6e-l.jpeg
  • 2a98c478-f1b3-4452-82a3-ab02ed94079f-l.jpeg
  • 2dcb0d28-5861-42e7-a01a-050399b82829-l.jpeg
  • 3e1d1d43-ec68-40a2-a247-eaafc93f8cb0-l.jpeg
  • 443555c7-f45d-4265-b7c0-57bc30a597e8-l.jpeg
  • 4555c960-bf36-4ed9-ab82-a6e6894c71c7-l.jpeg
  • 4a02cf89-18d6-4d18-8ecd-aa624ea65fc4-l.jpeg
  • 53636419-ced9-49ab-ae6e-aa76633556bb-l.jpeg
  • 539ed407-9343-4aa7-b6e7-3f0796678407-l.jpeg
  • 54eff591-36ab-4996-821d-28b8610a9b4d-l.jpeg
  • 5631bb37-1bf3-432c-8864-751251152503-l.jpeg
  • 66ba6111-a7aa-42ef-9dd4-6ba16fa6deee-l.jpeg
  • 6c30ded8-d177-4f3e-89e0-cc4357ddb2ab-l.jpeg
  • 6dae7e6c-f030-4a89-8f6b-782b36cb74e7-l.jpeg
  • 6dfe7624-ffc5-410b-a263-a6021849053e-l.jpeg
  • 6ea4c510-4364-47e3-a0e0-8587de3996fd-l.jpeg
  • 750053c3-8796-41c1-ab0b-7debf267e4b0-l.jpeg
  • 77953b65-2bce-4b6c-b749-3f187f0ba84e-l.jpeg
  • 7a2a309c-d7f1-4791-ba1a-e5c19a85e88a-l.jpeg
  • 7ba5dbc0-a898-427d-b357-50891a3208ce-l.jpeg
  • 7d0357df-fd6b-4ae8-a86f-e3a70c1bbeeb-l.jpeg
  • 7d78cf53-bb99-4ceb-850d-c3ba1dfc50cd-l.jpeg
  • 8077ea8a-6f0c-4b87-8ea9-0c0346a3c82f-l.jpeg
  • 838cca2d-3b4c-4a63-a0e7-bf846f293408-l.jpeg
  • 889ec5da-f650-44c5-b334-5352ae2cf38a-l.jpeg
  • 88caa94c-46f4-47db-9f2d-f6082b138b15-l.jpeg
  • 91462037-ea62-4ff1-93f8-1d7d966de3a3-l.jpeg
  • 96275f23-201e-466c-8606-9c3f205d49a8-l.jpeg
  • a31a43d4-e9a1-4863-b19b-b583441fadfa-l.jpeg
  • acfad5e6-2bcb-4620-8597-37a257f507f5-l.jpeg
  • b0bfea20-6c37-4b29-b6e7-6ee74b40768b-l.jpeg
  • b14999a2-272d-4e8e-b17c-fd7ea2df9d66-l.jpeg
  • b18f5c14-cce9-4e73-8f95-4f1ca523ca5a-l.jpeg
  • bdbedc97-5908-45ca-9789-a0a19fe26931-l.jpeg
  • bddb6a90-7cea-4f3d-a0b7-07d49576c65f-l.jpeg
  • bf0d52bb-b67a-4df6-ad62-bd9e96cc7f2b-l.jpeg
  • c55e2479-d1cb-46fe-a7bc-e264d2315b63-l.jpeg
  • d0a48228-a6b7-4b11-a3a6-f28fd2d3b3d5-l.jpeg
  • d10e0ab6-a557-4b1c-9352-f20b3755e8b4-l.jpeg
  • d59b2806-2f8c-4570-a869-6aa740e0b7b1-l.jpeg
  • d6d69193-5a1d-47f9-83d5-a40804a4a64b-l.jpeg
  • d81516f7-18c2-4156-8bfa-1988fb22ea6f-l.jpeg
  • fcd15673-4d0c-4191-b081-b7a21493915c-l.jpeg
  • fefe1c66-494f-4359-a421-5cb0da3ea5b4-l.jpeg

Property ID:

 RH-1839830-property

Bedrooms
2
Bathrooms
2
Garage
No
Year Built
2026

Description

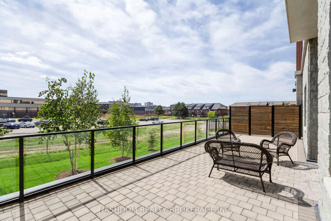
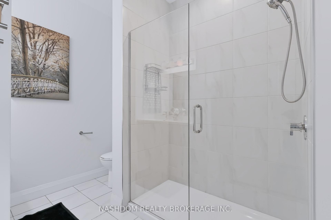
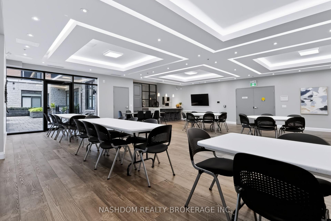
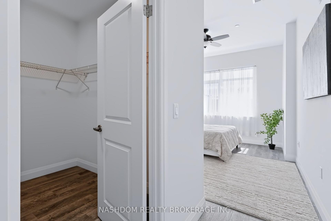
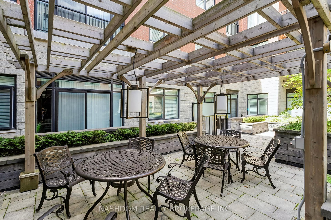
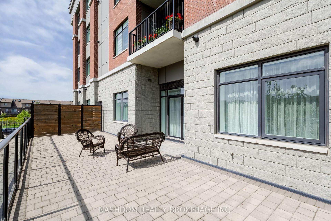
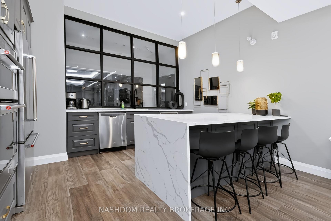
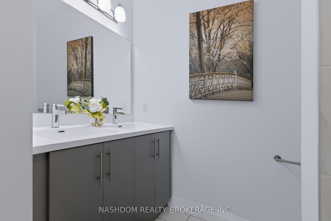
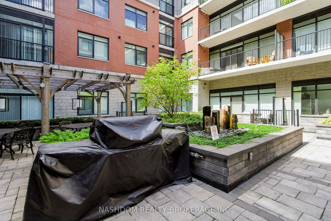
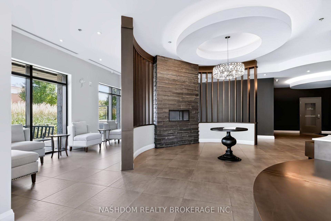
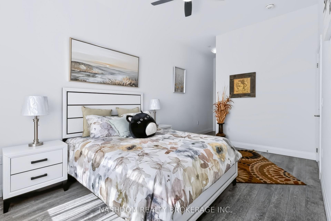
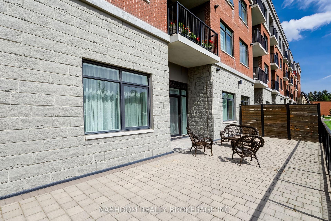
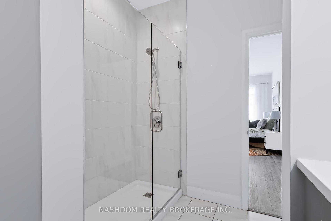
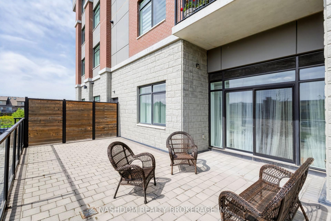
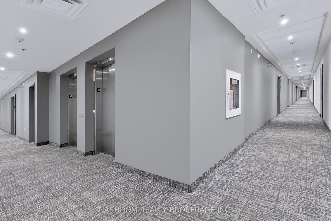
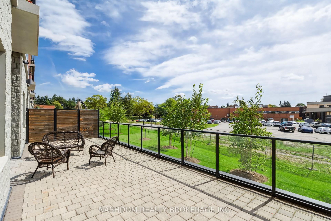
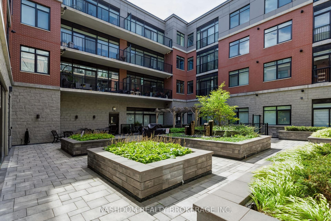
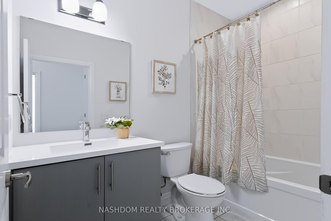
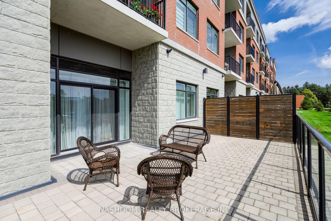
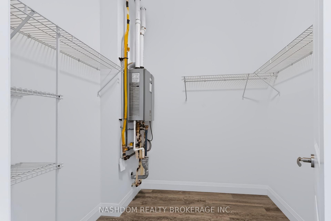
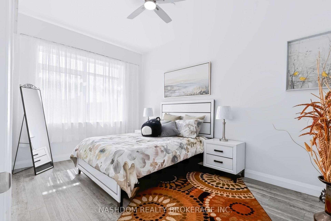
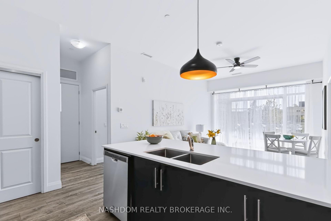
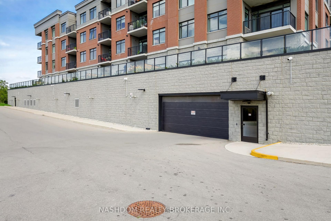
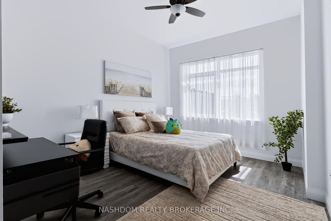
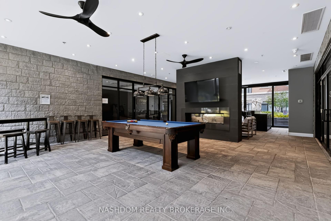
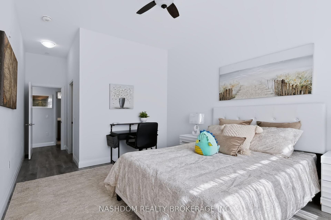
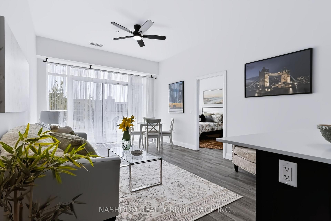
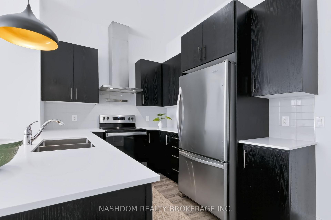
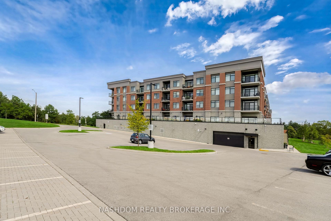
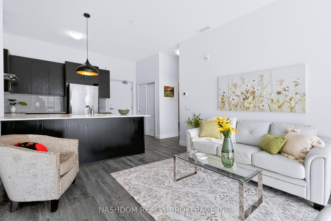
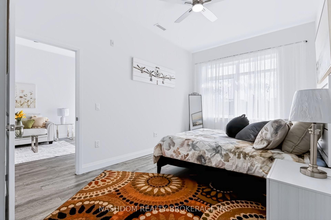
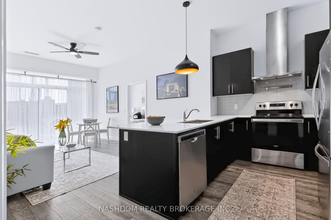
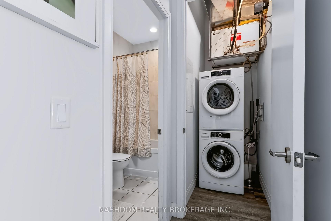
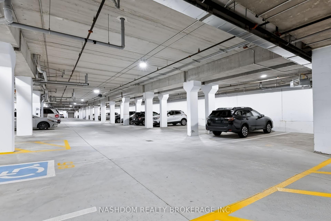
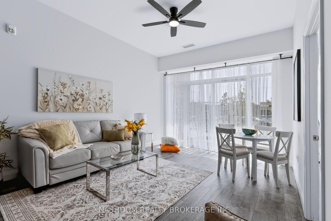
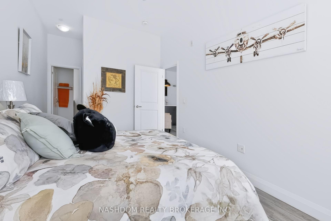
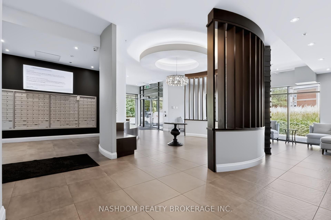
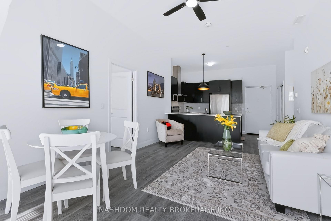
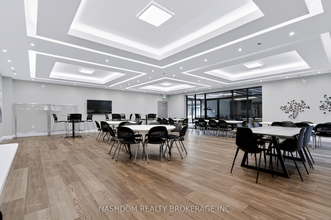
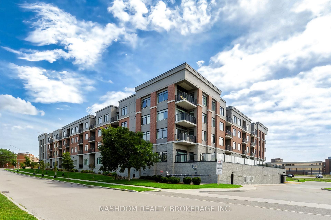
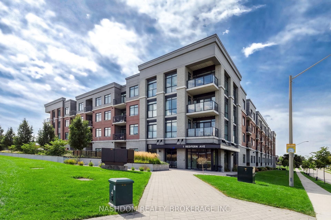
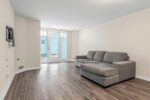
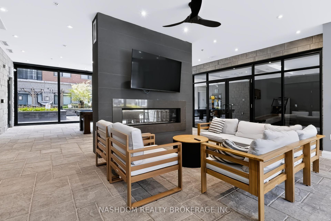
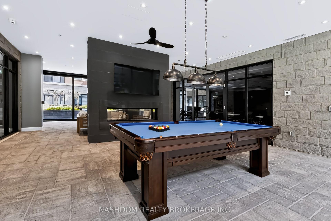
Condo living with room to breathe! This spacious 1,071 sq. ft. 2-bedroom, 2-bath suite features an incredible approx. 500 sq. ft. private terrace with gas BBQ hook-up-perfect for morning coffee, outdoor dining and entertaining. Inside, 10-foot ceilings create an airy feel, complemented by a fabulous eat-in kitchen with quartz countertops and stainless steel appliances. Both bedrooms are generously sized with walk-in closets, while the primary ensuite features a walk-in shower and double sinks. In-suite laundry and 1 underground parking space complete the package. Perfect for professionals and downsizers, Scenic Trails offers luxury, low-maintenance living in a convenient location close to shopping, dining, trails, transit and everyday amenities. Building amenities include “The Cave” with pool table, party room, theatre, games room, fitness centre, yoga room, water feature and outdoor BBQ courtyard. Vacant and available anytime-move in and enjoy the space, lifestyle and an exceptional terrace rarely found in condo living.

Additional Details

  • Property Sub Type: Condo Apartment
  • Transaction Type: For Sale
  • Stories: 1
  • Basement: None
  • Heating Source: Gas
  • Heating Type: Forced Air
  • Cooling: Central Air
  • Parking Space: 1
  • MLS Status: New

Similar Properties

View Property

17 Tuxedo Avenue S, Hamilton ON L8K 2R7

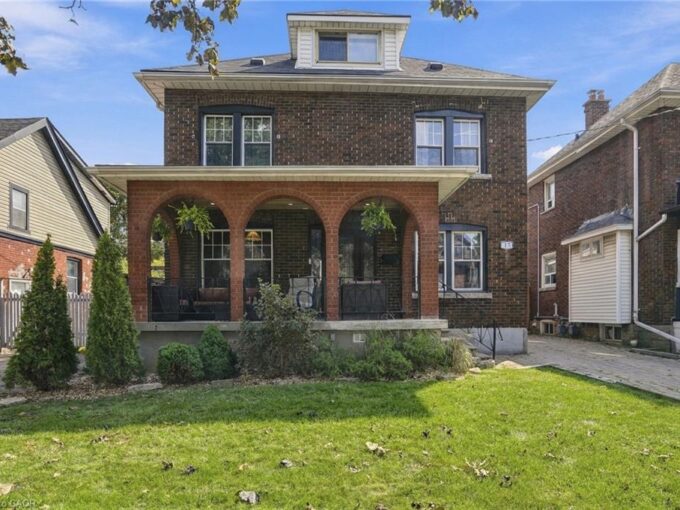
Location. Character. Meticulously maintained. Welcome to this large five-bedroom, three-full…

Bedrooms
5
Bathrooms
3
Area
2602 Square Feet

$749,900
View Property

135 James Street S 701, Hamilton, ON L8P 2Z6

Luminous 1000 square foot two-bedroom, two full bathrooms corner unit…

Bedrooms
2
Bathrooms
2

$328,000

Debolender

Menu

  • Home
  • About
  • Buying Tips
  • Selling Tips
  • Testimonials
  • Contact

Contact Info

238 Speedvale Ave W, Guelph, ON N1L 1C9

+1 519 993 5656

deb@deboraholender.com

Find your new Home

  • All Listings
  • Guelph Listing
  • Kitchener Listing
  • Waterloo Listing
  • Cambridge Listing

Copyright © 2026, Deb Olender RE/MAX Guelph Real Estate Centre

|
298D Bluevale Street N, Waterloo, ON N2J 4G3 1989 Ottawa Street S 64A, Kitchener, ON N2E 0G7

Owning a home is a keystone of wealth… both financial affluence and emotional security.

Suze Orman
October 9, 2026 Friday!
Debolender
  • Login
Forget Password?

OTP Verification

Please enter the 6-digit OTP sent to your email.

Time remaining: 05:00