Debolender
  • Home
  • About
    • Relocating
    • Testimonials
  • Real Estate Listings
    • Guelph
    • Kitchener
    • Waterloo
    • Cambridge
  • News and Advice
    • Deb’s Blog
    • Home Buying Advice
    • Home Selling Advice
    • Get Listings Sent To You
    • Get Your Free Home Evaluation
  • Contact
Debolender
  • Home
  • About
    • Relocating
    • Testimonials
  • Real Estate Listings
    • Guelph
    • Kitchener
    • Waterloo
    • Cambridge
  • News and Advice
    • Deb’s Blog
    • Home Buying Advice
    • Home Selling Advice
    • Get Listings Sent To You
    • Get Your Free Home Evaluation
  • Contact

1 Ridgeside Lane, Hamilton, ON L0R 2H1

  • Home
  • Hamilton

1 Ridgeside Lane, Hamilton, ON L0R 2H1

1 Ridgeside Lane, Hamilton, ON L0R 2H1

$749,000
  • 1695ed04-1db4-4e97-aef7-2e721d21c609-l.jpeg
  • 179cf2c6-1fdc-4c87-a66a-9b03826b9f1a-l.jpeg
  • 218b417d-aeab-4df7-9b8e-824528aa9102-l.jpeg
  • 2d517a91-9f11-48a5-8471-efb46dc41498-l.jpeg
  • 2ffe7656-2d96-4551-92a4-59d640528b48-l.jpeg
  • 31d01130-c83c-40e8-bcb3-21bb5c36c606-l.jpeg
  • 3d30e4d5-31fc-43c4-8049-d0d7f8b2836a-l.jpeg
  • 4318a7e4-af0d-45ca-97d6-f08c2a41a599-l.jpeg
  • 44f6f5ea-1517-4425-815f-7c41d05c144d-l.jpeg
  • 4b89fb6c-7174-4266-9fd7-2f90c7f9f162-l.jpeg
  • 5268735b-affd-4d5f-b145-8aaf523ac12a-l.jpeg
  • 5e9b69a8-86d9-42ed-bc26-f439479d0375-l.jpeg
  • 689dea21-e050-4bff-8755-1e706e9a3a01-l.jpeg
  • 6afb0590-cba9-46b0-9ac9-50cb3eeb97b1-l.jpeg
  • 6d1075ed-5090-4db5-9915-3746d0469acf-l.jpeg
  • 74c766e1-eec5-416b-acfb-278ce5ae7e86-l.jpeg
  • 77528cde-c253-422d-893c-f4a0ae241c49-l.jpeg
  • 8131b7d2-0c5c-4c92-9910-14bb3dd6d2c0-l.jpeg
  • 84657e6f-7f20-445e-982a-f217a822463c-l.jpeg
  • 86355668-9d59-4239-8a96-012285768ffa-l.jpeg
  • 8b36844f-9af5-463a-a8fa-c4927d8e47ac-l.jpeg
  • 948eb64c-3ad1-48bb-ac05-a34791849c9b-l.jpeg
  • 9e05d2c3-ffa7-4e82-9426-04e95dc9963d-l.jpeg
  • 9f5c7793-df17-44b8-8e4d-7217e80dc790-l.jpeg
  • a54939dd-5284-4c9d-8e14-f5cfe606e9e4-l.jpeg
  • a62a6e26-3c4e-4f57-9b50-ba2600d896f5-l.jpeg
  • ac06f558-88e3-4e76-8fd1-529c7eb0f0c1-l.jpeg
  • acc67b91-a888-4db8-b1a7-107f57f315a1-l.jpeg
  • b0420d10-efb7-46a7-8f7f-a05befdccc49-l.jpeg
  • b3c6e625-16e4-4d61-9e33-c4a13846ffe0-l.jpeg
  • bcfb5210-4575-4378-80d1-13b601ec1f7c-l.jpeg
  • c6efba49-e173-4a21-a028-721c35d1d4dd-l.jpeg
  • cc68b8cb-dceb-436e-9f66-5bd872a4d723-l.jpeg
  • d05ea370-485c-4783-b34f-74fd59f5b379-l.jpeg
  • d13fd987-75ae-4aec-8512-0b424b855ba5-l.jpeg
  • d8647b13-b4a7-461d-ab66-fb6e3c23f548-l.jpeg
  • dac78705-7c4f-4dce-bdf1-ad7915e51808-l.jpeg
  • e41f7034-1deb-457f-9219-521168346750-l.jpeg
  • e7f98086-c318-4f28-b207-5e6c2cbd4045-l.jpeg
  • f4a810a3-d835-4f50-b7c7-da3e686d8fd0-l.jpeg
  • f73d4980-c824-4289-a2d4-7ee54e7b413e-l.jpeg

Property ID:

 RH-1933145-property

Bedrooms
4
Bathrooms
4
Garage
No

Description

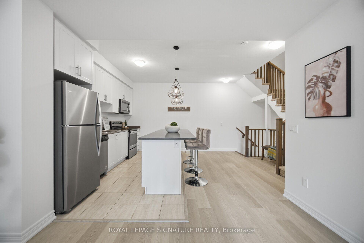
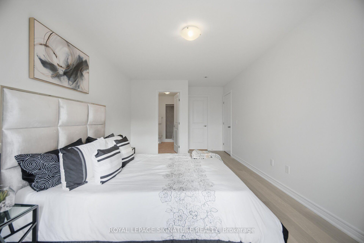
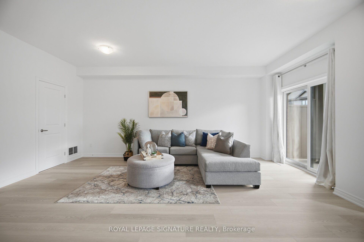
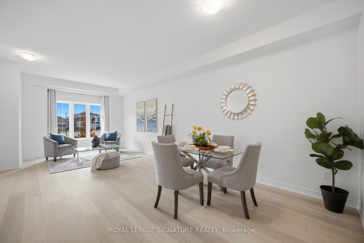
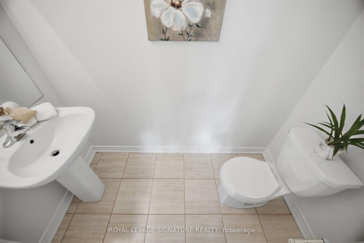
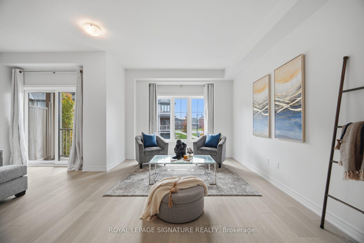
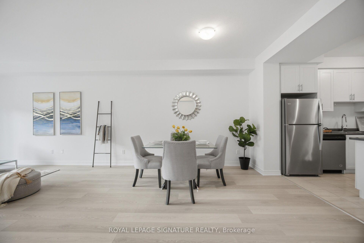
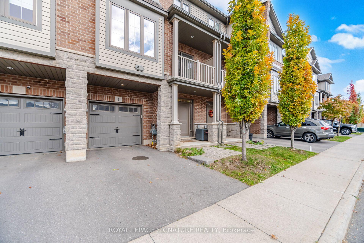
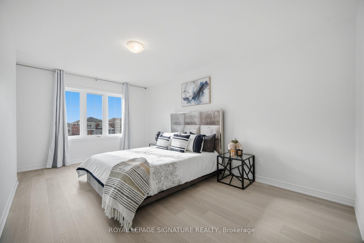
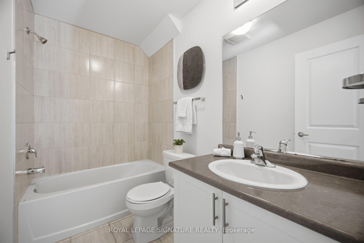
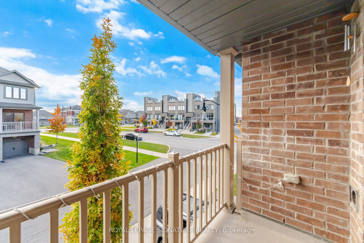
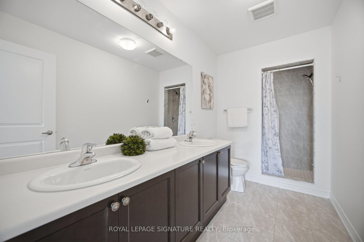
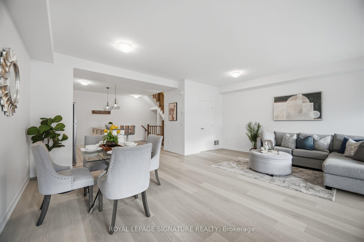
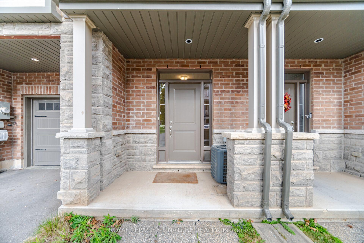
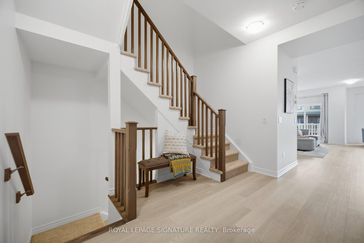
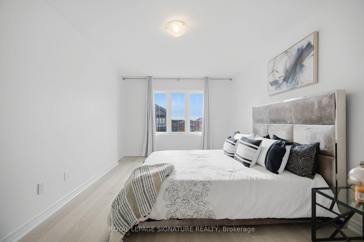
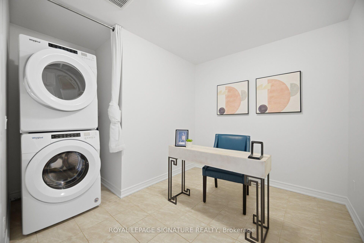
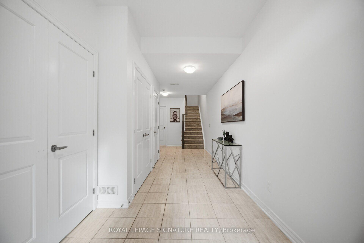
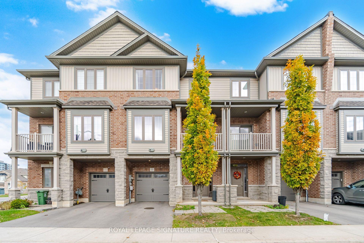
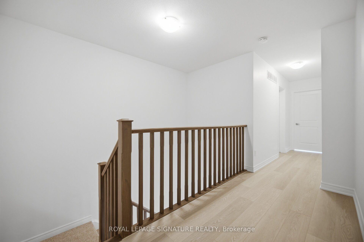
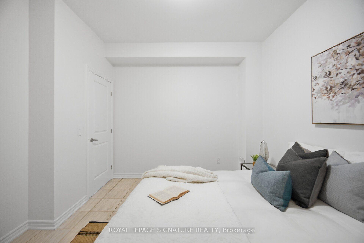
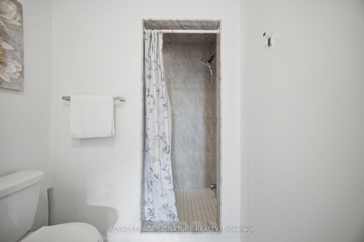
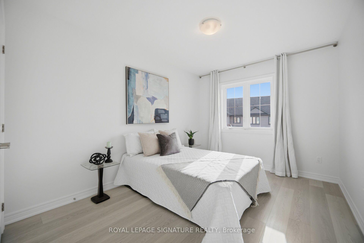
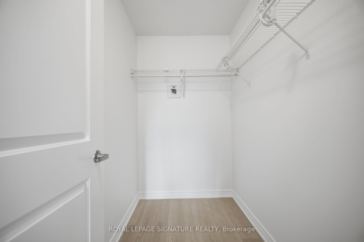
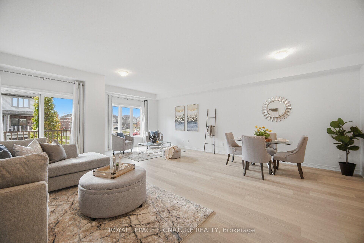
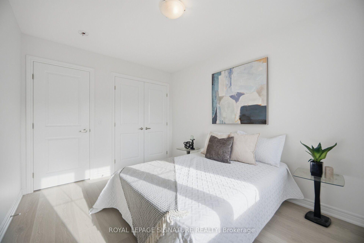
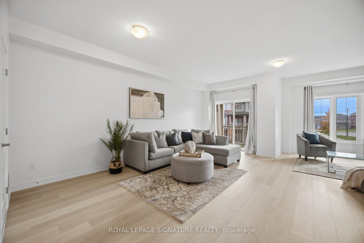
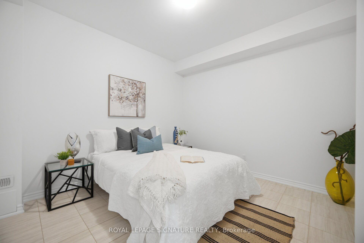
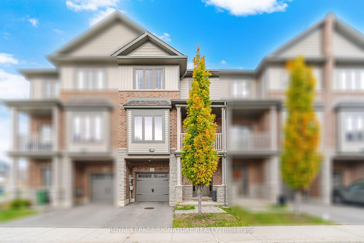
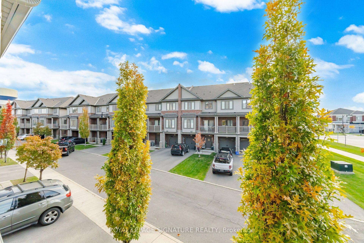
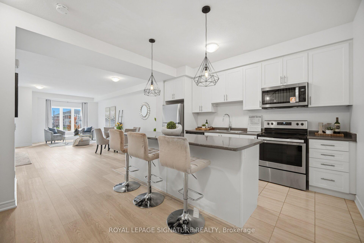
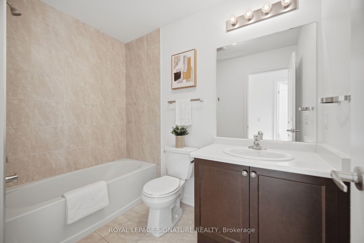
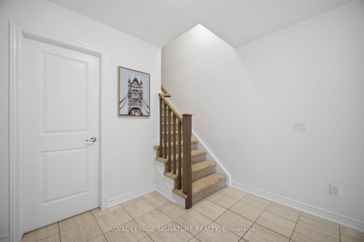
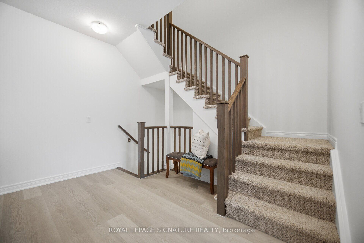
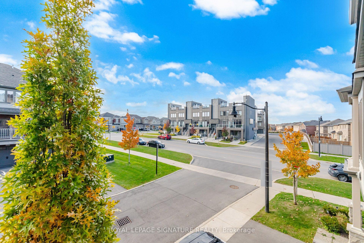
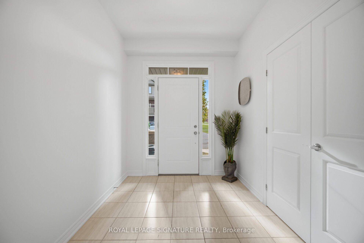
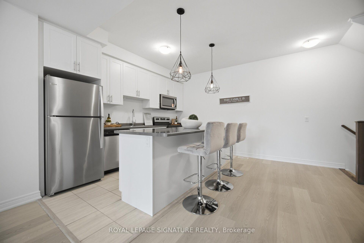
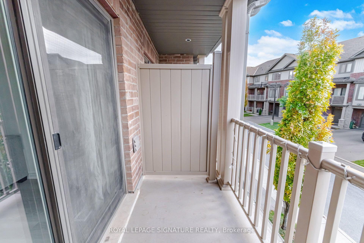
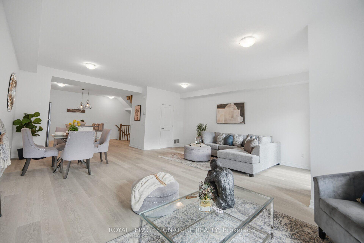
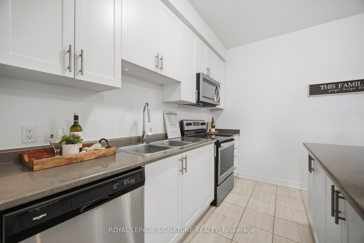
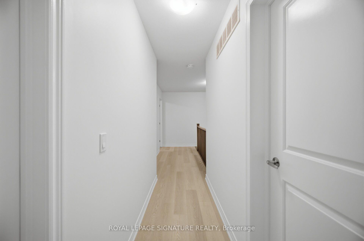
Welcome to this spacious 3 bedroom, 4-bathroom townhouse (2019 Built) nestled in the highly sought-after Waterdown community! Offering 2,151 sq. ft. of finished living space and impressive 9-foot ceilings on both the ground and second floors, this move-in-ready home blends modern style, comfort and functionality. A convenient ground-floor bedroom with an adjacent bathroom offers added flexibility and comfort for guests or extended family. The bright, open-concept second floor is filled with natural light and features sliding doors leading to a private balcony-Perfect for relaxing or entertaining. The chef-inspired kitchen boasts built-in stainless steel appliances, quartz countertops, custom cabinetry and a large center island. The spacious primary bedroom offers a generous walk-in closet and a 4-piece ensuite. A dedicated third-floor home office provides an ideal work-from-home setup, while the conveniently located third-floor laundry adds everyday practicality. Situated on a quiet street near Dundas Street East and Mallard Trail, this home offers convenient access to local amenities, including Gatesbury Park, schools, Walmart, restaurants, fitness and community facilities at the YMCA, and major commuter routes. Aldershot GO Station, Burlington is approximately 10 minutes away. An exciting added benefit: a new elementary school is planned to open in September 2027, approximately 300 mts from the property. Combining generous living space, modern finishes and a convenient location, this exceptional townhouse is an opportunity you won’t want to miss. A must-see!

Additional Details

  • Property Age: 6-10
  • Property Sub Type: Condo Townhouse
  • Transaction Type: For Sale
  • Stories: 1
  • Basement: None
  • Heating Source: Gas
  • Heating Type: Forced Air
  • Cooling: Central Air
  • Parking Space: 1
  • Virtual Tour: https://unbranded.mediatours.ca/property/1-ridgeside-lane-hamilton/
  • MLS Status: New

Similar Properties

View Property

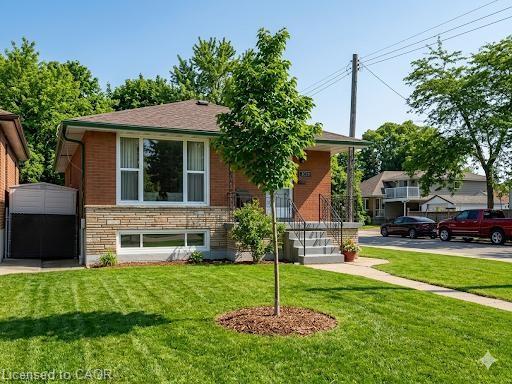
1224 Dunsmure Road, Hamilton ON L8H 1L6

An ideally located brick bungalow on a desirable corner lot.…

Bedrooms
5
Bathrooms
2
Area
1013 Square Feet

$570,000
View Property

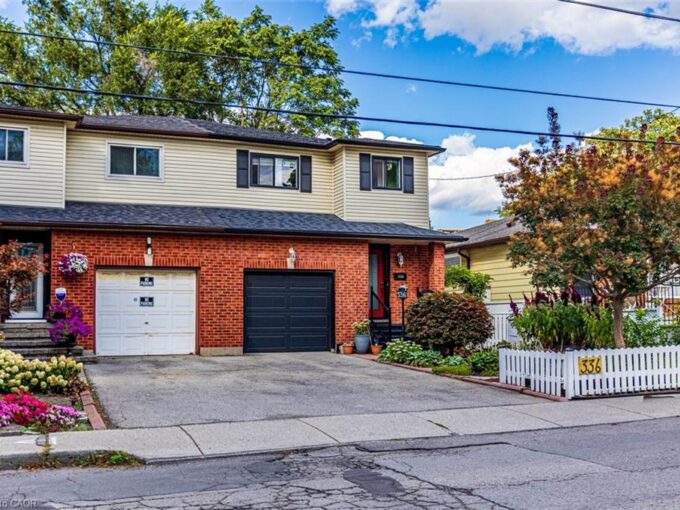
336 Jackson Street W, Hamilton ON L8P 1M8

Prime Kirkendall location minutes to McMaster University, QEW, GO Train/Bus,…

Bedrooms
3
Bathrooms
3.5
Area
1960 Square Feet

$639,900
Debolender

Menu

  • Home
  • About
  • Buying Tips
  • Selling Tips
  • Testimonials
  • Contact

Contact Info

238 Speedvale Ave W, Guelph, ON N1L 1C9

+1 519 993 5656

deb@deboraholender.com

Find your new Home

  • All Listings
  • Guelph Listing
  • Kitchener Listing
  • Waterloo Listing
  • Cambridge Listing

Copyright © 2026, Deb Olender RE/MAX Guelph Real Estate Centre

|
10 BRIGHT Lane, Guelph, ON N1L 1S6 96 Valley Trail Place, Hamilton, ON L8B 2A2
Owning a home is a keystone of wealth… both financial affluence and emotional security.

Suze Orman
November 2, 2026 Monday!
Debolender
  • Login
Forget Password?

OTP Verification

Please enter the 6-digit OTP sent to your email.

Time remaining: 05:00