Debolender
  • Home
  • About
    • Relocating
    • Testimonials
  • Real Estate Listings
    • Guelph
    • Kitchener
    • Waterloo
    • Cambridge
  • News and Advice
    • Deb’s Blog
    • Home Buying Advice
    • Home Selling Advice
    • Get Listings Sent To You
    • Get Your Free Home Evaluation
  • Contact
Debolender
  • Home
  • About
    • Relocating
    • Testimonials
  • Real Estate Listings
    • Guelph
    • Kitchener
    • Waterloo
    • Cambridge
  • News and Advice
    • Deb’s Blog
    • Home Buying Advice
    • Home Selling Advice
    • Get Listings Sent To You
    • Get Your Free Home Evaluation
  • Contact

1 Victoria Street S 1903, Kitchener, ON N2G 0B5

  • Home
  • Kitchener

1 Victoria Street S 1903, Kitchener, ON N2G 0B5

1 Victoria Street S 1903, Kitchener, ON N2G 0B5

$995,000
  • 03757589-68d5-4874-b697-67cf81c98081-l.jpeg
  • 0e18c732-2e6f-4822-b1b0-6f64116dfb82-l.jpeg
  • 1153658a-9c95-4e7a-b214-95ac1b358a18-l.jpeg
  • 1231d989-5bed-416d-917c-3fc96f994dbd-l.jpeg
  • 1500cf98-4e76-431e-b045-d1732c42c30f-l.jpeg
  • 1a1fc18c-5a8c-4d8b-a9f9-97492184de78-l.jpeg
  • 21f04879-f855-484c-b4da-ec0c1fb1f60d-l.jpeg
  • 25534044-ddb9-4263-8f38-aa951e3b14ba-l.jpeg
  • 29ab4dcb-6140-423a-ac0c-abee47592398-l.jpeg
  • 30c3f46a-aafb-49f9-b483-a19ed461a06f-l.jpeg
  • 37e40a20-c537-4e5e-975e-1b0fde640853-l.jpeg
  • 4262bcde-468d-4dc6-8bcf-81e2c65620a7-l.jpeg
  • 4a0ea02d-c735-431d-bb8c-7d76db564ac0-l.jpeg
  • 54713fa4-8de7-49ad-a439-74dac6e59ac5-l.jpeg
  • 54a91f1b-3eb8-4bc4-92fd-3d524d566554-l.jpeg
  • 599f4c91-ac6d-4572-9487-3c0fc71cbd95-l.jpeg
  • 5d0505bc-13e6-4cfe-bba6-d90a8b6bc64f-l.jpeg
  • 607588ea-3b51-4dec-bc13-7fdf0febf902-l.jpeg
  • 6087881b-eae7-441c-a8da-d008f391804b-l.jpeg
  • 6696bb7f-c659-47de-af74-8793a7f36699-l.jpeg
  • 7705bfb0-39ba-4add-a00b-749d79500bfd-l.jpeg
  • 82f1bffa-d97d-47b5-a3b7-2d3b88cc8c73-l.jpeg
  • 84fa988a-1154-4466-998d-fdf6793f9bda-l.jpeg
  • 95e9be50-4be1-4451-8900-5dd1d89779a0-l.jpeg
  • 9f29e1f7-3cec-4d52-95ad-b191f80e260b-l.jpeg
  • 9fb3f4c3-4fb2-4fb3-bdaa-676fc0f0f53f-l.jpeg
  • 9ff4722b-8459-4cae-84f5-39356555996d-l.jpeg
  • a6af8a9a-e789-4f69-abfe-28a3844f5d14-l.jpeg
  • ae669693-1cc4-4ace-b436-d6258e2767c2-l.jpeg
  • af608587-5bb2-41d2-b511-b3115fe66be0-l.jpeg
  • c4f22ac5-bef4-4ef1-a0dc-bb5d05bb37f9-l.jpeg
  • d82cce3b-53da-4217-af40-2879a33fba92-l.jpeg
  • ded076aa-89e8-4170-8b98-7e6287428d92-l.jpeg
  • e8efef1c-8f0b-4bdb-99c1-d167059209a1-l.jpeg
  • ee3112fc-1f98-4d27-bd30-f4183846ccbb-l.jpeg
  • f00e862b-981f-4b95-a0a4-c3c23d299204-l.jpeg
  • f6ef5f0b-4114-4298-ae9d-a7855a556d91-l.jpeg
  • ff22bf32-1ce7-479e-a6fd-f90be71894fa-l.jpeg
  • 9f60591e-6e15-4aab-937d-d5dd340facc0-l.jpeg
  • 76365624-60fb-4311-9e41-f730586a1f31-l.jpeg

Property ID:

 RH-1666913-property

Bedrooms
3
Bathrooms
2
Garage
No
Year Built
2025

Description

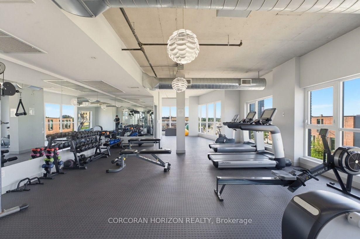
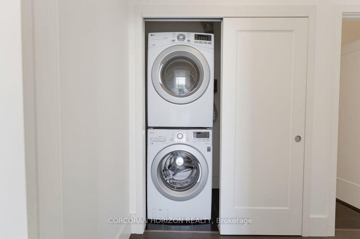
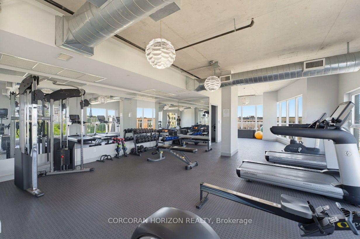
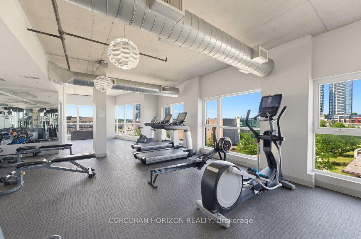
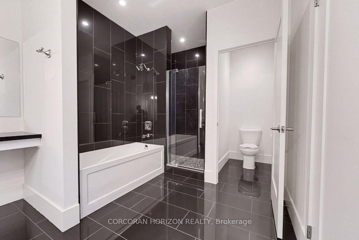
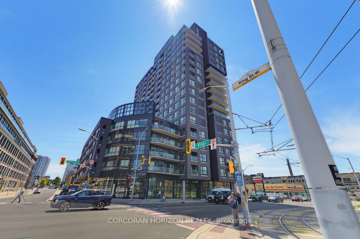
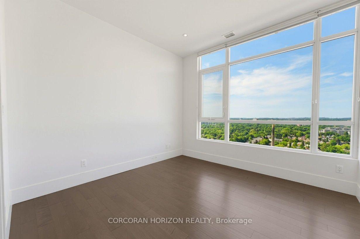
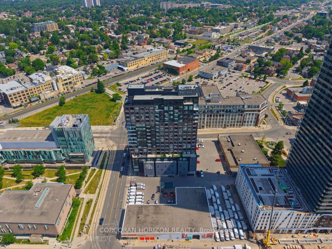
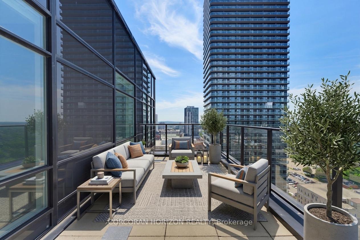
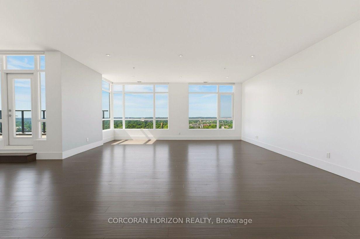
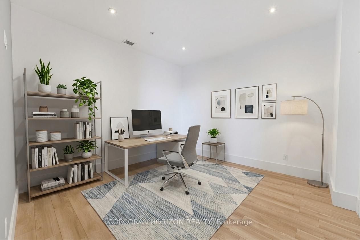
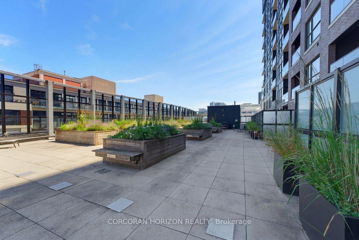
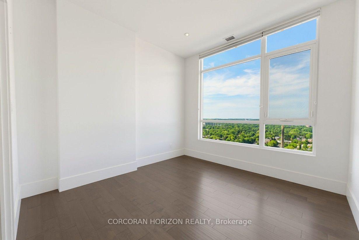
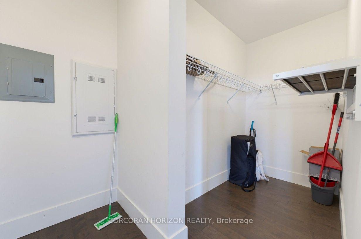
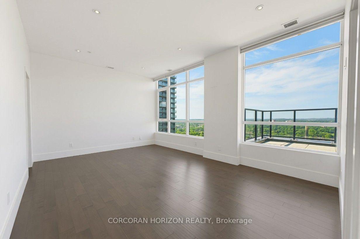
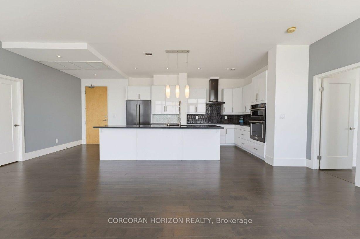
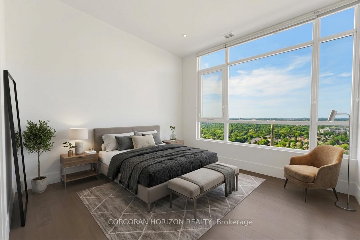
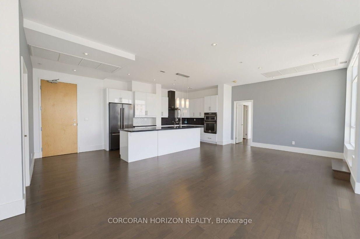
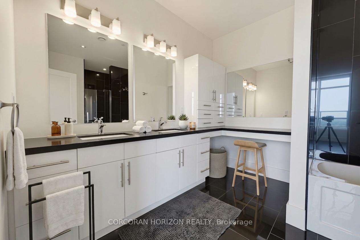
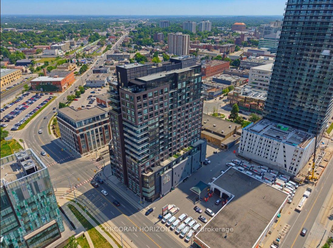
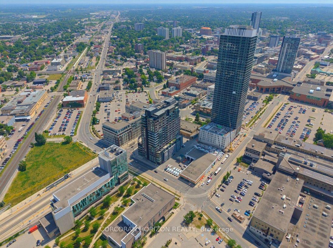
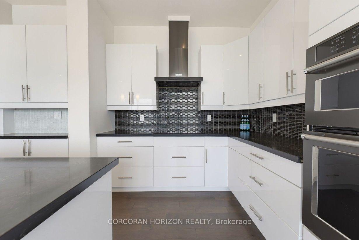
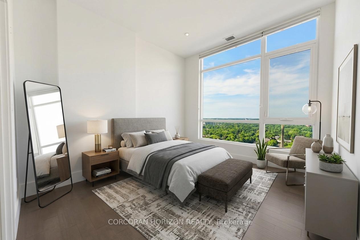
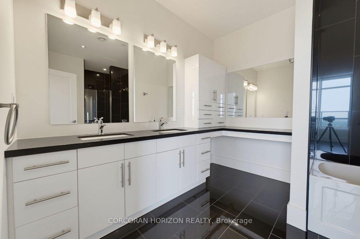
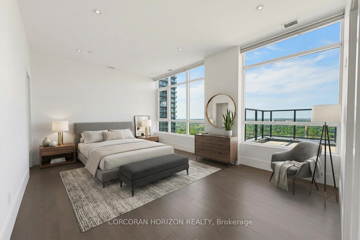
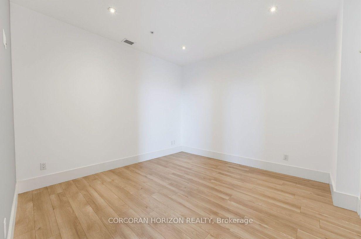
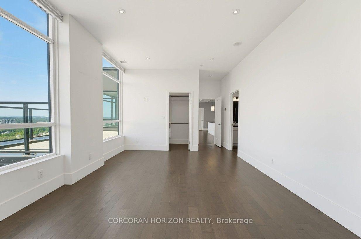
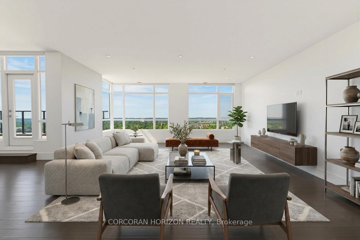
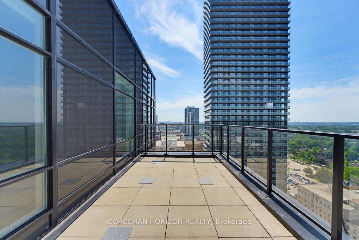
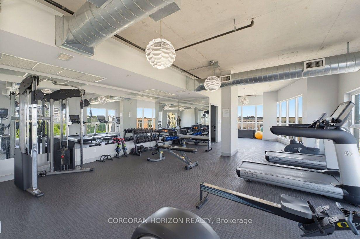
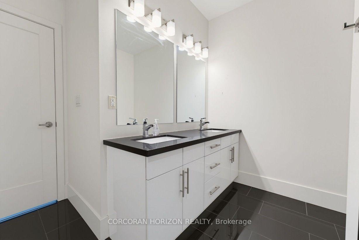
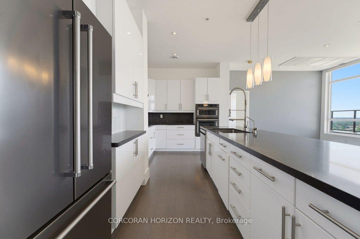
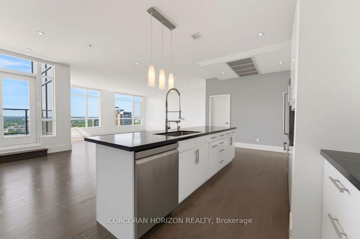
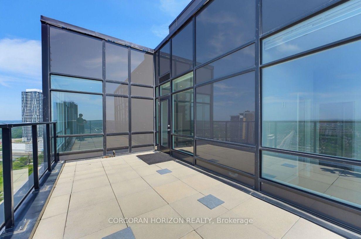
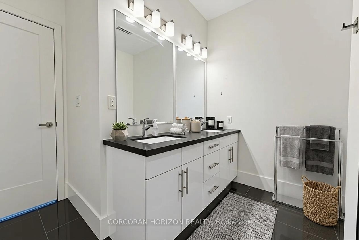
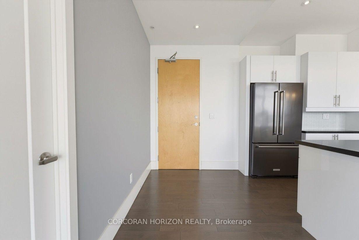
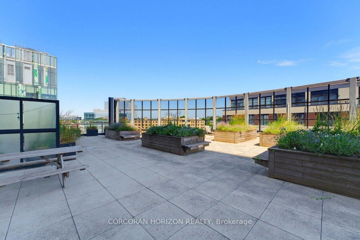
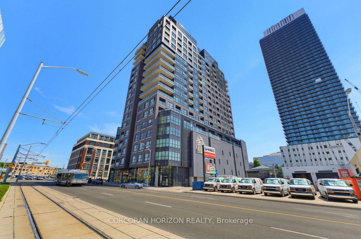
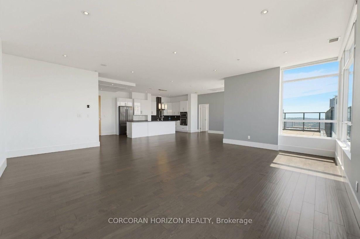
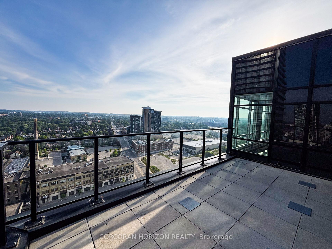
Welcome to Penthouse Suite 1903 – a 3-bedroom plus den, 2-bathroom penthouse with panoramic views of Victoria Park. At 2,249 square feet of interior living plus a 167-square-foot private terrace with a natural gas line, this is one of the largest and most elevated homes in Downtown Kitchener. The south-facing views reach across the city skyline and beyond – and on the terrace, at any hour, the views captivate. As soon as you walk into your front door you notice the open concept and panoramic views directly ahead! The suite is finished to a standard that reflects its position. Hand-scraped engineered hardwood floors run throughout. Ceilings rise to10 feet. Hunter Douglas smart blinds, Ecobee smart thermostats, and smart switches throughout. The chef’s kitchen anchors the main living space with stainless steel appliances, an oversized island, crisp white cabinetry, and a reverse osmosis water filter system. The primary bedroom is a suite unto itself: two large walk-in closets and a five-piece ensuite with double vanity, a separate soaking tub, and a walk-in shower finished with river rock floors. Two additional bedrooms, a versatile den, and a second full bath complete a floor plan that lives more like a house than a condominium. Underground, two large reserved parking spaces – one already wired and ready for an EV charger – plus a spacious locker. Just steps from the ION LRT, GO Transit, Google, the School of Pharmacy, and Communitech. The Regional Transit Hub, currently under construction immediately adjacent to the building, completes by 2031 – integrating GO, ION, and intercity service into a single node one building away. The buyer who purchases Suite 1903today owns the top of the most connected address in the city’s near future.

Additional Details

  • Property Age: 6-10
  • Property Sub Type: Common Element Condo
  • Transaction Type: For Sale
  • Stories: 19
  • Basement: None
  • Heating Source: Gas
  • Heating Type: Forced Air
  • Cooling: Central Air
  • Virtual Tour: https://sites.ground2airmedia.com/sites/1-victoria-st-s-kitchener-on-n2g-0b5-26489477/branded
  • MLS Status: New

Similar Properties

View Property

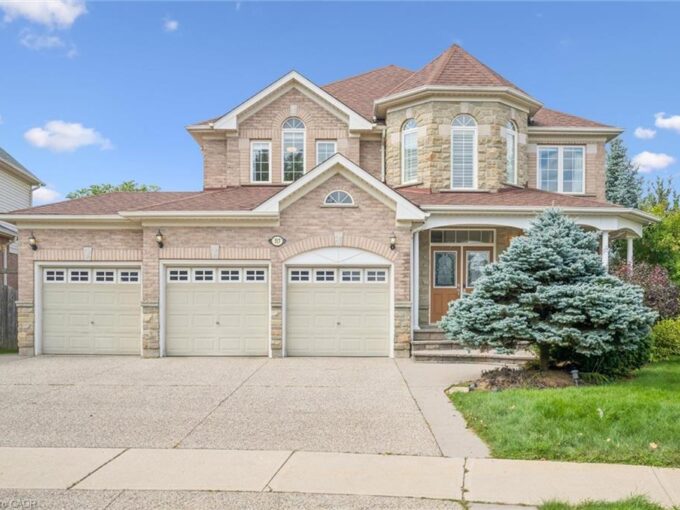
517 Topper Woods Crescent, Kitchener ON N2P 2Y4

Welcome to this exceptional home in the highly desirable Doon…

Bedrooms
6
Bathrooms
4.5
Area
5515 Square Feet

$1,499,900
View Property

27 Chandos Drive, Kitchener ON N2A 3C2

Welcome to 27 Chandos Drive, a beautifully maintained bungalow situated…

Bedrooms
4
Bathrooms
3
Area
2550 Square Feet
$799,900

Debolender

Menu

  • Home
  • About
  • Buying Tips
  • Selling Tips
  • Testimonials
  • Contact

Contact Info

238 Speedvale Ave W, Guelph, ON N1L 1C9

+1 519 993 5656

deb@deboraholender.com

Find your new Home

  • All Listings
  • Guelph Listing
  • Kitchener Listing
  • Waterloo Listing
  • Cambridge Listing

Copyright © 2026, Deb Olender RE/MAX Guelph Real Estate Centre

|
2 Gow Street, Centre Wellington, ON N1M 3L2 5607 Tenth Line, Erin, ON N0B 1T0

Owning a home is a keystone of wealth… both financial affluence and emotional security.

Suze Orman
September 24, 2026 Thursday!
Debolender
  • Login
Forget Password?

OTP Verification

Please enter the 6-digit OTP sent to your email.

Time remaining: 05:00