Debolender
  • Home
  • About
    • Relocating
    • Testimonials
  • Real Estate Listings
    • Guelph
    • Kitchener
    • Waterloo
    • Cambridge
  • News and Advice
    • Deb’s Blog
    • Home Buying Advice
    • Home Selling Advice
    • Get Listings Sent To You
    • Get Your Free Home Evaluation
  • Contact
Debolender
  • Home
  • About
    • Relocating
    • Testimonials
  • Real Estate Listings
    • Guelph
    • Kitchener
    • Waterloo
    • Cambridge
  • News and Advice
    • Deb’s Blog
    • Home Buying Advice
    • Home Selling Advice
    • Get Listings Sent To You
    • Get Your Free Home Evaluation
  • Contact

10 Chestnut Drive, Guelph/Eramosa, ON N0B 2K0

  • Home
  • Guelph/Eramosa

10 Chestnut Drive, Guelph/Eramosa, ON N0B 2K0

10 Chestnut Drive, Guelph/Eramosa, ON N0B 2K0

$1,079,900
  • 0036d6be-21a8-472f-a328-402f2306dd13-l.jpeg
  • 0492800b-d663-467e-9479-137c55ce4d48-l.jpeg
  • 079a564a-27b5-4897-bc79-854fdae92bee-l.jpeg
  • 0940e63e-94d6-4e82-9afa-f81e04c7ed2d-l.jpeg
  • 09e369e3-c487-49e2-b882-e35fe80c990f-l.jpeg
  • 1552e3c8-2df2-4407-b812-80df8b1b086a-l.jpeg
  • 1ac0a4d4-4056-4175-8cf9-c971370a9529-l.jpeg
  • 1bb7d13b-7c6d-4942-9b7f-bfc32acfc7cb-l.jpeg
  • 1bc9591e-eff2-4df8-9150-6671dff523cb-l.jpeg
  • 1c6309ab-b816-42bb-a717-7e8594d7ae90-l.jpeg
  • 31e6044a-51e4-45db-89fd-d0e9f3ecbdd3-l.jpeg
  • 37587fe2-3292-4218-b4ac-e7c1c2fa5067-l.jpeg
  • 471806cc-6f69-48d6-98ab-480643f64127-l.jpeg
  • 472a7fc2-f587-4d76-9418-1659231afa37-l.jpeg
  • 4b5d3de2-1f2c-45d7-8a24-a3aa0bf64ad9-l.jpeg
  • 54be4c06-2c15-4bcc-a45b-76e200e6a8eb-l.jpeg
  • 5da7df9a-ddcd-41e8-8b92-1dd2bc61b9e6-l.jpeg
  • 682ea210-3e5c-4311-a915-117adb0bbe46-l.jpeg
  • 6ce874ed-13ab-4a38-90e1-613010d24457-l.jpeg
  • 7ba7e70e-3f76-4345-9d2e-6f34094ab849-l.jpeg
  • 817e7938-3348-4f9f-a1b3-7c3f985ade1b-l.jpeg
  • 81c8128c-ab8e-4a3e-aac5-a1bc3d7f55da-l.jpeg
  • 85a61cd4-45cf-40d4-8fcb-ed6a0bdbec01-l.jpeg
  • 92a62264-7d51-4286-b43c-711989a8e916-l.jpeg
  • 94a32344-daff-4b29-924a-ce2775aebd9e-l.jpeg
  • 99b136c0-4473-408f-98ba-b643cdf33166-l.jpeg
  • 9cb84caf-cbf8-4826-a1e6-28b751a86614-l.jpeg
  • 9de58fdf-1f95-4ecf-b4d4-dfb4c3b1a28f-l.jpeg
  • abba7133-8773-415b-8119-029039ce2f53-l.jpeg
  • ad5467a2-5427-457f-b3b8-7699bccc7f82-l.jpeg
  • b165fc24-5544-4b04-9c27-d893699f9545-l.jpeg
  • b5cbe4cd-c484-4d2b-a838-ea5f1ab036e0-l.jpeg
  • ba3188a3-3ef2-4aad-8cd9-4704e00e5b76-l.jpeg
  • baa72e33-dd05-497c-924b-49d8a1e04e70-l.jpeg
  • bc19e10c-1e05-42c9-b698-aa34c937918f-l.jpeg
  • c0f417c7-7388-4415-bc38-a36d0a93a1cd-l.jpeg
  • c47def85-bf79-42b8-a33b-5b96fc37ca49-l.jpeg
  • c5ba96b4-53d3-43fe-855d-909e3b4eb440-l.jpeg
  • c99af89b-07f6-49c8-9944-3a69186bc4ee-l.jpeg
  • ce2b5007-a08d-442e-be17-dbb1735562ba-l.jpeg
  • cf866d7c-b274-43c2-96fb-d5211fdd6b04-l.jpeg
  • d3f8d494-1d38-4ac7-bed2-e5ff5aaffc41-l.jpeg
  • d97a0702-2eb6-4c16-8b81-1d88f3dea0c7-l.jpeg
  • ddaa7051-8b2a-45fa-b246-385c7e484184-l.jpeg
  • e27f6552-91bb-46a1-88bc-8988e75b9a75-l.jpeg
  • e8bc4a7c-16ca-4af2-a9d1-061514dc234f-l.jpeg
  • e92337b2-e33b-40ea-84a5-ed1b565d0e62-l.jpeg
  • ee21377d-5b77-4168-8da9-37ca1b354259-l.jpeg
  • f01903d8-7235-4420-a0f5-5775625ec0fa-l.jpeg
  • fc9f1d1b-9945-490b-8131-3fe2e7d5f0ce-l.jpeg

Property ID:

 RH-1404555-property

Bedrooms
3
Bathrooms
4
Garage
No

Description

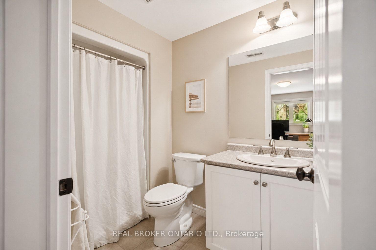
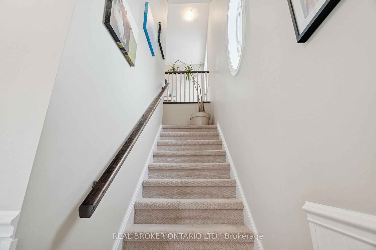
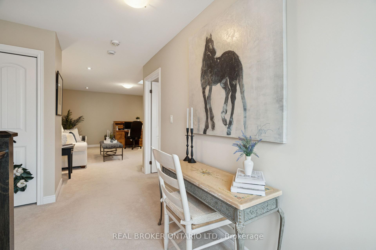
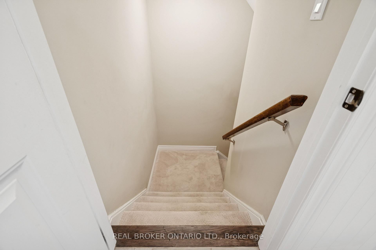
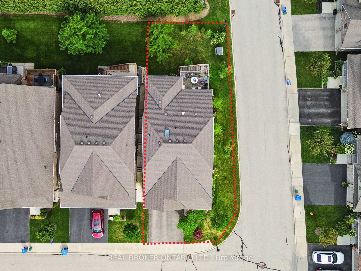
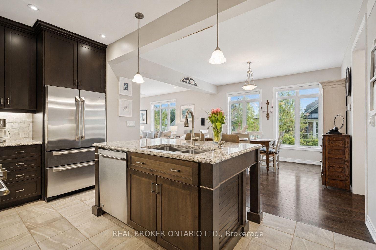
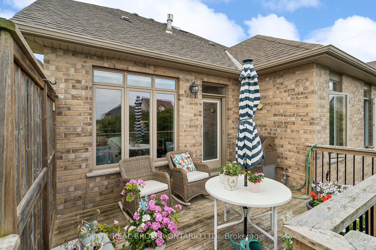
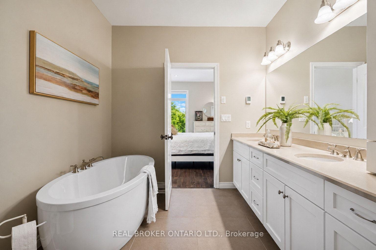
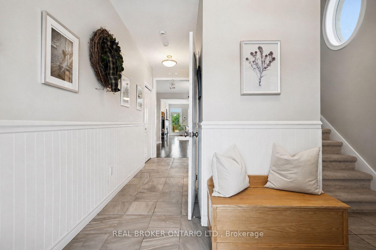
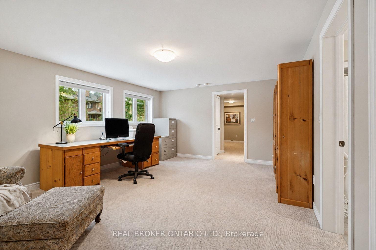
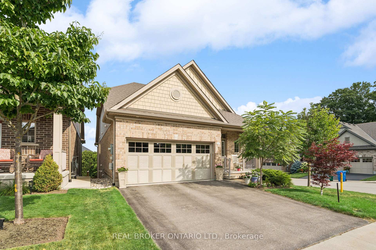
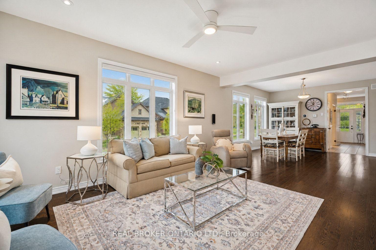
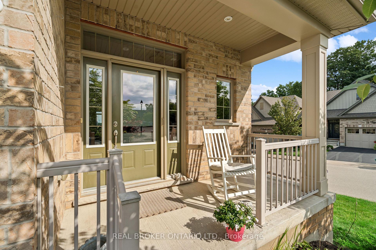
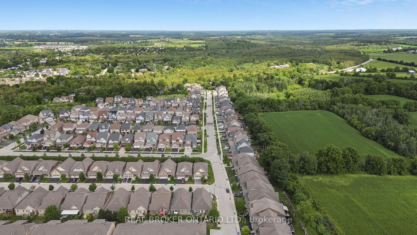
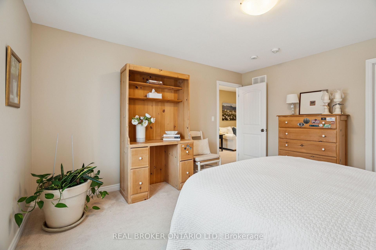
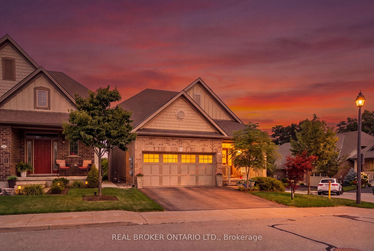
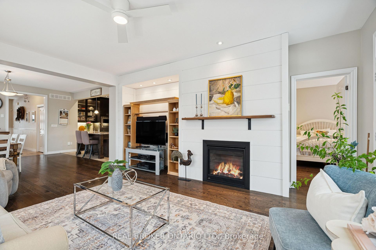
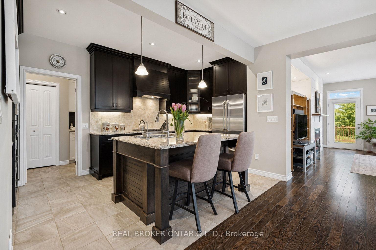
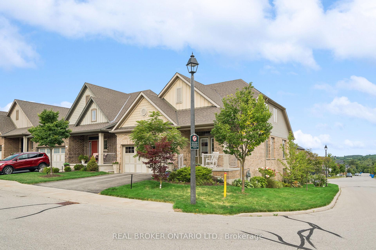
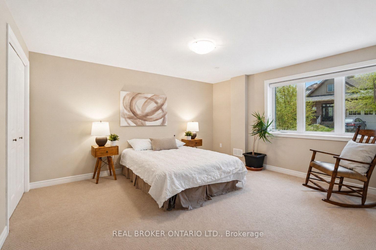
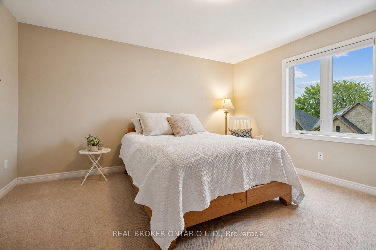
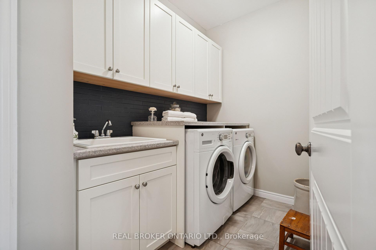
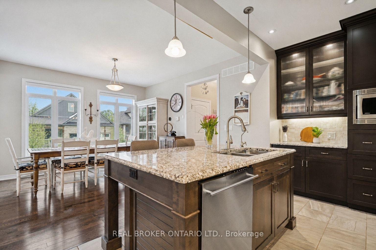
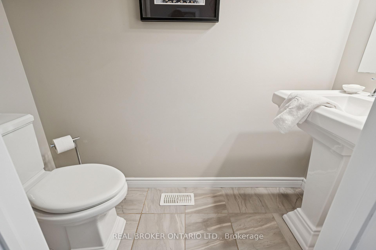
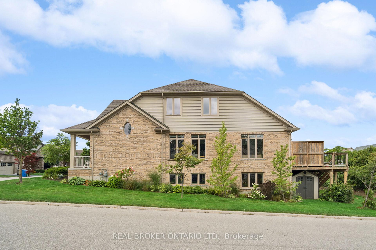
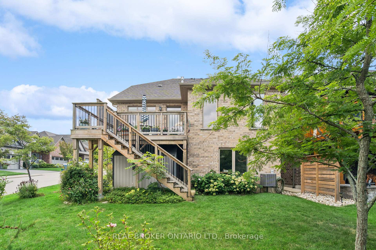
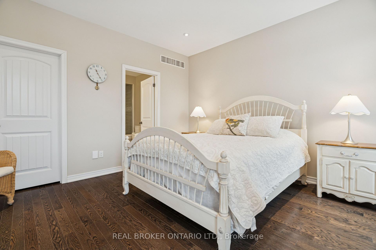
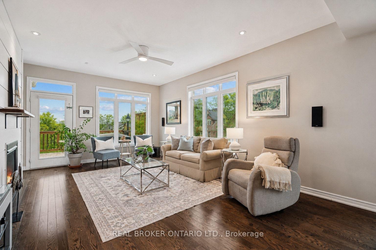
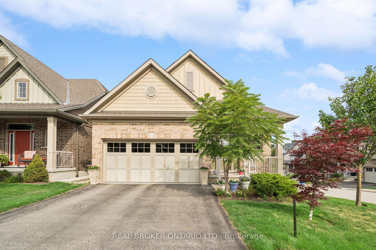
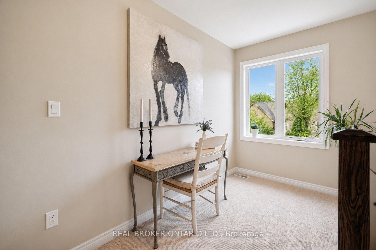
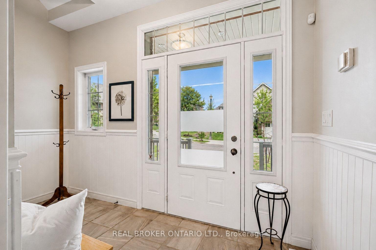
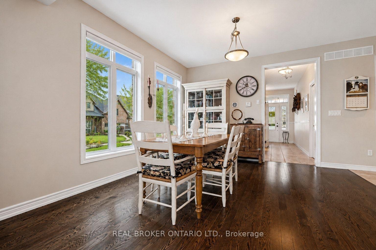
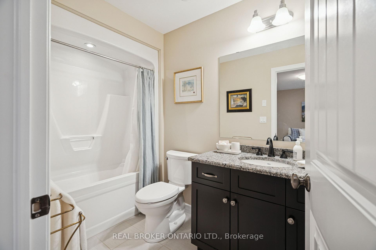
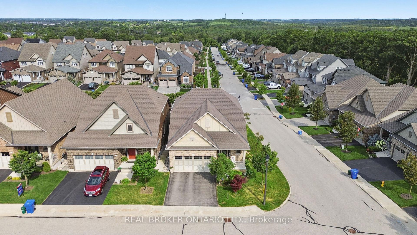
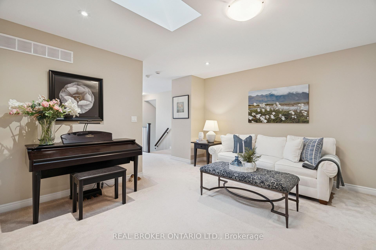
BUNGALOFT! MAIN FLOOR PRIMARY SUITE! Welcome to peaceful, low-maintenance living in one of Rockwood’s most desirable communities. This beautifully maintained 2016 bungaloft offers 1,888 sq ft above grade with main-floor living designed perfectly for those who want comfort without compromise. The main floor features rich hardwood floors and a spacious primary retreat complete with walk-in closet and a luxurious 5-piece ensuite. The bright, open-concept kitchen showcases granite countertops, an oversized centre island, extended cabinetry, stainless-steel appliances, and a gas stove, ideal for effortless entertaining or quiet mornings at home. The kitchen flows seamlessly into the dining area with hardwood flooring, pot lights, and a large picture window. The adjoining living room features hardwood floors, a cozy gas fireplace, abundant natural light, and a walk-out to the raised deck. A perfect space for relaxing or hosting family gatherings. Convenience continues with main-floor laundry, direct garage access, and a 2-piece powder room. Upstairs, the loft provides a welcoming family room with pot lights and a skylight, ideal for guests or a reading retreat. A spacious bedroom with walk-in closet and 4-piece bathroom completes the level. The finished basement offers a recreation room with above-grade windows, a third bedroom with double closet, and a large unfinished area with above-grade windows ready for your future vision. Major updates include a new furnace in 2025 and new rental hot water heater and water softener in 2026. The monthly common element fee of $165.00 covers road maintenance, snow clearing except driveways, sidewalks, landscaping and berm maintenance, allowing you to enjoy truly low-maintenance living. Located minutes from Rockwood Conservation Area, scenic walking trails, charming downtown Rockwood shops and restaurants, and an easy commute to Guelph or Acton GO Train, this home offers peaceful surroundings without sacrificing convenience.

Additional Details

  • Property Sub Type: Detached
  • Transaction Type: For Sale
  • Basement: Full, Partially Finished
  • Heating Source: Gas
  • Heating Type: Forced Air
  • Cooling: Central Air
  • Parking Space: 2
  • Fire Places: Natural Gas
  • Virtual Tour: https://sites.listvt.com/mls/232591966

Similar Properties

View Property

10 Mckitrick Drive, Orangeville, ON L9W 5C2

Set on a large lot in sought-after West-end Orangeville neighbourhood,…

Bedrooms
3
Bathrooms
3

$909,900
View Property

75 Peglar Crescent, Centre Wellington, ON N1M 3T4

Located in the heart of Fergus, this well maintained two…

Bedrooms
3
Bathrooms
2

$724,900
Debolender

Menu

  • Home
  • About
  • Buying Tips
  • Selling Tips
  • Testimonials
  • Contact

Contact Info

238 Speedvale Ave W, Guelph, ON N1L 1C9

+1 519 993 5656

deb@deboraholender.com

Find your new Home

  • All Listings
  • Guelph Listing
  • Kitchener Listing
  • Waterloo Listing
  • Cambridge Listing

Copyright © 2026, Deb Olender RE/MAX Guelph Real Estate Centre

|
164 Bridge Street W, Waterloo, ON N2K 1K9 439 Avens Street, Waterloo, ON N2V 0B6

Owning a home is a keystone of wealth… both financial affluence and emotional security.

Suze Orman
July 14, 2026 Tuesday!
Debolender
  • Login
Forget Password?