Debolender
  • Home
  • About
    • Relocating
    • Testimonials
  • Real Estate Listings
    • Guelph
    • Kitchener
    • Waterloo
    • Cambridge
  • News and Advice
    • Deb’s Blog
    • Home Buying Advice
    • Home Selling Advice
    • Get Listings Sent To You
    • Get Your Free Home Evaluation
  • Contact
Debolender
  • Home
  • About
    • Relocating
    • Testimonials
  • Real Estate Listings
    • Guelph
    • Kitchener
    • Waterloo
    • Cambridge
  • News and Advice
    • Deb’s Blog
    • Home Buying Advice
    • Home Selling Advice
    • Get Listings Sent To You
    • Get Your Free Home Evaluation
  • Contact

10 Deer Creek Street, Kitchener, ON N2A 0E7

  • Home
  • Kitchener

10 Deer Creek Street, Kitchener, ON N2A 0E7

10 Deer Creek Street, Kitchener, ON N2A 0E7

$1,199,000
  • 06ac4057-da55-4508-85eb-9d71aaa59b69-l.jpeg
  • 0e333a3b-c41c-4409-a1df-8e059e20eb0d-l.jpeg
  • 1d27eab9-4214-462d-b525-fa4d3ab326d9-l.jpeg
  • 1f44c521-4113-404a-9fe6-81affce361fe-l.jpeg
  • 1f929fd9-0a8c-4c4d-9d30-9c3a166e9f6a-l.jpeg
  • 20f14ada-3898-425d-9291-6c22148d168e-l.jpeg
  • 27b11790-c775-42f3-8c15-ab4038103b1d-l.jpeg
  • 301effaf-cca4-47ee-8de1-ed1eb1224ddc-l.jpeg
  • 3319d34b-9468-4600-8c82-ae3c8db3baee-l.jpeg
  • 414324f1-ef66-4a79-87cb-28010c4b26b7-l.jpeg
  • 444b5156-82c8-4cc1-84fb-6157d40741c3-l.jpeg
  • 4c68fe0e-fe0b-4bba-b839-d3def4e44a4d-l.jpeg
  • 5ee87d38-660e-430f-bd79-556004ad110c-l.jpeg
  • 60691b72-f75b-4744-aabf-10677c1cfa64-l.jpeg
  • 65e9dd85-64ad-44d8-b59e-32353a30ccf6-l.jpeg
  • 679c8360-9072-4055-be99-246ae1d186f8-l.jpeg
  • 683652b3-de80-4685-99a7-310cad6edea5-l.jpeg
  • 6e3fd28f-1454-474b-ab8b-9d882612aa00-l.jpeg
  • 6e688598-4594-418a-a8cb-89aefdaf52af-l.jpeg
  • 70fdd8f4-844e-401c-9103-b55f5159a98e-l.jpeg
  • 78271071-6ba2-487a-aa2e-6bf20ef06975-l.jpeg
  • 7ab67fda-ec7b-483c-b527-0810aa533772-l.jpeg
  • 7cdb0bc0-75a7-4000-a471-d2655437e33b-l.jpeg
  • 82b9d66f-58e8-4d83-bc91-eb059047ad4b-l.jpeg
  • 8e9262be-8308-4c00-ba95-0a0e78c5df3a-l.jpeg
  • 9070e5ab-5b81-4764-b460-5a08349d7bb8-l.jpeg
  • 91f3e62f-f47d-4bc8-9a55-f73c1e8328d2-l.jpeg
  • 9c2cbe61-340f-4a2e-897f-cf33eb42b00b-l.jpeg
  • a1234a00-b271-4c82-94b5-bf01665020f7-l.jpeg
  • a362d3fa-d1dd-4466-aca9-9598a1d9ffc5-l.jpeg
  • a5755901-7795-4b0f-8f92-94fcef4d119c-l.jpeg
  • b037475b-3c2a-42f4-88ec-679eb3ebaadd-l.jpeg
  • b50a66d8-7707-4cf8-89e4-38fa02b5eb3c-l.jpeg
  • b5768042-a23b-444a-b130-f346f87f62f5-l.jpeg
  • c10d17a8-97db-43a4-af16-eff3d1b36333-l.jpeg
  • ccbc83a6-9f77-4f2e-9828-801a57a01e2e-l.jpeg
  • cd8e8534-76fd-4976-816f-bb5008da6544-l.jpeg
  • cdc073e5-b0d3-4e6d-a799-169e7380e792-l.jpeg
  • d405d874-3f08-4fd0-b430-4319007a3695-l.jpeg
  • d7f30874-12a9-4364-a7d2-aafba6efa994-l.jpeg
  • e697ae60-9e85-4c59-9487-5ad2c5cf2d28-l.jpeg
  • f0d30b23-21c5-4927-8721-e18b59e7462f-l.jpeg

Property ID:

 RH-1447045-property

Bedrooms
4
Bathrooms
4
Garage
No

Description

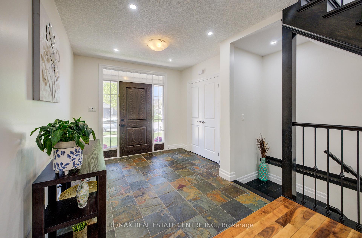
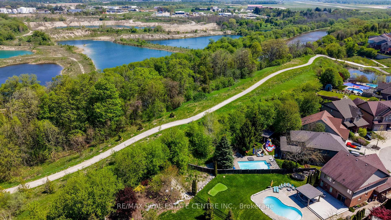
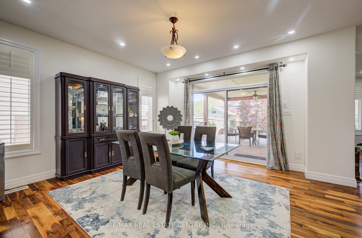
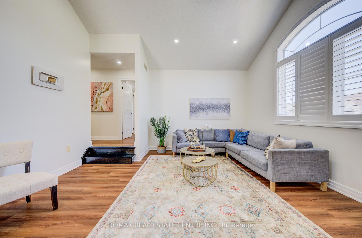
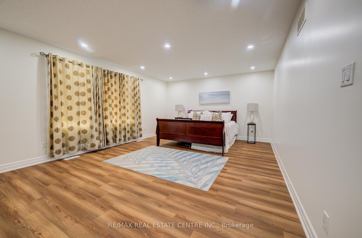
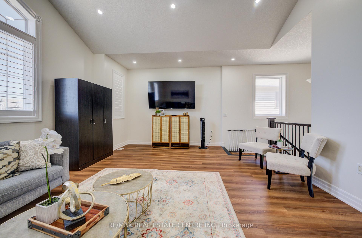
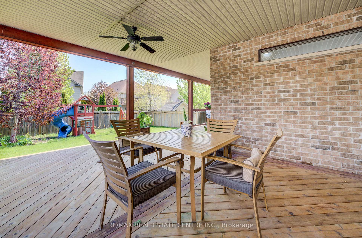
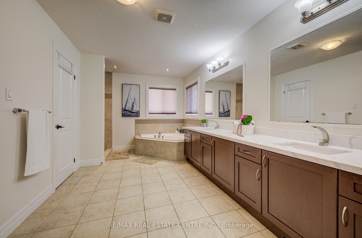
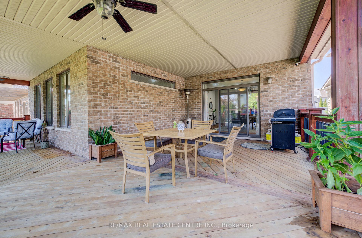
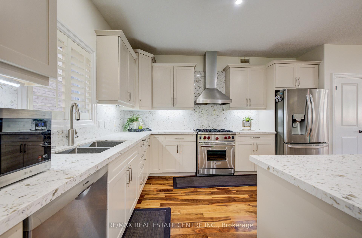
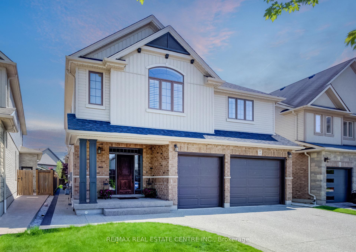
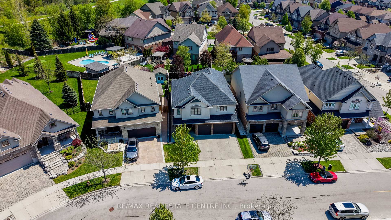
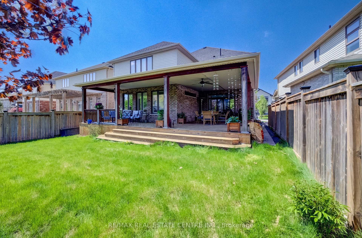
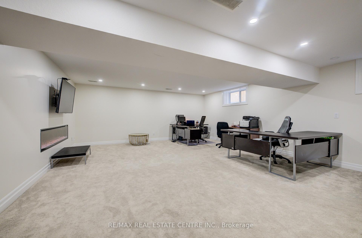
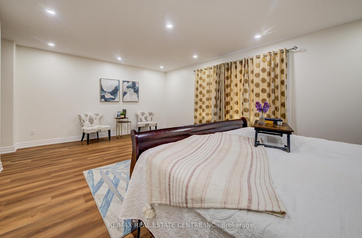
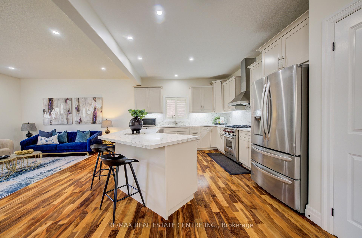
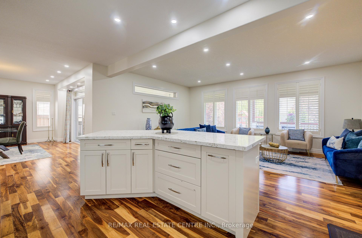
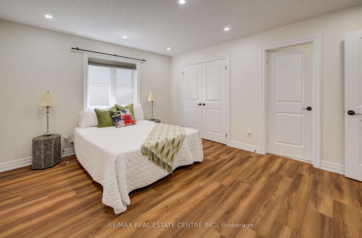
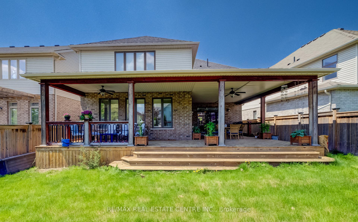
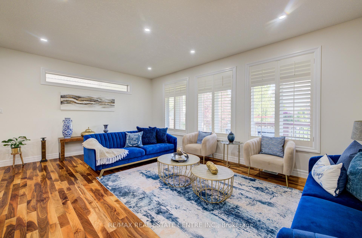
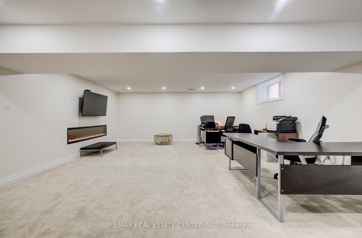
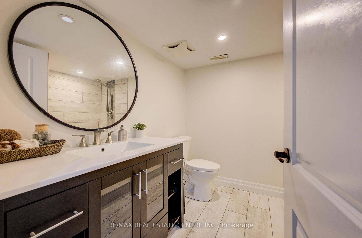
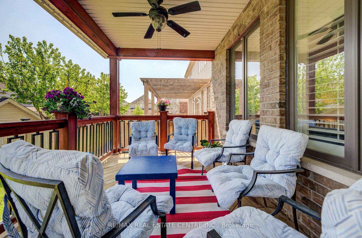
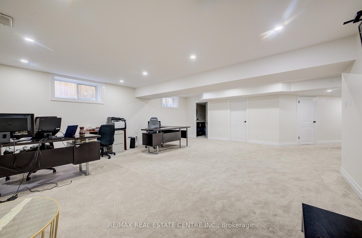
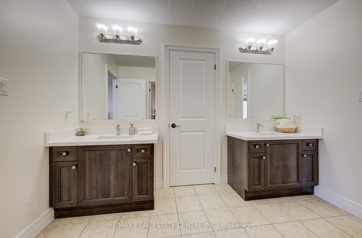
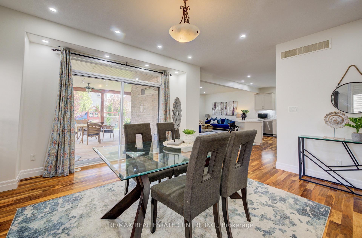
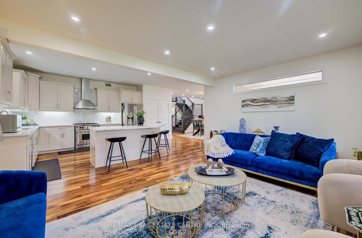
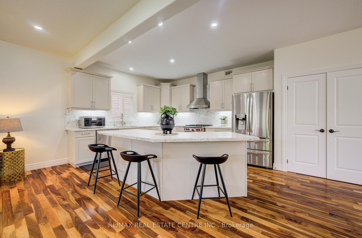
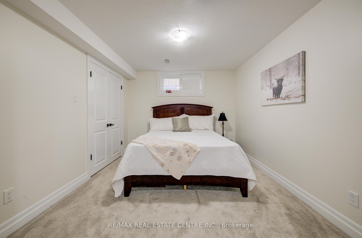
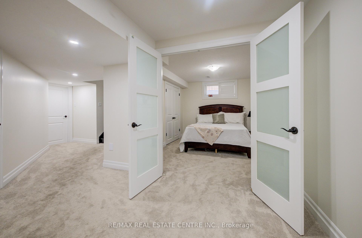
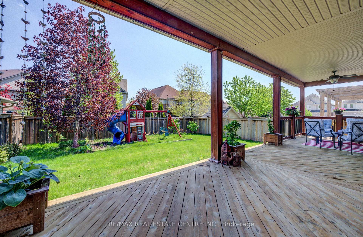
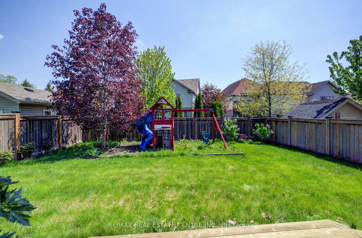
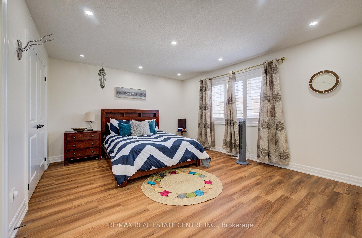
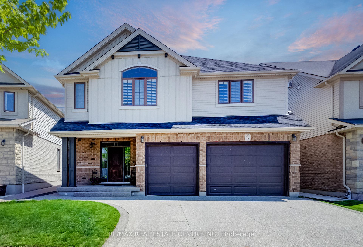
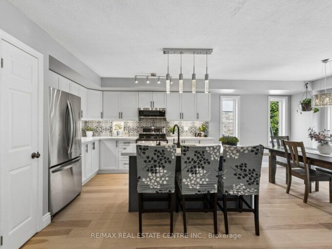
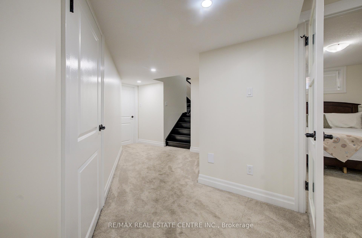
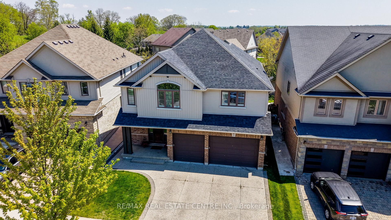
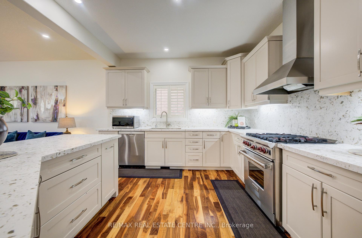
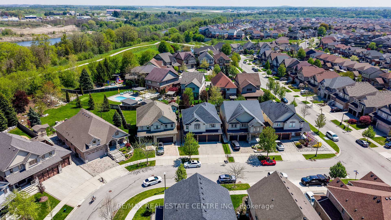
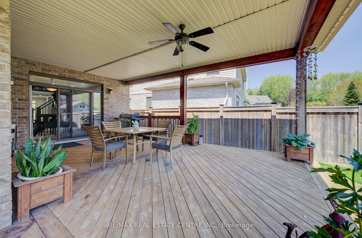
Now Offered at an Exceptional New Price! Welcome to 10 Deer Creek Street in highly sought-after Lackner Woods-one of East Kitchener’s most desirable family communities and home to the highly regarded Lackner Woods Public School. Offering over 4,000 sq. ft. of beautifully finished living space, this extensively updated home combines size, style, and location.The carpet-free main floor features newly installed hardwood flooring, fresh paint, pot lights throughout, and a stunning chef-inspired kitchen with updated cabinetry, new countertops, and a large centre island designed for family gatherings and entertaining.Upstairs, the luxurious primary retreat offers a spa-like ensuite, while spacious secondary bedrooms are connected by a convenient Jack & Jill bathroom. A versatile second-floor family room provides the perfect space for a home office, media room, or children’s retreat.The fully finished basement adds even more flexibility with a large recreation room and additional bedroom ideal for guests, teens, or multi-generational living.Enjoy outdoor living in the landscaped backyard featuring a composite covered porch built for relaxing and entertaining. Additional highlights include an oversized 2.5-car garage with 240V EV charger connection, new furnace and A/C (2025), and numerous recent upgrades throughout.Surrounded by trails, parks, conservation areas, and convenient access to Highway 401, Highway 7/8, shopping, and amenities, this move-in-ready home offers an outstanding opportunity for families seeking space, comfort, and one of Kitchener’s most sought-after school districts.
Additional Details

  • Property Sub Type: Detached
  • Transaction Type: For Sale
  • Basement: Full, Finished
  • Heating Source: Gas
  • Heating Type: Forced Air
  • Cooling: Central Air
  • Parking Space: 3
  • Fire Places: Electric
  • Virtual Tour: https://unbranded.youriguide.com/zn2uh_10_deer_creek_st_kitchener_on

Similar Properties

View Property

108 Sammon Drive, Guelph/Eramosa, ON N0B 2K0

Discover the perfect blend of luxury, functionality, and multi-generational living…

Bedrooms
7
Bathrooms
4

$1,177,000
View Property

32 Westdale Avenue, Orangeville, ON L9W 1B7

Fully finished 4-level sidesplit on a premium 60 x 130…

Bedrooms
4
Bathrooms
2

$949,900
Debolender

Menu

  • Home
  • About
  • Buying Tips
  • Selling Tips
  • Testimonials
  • Contact

Contact Info

238 Speedvale Ave W, Guelph, ON N1L 1C9

+1 519 993 5656

deb@deboraholender.com

Find your new Home

  • All Listings
  • Guelph Listing
  • Kitchener Listing
  • Waterloo Listing
  • Cambridge Listing

Copyright © 2026, Deb Olender RE/MAX Guelph Real Estate Centre

|
9098 Sideroad 27 Road, Erin, ON N0B 1Z0 9 Orangeville Street, Erin, ON N0B 1Z0
Owning a home is a keystone of wealth… both financial affluence and emotional security.

Suze Orman
August 6, 2026 Thursday!
Debolender
  • Login
Forget Password?