Debolender
  • Home
  • About
    • Relocating
    • Testimonials
  • Real Estate Listings
    • Guelph
    • Kitchener
    • Waterloo
    • Cambridge
  • News and Advice
    • Deb’s Blog
    • Home Buying Advice
    • Home Selling Advice
    • Get Listings Sent To You
    • Get Your Free Home Evaluation
  • Contact
Debolender
  • Home
  • About
    • Relocating
    • Testimonials
  • Real Estate Listings
    • Guelph
    • Kitchener
    • Waterloo
    • Cambridge
  • News and Advice
    • Deb’s Blog
    • Home Buying Advice
    • Home Selling Advice
    • Get Listings Sent To You
    • Get Your Free Home Evaluation
  • Contact

10 Elsegood Drive, Guelph, ON N1L 0R6

  • Home
  • Guelph

10 Elsegood Drive, Guelph, ON N1L 0R6

10 Elsegood Drive, Guelph, ON N1L 0R6

$735,000
  • 02d3095c-744b-49ac-8cf0-d0054faae0d0-l.jpeg
  • 042655d1-b35c-46d4-a12e-af1ffbc92339-l.jpeg
  • 06724be2-fd07-465f-84e4-5999ea1ea2c0-l.jpeg
  • 0900286b-1563-4ff6-a4c3-d0178dad8d43-l.jpeg
  • 18cf1df5-4473-41c1-88c7-9e3f7cdc09cc-l.jpeg
  • 20019bac-85d7-46e0-bf25-e7ad6fe354c8-l.jpeg
  • 2e6e1d44-e3eb-47d4-8b4c-e944e294d077-l.jpeg
  • 30296aaf-5e86-468d-8999-b45b9a77d178-l.jpeg
  • 3d4a8061-2611-49aa-8470-68145b9826d4-l.jpeg
  • 43afe7f3-0330-4e26-9b77-a2b932c775a3-l.jpeg
  • 5f7cb6b5-7109-4807-9544-676181fcd4b0-l.jpeg
  • 6c029207-fa04-4417-867c-d08bbd1c2c3d-l.jpeg
  • 8c0471b8-67fe-4248-a3d4-9a79083ae7c6-l.jpeg
  • 8d709c00-eae2-4b44-b707-a580631ea54c-l.jpeg
  • 9a8e6d0f-63f5-4809-9652-d1f02e374c3a-l.jpeg
  • a53eedfd-3499-482f-beb6-42d3ee7c940f-l.jpeg
  • b0f3a51d-6bc7-425f-b142-e7ee4d46108b-l.jpeg
  • b73af2d2-e632-465a-b239-2daf34973229-l.jpeg
  • c6238bee-6fa1-4bb8-b9fc-37f165cd2513-l.jpeg
  • c6d9725e-bf0b-4a26-8880-dcf06b1f1d11-l.jpeg
  • d04a064b-b4f1-495d-8ac9-8dbc55de143a-l.jpeg
  • d225219b-2572-41a0-9300-69c3cf834e48-l.jpeg
  • dca9fdc7-90a1-4f8d-839f-790714a2cb12-l.jpeg
  • e1f51d35-3439-4580-8b76-11db35c79d65-l.jpeg
  • e2c14e52-9898-4ca0-98df-877bab9bfdd8-l.jpeg
  • fbb2bf28-3bb5-48d8-9029-0071fc7c4491-l.jpeg
  • 8b59b4c3-eb7e-493b-83af-11783d5059db-l.jpeg
  • 9e2c535d-fd6a-4e30-b822-0a3441ffaa04-l.jpeg
  • b6f8ca64-59e9-4887-9987-3dde1caee989-l.jpeg
  • 6857589d-6b16-4a8c-a39b-a834ecf73c02-l.jpeg
  • afc7bfcf-ea70-4431-a343-d6e978686b5c-l.jpeg
  • 34bd656e-c80d-4821-814f-61410cc0bf14-l.jpeg
  • 284c0d18-9d03-4060-a2a7-e169c536837f-l.jpeg
  • 54b00f99-76a0-4152-848a-0d17f0437758-l.jpeg
  • 14076638-c38e-45a5-a2ab-0f8626abc08d-l.jpeg
  • 3ee1b4f7-b687-4b99-be36-259f66e82a66-l.jpeg
  • 5664becf-15b9-4eb5-ba4c-53ec188703a5-l.jpeg
  • 7e602d3a-30c3-46ba-8a5b-7f750e862574-l.jpeg
  • 8a7a8307-aa98-40a8-9302-cc9c23157f37-l.jpeg
  • 1be482bd-b18c-4caa-b556-511327cb35b8-l.jpeg
  • e1368ce0-b957-4726-b68d-9883ca51b7b3-l.jpeg
  • 3b24105e-a94e-45d2-acad-c8f6e7371f31-l.jpeg
  • a27db901-4f84-4103-93f6-65730077b8af-l.jpeg
  • 334cbd9c-f782-46eb-acc7-157b61864ebd-l.jpeg
  • 649daa4d-d7ad-4170-8982-b08edde364e9-l.jpeg
  • cfcbbeb4-f702-42fb-bd4e-54661ced941b-l.jpeg
  • c5882922-ade3-4284-a2d3-af20a56e4aba-l.jpeg

Property ID:

 RH-1643215-property

Bedrooms
3
Bathrooms
3
Garage
No

Description

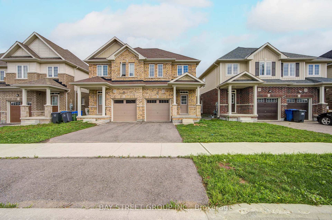
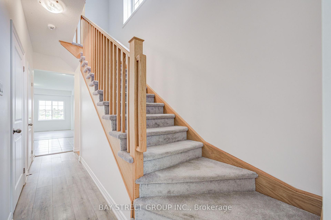
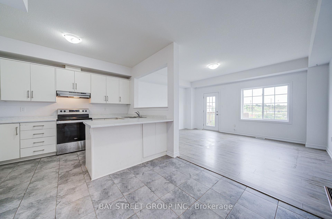
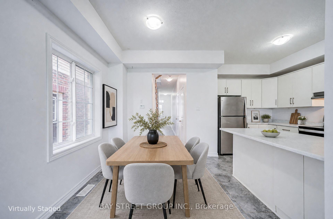
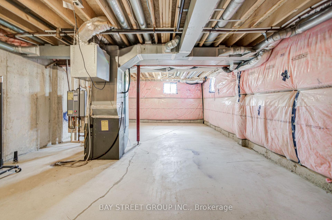
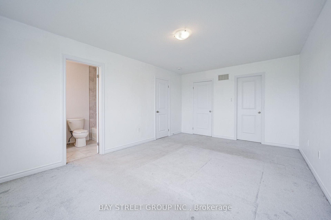
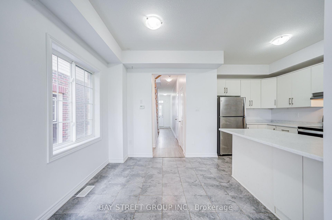
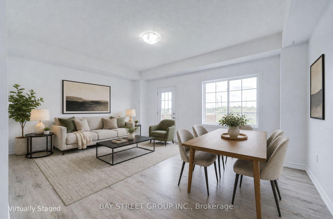
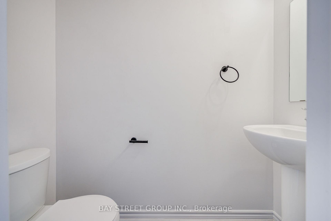
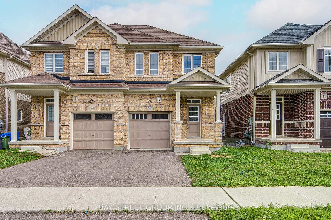
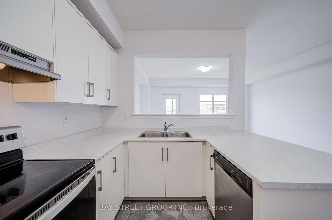
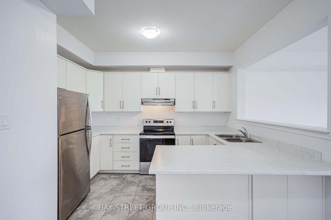
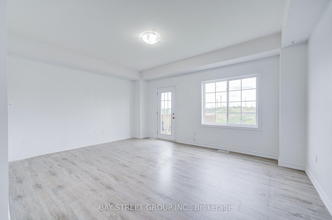
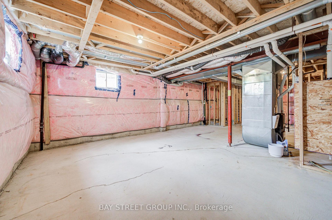
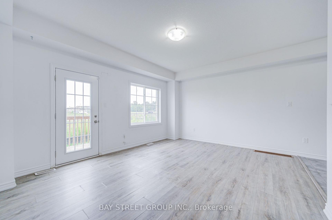
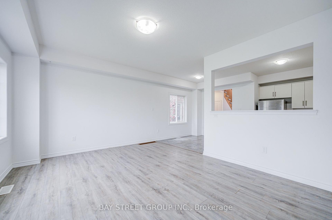
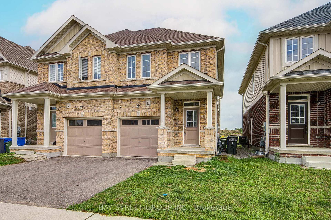
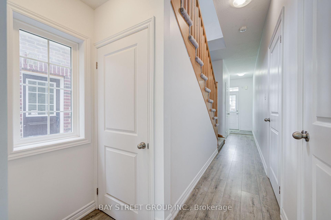
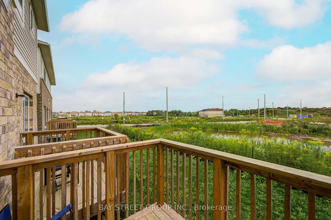
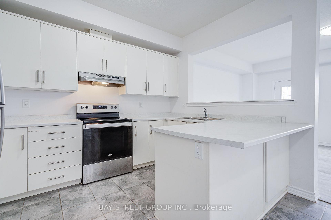
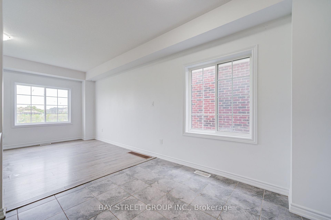
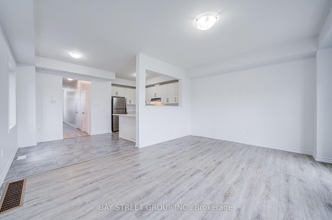
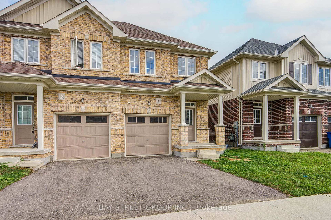
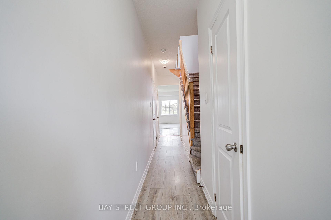
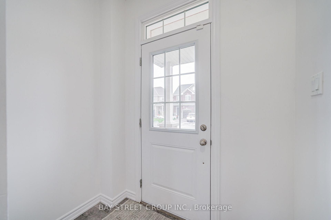
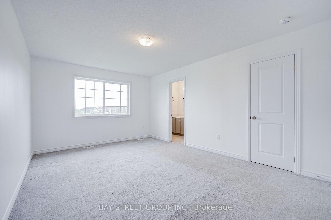
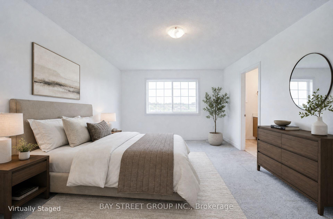
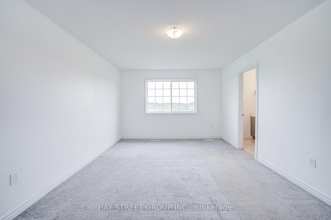
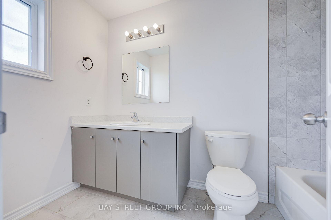
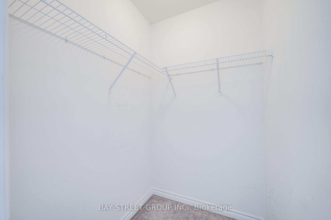
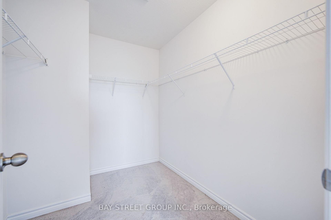
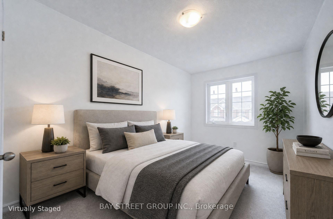
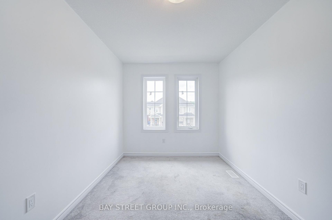
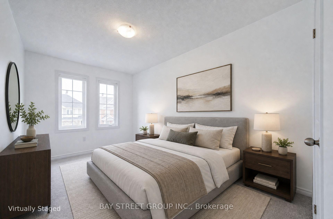
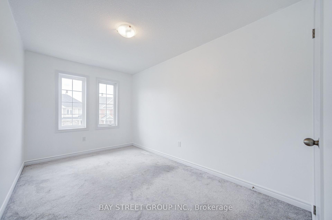
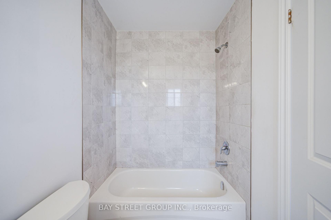
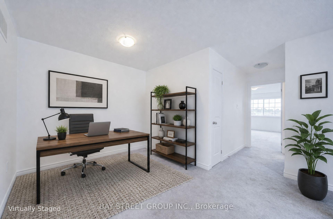
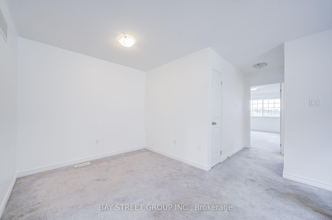
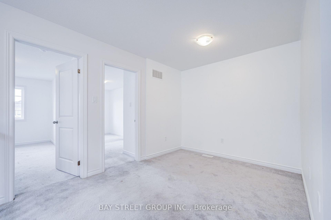
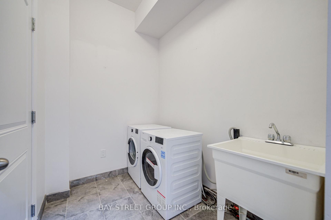
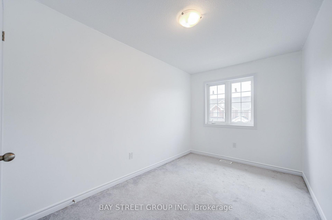
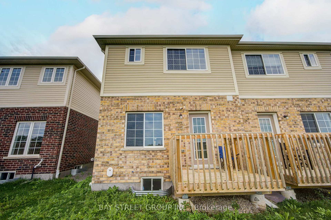
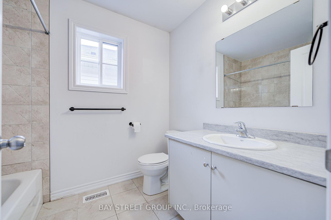
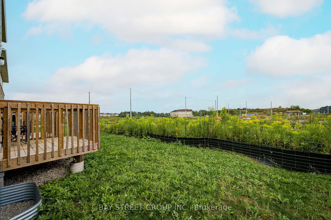
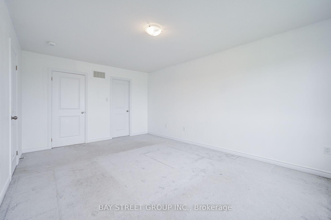
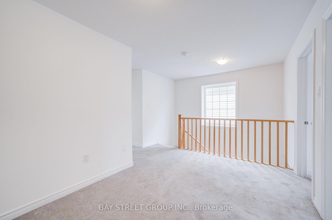
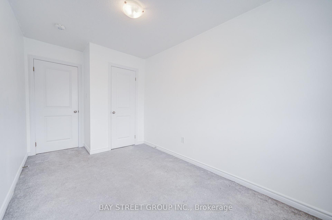
Welcome to 10 Elsegood Drive, a beautifully maintained 3-bedroom, 2.5-bathroom semi-detached home in Guelph’s desirable Kortright East community. Built in 2023, this nearly-new home offers a bright and functional layout with 9′ ceilings and plenty of natural light throughout. The main floor features a modern kitchen that flows seamlessly into the dining and living areas, creating a comfortable space for everyday living and entertaining. Patio doors open to a backyard that is ready for you to make your own, with open space behind and no homes directly backing onto the property. Upstairs, the spacious primary bedroom features two walk-in closets and a private 4-piece ensuite, complemented by two additional well-sized bedrooms and a generous den that is perfect for a home office, study area, or flexible family space. The unfinished basement offers plenty of potential for a future recreation room, gym, playroom, or additional living space. Ideally located close to the Clair Road shopping district, Stone Road Mall, the University of Guelph, parks and everyday amenities, with access to Centennial CVI and a brand-new high school at Victoria Rd S and Arkell Rd that has been completed and is awaiting opening, this home is an excellent choice for families looking for modern living, convenience, and room to grow in Guelph’s popular south end.

Additional Details

  • Property Sub Type: Semi-Detached
  • Transaction Type: For Sale
  • Basement: Full, Unfinished
  • Heating Source: Gas
  • Heating Type: Forced Air
  • Cooling: Central Air
  • Parking Space: 1
  • Virtual Tour: https://tour.uniquevtour.com/vtour/10-elsegood-dr-guelph
  • MLS Status: New

Similar Properties

View Property

308 Watson Parkway N 205, Guelph, ON N1E 0G7

Neatly designed condo apartment, in the much sought after east…

Bedrooms
1
Bathrooms
1

$424,999

View Property

7 Ajax Street 411, Guelph, ON N1H 2A9

Welcome to Unit 411, a bright and inviting condo offering…

Bedrooms
2
Bathrooms
1

$325,000
Debolender

Menu

  • Home
  • About
  • Buying Tips
  • Selling Tips
  • Testimonials
  • Contact

Contact Info

238 Speedvale Ave W, Guelph, ON N1L 1C9

+1 519 993 5656

deb@deboraholender.com

Find your new Home

  • All Listings
  • Guelph Listing
  • Kitchener Listing
  • Waterloo Listing
  • Cambridge Listing

Copyright © 2026, Deb Olender RE/MAX Guelph Real Estate Centre

|
195 Victoria Road N, Guelph, ON N1E 5H6 371 Bronte Street S 49, Milton, ON L9T 3K5

Owning a home is a keystone of wealth… both financial affluence and emotional security.

Suze Orman
September 20, 2026 Sunday!
Debolender
  • Login
Forget Password?

OTP Verification

Please enter the 6-digit OTP sent to your email.

Time remaining: 05:00