Debolender
  • Home
  • About
    • Relocating
    • Testimonials
  • Real Estate Listings
    • Guelph
    • Kitchener
    • Waterloo
    • Cambridge
  • News and Advice
    • Deb’s Blog
    • Home Buying Advice
    • Home Selling Advice
    • Get Listings Sent To You
    • Get Your Free Home Evaluation
  • Contact
Debolender
  • Home
  • About
    • Relocating
    • Testimonials
  • Real Estate Listings
    • Guelph
    • Kitchener
    • Waterloo
    • Cambridge
  • News and Advice
    • Deb’s Blog
    • Home Buying Advice
    • Home Selling Advice
    • Get Listings Sent To You
    • Get Your Free Home Evaluation
  • Contact

10 Foxglove Crescent 40, Kitchener, ON N2E 0E1

  • Home
  • Kitchener

10 Foxglove Crescent 40, Kitchener, ON N2E 0E1

10 Foxglove Crescent 40, Kitchener, ON N2E 0E1

$549,999

  • 022b076c-224c-466c-b0e4-5678fe0f9931-l.jpeg
  • 063d30dd-6900-4263-b721-bcee42fe8d20-l.jpeg
  • 0878a427-ff34-4f18-99cd-7795ec5df57e-l.jpeg
  • 0d5cf1d4-ba64-494e-a9d5-2e203f1fb4da-l.jpeg
  • 1f2299b0-ab17-46b8-aeb6-9861b1790fbf-l.jpeg
  • 27a8facf-8312-4a5b-99ad-2b93c315f3ee-l.jpeg
  • 32086159-f7df-46c6-8dfa-280a6d706ff8-l.jpeg
  • 3562ac23-cc85-48e6-b1cd-8ef9826d081a-l.jpeg
  • 38e849d9-aade-400b-994a-7960d0adb4fa-l.jpeg
  • 4d516e6a-05fa-4c61-9eae-3eab486236ab-l.jpeg
  • 5466a77b-8fa0-4270-bb07-573cd27e5096-l.jpeg
  • 630fb439-3e00-4a57-a26a-ef51438c51d0-l.jpeg
  • 743ec9c8-bce4-4715-9fed-869d3ffe10dd-l.jpeg
  • 776df101-b073-49f9-b3f2-fd79008f0d15-l.jpeg
  • 87cad736-9091-4ddc-b965-762e4ebfc31e-l.jpeg
  • 9ee098f7-897e-4a46-a679-45ef4f94857f-l.jpeg
  • a3fac3ae-16fc-4e2e-a0a5-b98cd7bc8c18-l.jpeg
  • a7383c74-79ad-4c1e-94f8-73232de39bdf-l.jpeg
  • a7438e6e-806f-407a-9c4a-2ea2a9e06e63-l.jpeg
  • ab1433e6-7c60-45c7-a086-5e5505d5c996-l.jpeg
  • ab43a687-56b1-4295-aa4b-2014b7f58c3d-l.jpeg
  • ae896862-951c-41fe-a737-89dfd13cc9b7-l.jpeg
  • b1790711-ad2c-4daa-8c46-ed9dc88a987d-l.jpeg
  • b8f1a858-03d3-4f50-ad5e-8d2fef56da3a-l.jpeg
  • ba75631f-ff58-459f-ab8a-da7d1dae0962-l.jpeg
  • bd66e069-301f-4e11-950a-a315d7f59b1e-l.jpeg
  • c439cf21-2421-4c18-acb4-430dc98d7f15-l.jpeg
  • c66afa0c-b1a3-41e0-a759-fcdacf9f0312-l.jpeg
  • c72216dc-373d-4f65-bdca-668ec087e488-l.jpeg
  • d07f0e81-5073-471a-89d6-0263477c2ada-l.jpeg
  • d683f265-30e8-4678-8a05-b435739e9c1e-l.jpeg
  • d6d9f55e-e709-4197-b53e-dd872d04a593-l.jpeg
  • dc27a332-4e3d-4e27-ae21-743cf3e0e95f-l.jpeg
  • edc0bc9d-376e-4bfa-9581-fe74a53562d6-l.jpeg
  • edecff5c-937b-4a69-b766-7a208f6b4f82-l.jpeg
  • fd04f716-e35a-41e7-b79c-5bdd32723cac-l.jpeg
  • ffd8ccee-27df-45e8-ad60-c9b0c9249bd2-l.jpeg

Property ID:

 RH-1707368-property

Bedrooms
2
Bathrooms
2
Garage
No
Year Built
2026

Description

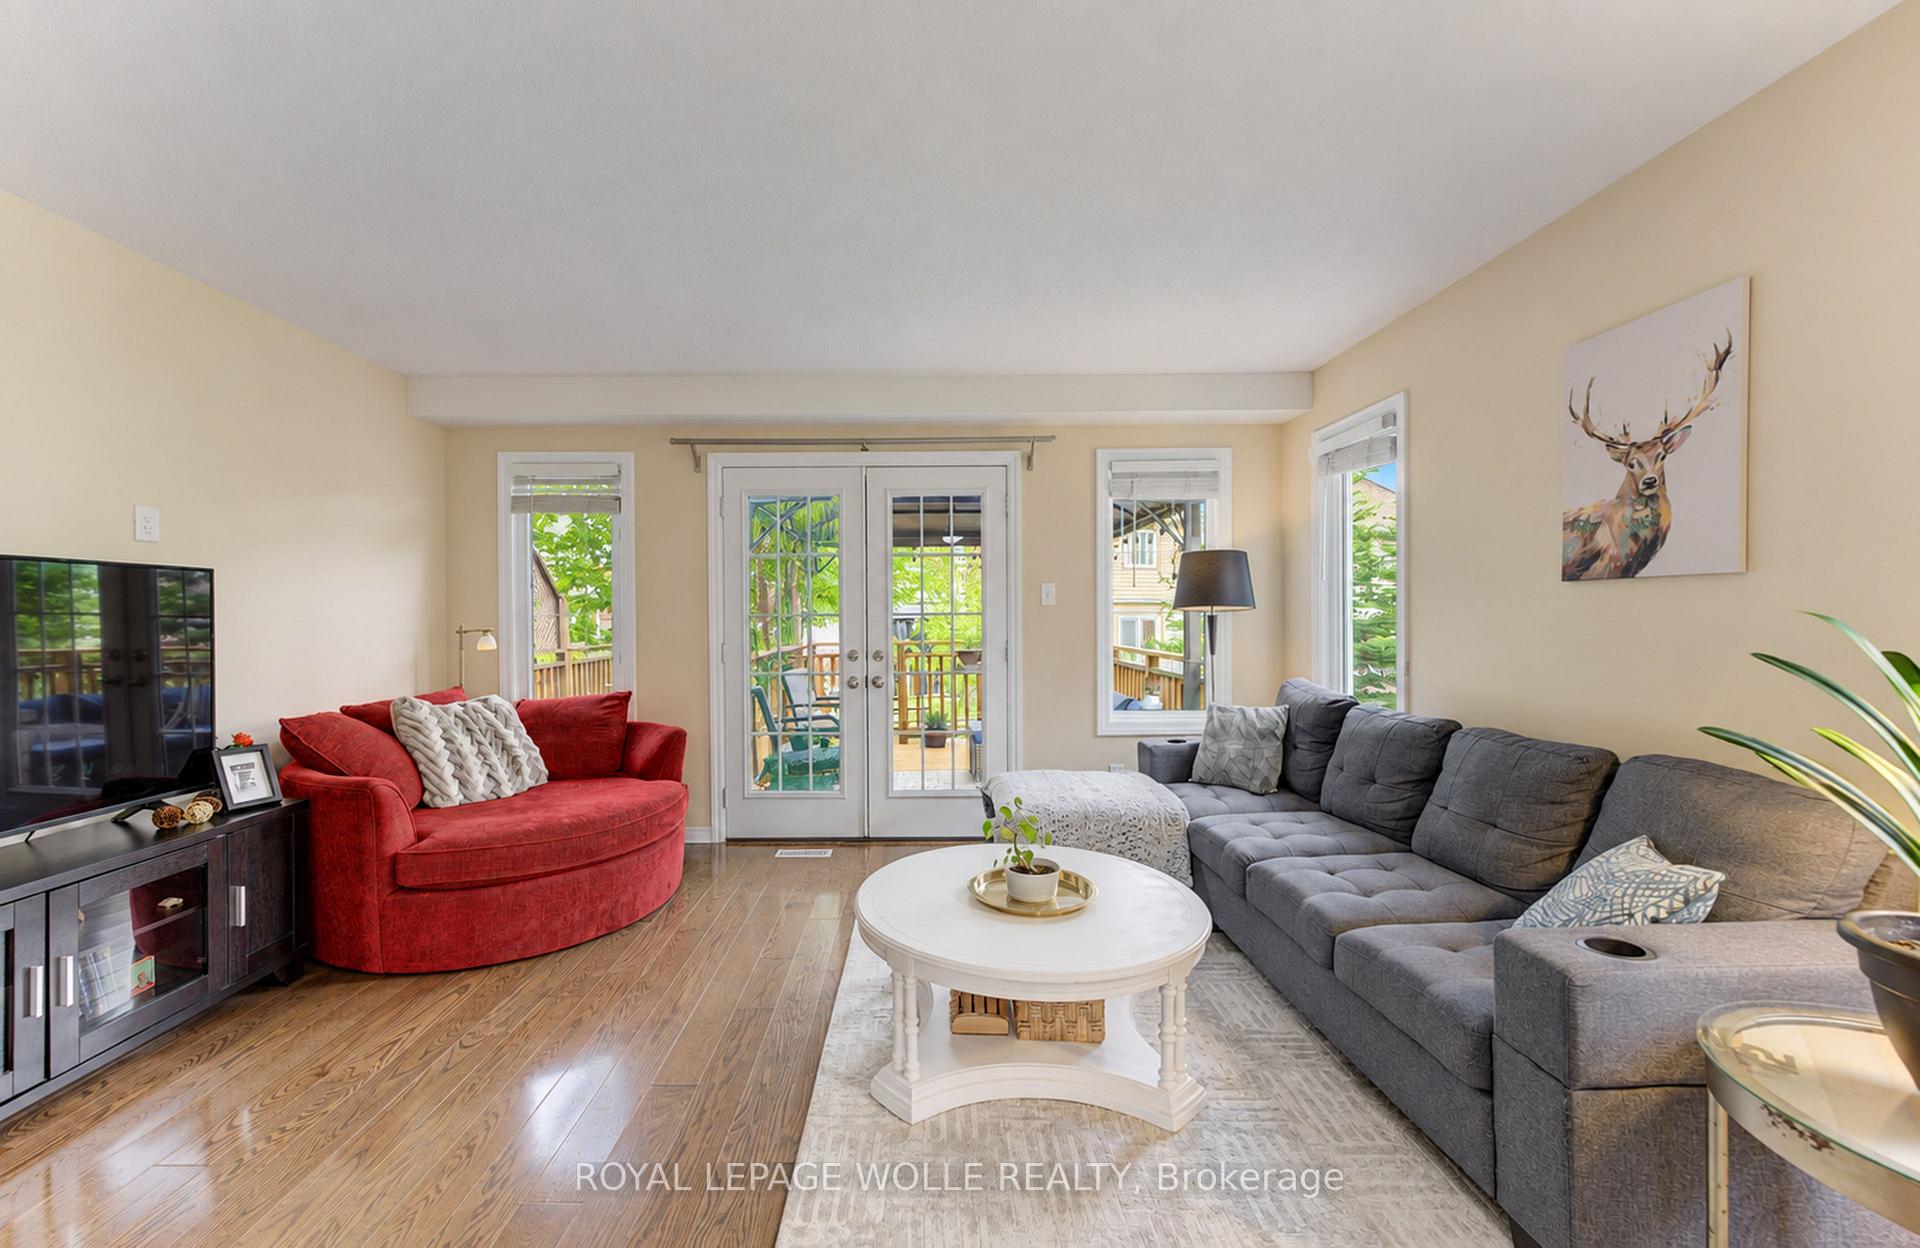
Fresh, bright, and carpet-free, this freehold end-unit townhome beckons for your immediate attention. With no neighbour on one side, sunlight pours through the extra windows – even into the finished basement – giving the entire home an open, uplifting feel. The main floor features a charming eat-in kitchen with tiled flooring, generous cabinetry, and a full appliance package, flowing into a warm hardwood-finished living room with a walkout to your private deck complete with gazebo and under-deck storage – a perfect spot to unwind or entertain.Upstairs features two spacious bedrooms with vinyl plank flooring; the primary includes both a walk-in closet and a second full closet. A tidy four-piece bath completes the level. The bright finished basement adds a cozy rec room, pot lighting, vinyl plank flooring, and a new three-piece bath.POTL fee of $200/month covers snow removal and private garbage.Located steps from parks and trails, close to schools, and minutes from Sunrise Shopping Centre, Laurentian Hills Plaza, and Williamsburg Town Centre. Commuters will appreciate quick access to The Expressway. A well-kept, move-in-ready home offering comfort, convenience, and excellent value.

Additional Details

  • Property Age: 6-15
  • Property Sub Type: Att/Row/Townhouse
  • Transaction Type: For Sale
  • Basement: Finished
  • Heating Source: Gas
  • Heating Type: Forced Air
  • Cooling: Central Air
  • Parking Space: 1
  • Virtual Tour: https://unbranded.youriguide.com/40_10_foxglove_crescent_kitchener_on/
  • MLS Status: New

Similar Properties

View Property

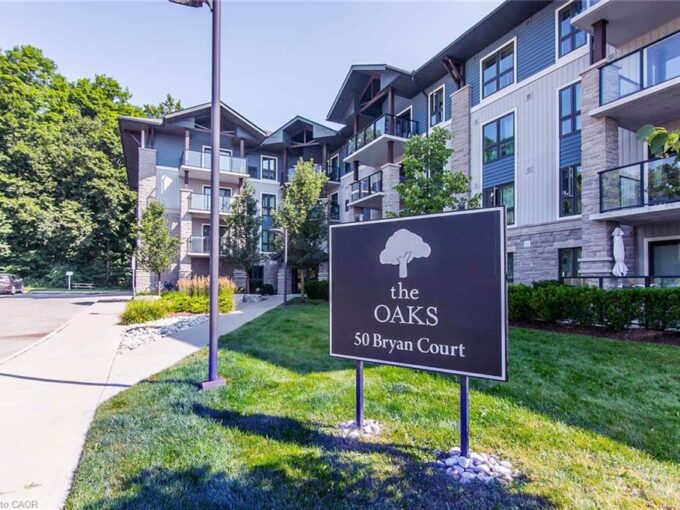
50 Bryan Court, Kitchener ON N2A 4N4

Welcome to The Oaks in Kitchener’s highly desirable Lackner Woods…

Bedrooms
2
Bathrooms
1
Area
797 Square Feet

$450,000

View Property

490 East Avenue, Kitchener, ON N2H 1Z8

There’s a reason the Auditorium District remains one of Kitchener’s…

Bedrooms
2
Bathrooms
1

$570,000

Debolender

Menu

  • Home
  • About
  • Buying Tips
  • Selling Tips
  • Testimonials
  • Contact

Contact Info

238 Speedvale Ave W, Guelph, ON N1L 1C9

+1 519 993 5656

deb@deboraholender.com

Find your new Home

  • All Listings
  • Guelph Listing
  • Kitchener Listing
  • Waterloo Listing
  • Cambridge Listing

Copyright © 2026, Deb Olender RE/MAX Guelph Real Estate Centre

|
178 York Road, Guelph, ON N1E 3G2 270 Weir Street N, Hamilton, ON L8H 5G3

Owning a home is a keystone of wealth… both financial affluence and emotional security.

Suze Orman
October 1, 2026 Thursday!
Debolender
  • Login
Forget Password?

OTP Verification

Please enter the 6-digit OTP sent to your email.

Time remaining: 05:00