Debolender
  • Home
  • About
    • Relocating
    • Testimonials
  • Real Estate Listings
    • Guelph
    • Kitchener
    • Waterloo
    • Cambridge
  • News and Advice
    • Deb’s Blog
    • Home Buying Advice
    • Home Selling Advice
    • Get Listings Sent To You
    • Get Your Free Home Evaluation
  • Contact
Debolender
  • Home
  • About
    • Relocating
    • Testimonials
  • Real Estate Listings
    • Guelph
    • Kitchener
    • Waterloo
    • Cambridge
  • News and Advice
    • Deb’s Blog
    • Home Buying Advice
    • Home Selling Advice
    • Get Listings Sent To You
    • Get Your Free Home Evaluation
  • Contact

10 Linden Park Lane, Hamilton, ON L9A 1Y1

  • Home
  • Hamilton

10 Linden Park Lane, Hamilton, ON L9A 1Y1

10 Linden Park Lane, Hamilton, ON L9A 1Y1

$643,888
  • 0d23629a-00b6-4bc1-afa4-0db2c16f8cd0-l.jpeg
  • 120451fe-0936-4c34-9fea-eaa5a3e4a576-l.jpeg
  • 21f39558-072b-4993-a513-7312d0587894-l.jpeg
  • 28db948b-47f0-4340-85b0-7d1e1947457f-l.jpeg
  • 29961ef1-9fd0-47fa-85be-6f412669fa45-l.jpeg
  • 2d33bcfb-1847-4b23-8df3-14f4b67eb3e3-l.jpeg
  • 3728c432-19b1-4dec-b3de-84d14f691357-l.jpeg
  • 37bca57d-90dc-4468-9685-b4b81234bc1a-l.jpeg
  • 3e72cde5-eb71-4372-b7cf-28297c4fea4b-l.jpeg
  • 3ef69cc9-b2fa-4868-bd40-ad4bc725ac54-l.jpeg
  • 485f12f4-4532-4328-ade8-58b26019026b-l.jpeg
  • 54c928f9-d347-4748-bf1f-a761f4895273-l.jpeg
  • 565c16c6-fc71-41ce-a2d9-386eb30c06c9-l.jpeg
  • 5e74882b-374f-4e25-8ffc-ee82617592af-l.jpeg
  • 60db84f8-8d82-4530-baf8-736d8a53e3ce-l.jpeg
  • 6aae5c69-0a2c-4808-a1b9-d386d1694783-l.jpeg
  • 6baa7d36-fba6-4fd1-b875-89fa2325304c-l.jpeg
  • 76a2c219-1937-4eff-94a0-2b8cc1da0710-l.jpeg
  • 7cddc2be-f5d0-4811-b03c-3a00ef653c5b-l.jpeg
  • 90604d3c-aea6-45be-8b90-c25459ea601e-l.jpeg
  • 9540110b-11d5-4648-869a-c1cc236c901c-l.jpeg
  • 9547db04-cc68-43f6-a890-ae461b2fae91-l.jpeg
  • 95ec7252-dc5d-4b11-90ba-03bcdba025f0-l.jpeg
  • ac72ca6b-2e7e-4a9b-8cf4-b778ad9cac6a-l.jpeg
  • afa5ae70-84a0-4cb3-ba91-1f3b7f862fd8-l.jpeg
  • b72030a8-759c-411f-b231-21e308cda0a4-l.jpeg
  • c63c2948-ac38-47f3-8eb5-48801f2c01be-l.jpeg
  • c8b9fa52-a9d6-473e-8115-d93f06d47e78-l.jpeg
  • dc3a4248-aa34-4302-90e9-f38d67422e1b-l.jpeg
  • dde07503-23ae-46e4-968b-2712848724d4-l.jpeg
  • df5e8e3d-a169-448b-a08a-d068ca3994cc-l.jpeg
  • e348a621-805f-4368-a928-b82accf08472-l.jpeg
  • f3dd6f50-74e5-4104-a43f-bc829dcd4218-l.jpeg
  • f7a4d661-f668-4998-958b-67140603d011-l.jpeg
  • f9cb75fc-48a2-47aa-aa9a-0391b73355ee-l.jpeg
  • fcbf0d0a-92ca-44c4-95dc-fdffb4b2ef7e-l.jpeg
  • fce7ac06-7b0a-4c52-980f-35bbed3add8a-l.jpeg
  • fd5d5af0-05f8-48ca-9fdb-f9a9ca3cb070-l.jpeg

Property ID:

 RH-1726723-property

Bedrooms
3
Bathrooms
3
Garage
No
Year Built
2026

Description

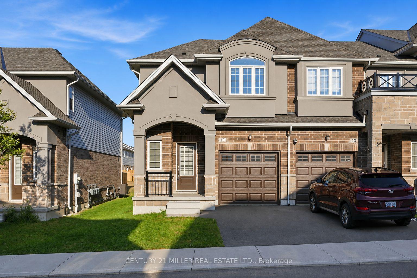
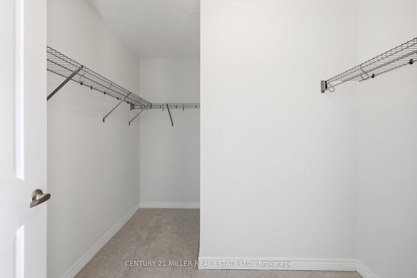
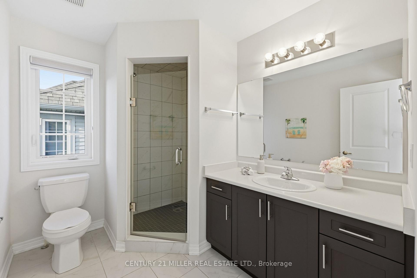
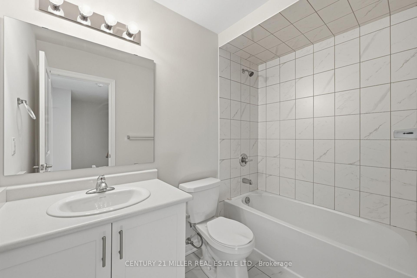
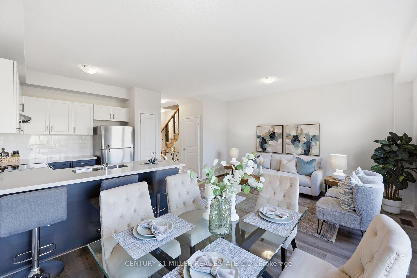
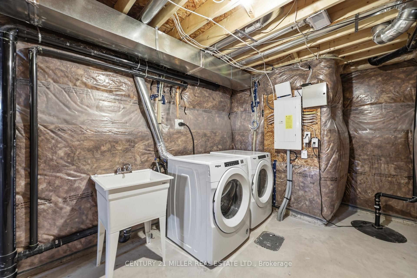
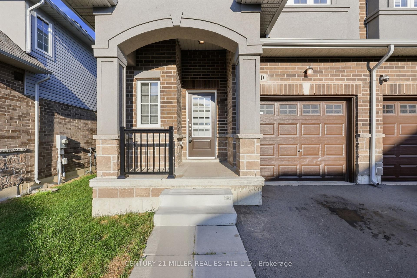
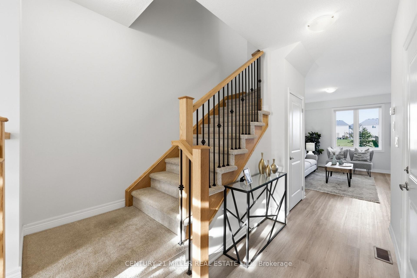
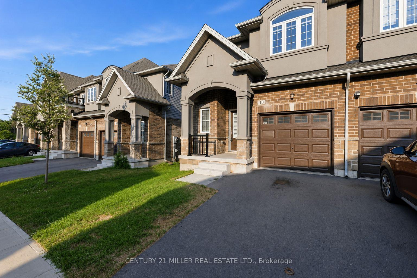
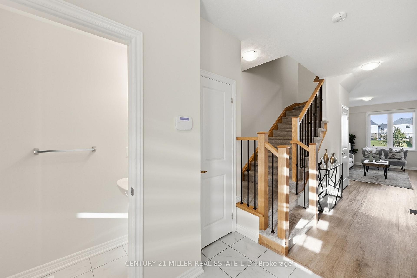
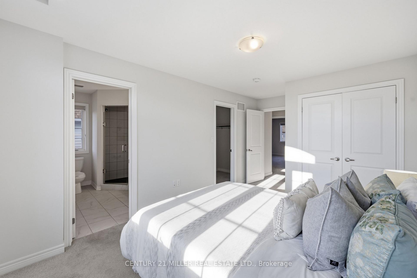
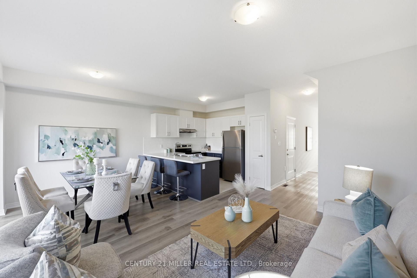
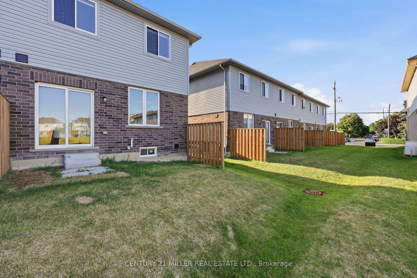
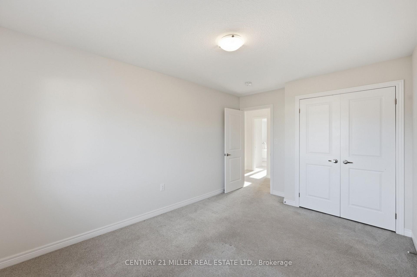
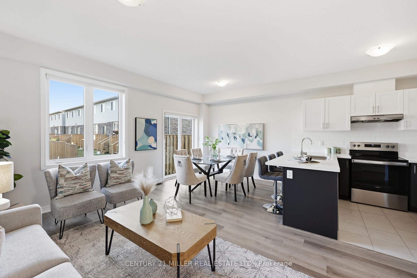
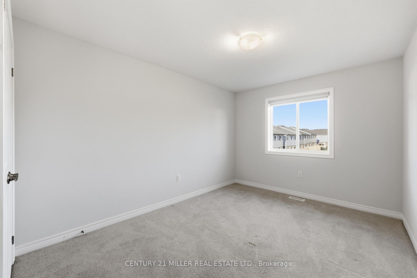
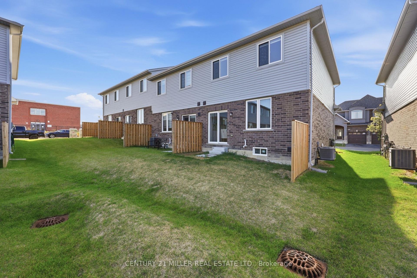
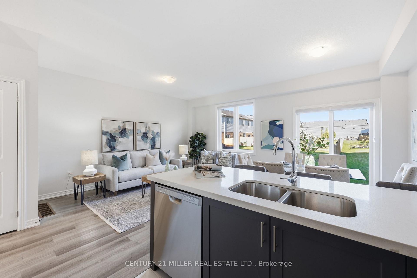
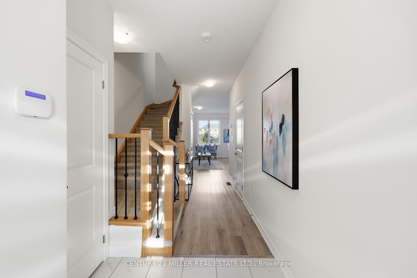
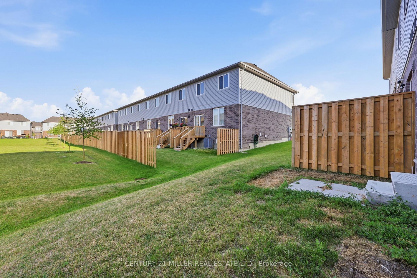
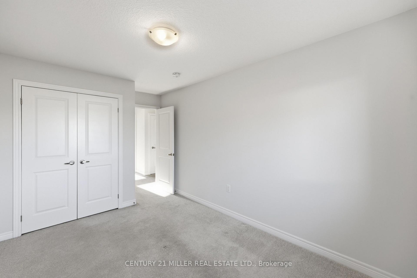
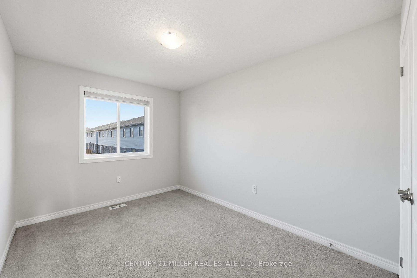
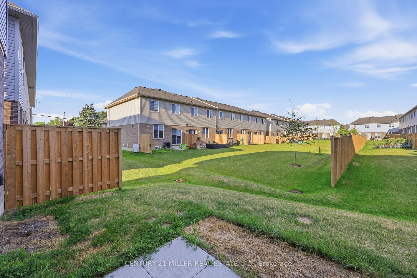
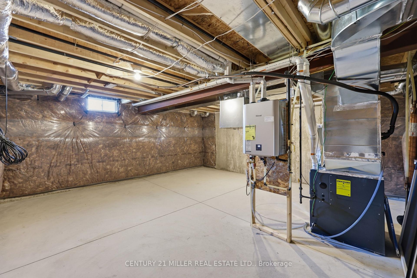
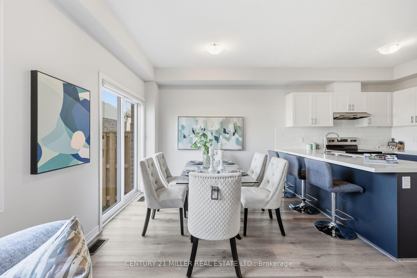
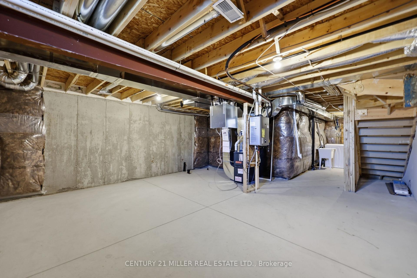
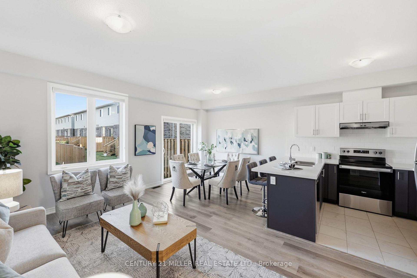
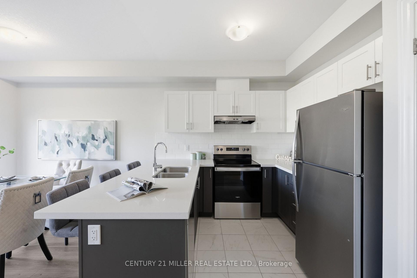
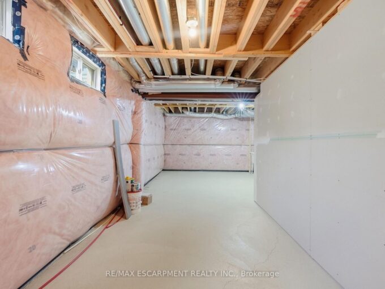
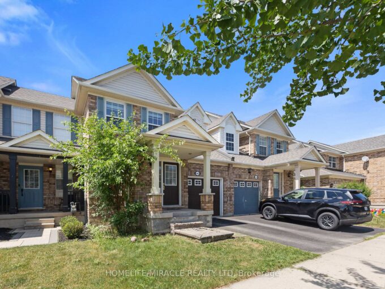
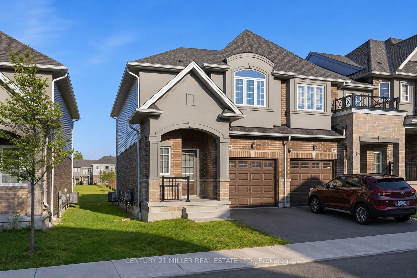
Welcome to 10 Linden Park Lane, a beautifully curated, two-year-old freehold (POTL) end-unit townhome designed for modern family life. Nestled on a premium lot with no rear neighbours, this home offers the perfect balance of a private sanctuary and suburban connectivity. From the striking stone and modern brick facade, you step into a light-flooded, open-concept main floor boasting high ceilings, light flooring and a brilliant southeast exposure. Whether you are keeping an eye on the kids while prepping dinner or hosting a weekend gathering with friends, this layout is built for connection. Escape to the second level where a spacious primary bedroom that easily handles a King-size bed, complete with a private ensuite bath and dual (one is walk-in) closets awaits. The two additional large, sunlit bedrooms share a full bath, perfect for kids’ rooms, a nursery, or a dedicated, quiet home office. An unfinished lower level with high ceilings awaits your vision. Transform it into the ultimate kids’ playroom, a home gym, or a cozy media den. Situated in one of Hamilton’s rising communities, this home is just minutes away from local parks, schools, everyday shopping and public transit. Plus, with quick access to major highways, commuting into the city or taking weekend family day-trips is a breeze. Low-maintenance, high-style, and move-in ready, 10 Linden Park Lane is where your next chapter begins.

Additional Details

  • Property Age: 0-5
  • Property Sub Type: Att/Row/Townhouse
  • Transaction Type: For Sale
  • Basement: Full, Unfinished
  • Heating Source: Gas
  • Heating Type: Forced Air
  • Cooling: Central Air
  • Parking Space: 1
  • MLS Status: New

Similar Properties

View Property

1405 MCDERMOTT Way N, Milton, ON L9T 6L6

Welcome to **1405 McDermott Way**, located in Milton’s highly desirable…

Bedrooms
4
Bathrooms
3

$749,999

View Property

35 Royal Coachman Way, Hamilton, ON L8J 0M2

Welcome to 35 Royal Coachman Way in Stoney Creek Mountain.…

Bedrooms
5
Bathrooms
4

$965,000

Debolender

Menu

  • Home
  • About
  • Buying Tips
  • Selling Tips
  • Testimonials
  • Contact

Contact Info

238 Speedvale Ave W, Guelph, ON N1L 1C9

+1 519 993 5656

deb@deboraholender.com

Find your new Home

  • All Listings
  • Guelph Listing
  • Kitchener Listing
  • Waterloo Listing
  • Cambridge Listing

Copyright © 2026, Deb Olender RE/MAX Guelph Real Estate Centre

|
163 Dunnigan Drive, Kitchener, ON N2B 0B1 35 Barons Avenue S, Hamilton, ON L8K 2Y1

Owning a home is a keystone of wealth… both financial affluence and emotional security.

Suze Orman
October 16, 2026 Friday!
Debolender
  • Login
Forget Password?

OTP Verification

Please enter the 6-digit OTP sent to your email.

Time remaining: 05:00