Debolender
  • Home
  • About
    • Relocating
    • Testimonials
  • Real Estate Listings
    • Guelph
    • Kitchener
    • Waterloo
    • Cambridge
  • News and Advice
    • Deb’s Blog
    • Home Buying Advice
    • Home Selling Advice
    • Get Listings Sent To You
    • Get Your Free Home Evaluation
  • Contact

10 Mulock Avenue, Hamilton ON L8T 1H3

  • Home
  • Hamilton

10 Mulock Avenue, Hamilton ON L8T 1H3

10 Mulock Avenue, Hamilton ON L8T 1H3

$799,900
  • 1d996e358589353448c1ae7345e3252a-m1.jpeg
  • 1d996e358589353448c1ae7345e3252a-m2.jpeg
  • 1d996e358589353448c1ae7345e3252a-m3.jpeg
  • 1d996e358589353448c1ae7345e3252a-m4.jpeg
  • 1d996e358589353448c1ae7345e3252a-m5.jpeg
  • 1d996e358589353448c1ae7345e3252a-m6.jpeg
  • 1d996e358589353448c1ae7345e3252a-m7.jpeg
  • 1d996e358589353448c1ae7345e3252a-m8.jpeg
  • 1d996e358589353448c1ae7345e3252a-m9.jpeg
  • 1d996e358589353448c1ae7345e3252a-m10.jpeg
  • 1d996e358589353448c1ae7345e3252a-m11.jpeg
  • 1d996e358589353448c1ae7345e3252a-m12.jpeg
  • 1d996e358589353448c1ae7345e3252a-m13.jpeg
  • 1d996e358589353448c1ae7345e3252a-m14.jpeg
  • 1d996e358589353448c1ae7345e3252a-m15.jpeg
  • 1d996e358589353448c1ae7345e3252a-m16.jpeg
  • 1d996e358589353448c1ae7345e3252a-m17.jpeg
  • 1d996e358589353448c1ae7345e3252a-m18.jpeg
  • 1d996e358589353448c1ae7345e3252a-m19.jpeg
  • 1d996e358589353448c1ae7345e3252a-m20.jpeg
  • 1d996e358589353448c1ae7345e3252a-m21.jpeg
  • 1d996e358589353448c1ae7345e3252a-m22.jpeg
  • 1d996e358589353448c1ae7345e3252a-m23.jpeg
  • 1d996e358589353448c1ae7345e3252a-m24.jpeg
  • 1d996e358589353448c1ae7345e3252a-m25.jpeg
  • 1d996e358589353448c1ae7345e3252a-m26.jpeg
  • 1d996e358589353448c1ae7345e3252a-m27.jpeg
  • 1d996e358589353448c1ae7345e3252a-m28.jpeg
  • 1d996e358589353448c1ae7345e3252a-m29.jpeg
  • 1d996e358589353448c1ae7345e3252a-m30.jpeg
  • 1d996e358589353448c1ae7345e3252a-m31.jpeg
  • 1d996e358589353448c1ae7345e3252a-m32.jpeg
  • 1d996e358589353448c1ae7345e3252a-m33.jpeg
  • 1d996e358589353448c1ae7345e3252a-m34.jpeg
  • 1d996e358589353448c1ae7345e3252a-m35.jpeg
  • 1d996e358589353448c1ae7345e3252a-m36.jpeg
  • 1d996e358589353448c1ae7345e3252a-m37.jpeg
  • 1d996e358589353448c1ae7345e3252a-m38.jpeg
  • 1d996e358589353448c1ae7345e3252a-m39.jpeg
  • 1d996e358589353448c1ae7345e3252a-m40.jpeg
  • 1d996e358589353448c1ae7345e3252a-m41.jpeg
  • 1d996e358589353448c1ae7345e3252a-m42.jpeg
  • 1d996e358589353448c1ae7345e3252a-m43.jpeg
  • 1d996e358589353448c1ae7345e3252a-m44.jpeg
  • 1d996e358589353448c1ae7345e3252a-m45.jpeg
  • 1d996e358589353448c1ae7345e3252a-m46.jpeg
  • 1d996e358589353448c1ae7345e3252a-m47.jpeg
  • 1d996e358589353448c1ae7345e3252a-m48.jpeg
  • 1d996e358589353448c1ae7345e3252a-m49.jpeg
  • 1d996e358589353448c1ae7345e3252a-m50.jpeg

Property ID:

 RH-1924562-property

Bedrooms
3
Bathrooms
2.5
Garage
Yes
Year Built
1955
Area
1359 Square Feet

Description

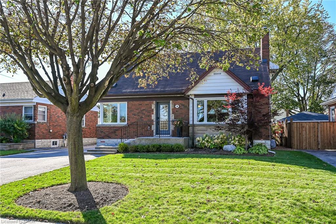
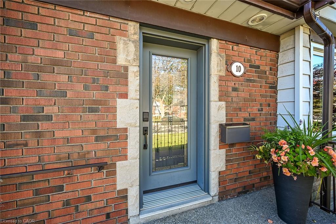
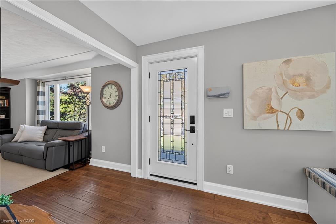
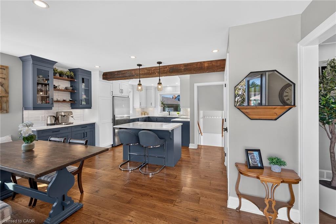
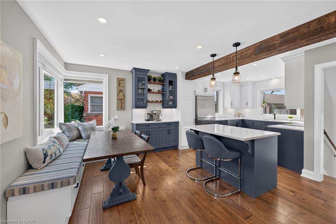
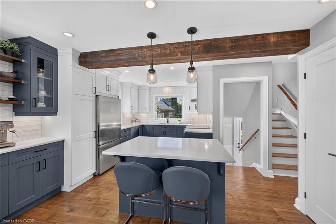
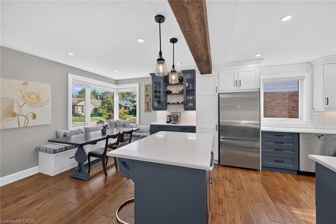
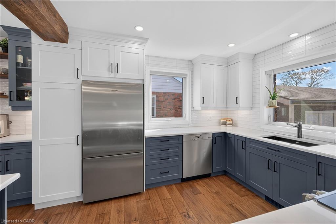
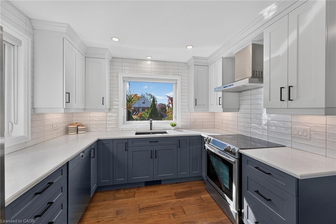
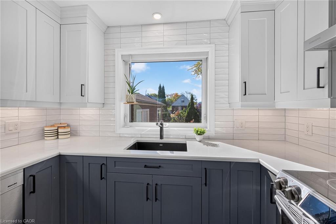
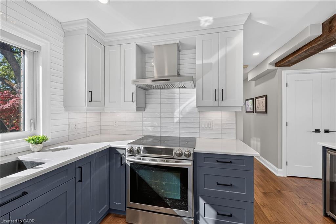
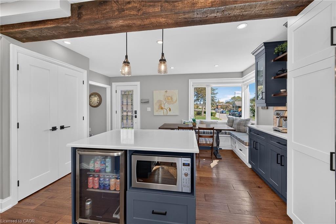
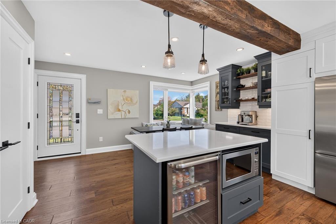
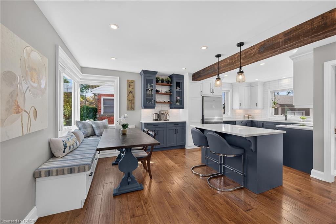
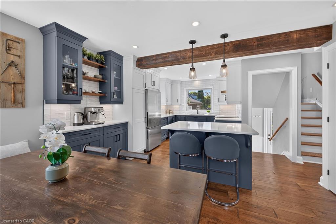
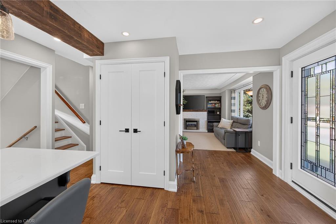
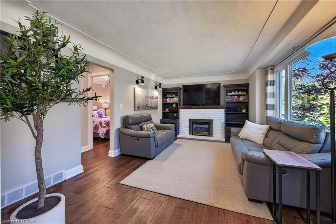
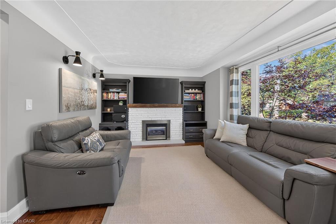
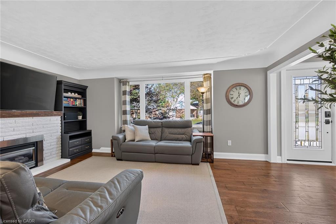
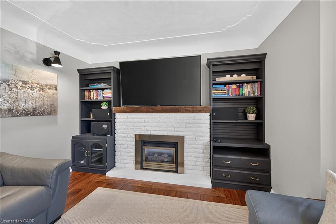
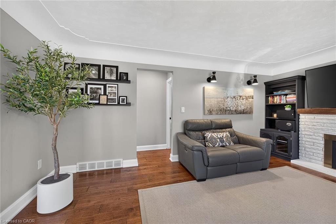
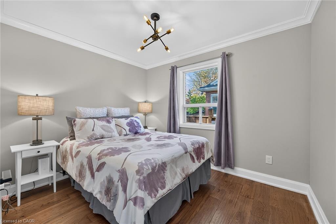
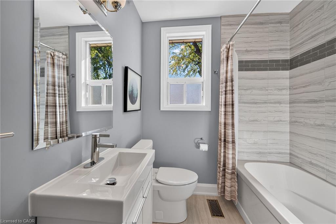
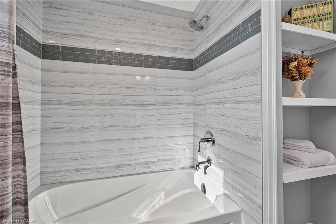
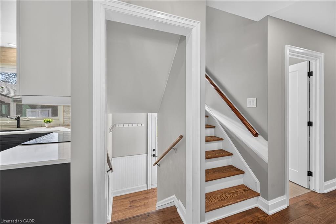
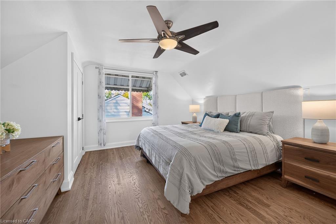
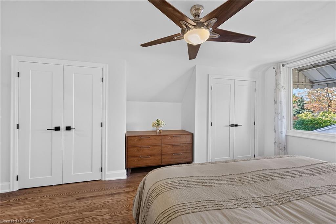
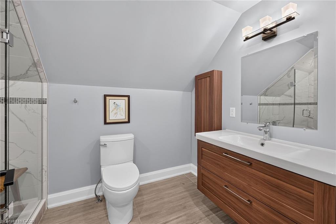
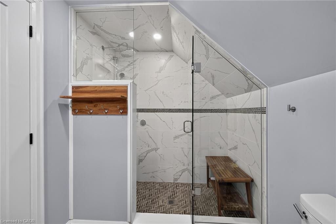
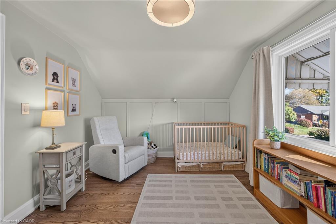
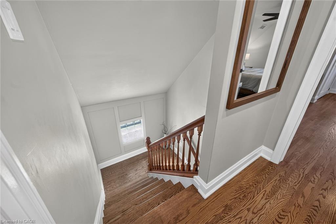
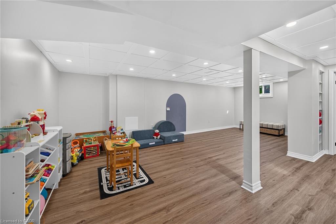
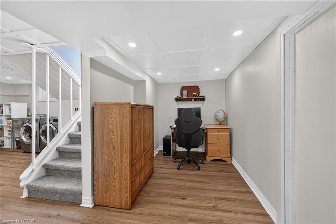
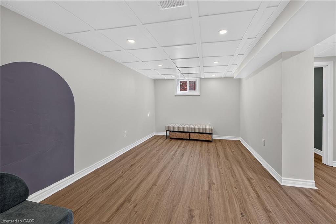
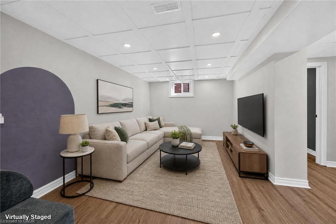
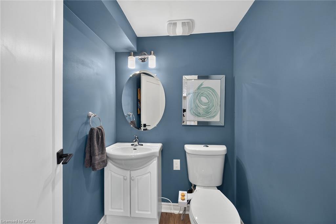
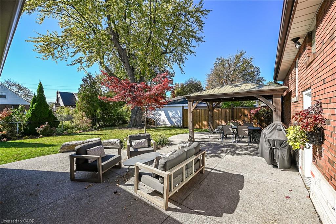
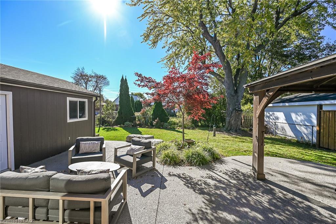
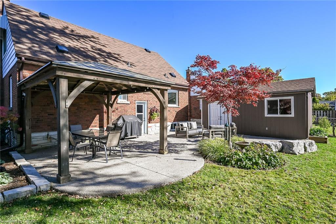
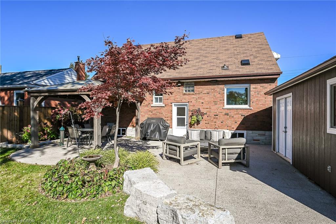
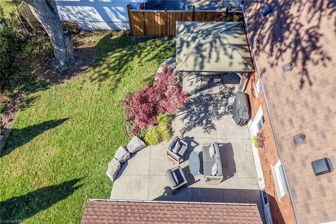
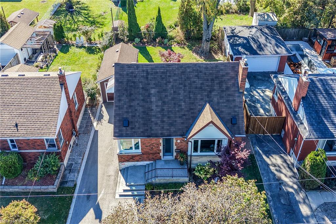
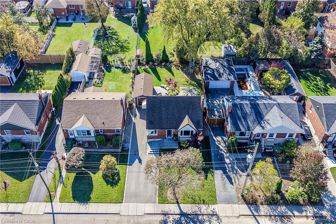
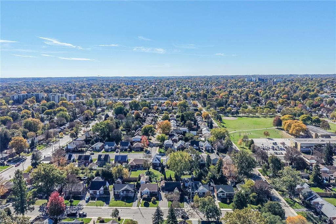
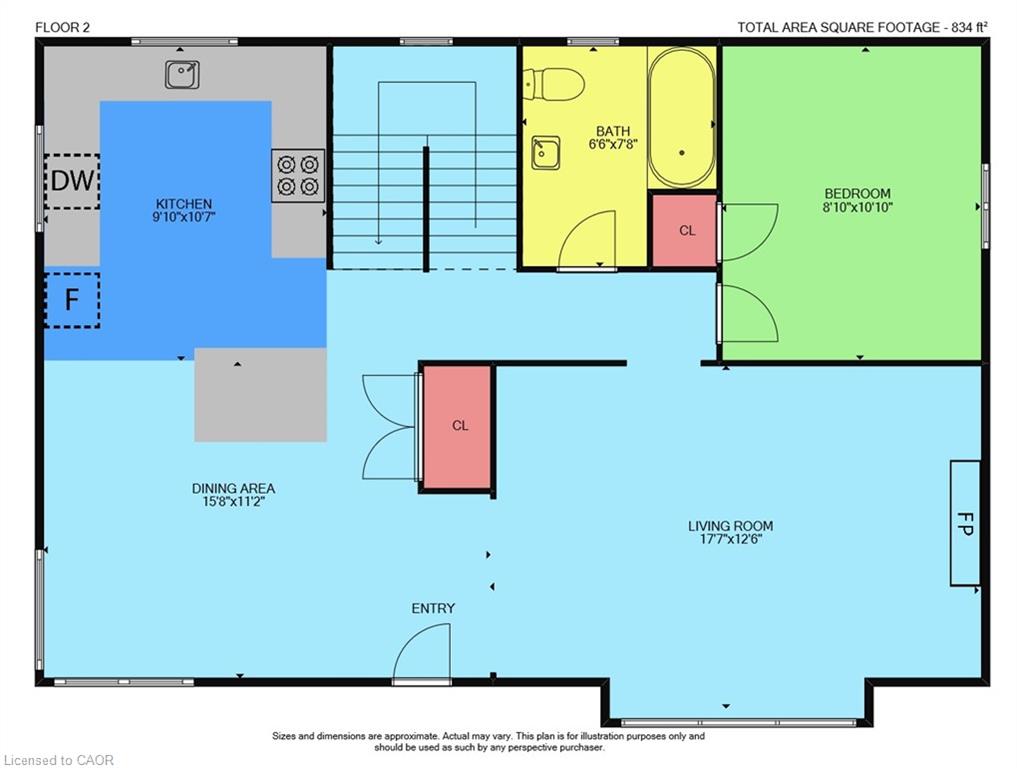
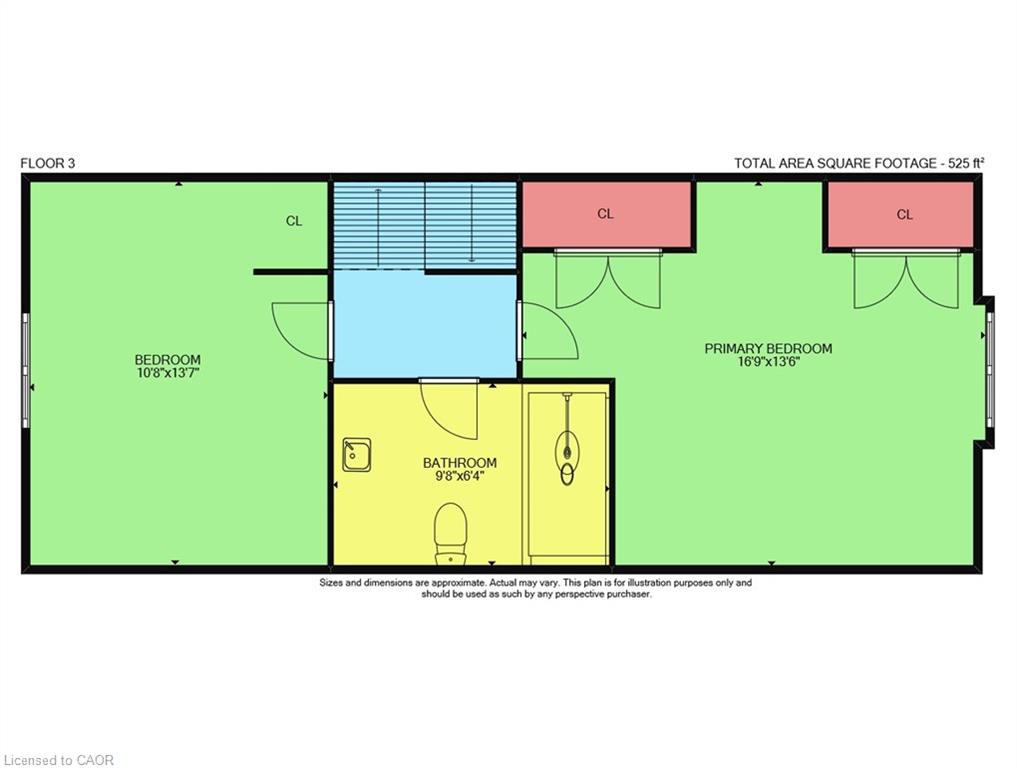
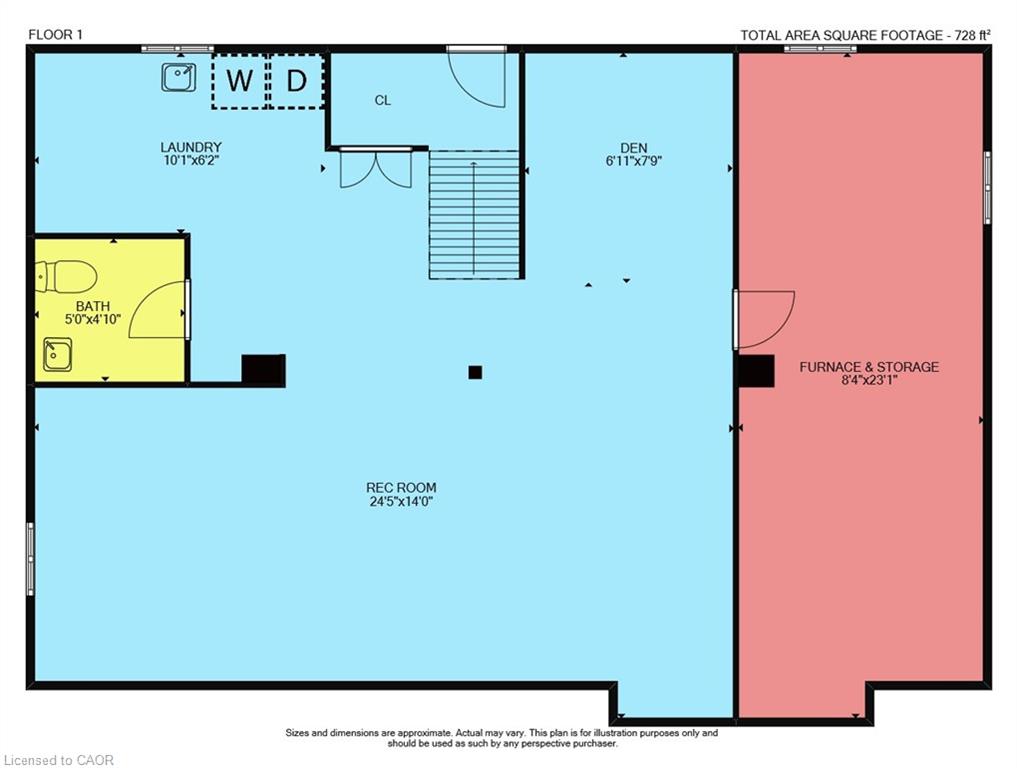
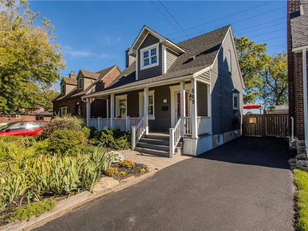
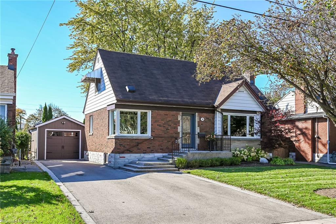
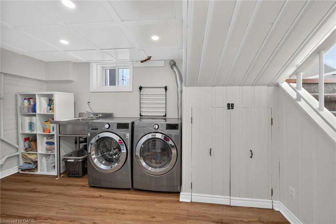
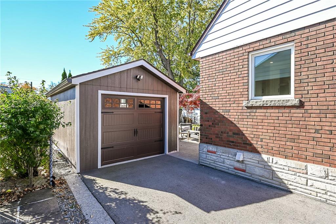
Charm, character and thoughtful updates come together in this lovingly maintained family home in the beautiful, leafy Sunninghill neighbourhood. Extensively and thoughtfully designed renovations completed in 2019 with additional updates since. Offering an open-concept layout, an abundance of natural light, and stylish finishes throughout, this home seamlessly blends modern comfort with timeless charm. The main floor features a stunning kitchen with an abundance of cabinets, workspace, kitchen island, coffee bar, hand-scraped hickory engineered hardwood flooring, and a welcoming open-concept design perfect for everyday living and entertaining. Conveniently adjacent to the kitchen, the charming living room features gas fireplace and large picture window ideal for entertaining. Lovely main floor bedroom The second floor showcases beautifully refinished original oak hardwood flooring, while updated bathroom features heated flooring and large walk in shower adding a fresh, modern touch. The newly renovated basement (2026) provides even more versatile living space. The basement could easily accommodate another bedroom without sacrificing roomy recreation area. Outside, the gorgeous curb appeal continues with professionally enhanced landscaping and irrigation, a welcoming front porch, and a fabulous backyard patio complete with a gazebo … the perfect setting for BBQs, summer entertaining, relaxing evenings. Ideal space for kids or pets. A single-car garage with hydro adds convenience. Main Floor renovation (2019) including Hickory engineered hardwood, Furnace/AC (2020), Windows/Doors (2019) Basement Renovation (2026) Single detach garage w/hydro (2021), landscaping, driveway, front porch, back patio & gazebo (2021), Waterline upgraded to 3/4″. Enjoy an exceptional location just steps to the Mountain Brow, shops, bus routes, parks and schools, all within this established, family friendly neighbourhood… this home truly shines!!

Additional Details

  • Property Age: 1955
  • Property Sub Type: Single Family Residence
  • Zoning: R1
  • Transaction Type: Sale
  • Basement: Full, Finished, Sump Pump
  • Heating: Forced Air, Natural Gas
  • Cooling: Private Drive Double Wide
  • Parking Space: 5
  • Fire Places: 1
  • Virtual Tour: https://www.myvisuallistings.com/vt/366580
  • MLS Status: Conditional

Similar Properties

View Property

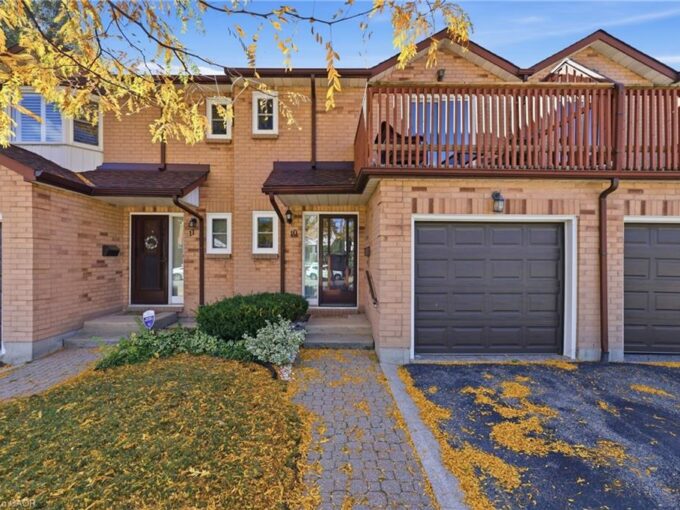
10-14 Brucedale Avenue E, Hamilton ON L9A 1M8

Welcome to this beautifully updated townhouse in the heart of…

Bedrooms
3
Bathrooms
2.5
Area
1534 Square Feet

$569,000
View Property

849 Beach Boulevard, Hamilton ON L8H 6Z5

Set along Hamilton’s iconic Beach Strip with direct Lake Ontario…

Bedrooms
3
Bathrooms
2.5
Area
2566 Square Feet

$1,398,000
Debolender

Menu

  • Home
  • About
  • Buying Tips
  • Selling Tips
  • Testimonials
  • Contact

Contact Info

238 Speedvale Ave W, Guelph, ON N1L 1C9

+1 519 993 5656

deb@deboraholender.com

Find your new Home

  • All Listings
  • Guelph Listing
  • Kitchener Listing
  • Waterloo Listing
  • Cambridge Listing

Copyright © 2026, Deb Olender RE/MAX Guelph Real Estate Centre

|
60 Glenayr Street, Hamilton ON L9C 7J3 218 Catharine Street N, Hamilton ON L8L 4S6

Owning a home is a keystone of wealth… both financial affluence and emotional security.

Suze Orman
October 27, 2026 Tuesday!
Debolender
  • Login
Forget Password?

OTP Verification

Please enter the 6-digit OTP sent to your email.

Time remaining: 05:00