Debolender
  • Home
  • About
    • Relocating
    • Testimonials
  • Real Estate Listings
    • Guelph
    • Kitchener
    • Waterloo
    • Cambridge
  • News and Advice
    • Deb’s Blog
    • Home Buying Advice
    • Home Selling Advice
    • Get Listings Sent To You
    • Get Your Free Home Evaluation
  • Contact

10 Paul Avenue, Guelph ON N1E 1S2

  • Home
  • Guelph

10 Paul Avenue, Guelph ON N1E 1S2

10 Paul Avenue, Guelph ON N1E 1S2

$724,999
  • c2dac4d139a50ff458eef7b2d5ec0aaa-m1.jpeg
  • c2dac4d139a50ff458eef7b2d5ec0aaa-m2.jpeg
  • c2dac4d139a50ff458eef7b2d5ec0aaa-m3.jpeg
  • c2dac4d139a50ff458eef7b2d5ec0aaa-m4.jpeg
  • c2dac4d139a50ff458eef7b2d5ec0aaa-m5.jpeg
  • c2dac4d139a50ff458eef7b2d5ec0aaa-m6.jpeg
  • c2dac4d139a50ff458eef7b2d5ec0aaa-m7.jpeg
  • c2dac4d139a50ff458eef7b2d5ec0aaa-m8.jpeg
  • c2dac4d139a50ff458eef7b2d5ec0aaa-m9.jpeg
  • c2dac4d139a50ff458eef7b2d5ec0aaa-m10.jpeg
  • c2dac4d139a50ff458eef7b2d5ec0aaa-m11.jpeg
  • c2dac4d139a50ff458eef7b2d5ec0aaa-m12.jpeg
  • c2dac4d139a50ff458eef7b2d5ec0aaa-m13.jpeg
  • c2dac4d139a50ff458eef7b2d5ec0aaa-m14.jpeg
  • c2dac4d139a50ff458eef7b2d5ec0aaa-m15.jpeg
  • c2dac4d139a50ff458eef7b2d5ec0aaa-m16.jpeg
  • c2dac4d139a50ff458eef7b2d5ec0aaa-m17.jpeg
  • c2dac4d139a50ff458eef7b2d5ec0aaa-m18.jpeg
  • c2dac4d139a50ff458eef7b2d5ec0aaa-m19.jpeg
  • c2dac4d139a50ff458eef7b2d5ec0aaa-m20.jpeg
  • c2dac4d139a50ff458eef7b2d5ec0aaa-m21.jpeg
  • c2dac4d139a50ff458eef7b2d5ec0aaa-m22.jpeg
  • c2dac4d139a50ff458eef7b2d5ec0aaa-m23.jpeg
  • c2dac4d139a50ff458eef7b2d5ec0aaa-m24.jpeg
  • c2dac4d139a50ff458eef7b2d5ec0aaa-m25.jpeg
  • c2dac4d139a50ff458eef7b2d5ec0aaa-m26.jpeg
  • c2dac4d139a50ff458eef7b2d5ec0aaa-m27.jpeg
  • c2dac4d139a50ff458eef7b2d5ec0aaa-m28.jpeg
  • c2dac4d139a50ff458eef7b2d5ec0aaa-m29.jpeg
  • c2dac4d139a50ff458eef7b2d5ec0aaa-m30.jpeg
  • c2dac4d139a50ff458eef7b2d5ec0aaa-m31.jpeg
  • c2dac4d139a50ff458eef7b2d5ec0aaa-m32.jpeg
  • c2dac4d139a50ff458eef7b2d5ec0aaa-m33.jpeg
  • c2dac4d139a50ff458eef7b2d5ec0aaa-m34.jpeg
  • c2dac4d139a50ff458eef7b2d5ec0aaa-m35.jpeg
  • c2dac4d139a50ff458eef7b2d5ec0aaa-m36.jpeg
  • c2dac4d139a50ff458eef7b2d5ec0aaa-m37.jpeg

Property ID:

 RH-1562408-property

Bedrooms
4
Bathrooms
2
Garage
No
Area
1337 Square Feet

Description

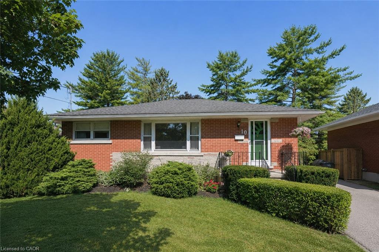
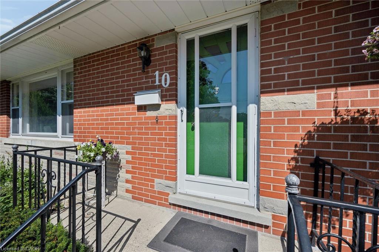
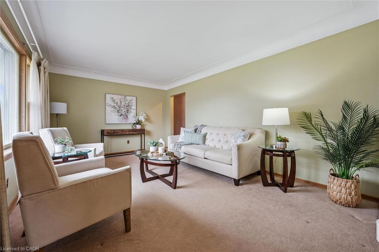
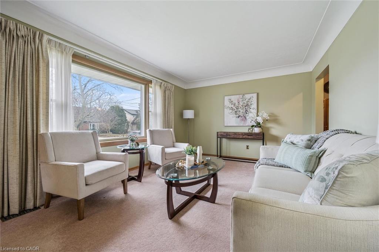
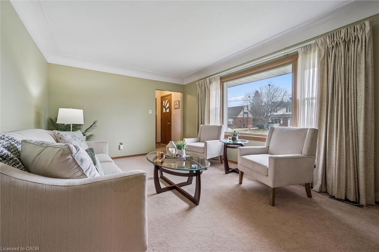
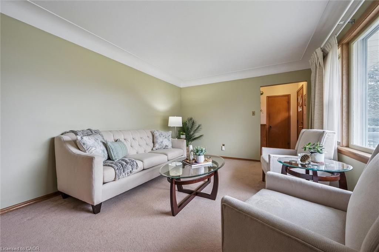
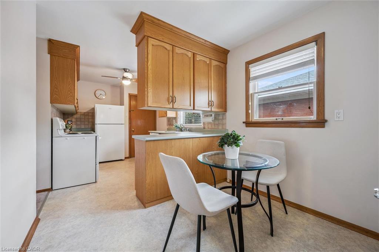
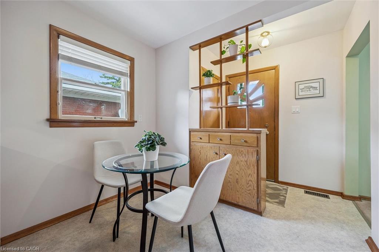
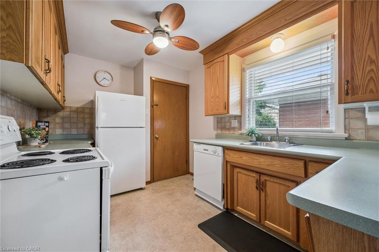
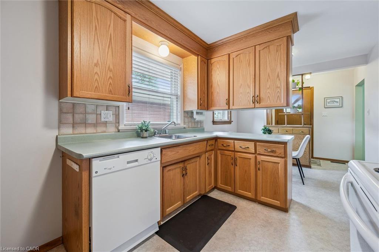
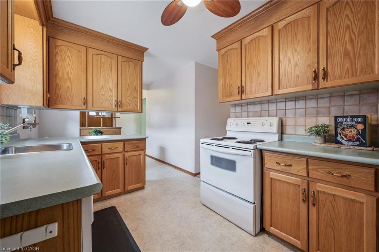
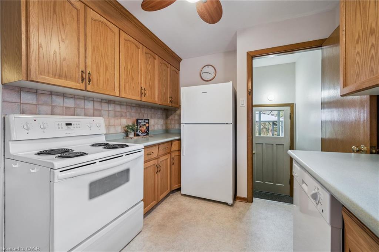
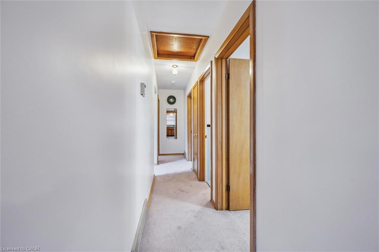
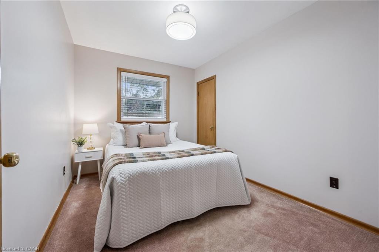
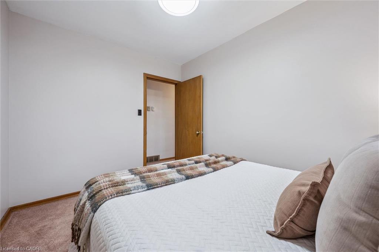
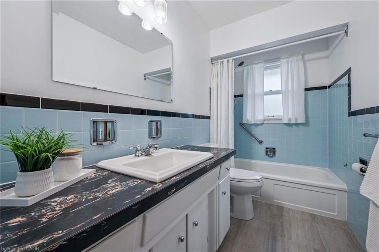
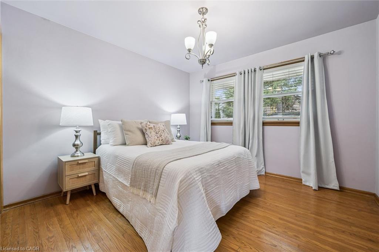
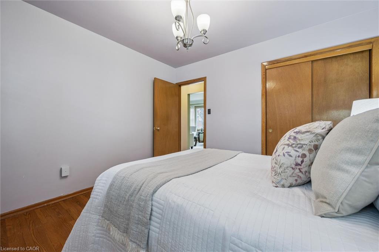
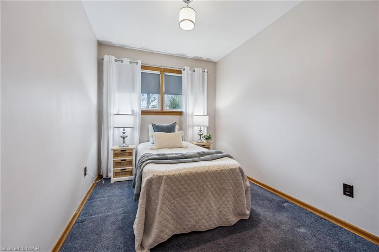
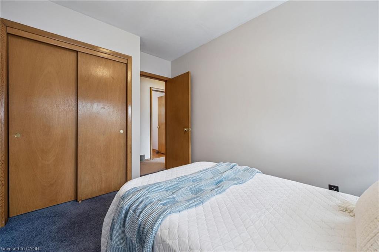
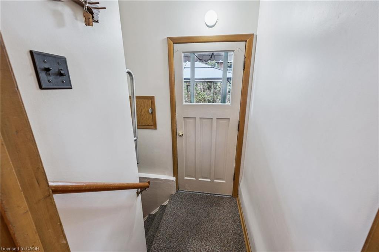
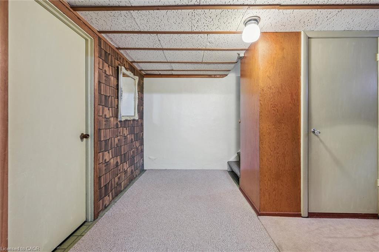
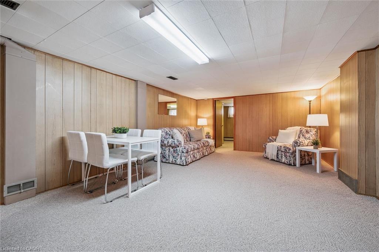
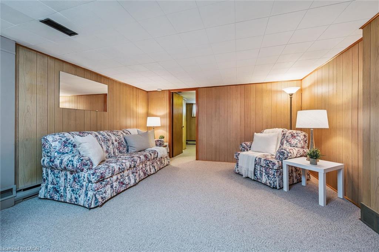
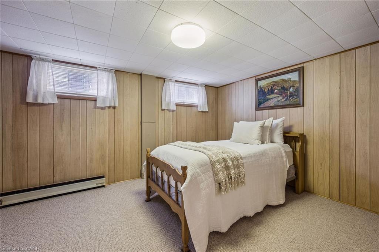
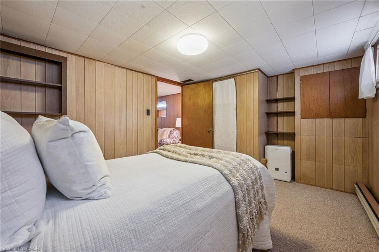
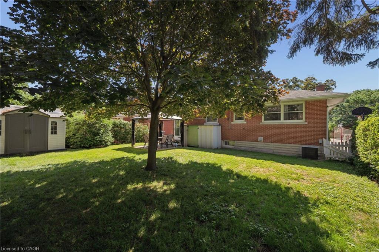
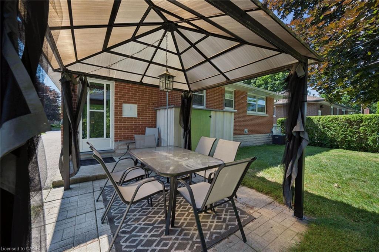
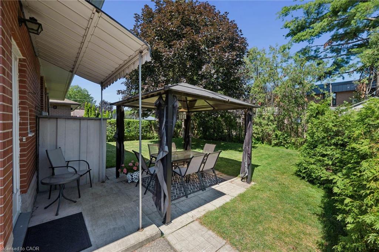
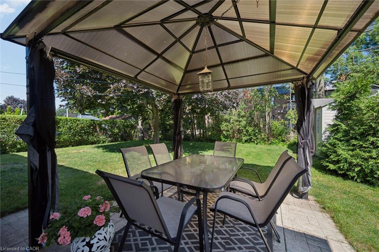
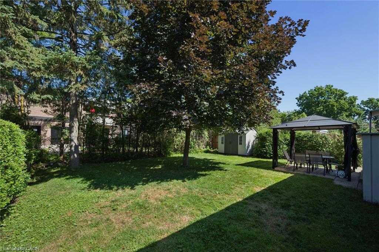
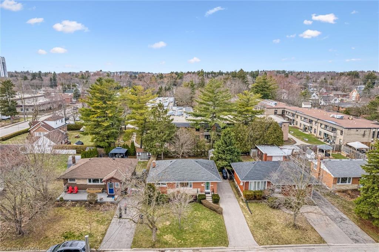
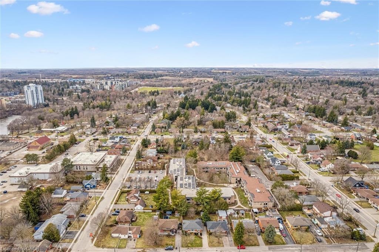
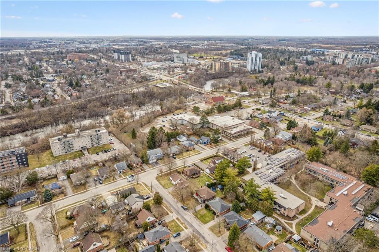
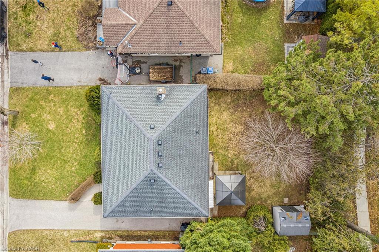
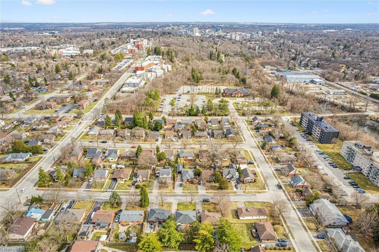
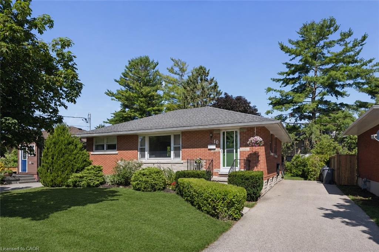
Tucked away in the desirable General Hospital neighbourhood, 10 Paul Ave offers the perfect blend of comfort, charm, and functionality. One owner, well-built, well- maintained and ready to move in. This classic red brick bungalow welcomes you with a warm and inviting layout. Featuring three spacious bedrooms on the main floor, a cozy living room highlighted by a large sun-filled window, and a bright eat-in kitchen ideal for everyday living and family meals. A well-appointed four-piece bathroom completes the main level.Beautiful hardwood oak tongue-and-groove flooring adds warmth and character in the primary bedroom, with additional hardwood flooring preserved beneath the carpet in the two other bedrooms and living room.Downstairs, the basement expands your living space with a generous recreation room, perfect for movie nights, entertaining, or relaxing. You’ll also find a convenient wet bar, an additional bedroom for guests or extended family, and a three-piece bathroom, offering flexibility for a variety of living arrangements. Step outside to discover a large backyard designed for entertaining, whether you’re hosting summer barbecues or enjoying quiet evenings outdoors. With parking for three vehicles, this home truly checks all the boxes.

Additional Details

  • Property Sub Type: Single Family Residence
  • Zoning: RL.1
  • Transaction Type: Sale
  • Basement: Full, Finished
  • Heating: Forced Air, Natural Gas
  • Cooling: Private Drive Single Wide
  • Parking Space: 3
  • Virtual Tour: https://youriguide.com/10_paul_ave_guelph_on/
  • MLS Status: Active

Similar Properties

View Property

137 Wesley Crescent, Waterloo ON N2J 4G8

Welcome to 137 Wesley Crescent, located in the highly desirable…

Bedrooms
1
Bathrooms
1
Area
904.2 Square Feet

$438,500

View Property

729 Boughton Crescent, Milton ON L9T 0E5

Welcome to this stunning detached four-bedroom, four-bathroom home in the…

Bedrooms
4
Bathrooms
3.5
Area
3796 Square Feet

$1,759,000

Debolender

Menu

  • Home
  • About
  • Buying Tips
  • Selling Tips
  • Testimonials
  • Contact

Contact Info

238 Speedvale Ave W, Guelph, ON N1L 1C9

+1 519 993 5656

deb@deboraholender.com

Find your new Home

  • All Listings
  • Guelph Listing
  • Kitchener Listing
  • Waterloo Listing
  • Cambridge Listing

Copyright © 2026, Deb Olender RE/MAX Guelph Real Estate Centre

|
58 East 22nd Street, Hamilton ON L8V 2V3 125 Langlaw Drive, Cambridge ON N1P 1H9

Owning a home is a keystone of wealth… both financial affluence and emotional security.

Suze Orman
November 1, 2026 Sunday!
Debolender
  • Login
Forget Password?

OTP Verification

Please enter the 6-digit OTP sent to your email.

Time remaining: 05:00