Debolender
  • Home
  • About
    • Relocating
    • Testimonials
  • Real Estate Listings
    • Guelph
    • Kitchener
    • Waterloo
    • Cambridge
  • News and Advice
    • Deb’s Blog
    • Home Buying Advice
    • Home Selling Advice
    • Get Listings Sent To You
    • Get Your Free Home Evaluation
  • Contact
Debolender
  • Home
  • About
    • Relocating
    • Testimonials
  • Real Estate Listings
    • Guelph
    • Kitchener
    • Waterloo
    • Cambridge
  • News and Advice
    • Deb’s Blog
    • Home Buying Advice
    • Home Selling Advice
    • Get Listings Sent To You
    • Get Your Free Home Evaluation
  • Contact

10 Porter Drive, Orangeville, ON L9W 6Z4

  • Home
  • Orangeville

10 Porter Drive, Orangeville, ON L9W 6Z4

10 Porter Drive, Orangeville, ON L9W 6Z4

$899,900

  • cb57d80d-72f5-489f-9668-a25f550be6f0-l.jpeg
  • b95d7f5b-05f8-4db9-aaa1-3f4dce9217e7-l.jpeg
  • d8c0ef6d-3372-49bb-8785-7b8f85ed4d32-l.jpeg
  • d7acb321-2629-4038-bb89-a995abaa1057-l.jpeg
  • 330ee7f0-64c2-4b72-830d-635c7dcf720c-l.jpeg
  • aff6de82-6fe9-4cb5-885a-743f3db1efad-l.jpeg
  • bd10bf12-a714-4ce4-a249-8d6439a94144-l.jpeg
  • d7bbec8b-4b95-418b-a4e5-d4435f4100d1-l.jpeg
  • fca6cd59-cf9f-47dd-9c61-691565b62323-l.jpeg
  • aeeb31b3-d8c3-4203-beaf-700b8f3147a7-l.jpeg
  • 711f2ee9-4c9f-4b0a-b48b-18e32e9af452-l.jpeg
  • 0205127c-c950-4cb0-8902-cb4671417af0-l.jpeg
  • 4fba27c8-b9f7-4f01-afcf-09c080ddea9b-l.jpeg
  • e6246d8d-8a4e-4c75-b97e-d13804ff4916-l.jpeg
  • c3b0bd8a-3bea-49e9-b7c2-b342c4e2e628-l.jpeg
  • 6d4344b9-834c-4627-b8a7-a5563cbdb5e4-l.jpeg
  • bffdab51-0c7f-46f2-be9b-e42045723d2e-l.jpeg
  • 5c69b997-d2a6-442c-a28b-218f04cd4611-l.jpeg
  • d5c908a8-5bb9-4944-9f0d-2f3e9a26d549-l.jpeg
  • cc379377-cc18-4f57-b611-0c5abd02cb55-l.jpeg
  • 412948c6-7a76-492d-84e2-ab6464d5a26b-l.jpeg
  • 1ad98844-e5a3-484f-bfa9-abe350bca429-l.jpeg
  • 2e6eef2a-c5a0-4a99-baa2-7f182f11598c-l.jpeg
  • d50bd469-5a35-4695-af58-da7a667ced4c-l.jpeg
  • 5caac9d9-9dcc-4c60-8239-0d4799ace3f8-l.jpeg
  • 5e458646-ae4c-46e1-97f2-a61098f05067-l.jpeg
  • e7b0cac4-0d4d-409f-9647-ec7280b6a56a-l.jpeg
  • 1510b7f7-0a22-476b-8097-2fc92d90a4ec-l.jpeg
  • 7ec095d0-5889-4f01-b98d-ef28a8534ed0-l.jpeg
  • 615e230a-cedc-4e96-b9ba-e09e37930ff4-l.jpeg
  • 5a09466d-9f9c-4d46-88f4-0d288b2e9d7c-l.jpeg
  • 19a4e277-3c2a-4c31-b1a1-1afd7f1b4645-l.jpeg
  • d10f80a1-7bce-403a-9ccc-f4391a2005c8-l.jpeg
  • f029cacb-1869-4c31-810b-d86452b0d325-l.jpeg

Property ID:

 RH-1297439-property

Bedrooms
4
Bathrooms
3
Garage
No

Description

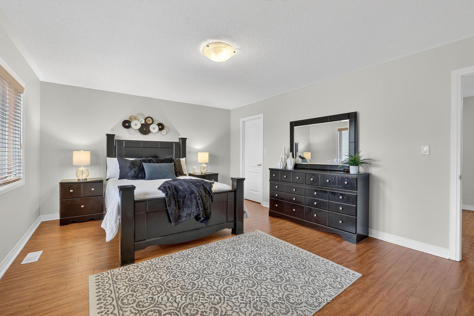
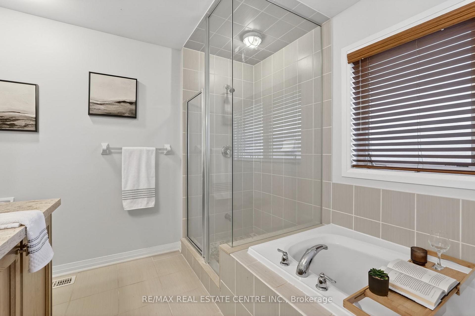
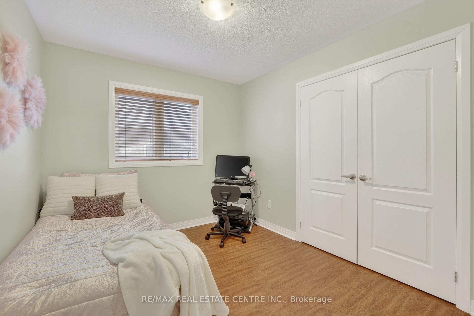
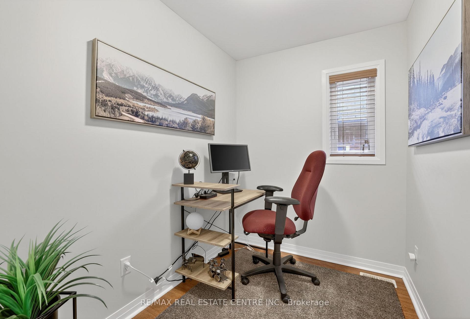
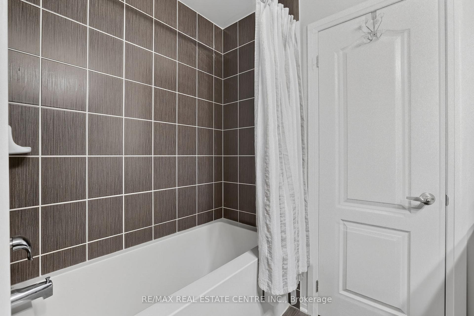
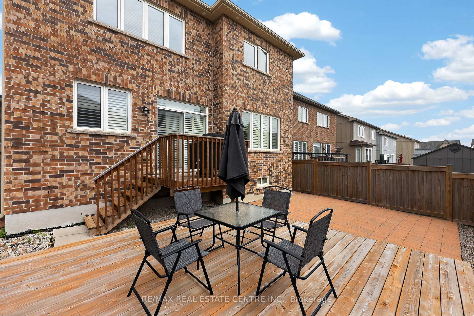
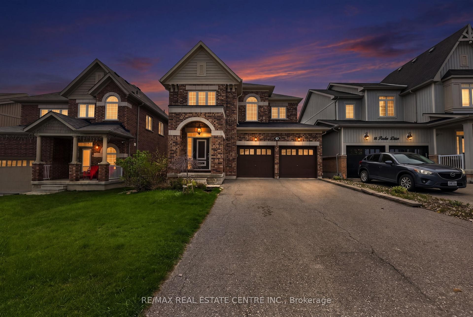
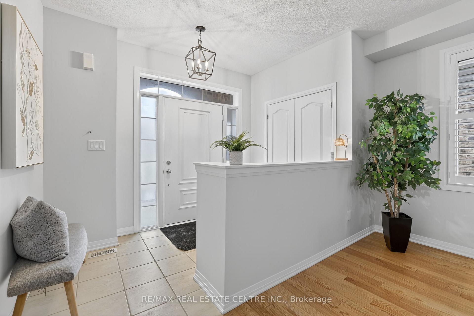
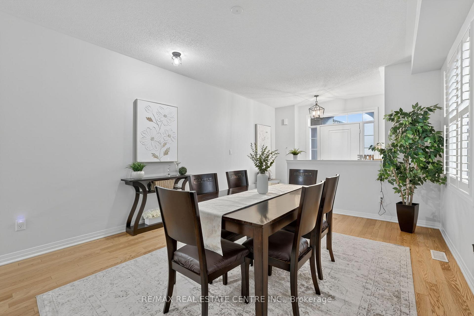
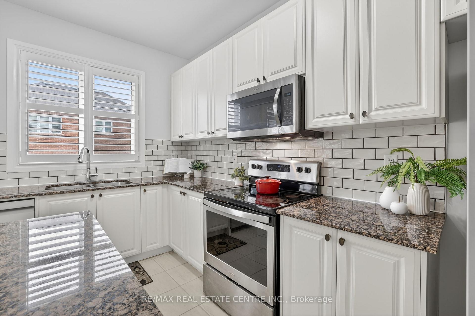
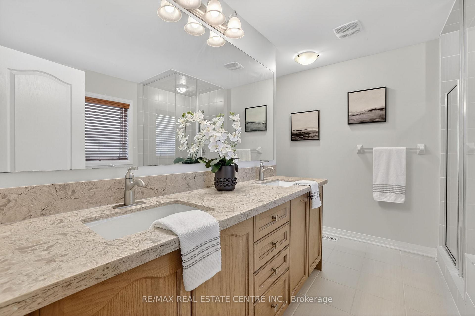
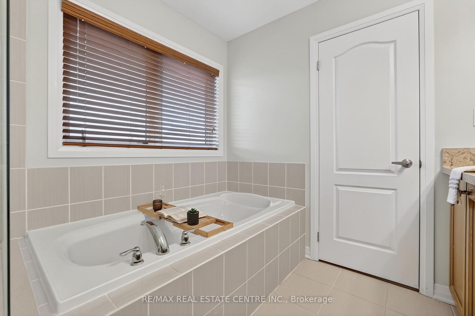
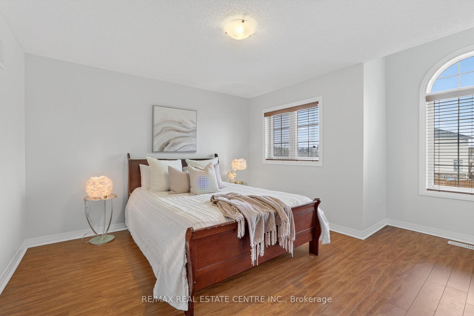
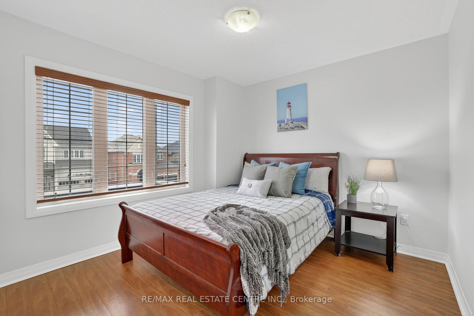
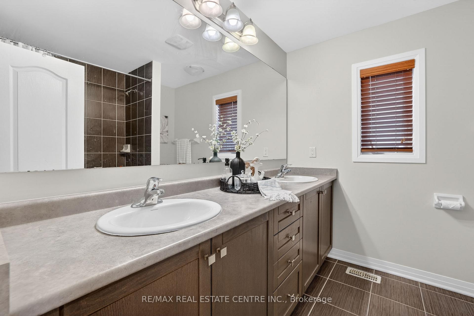
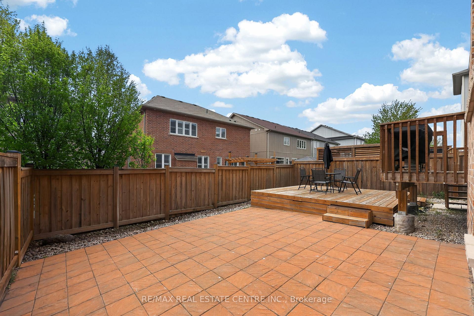
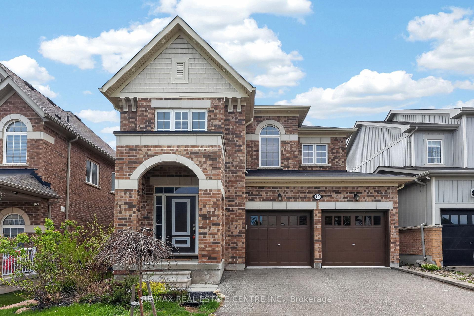
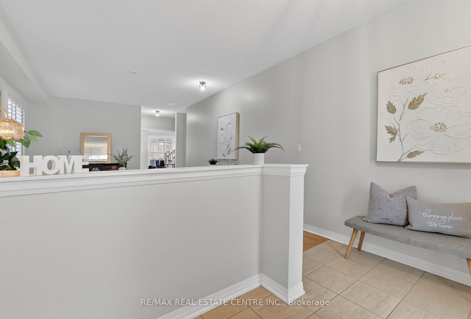
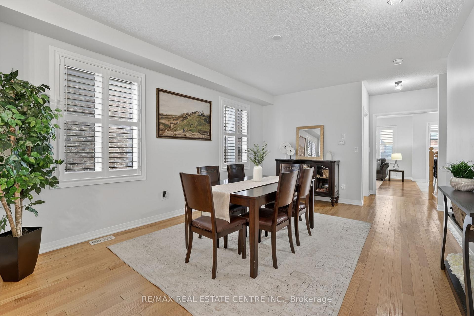
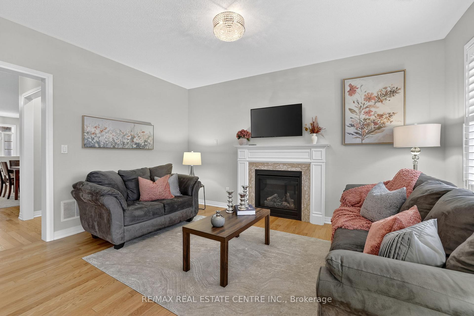
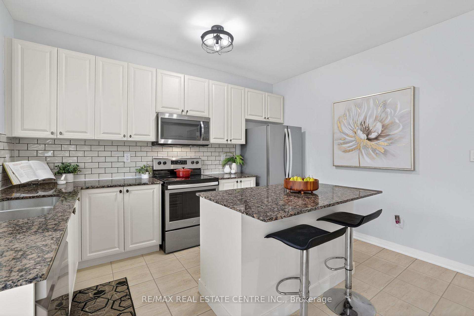
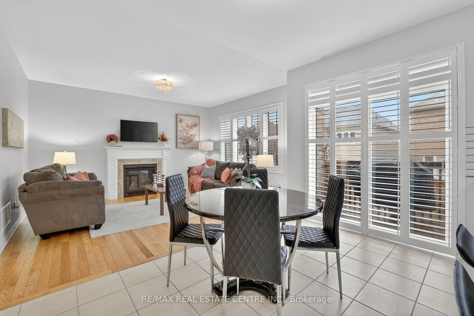
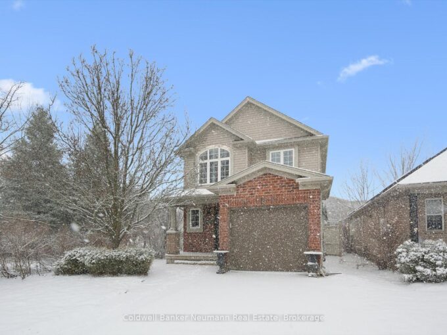
Welcome Home to this Beautifully Maintained, Move-In Ready All-brick, 4-bedroom, Two-Storey Detached Home, with Plenty of Parking Located in Family Friendly Neighbourhood with Excellent Schools, and Parks. You are Welcomed in Through a Stunning Portico with Double Doors Into a Spacious, Bright Main Floor. Featuring a Living Room with Hardwood, Combined with Dining Room that Leads Through to The Large Kitchen Designed for Both Everyday Living and Entertaining, Featuring a Central Island, Granite Countertops, Updated Backsplash, and Plenty of Storage Completed by The breakfast Area Which Opens into a Warm and Inviting Family Room with a Cozy Gas Fireplace-Perfect for Relaxing. Sliding Doors from Kitchen Lead to Walk Out Deck , and Patio. Ideal for Entertaining and Outdoor Dining, with a Fully Fenced Rear Yard. Upstairs, You’ll Find Four Generously Sized Bedrooms, Plenty of Space for Family and Guests. Main Bathroom, and a Dedicated Office Space. The Entire Upper Level is Carpet-free, Finished with Attractive Laminate Flooring. The Primary Bedroom Features Large Windows, a Generous Walk-in closet, and a Modern 5-piece Ensuite with a Quartz countertop. Lower Level Leaves Plenty of Opportunity to Add Additional Living Space or In-law Suite. Built in 2017

Additional Details

  • Property Sub Type: Detached
  • Transaction Type: For Sale
  • Basement: Unfinished
  • Heating Source: Gas
  • Heating Type: Forced Air
  • Cooling: Central Air
  • Parking Space: 4
  • Fire Places:
  • Virtual Tour: https://listings.wylieford.com/videos/019ce2c8-86ac-721f-80b7-803cc59277c1

Similar Properties

View Property

139 Couling Crescent, Guelph, ON N1E 0G2

Welcome to 139 Couling Crescent, a stunning 2-storey detached in…

Bedrooms
3
Bathrooms
3

$999,000

Featured
View Property

23 Old Ruby Lane, Puslinch, ON N0B 2J0

Welcome to 23 Old Ruby Lane a stunning Custom Charleston…

Bedrooms
3
Bathrooms
4

$1,988,888

Debolender

Menu

  • Home
  • About
  • Buying Tips
  • Selling Tips
  • Testimonials
  • Contact OLD

Contact Info

238 Speedvale Ave W, Guelph, ON N1L 1C9

+1 519 993 5656

deb@deboraholender.com

Find your new Home

  • All Listings
  • Guelph Listing
  • Kitchener Listing
  • Waterloo Listing
  • Cambridge Listing

Copyright © 2026, Deb Olender RE/MAX Guelph Real Estate Centre

|
161 Perryman Court, Erin, ON N0B 1H0 157 East 5th Street, Hamilton, ON L9A 2Z7

Owning a home is a keystone of wealth… both financial affluence and emotional security.

Suze Orman
May 30, 2026 Saturday!
Debolender
  • Login
Forget Password?