
Debolender
  • Home
  • About
    • Relocating
    • Testimonials
  • Real Estate Listings
    • Guelph
    • Kitchener
    • Waterloo
    • Cambridge
  • News and Advice
    • Deb’s Blog
    • Home Buying Advice
    • Home Selling Advice
    • Get Listings Sent To You
    • Get Your Free Home Evaluation
  • Contact
Debolender
  • Home
  • About
    • Relocating
    • Testimonials
  • Real Estate Listings
    • Guelph
    • Kitchener
    • Waterloo
    • Cambridge
  • News and Advice
    • Deb’s Blog
    • Home Buying Advice
    • Home Selling Advice
    • Get Listings Sent To You
    • Get Your Free Home Evaluation
  • Contact

100 Anglerock Drive, Cambridge ON N1T 1L9

  • Home
  • Cambridge

100 Anglerock Drive, Cambridge ON N1T 1L9

100 Anglerock Drive, Cambridge ON N1T 1L9

$674,900

  • b046b28b67687504b92f1491e7efb083-m1.jpeg
  • b046b28b67687504b92f1491e7efb083-m2.jpeg
  • b046b28b67687504b92f1491e7efb083-m3.jpeg
  • b046b28b67687504b92f1491e7efb083-m4.jpeg
  • b046b28b67687504b92f1491e7efb083-m5.jpeg
  • b046b28b67687504b92f1491e7efb083-m6.jpeg
  • b046b28b67687504b92f1491e7efb083-m7.jpeg
  • b046b28b67687504b92f1491e7efb083-m8.jpeg
  • b046b28b67687504b92f1491e7efb083-m9.jpeg
  • b046b28b67687504b92f1491e7efb083-m10.jpeg
  • b046b28b67687504b92f1491e7efb083-m11.jpeg
  • b046b28b67687504b92f1491e7efb083-m12.jpeg
  • b046b28b67687504b92f1491e7efb083-m13.jpeg
  • b046b28b67687504b92f1491e7efb083-m14.jpeg
  • b046b28b67687504b92f1491e7efb083-m15.jpeg
  • b046b28b67687504b92f1491e7efb083-m16.jpeg
  • b046b28b67687504b92f1491e7efb083-m17.jpeg
  • b046b28b67687504b92f1491e7efb083-m18.jpeg
  • b046b28b67687504b92f1491e7efb083-m19.jpeg
  • b046b28b67687504b92f1491e7efb083-m20.jpeg
  • b046b28b67687504b92f1491e7efb083-m21.jpeg
  • b046b28b67687504b92f1491e7efb083-m22.jpeg
  • b046b28b67687504b92f1491e7efb083-m23.jpeg
  • b046b28b67687504b92f1491e7efb083-m24.jpeg
  • b046b28b67687504b92f1491e7efb083-m25.jpeg
  • b046b28b67687504b92f1491e7efb083-m26.jpeg
  • b046b28b67687504b92f1491e7efb083-m27.jpeg
  • b046b28b67687504b92f1491e7efb083-m28.jpeg

Property ID:

 RH-1559551-property

Bedrooms
4
Bathrooms
2.5
Garage
Yes
Year Built
1990
Area
1768 Square Feet

Description

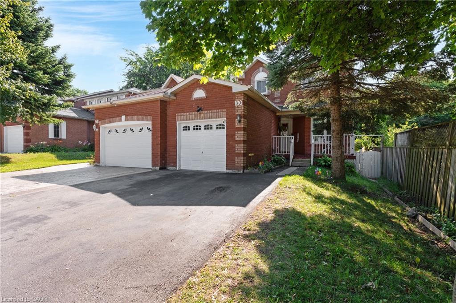
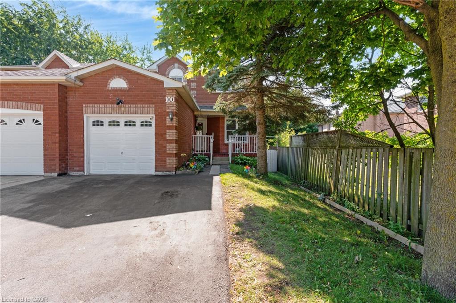
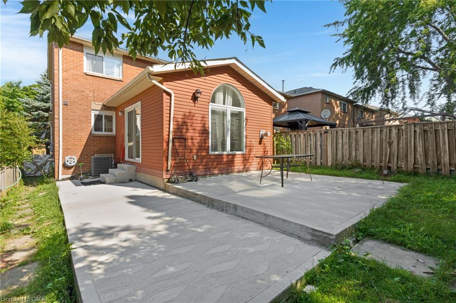
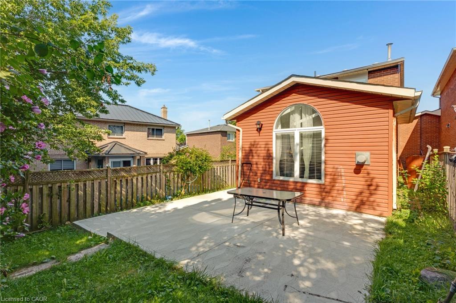
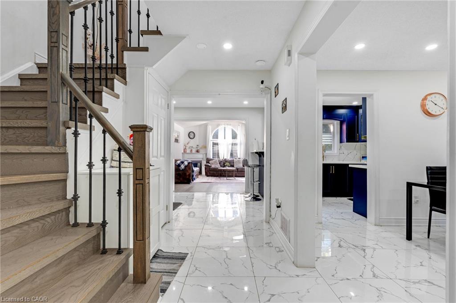
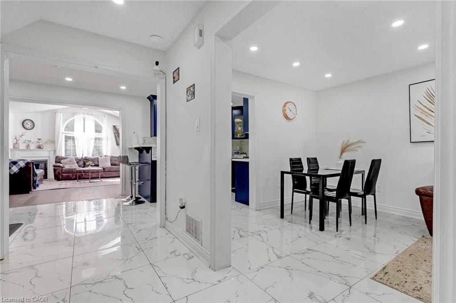
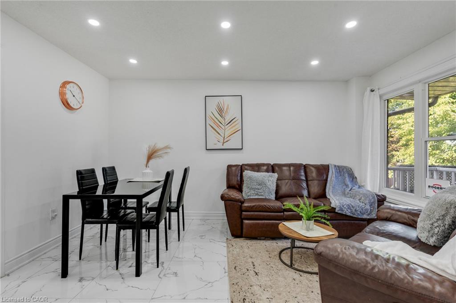
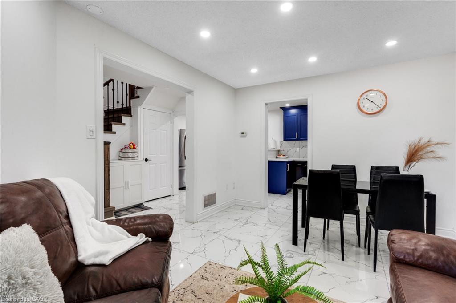
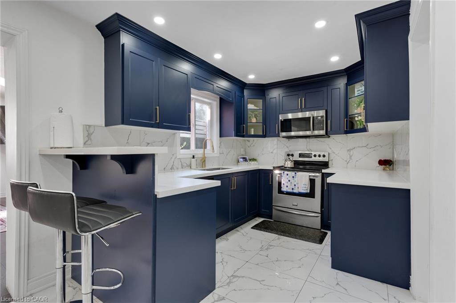
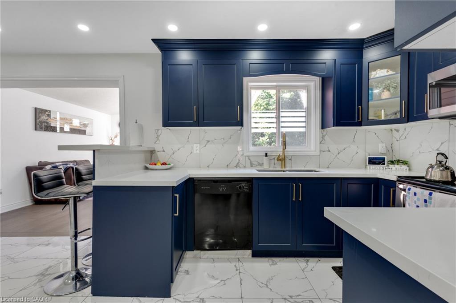
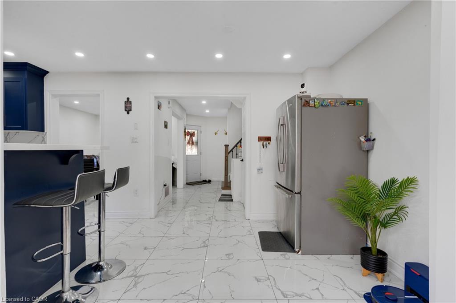
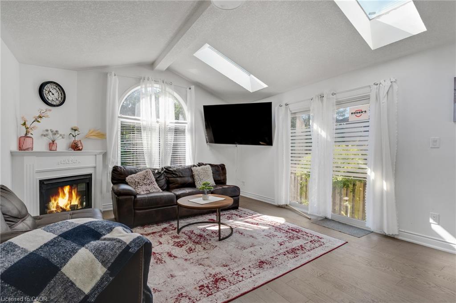
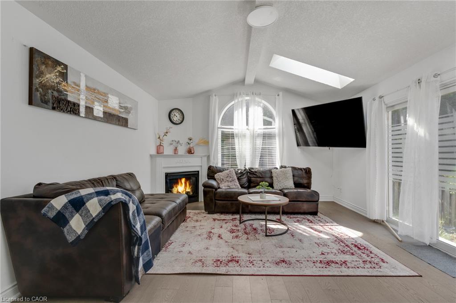
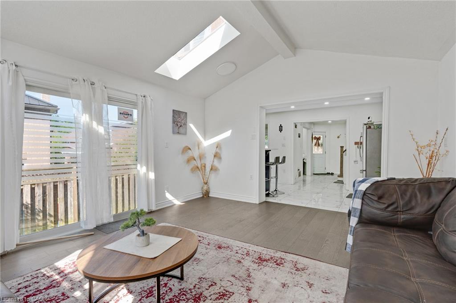
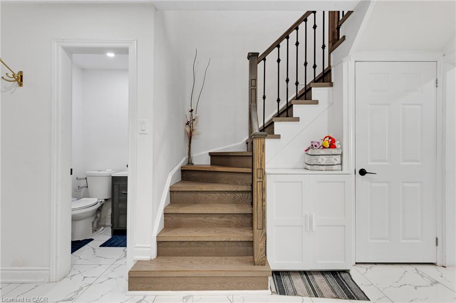
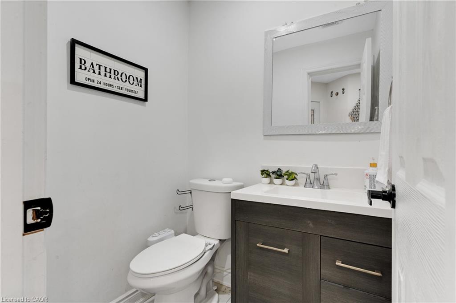
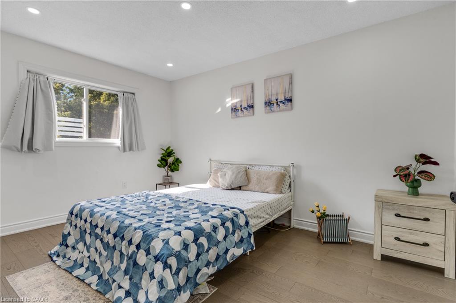
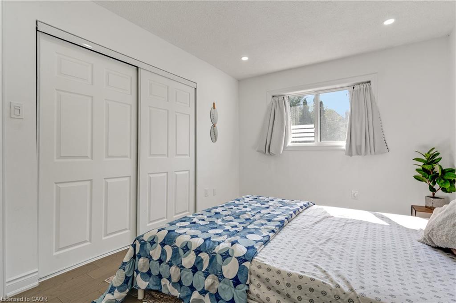
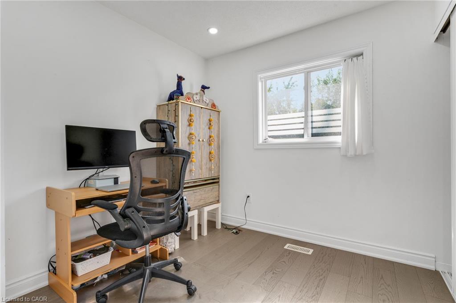
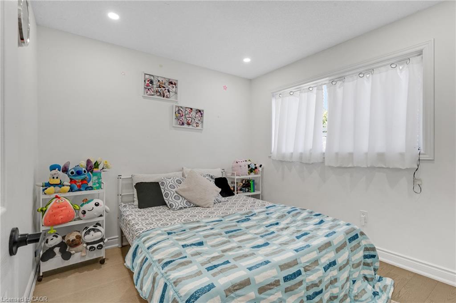
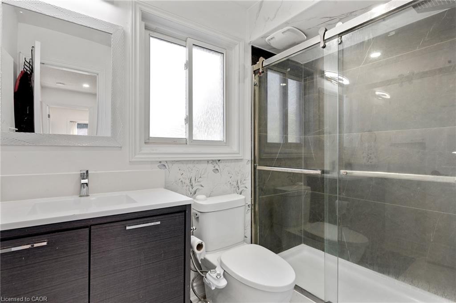
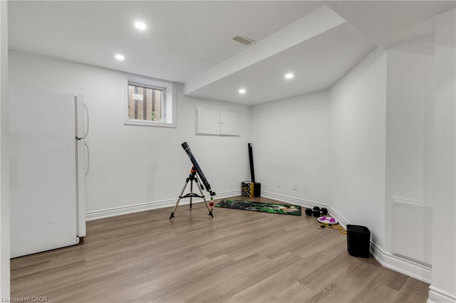
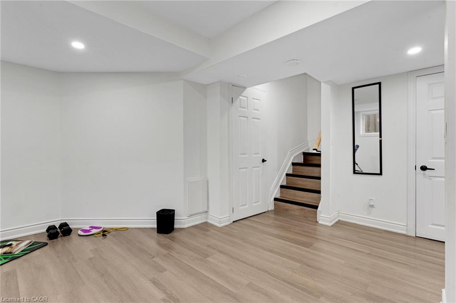
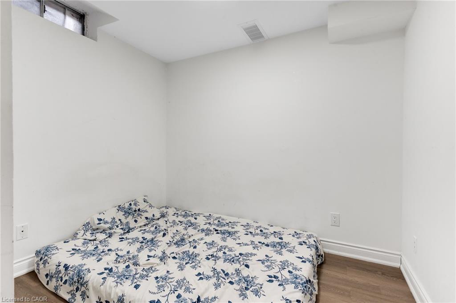
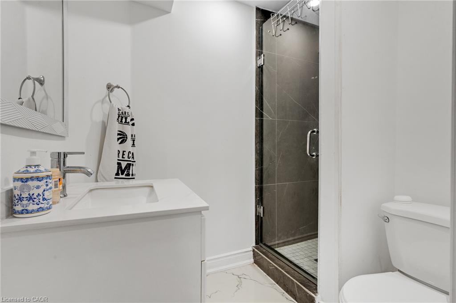
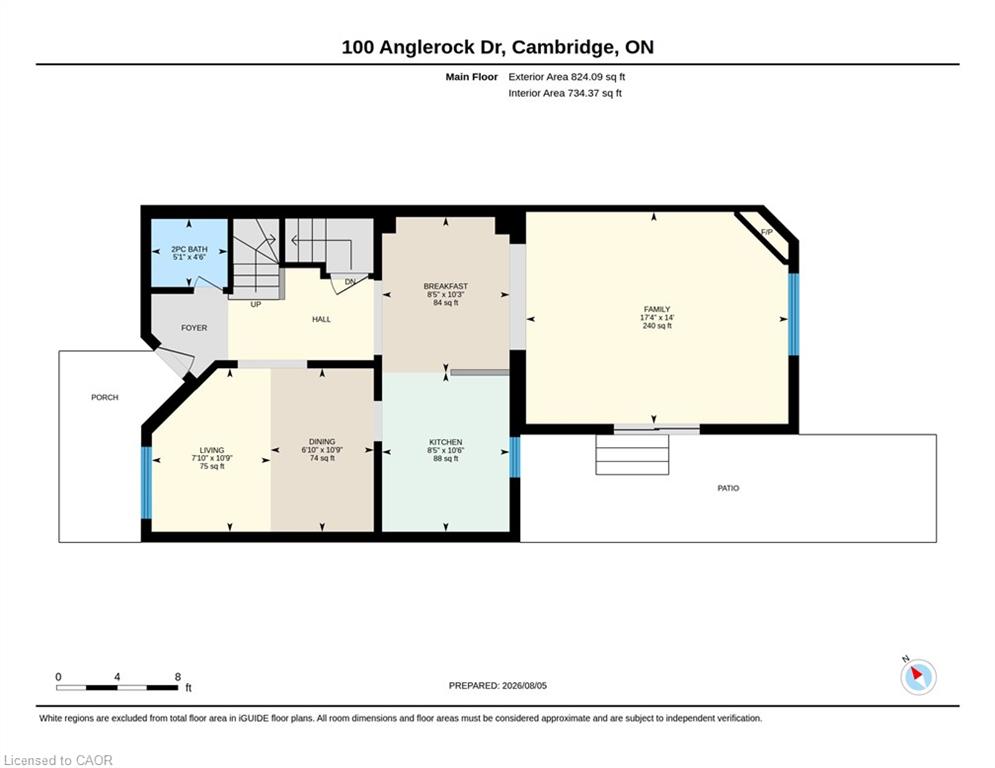
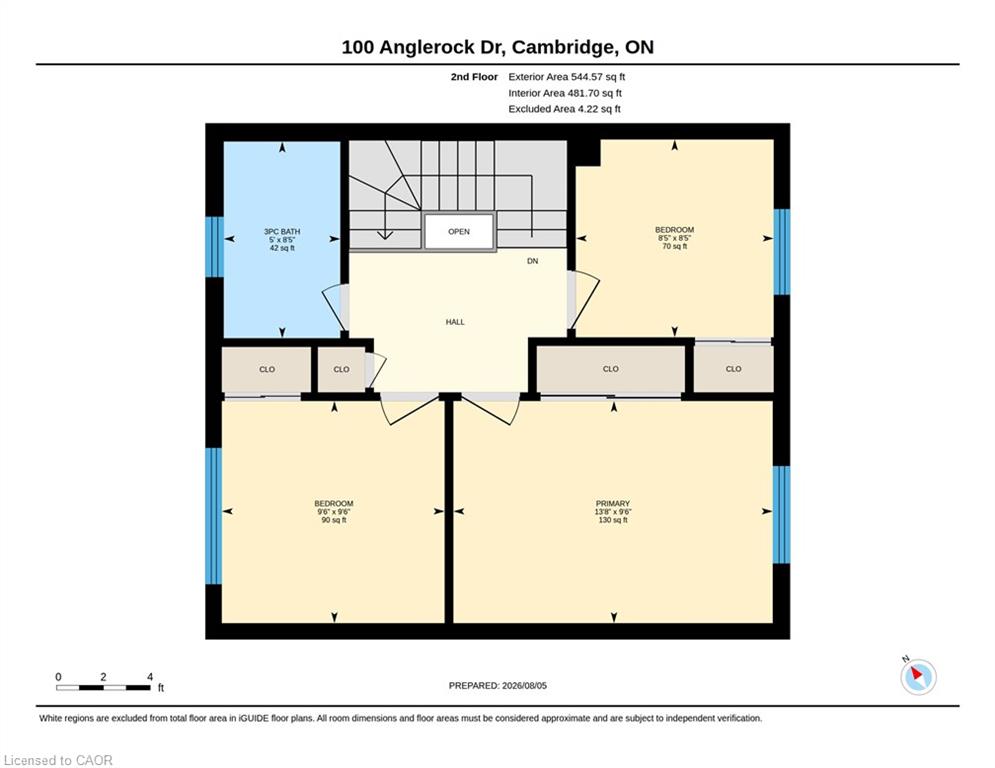
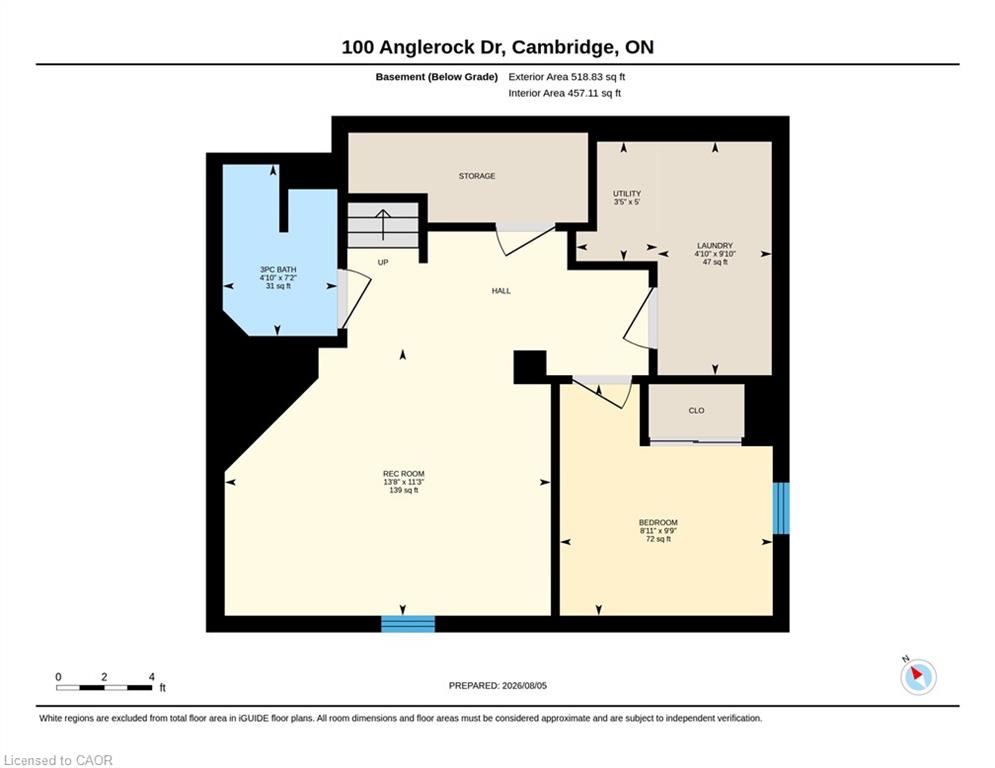
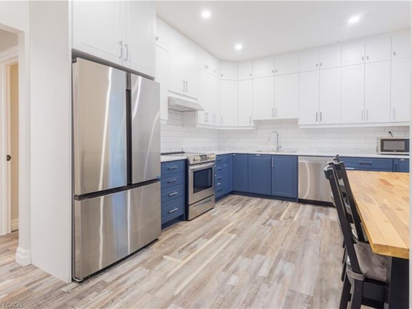
LINK-DETACHED LIVING! Connected only by the garage wall, this beautifully renovated home offers the privacy and feel of a detached residence in one of Cambridge’s family-friendly neighbourhoods. From the moment you step inside, you’re welcomed by soaring ceilings, gleaming tile floors, and an abundance of natural light that flows throughout the thoughtfully designed main level. At the heart of the home is a stunning modern kitchen featuring rich navy cabinetry, quartz countertops, sleek gold accents, a breakfast bar, and plenty of storage—perfectly designed for everything from busy weekday mornings to entertaining friends and family. The layout offers exceptional versatility with a spacious dining area and a spectacular rear living room addition spanning approximately 240 sqft. This impressive space is filled with sunshine thanks to two skylights, oversized windows, vaulted ceilings, and a cozy gas fireplace, creating the perfect place to gather year-round. Sliding doors lead to the fully fenced backyard where an expansive concrete patio offers a low-maintenance outdoor retreat ideal for barbecues, relaxing, or watching the kids and pets play. Upstairs, you’ll find 3 generous bedrooms and beautifully updated bathrooms, while the fully finished basement extends your living space with a large recreation room with an egress window, an additional bedroom, and endless possibilities for guests, a home office, gym, or teenage retreat. Extensively renovated throughout, this move-in-ready home combines modern finishes with functional family living. Ideally situated close to schools, parks, shopping, restaurants, public transit, and the 401.

Additional Details

  • Property Age: 1990
  • Property Sub Type: Single Family Residence
  • Zoning: RS1
  • Transaction Type: Sale
  • Basement: Full, Finished
  • Heating: Forced Air, Natural Gas
  • Cooling: Private Drive Double Wide
  • Parking Space: 3
  • Fire Places: 1
  • Virtual Tour: https://youriguide.com/icwaz_100_anglerock_dr_cambridge_on/
  • MLS Status: Active

Similar Properties

View Property

157 Dawson Street, Waterloo ON N2L 1R9

MORE THAN A HOME. A SMARTER WAY TO OWN IN…

Bedrooms
5
Bathrooms
2.5
Area
2157 Square Feet

$799,999

View Property

905-190 Hespeler Road, Cambridge ON N1R 8B8

Welcome to #905-190 Hespeler Rd! This bright and spacious 1-bedroom,…

Bedrooms
1
Bathrooms
1
Area
901 Square Feet

$315,000

Debolender

Menu

  • Home
  • About
  • Buying Tips
  • Selling Tips
  • Testimonials
  • Contact

Contact Info

238 Speedvale Ave W, Guelph, ON N1L 1C9

+1 519 993 5656

deb@deboraholender.com

Find your new Home

  • All Listings
  • Guelph Listing
  • Kitchener Listing
  • Waterloo Listing
  • Cambridge Listing

Copyright © 2026, Deb Olender RE/MAX Guelph Real Estate Centre

|
456 Margaret Street, Cambridge ON N3H 3X7 43-589 Beechwood Drive, Waterloo ON N2T 2K9

Owning a home is a keystone of wealth… both financial affluence and emotional security.

Suze Orman
September 15, 2026 Tuesday!
Debolender
  • Login
Forget Password?