Debolender
  • Home
  • About
    • Relocating
    • Testimonials
  • Real Estate Listings
    • Guelph
    • Kitchener
    • Waterloo
    • Cambridge
  • News and Advice
    • Deb’s Blog
    • Home Buying Advice
    • Home Selling Advice
    • Get Listings Sent To You
    • Get Your Free Home Evaluation
  • Contact
Debolender
  • Home
  • About
    • Relocating
    • Testimonials
  • Real Estate Listings
    • Guelph
    • Kitchener
    • Waterloo
    • Cambridge
  • News and Advice
    • Deb’s Blog
    • Home Buying Advice
    • Home Selling Advice
    • Get Listings Sent To You
    • Get Your Free Home Evaluation
  • Contact

100 Dawson Street, Waterloo ON N2L 1R4

  • Home
  • Waterloo

100 Dawson Street, Waterloo ON N2L 1R4

100 Dawson Street, Waterloo ON N2L 1R4

$989,900
  • 290223c692c3f41f8cd1fce622f3483d-m1.jpeg
  • 290223c692c3f41f8cd1fce622f3483d-m2.jpeg
  • 290223c692c3f41f8cd1fce622f3483d-m3.jpeg
  • 290223c692c3f41f8cd1fce622f3483d-m4.jpeg
  • 290223c692c3f41f8cd1fce622f3483d-m5.jpeg
  • 290223c692c3f41f8cd1fce622f3483d-m6.jpeg
  • 290223c692c3f41f8cd1fce622f3483d-m7.jpeg
  • 290223c692c3f41f8cd1fce622f3483d-m8.jpeg
  • 290223c692c3f41f8cd1fce622f3483d-m9.jpeg
  • 290223c692c3f41f8cd1fce622f3483d-m10.jpeg
  • 290223c692c3f41f8cd1fce622f3483d-m11.jpeg
  • 290223c692c3f41f8cd1fce622f3483d-m12.jpeg
  • 290223c692c3f41f8cd1fce622f3483d-m13.jpeg
  • 290223c692c3f41f8cd1fce622f3483d-m14.jpeg
  • 290223c692c3f41f8cd1fce622f3483d-m15.jpeg
  • 290223c692c3f41f8cd1fce622f3483d-m16.jpeg
  • 290223c692c3f41f8cd1fce622f3483d-m17.jpeg
  • 290223c692c3f41f8cd1fce622f3483d-m18.jpeg
  • 290223c692c3f41f8cd1fce622f3483d-m19.jpeg
  • 290223c692c3f41f8cd1fce622f3483d-m20.jpeg
  • 290223c692c3f41f8cd1fce622f3483d-m21.jpeg
  • 290223c692c3f41f8cd1fce622f3483d-m22.jpeg
  • 290223c692c3f41f8cd1fce622f3483d-m23.jpeg
  • 290223c692c3f41f8cd1fce622f3483d-m24.jpeg
  • 290223c692c3f41f8cd1fce622f3483d-m25.jpeg
  • 290223c692c3f41f8cd1fce622f3483d-m26.jpeg
  • 290223c692c3f41f8cd1fce622f3483d-m27.jpeg
  • 290223c692c3f41f8cd1fce622f3483d-m28.jpeg
  • 290223c692c3f41f8cd1fce622f3483d-m29.jpeg
  • 290223c692c3f41f8cd1fce622f3483d-m30.jpeg
  • 290223c692c3f41f8cd1fce622f3483d-m31.jpeg
  • 290223c692c3f41f8cd1fce622f3483d-m32.jpeg
  • 290223c692c3f41f8cd1fce622f3483d-m33.jpeg
  • 290223c692c3f41f8cd1fce622f3483d-m34.jpeg
  • 290223c692c3f41f8cd1fce622f3483d-m35.jpeg
  • 290223c692c3f41f8cd1fce622f3483d-m36.jpeg
  • 290223c692c3f41f8cd1fce622f3483d-m37.jpeg
  • 290223c692c3f41f8cd1fce622f3483d-m38.jpeg
  • 290223c692c3f41f8cd1fce622f3483d-m39.jpeg
  • 290223c692c3f41f8cd1fce622f3483d-m40.jpeg
  • 290223c692c3f41f8cd1fce622f3483d-m41.jpeg
  • 290223c692c3f41f8cd1fce622f3483d-m42.jpeg

Property ID:

 RH-1548432-property

Bedrooms
3
Bathrooms
1.5
Garage
Yes
Area
1720 Square Feet

Description

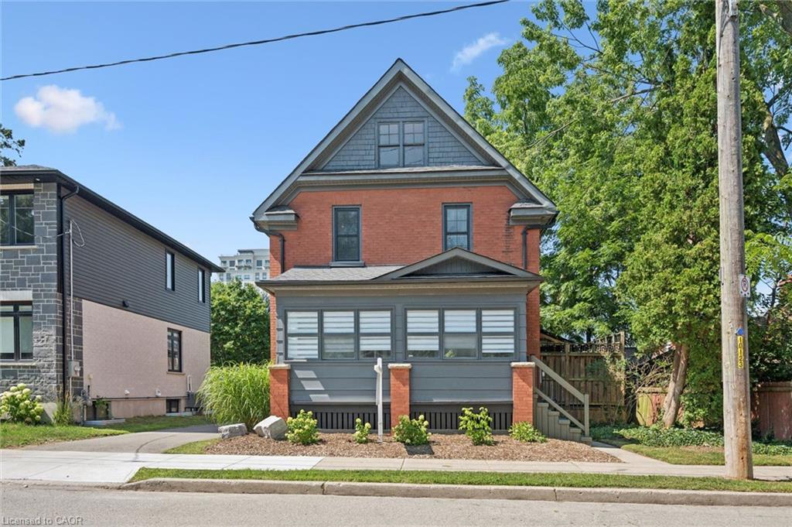
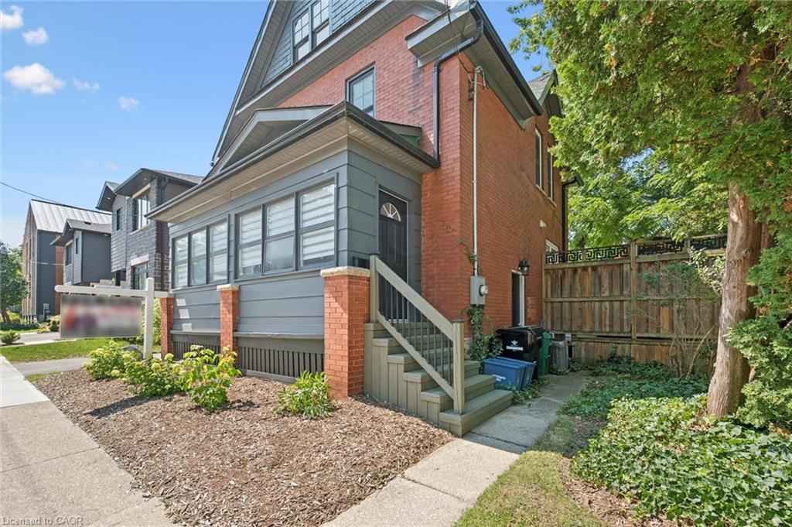
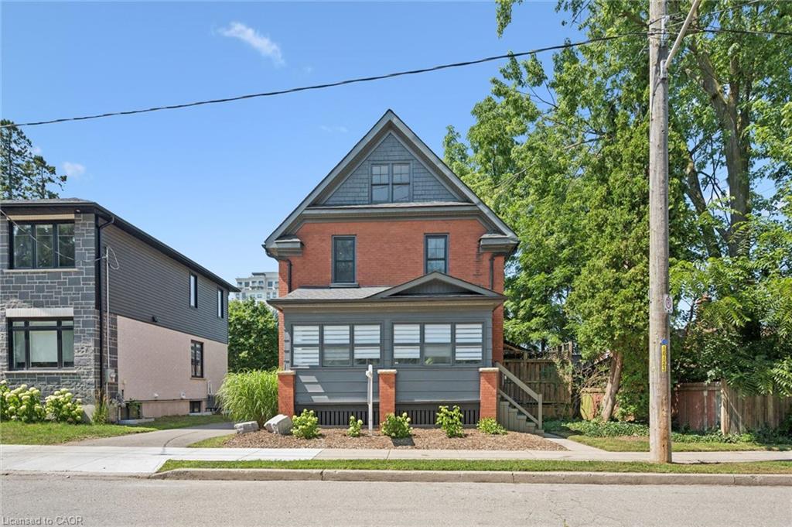
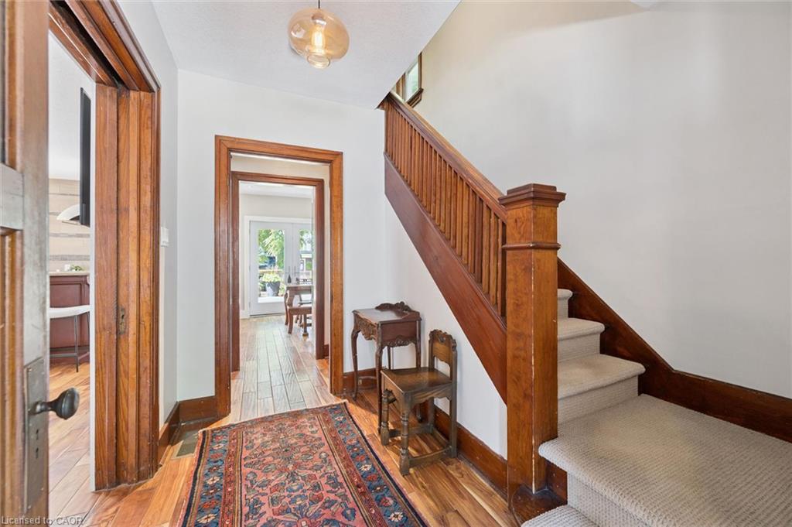
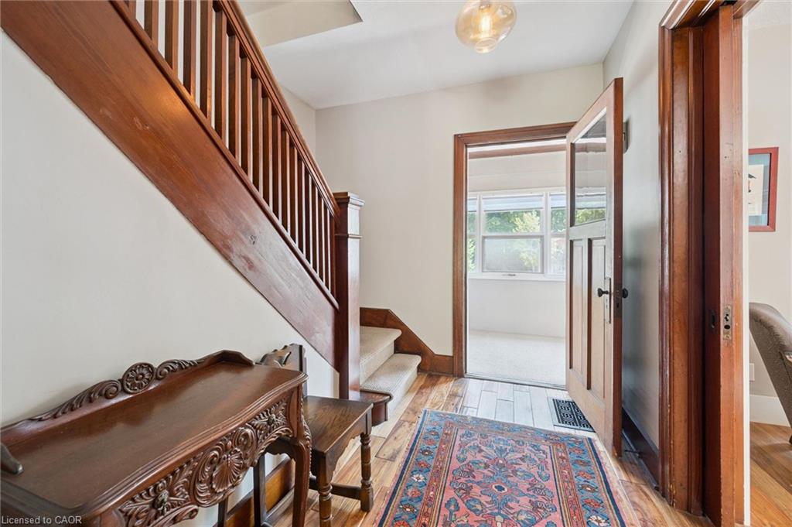
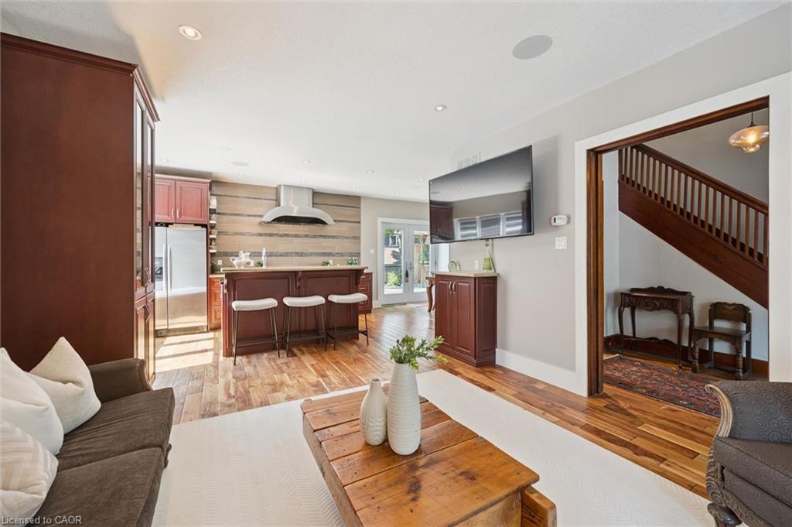
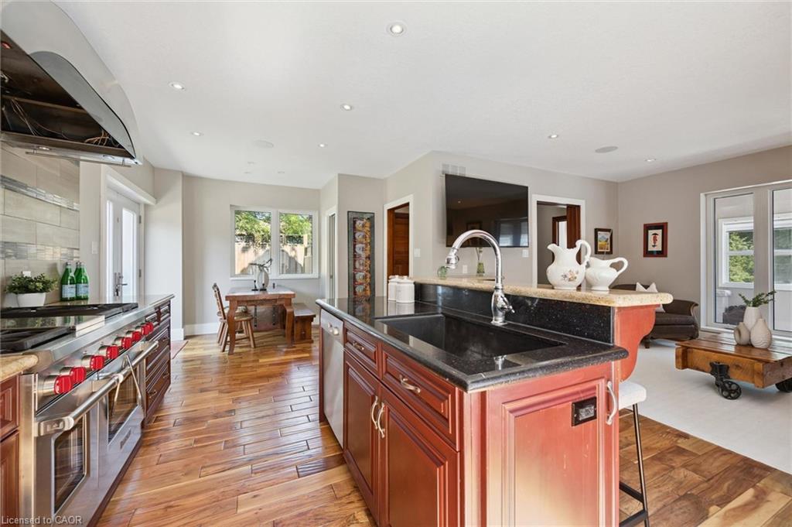
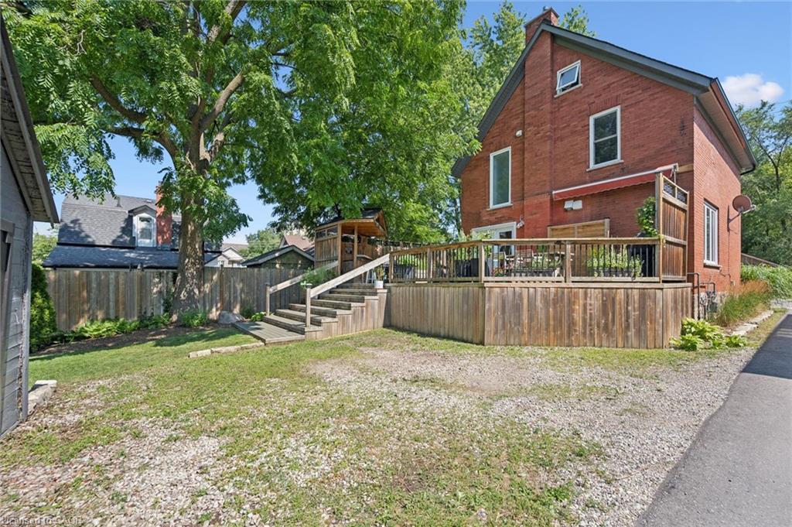
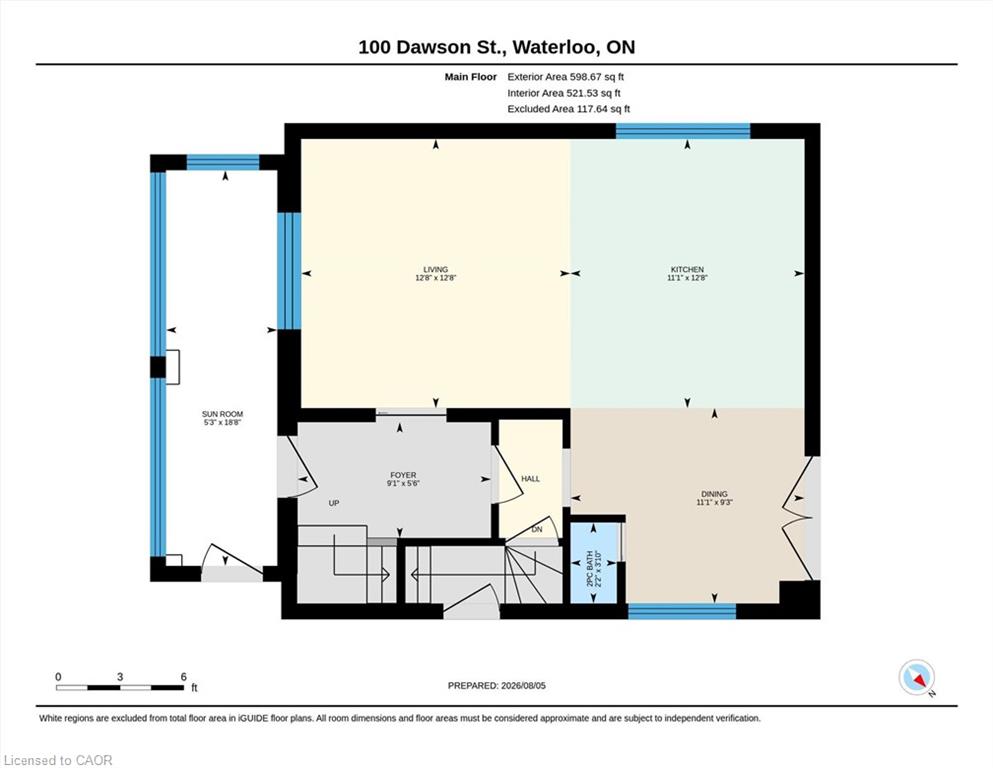
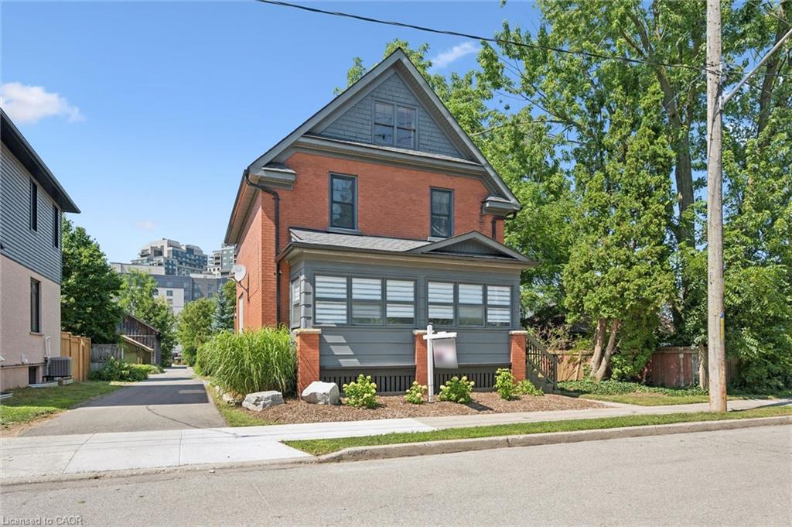
Welcome to the heart of Uptown Waterloo, where vibrant city living meets timeless charm. Just steps from boutique shopping, cafes, restaurants, parks, and everything this sought-after neighbourhood has to offer, this beautifully maintained 2 1/2-storey double-brick home is the perfect blend of character and modern comfort.

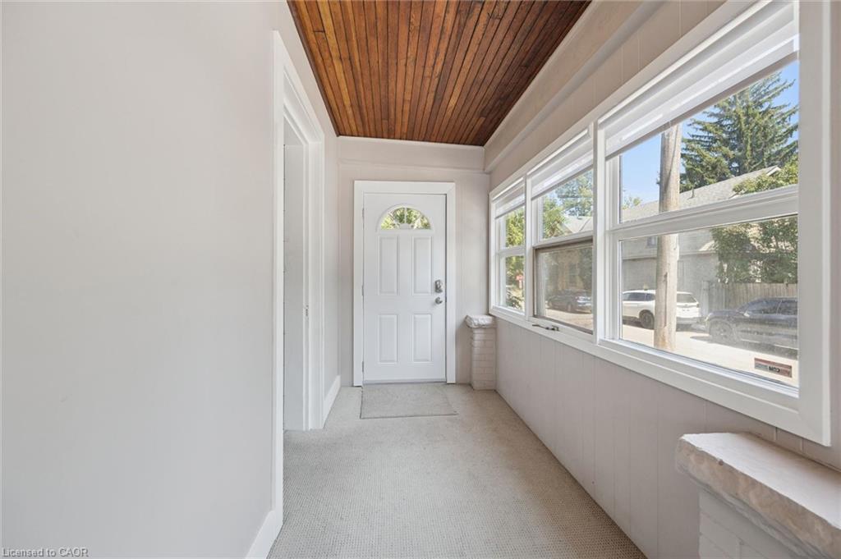
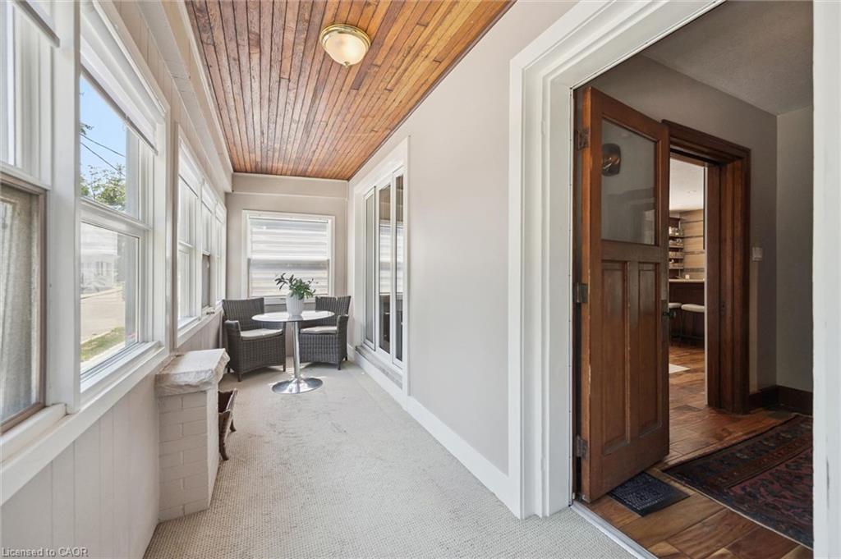
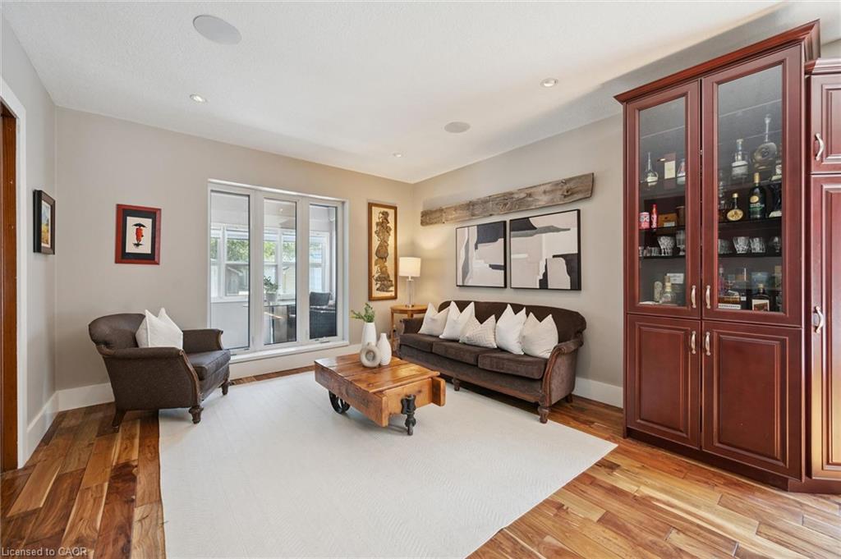
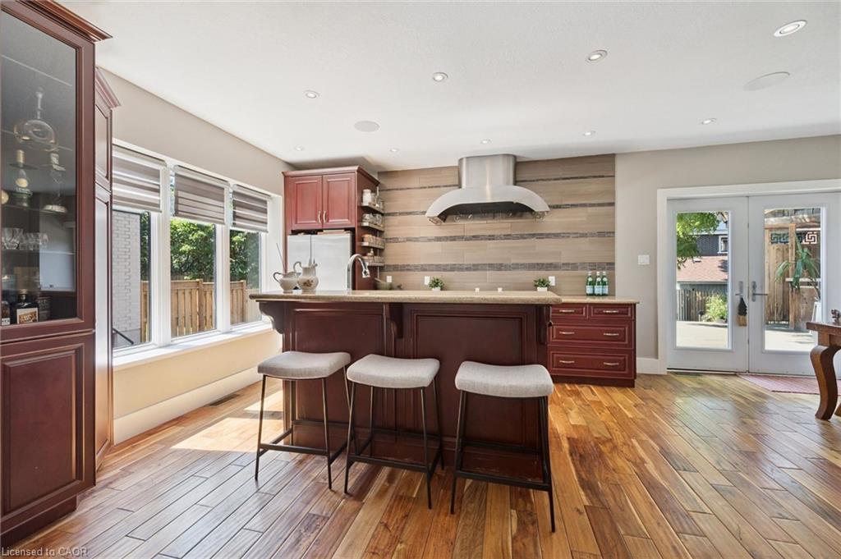
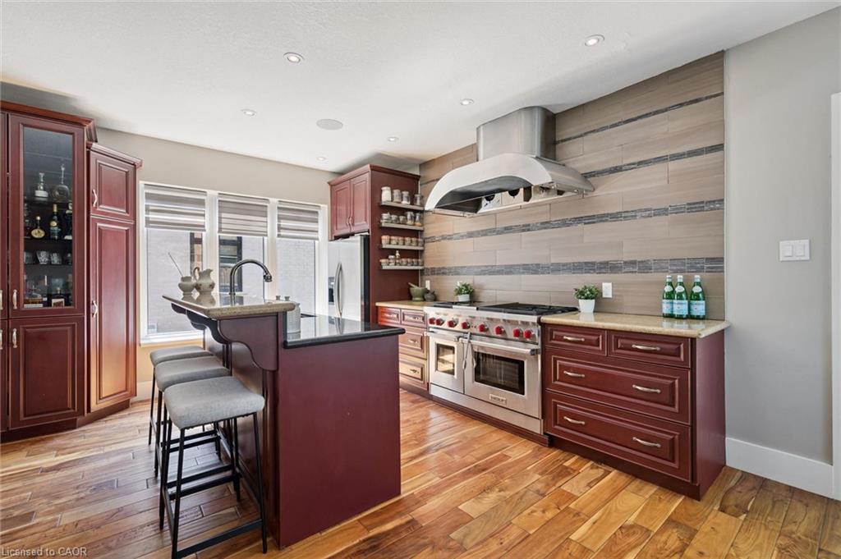
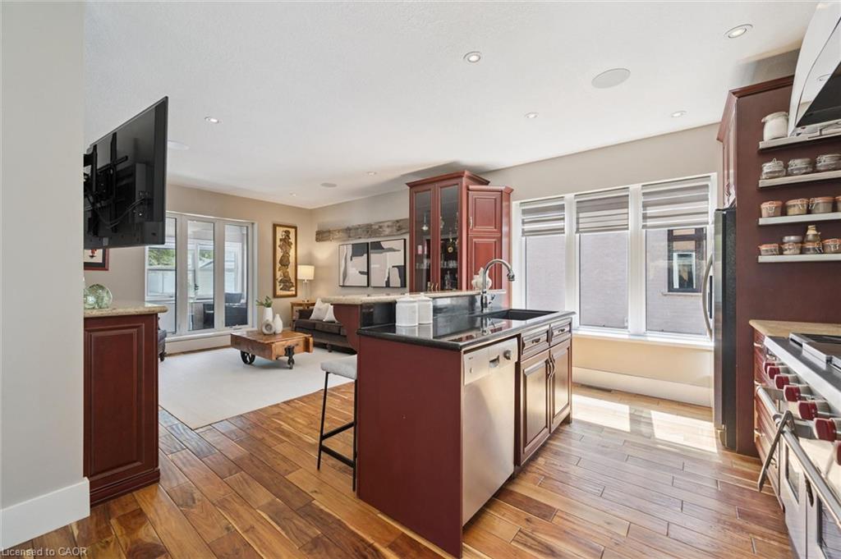
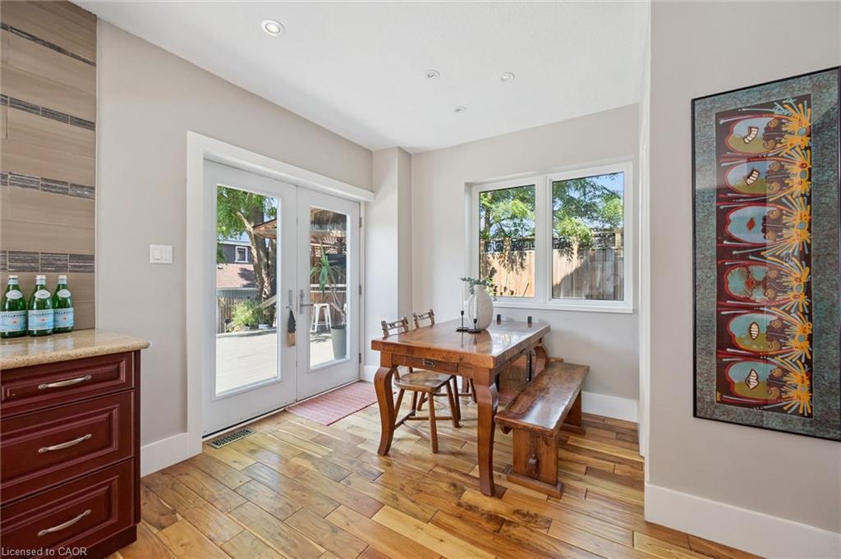
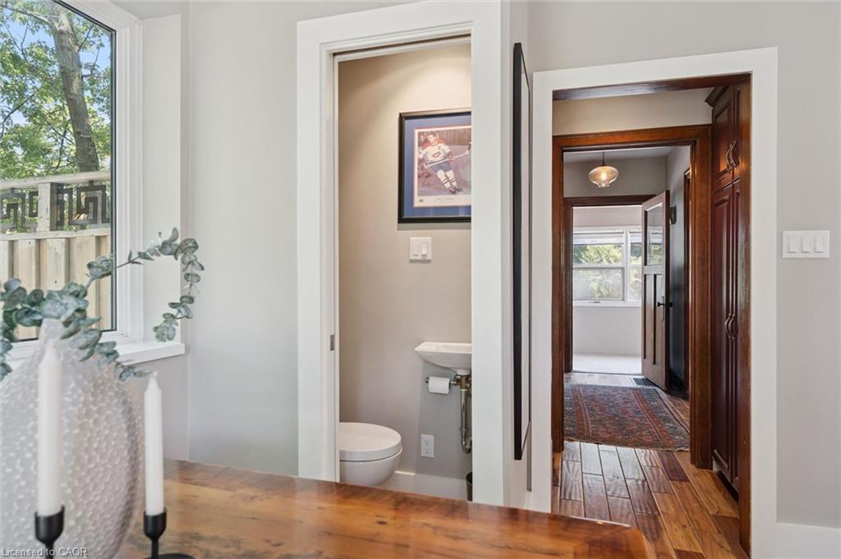
The open-concept main floor is designed for both everyday living and entertaining, featuring rich Brazilian cherry hardwood floors, a spacious kitchen with a centre island, an inviting dining area, and a bright living room, all complemented by a convenient two-piece powder room. A sunroom off the main level provides the perfect spot to relax with your morning coffee or unwind at the end of the day.

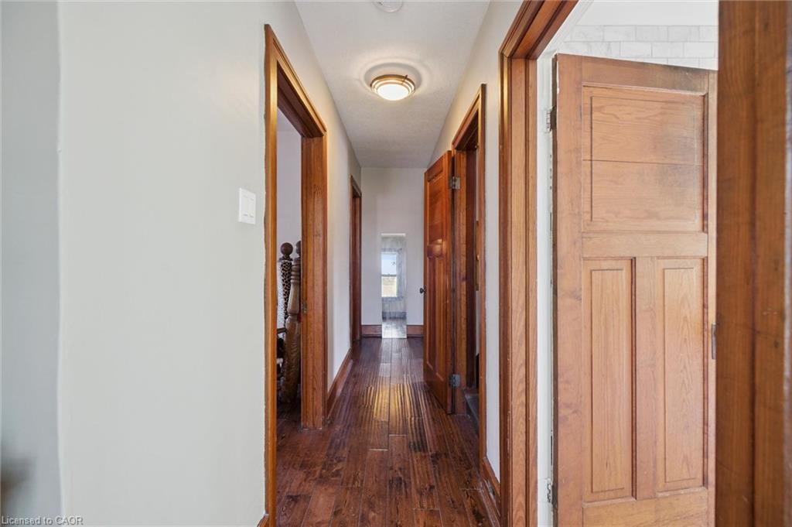
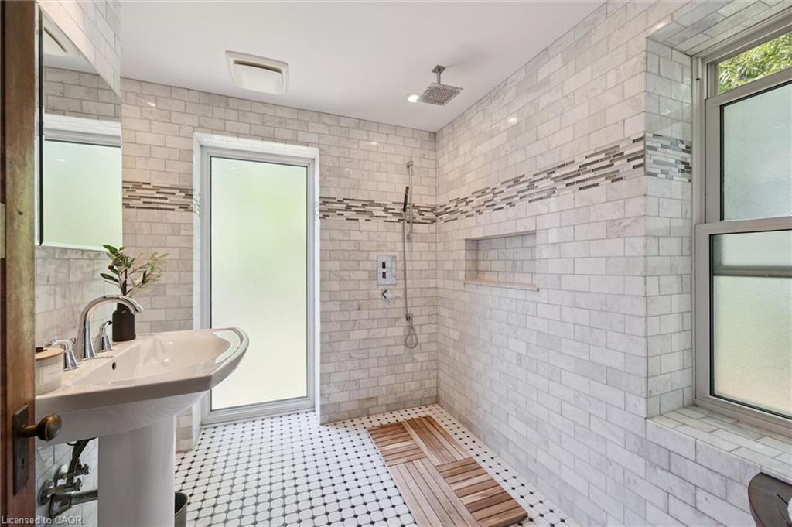
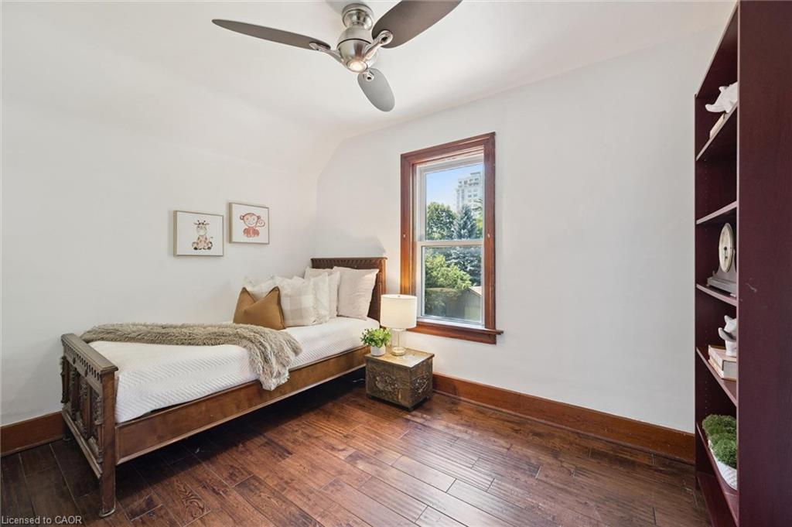
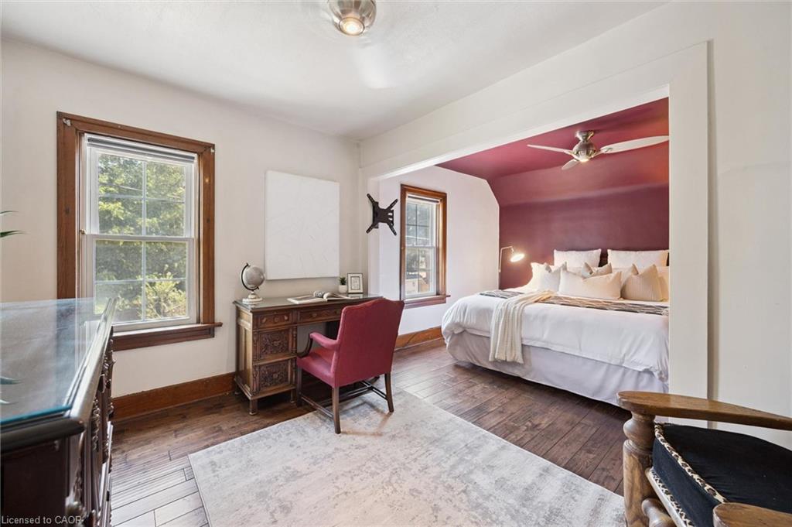
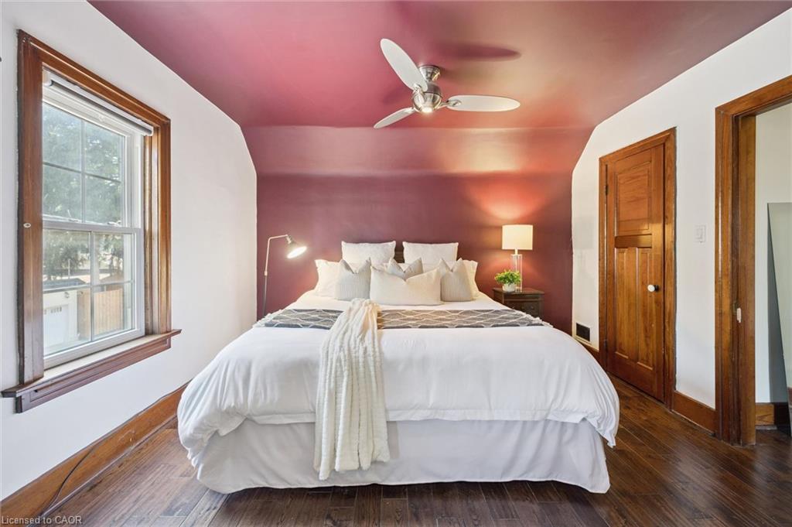
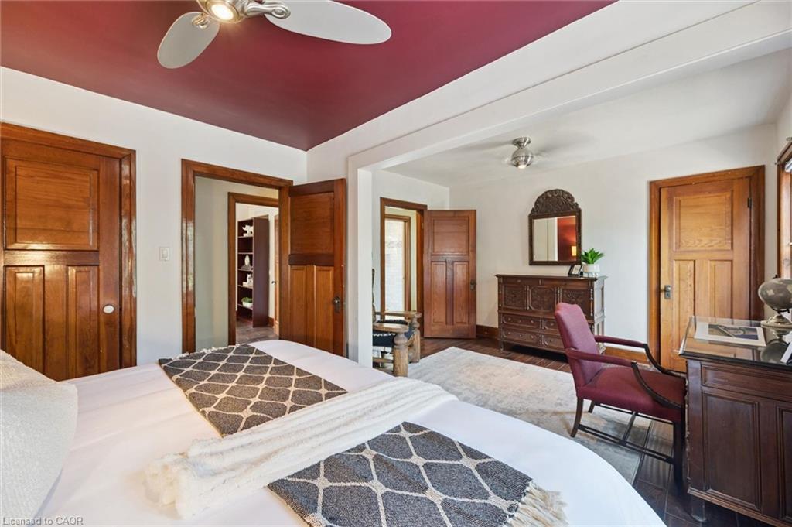
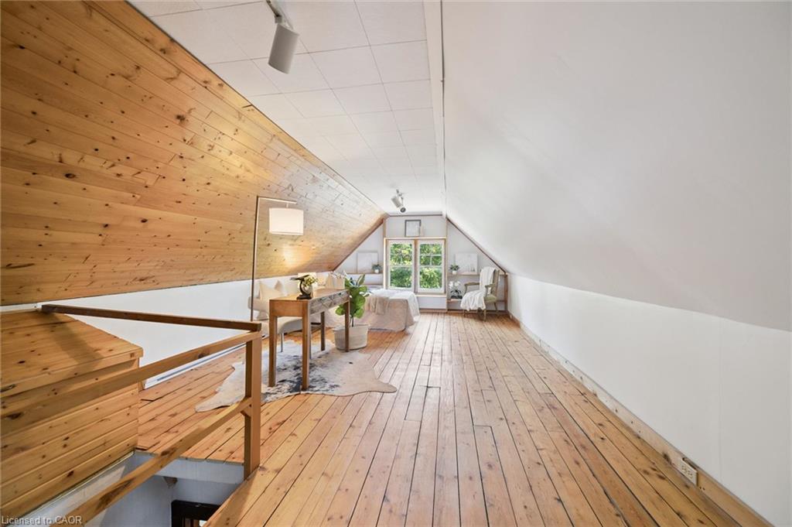
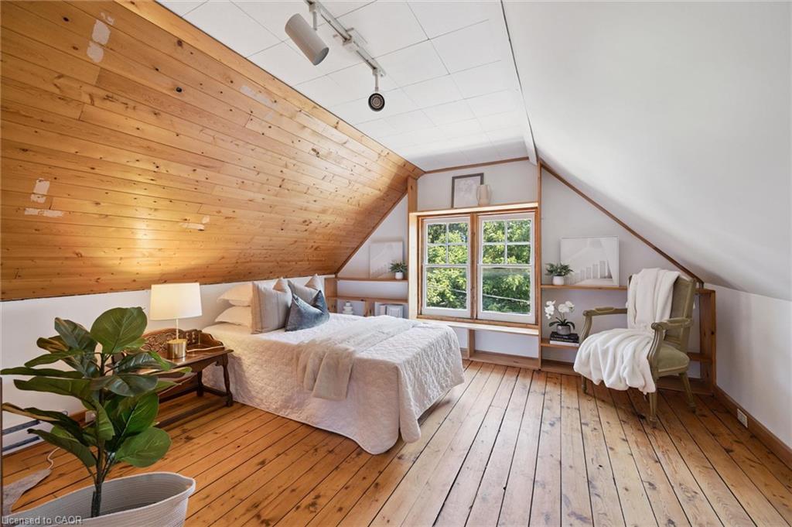
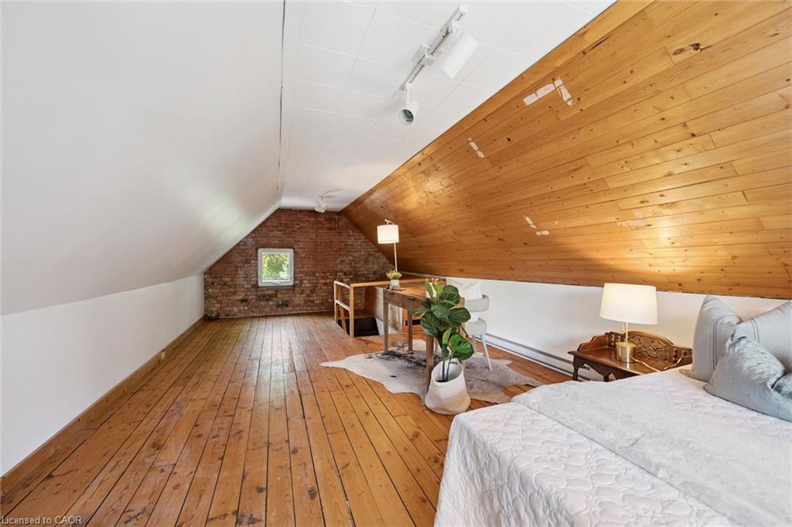
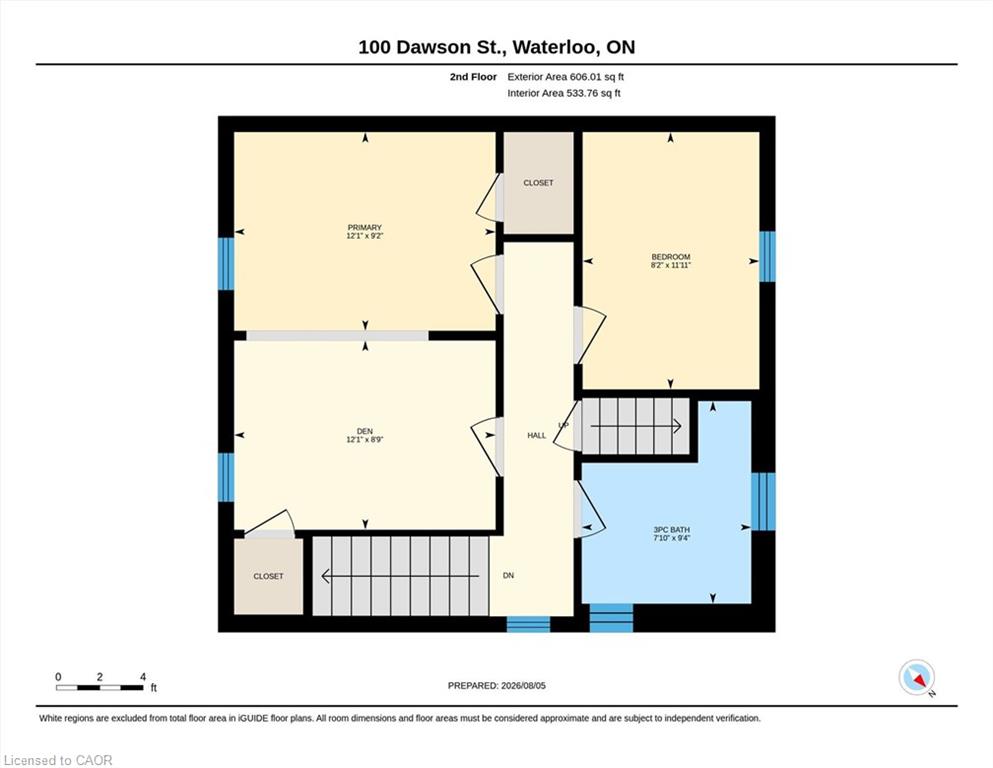
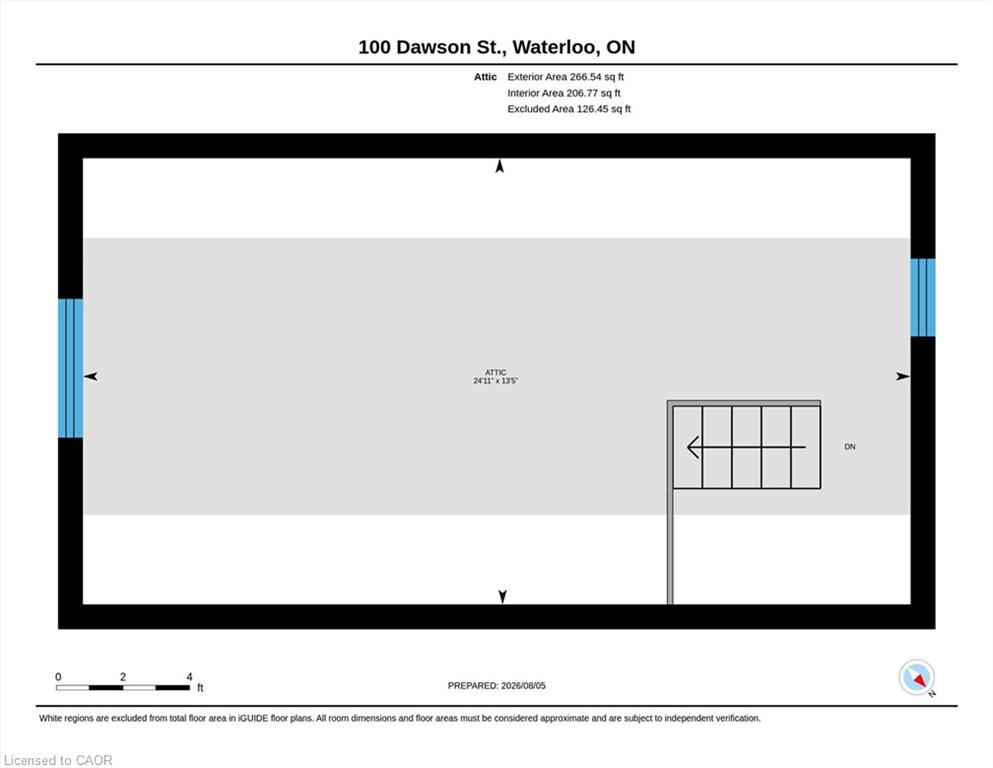
Upstairs, the generously sized primary bedroom was thoughtfully created by combining two bedrooms and can easily be converted back to a three-bedroom layout if desired. A full main bathroom with heated floors and second bedroom complete the second floor, while the finished attic offers exceptional versatility as an additional bedroom, home office, yoga studio, creative space, or the ultimate teenage retreat.

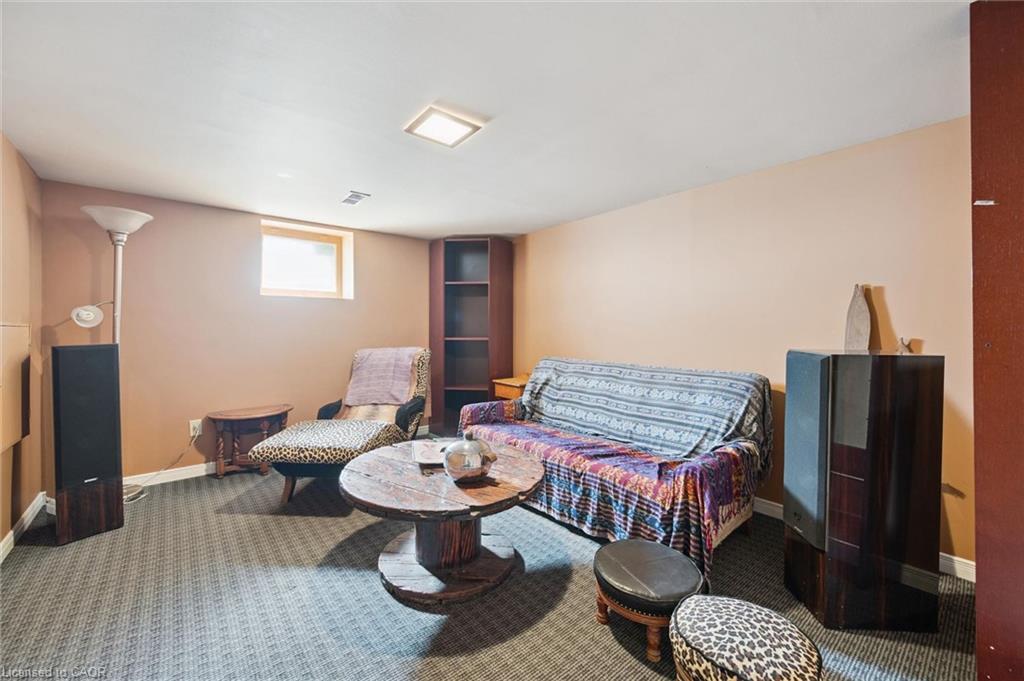
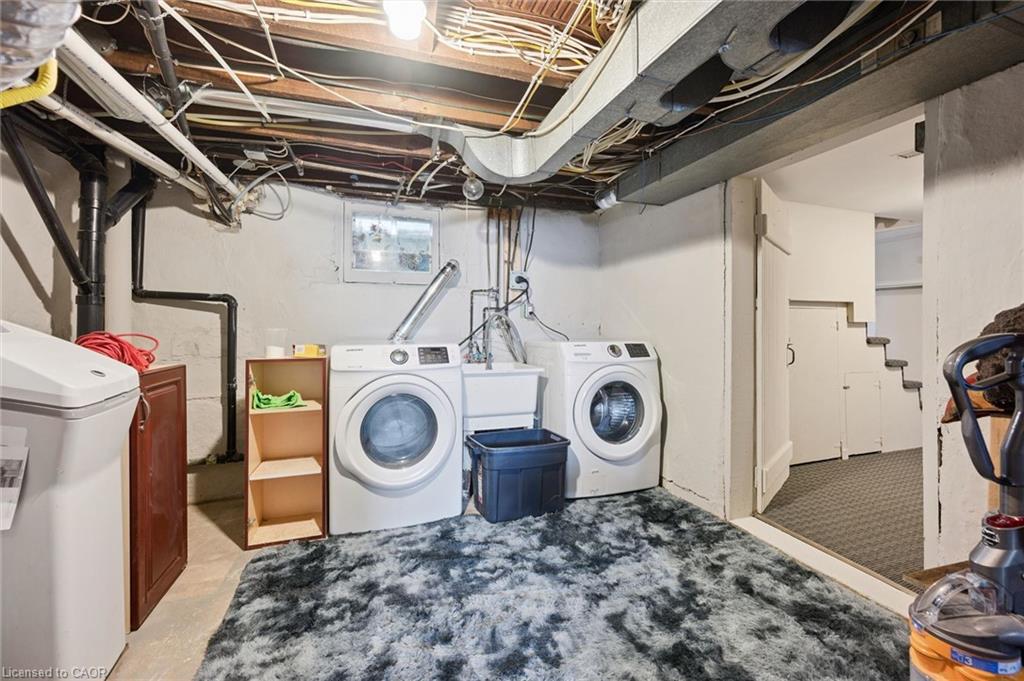
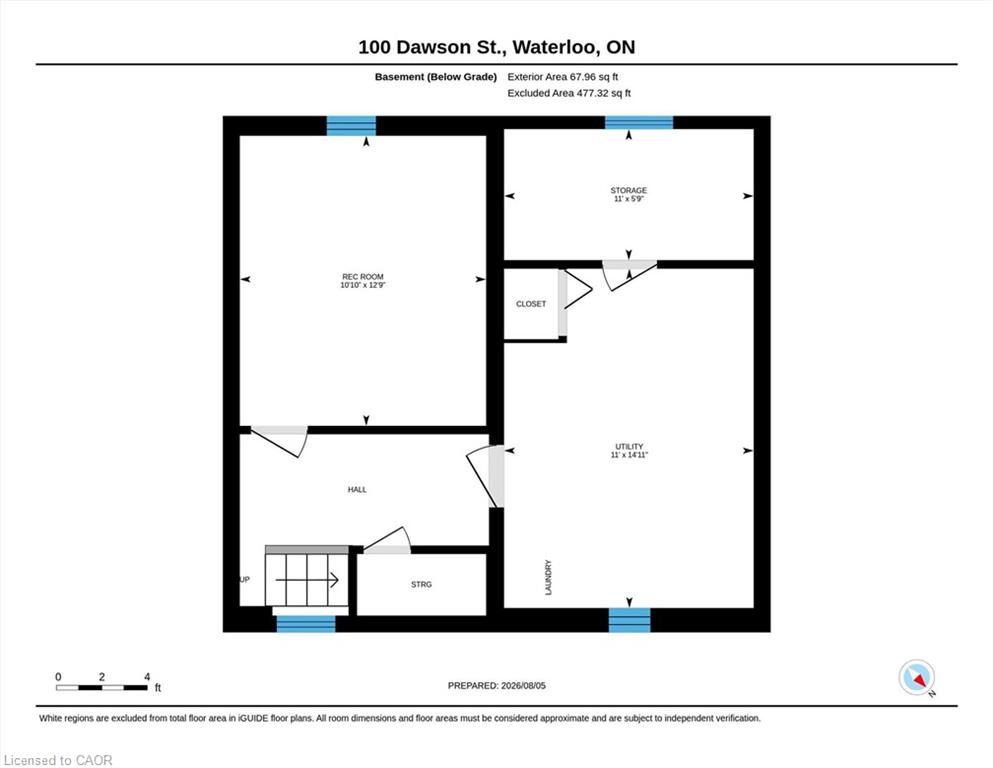
The finished lower-level recreation room creates a cozy hideaway for movie nights, gaming, or quiet relaxation.

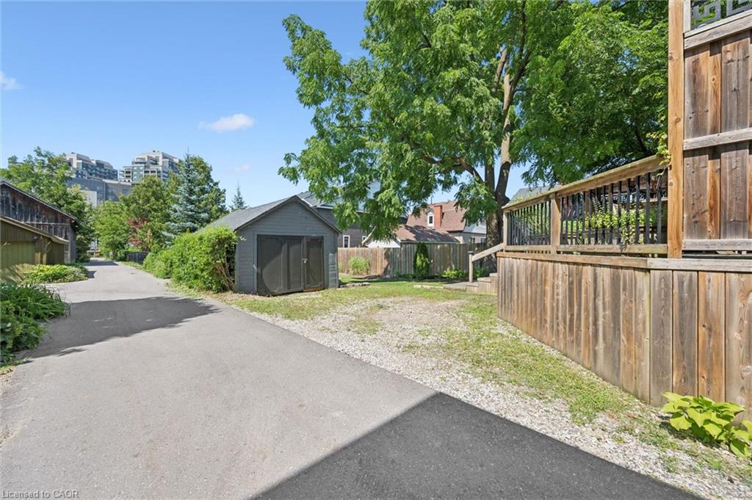
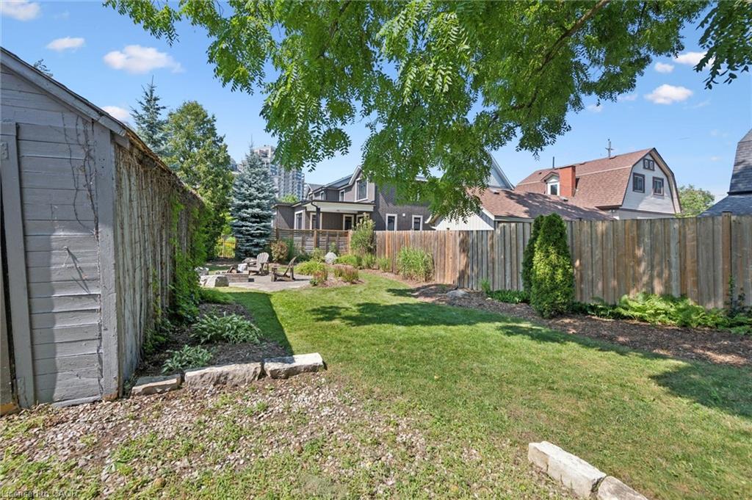
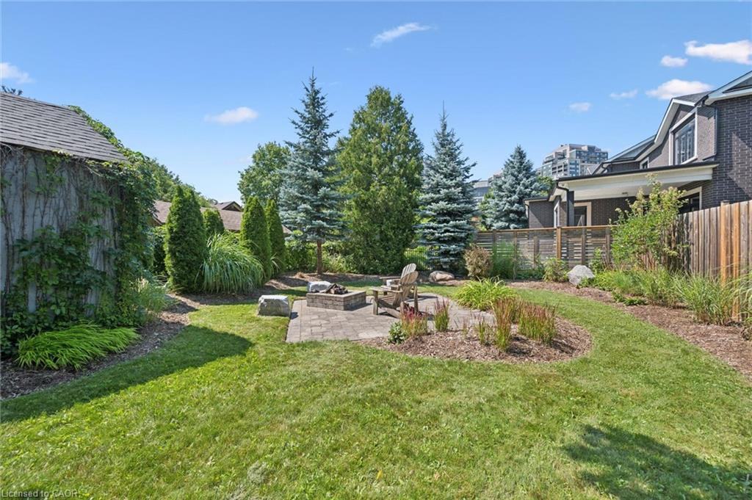
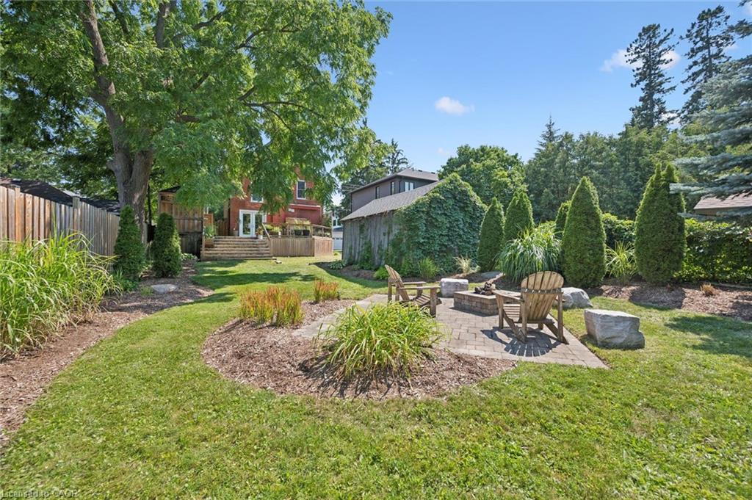
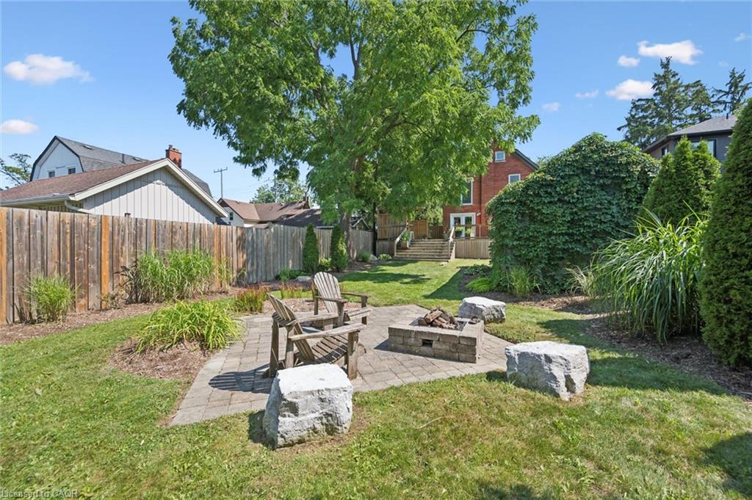
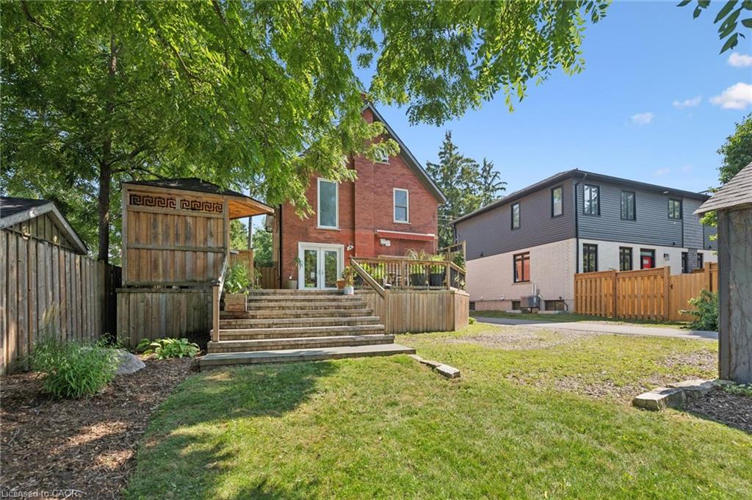
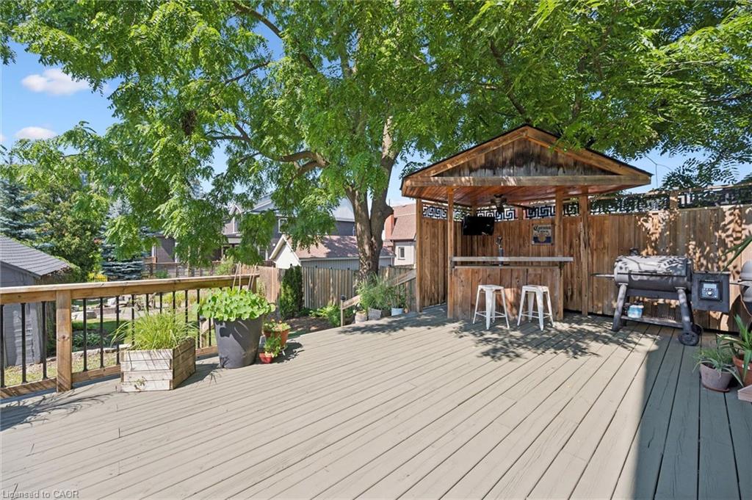
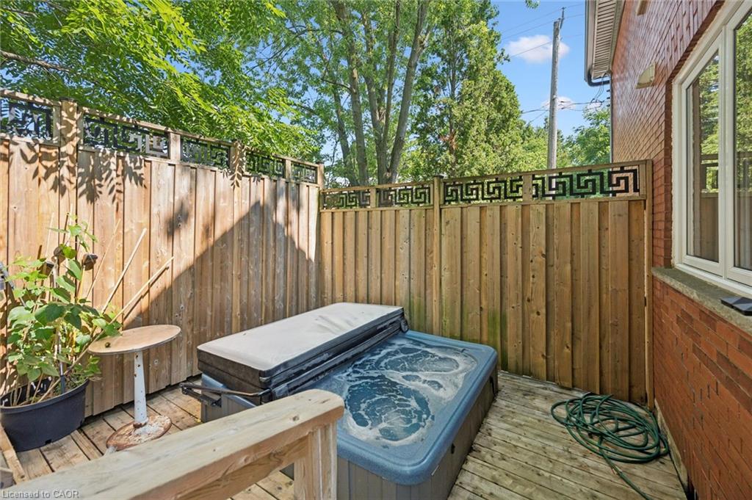
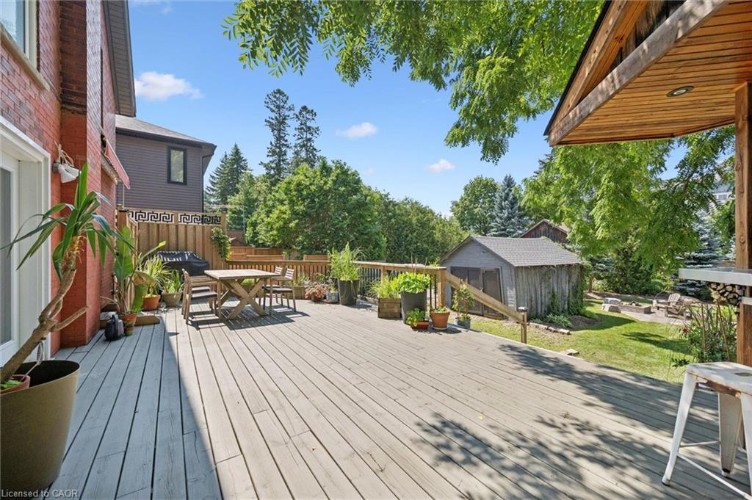
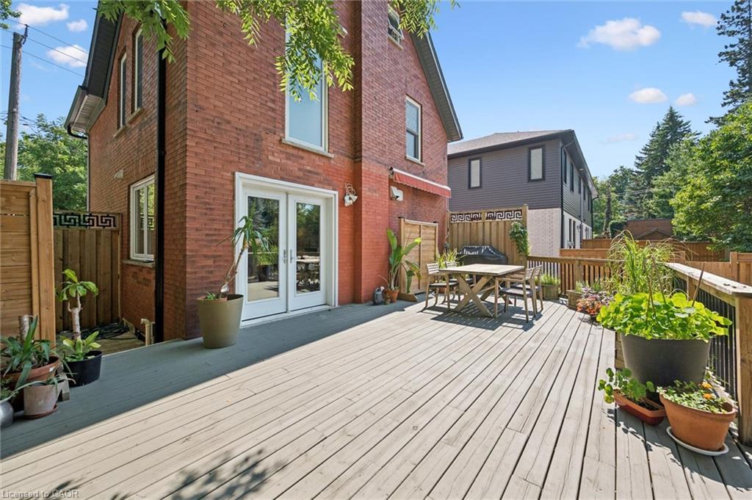
Step outside to your own private backyard oasis. A sprawling deck with a built-in tiki bar and draft beer hookup is made for entertaining, while the secluded hot tub offers a peaceful escape. The beautifully landscaped, oversized yard also features natural gas connected to the fire pit for effortless evenings under the stars, along with a detached garage/shed providing excellent storage and flexibility.

This is a rare opportunity to enjoy a character-filled home on an impressive lot in one of Waterloo’s most desirable neighbourhoods—where you can leave the car behind and walk to everything Uptown has to offer.

Additional Details

  • Property Sub Type: Single Family Residence
  • Zoning: GR
  • Transaction Type: Sale
  • Basement: Full, Partially Finished
  • Heating: Forced Air, Natural Gas
  • Cooling: Lane/Alley Parking, Private Drive Double Wide
  • Parking Space: 3
  • Virtual Tour: https://youriguide.com/100_dawson_st_waterloo_on/
  • MLS Status: Active

Similar Properties

View Property

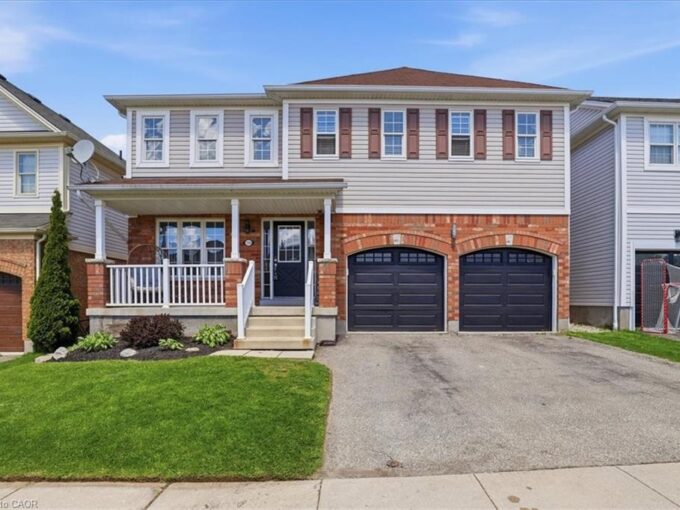
136 Carpenter Road, Cambridge ON N1P 1J4

Welcome to 136 Carpenter Road, a spacious 4-bedroom family home…

Bedrooms
4
Bathrooms
2.5
Area
2128 Square Feet

$839,000

View Property

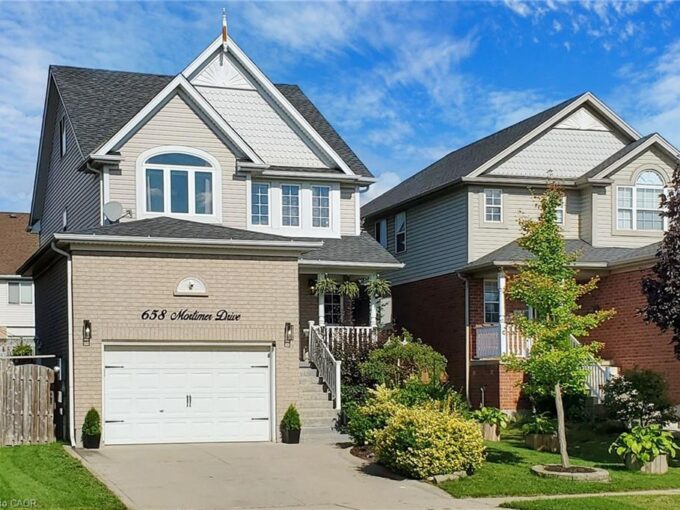
658 Mortimer Drive, Cambridge ON N3H 5R7

Absolutely Gorgeous Detached Home With Finished Basement, 3 Bathrooms (1…

Bedrooms
4
Bathrooms
2.5
Area
2383 Square Feet

$849,900
Debolender

Menu

  • Home
  • About
  • Buying Tips
  • Selling Tips
  • Testimonials
  • Contact

Contact Info

238 Speedvale Ave W, Guelph, ON N1L 1C9

+1 519 993 5656

deb@deboraholender.com

Find your new Home

  • All Listings
  • Guelph Listing
  • Kitchener Listing
  • Waterloo Listing
  • Cambridge Listing

Copyright © 2026, Deb Olender RE/MAX Guelph Real Estate Centre

|
11 Second Avenue, Cambridge ON N1S 2B7 405-19 Guelph Avenue, Cambridge ON N3C 1A2

Owning a home is a keystone of wealth… both financial affluence and emotional security.

Suze Orman
September 15, 2026 Tuesday!
Debolender
  • Login
Forget Password?