Debolender
  • Home
  • About
    • Relocating
    • Testimonials
  • Real Estate Listings
    • Guelph
    • Kitchener
    • Waterloo
    • Cambridge
  • News and Advice
    • Deb’s Blog
    • Home Buying Advice
    • Home Selling Advice
    • Get Listings Sent To You
    • Get Your Free Home Evaluation
  • Contact
Debolender
  • Home
  • About
    • Relocating
    • Testimonials
  • Real Estate Listings
    • Guelph
    • Kitchener
    • Waterloo
    • Cambridge
  • News and Advice
    • Deb’s Blog
    • Home Buying Advice
    • Home Selling Advice
    • Get Listings Sent To You
    • Get Your Free Home Evaluation
  • Contact

100 Forest Hill Drive, Kitchener, ON N2M 4G3

  • Home
  • Kitchener

100 Forest Hill Drive, Kitchener, ON N2M 4G3

100 Forest Hill Drive, Kitchener, ON N2M 4G3

$825,000
  • 00271cc4-8e78-4dec-afe9-5cd7b9625afd-l.jpeg
  • 0480c2b7-9df2-4d7a-8a83-0b247b55305a-l.jpeg
  • 058e755b-bc24-4bb6-a31c-eaf89c9e66de-l.jpeg
  • 0fa34ab4-75ca-4d93-b4cd-06c6bddd20b6-l.jpeg
  • 189f78a3-1f7a-4892-8dd5-1da6f7187b02-l.jpeg
  • 1d2b3b8e-ffa1-4cc1-bece-e0a3135c1184-l.jpeg
  • 43978dd9-2da1-4142-a7ef-9cc49c859133-l.jpeg
  • 445b5678-89fc-4ba9-ae19-1a3c48082c70-l.jpeg
  • 4b1b4a43-e0a5-4839-9c2c-70c9072299e4-l.jpeg
  • 4c389a1c-b688-4df4-9b49-26d44caf215e-l.jpeg
  • 4e40f1ab-75ea-4bd2-a668-1ed6cac8b042-l.jpeg
  • 4e76bf3c-90f3-41a1-a0f1-17ea92ab914d-l.jpeg
  • 574db308-c898-4858-aeb2-1256bcea1e3c-l.jpeg
  • 5a6a7ef1-5794-4588-b594-43866fc81bfe-l.jpeg
  • 694ff908-9d9d-431f-8ef6-665cfc74917e-l.jpeg
  • 6cd331ce-7721-46f6-baad-6515b4d621b0-l.jpeg
  • 7021060f-2f6d-4a21-89e0-8ef1d1738f4c-l.jpeg
  • 7387a52d-e0fe-4cb4-8090-c0a082149c9d-l.jpeg
  • 7e371e42-b315-451c-a379-a71af3ceb0f1-l.jpeg
  • 8449959d-6f37-401d-bcdb-066d367ab88f-l.jpeg
  • 89939d5c-a3a3-42cb-8d34-7a2187ea3eb7-l.jpeg
  • 8c217033-b611-4af9-be61-8a6296836a5f-l.jpeg
  • 8f326d6c-36ea-46eb-b0a3-c574828c7b3c-l.jpeg
  • 9f889eee-36a8-4d58-b373-589848717a25-l.jpeg
  • a2be7ab1-e22a-44b1-aa65-c165b361b15c-l.jpeg
  • ab4ae4d2-ae2c-47df-bdf8-04d4c7f5330d-l.jpeg
  • ac64b9e0-cac6-4d74-875d-eabfea9c079b-l.jpeg
  • b327f681-7186-456e-ab70-88a6b1d3c33c-l.jpeg
  • c259b433-72fb-4a6a-9d48-48e4db00f894-l.jpeg
  • cd384481-0e1e-410d-ada4-263b508b8ff2-l.jpeg
  • d2524c15-0c6c-4c1a-a92a-78965b9cc1fc-l.jpeg
  • d7644bc1-f933-4e53-ba33-c41ec2145121-l.jpeg
  • da2ea5be-33af-4489-a53e-83ab26e7f6a0-l.jpeg
  • e129634a-7b43-434b-aae7-f859a454e8d5-l.jpeg
  • e43bb862-5dc7-4a71-a0a4-153fee4b66b3-l.jpeg
  • f51a5800-814b-4e5d-a33d-da0272f93795-l.jpeg
  • f580ee14-179a-4ae6-9265-14222be3ce5e-l.jpeg
  • fce25bf2-63a6-45ed-b02c-35b79d9584c2-l.jpeg
  • ff48ee40-e4c0-4f3a-960f-58beb98e02f3-l.jpeg

Property ID:

 RH-1667262-property

Bedrooms
4
Bathrooms
2
Garage
No
Year Built
2026

Description

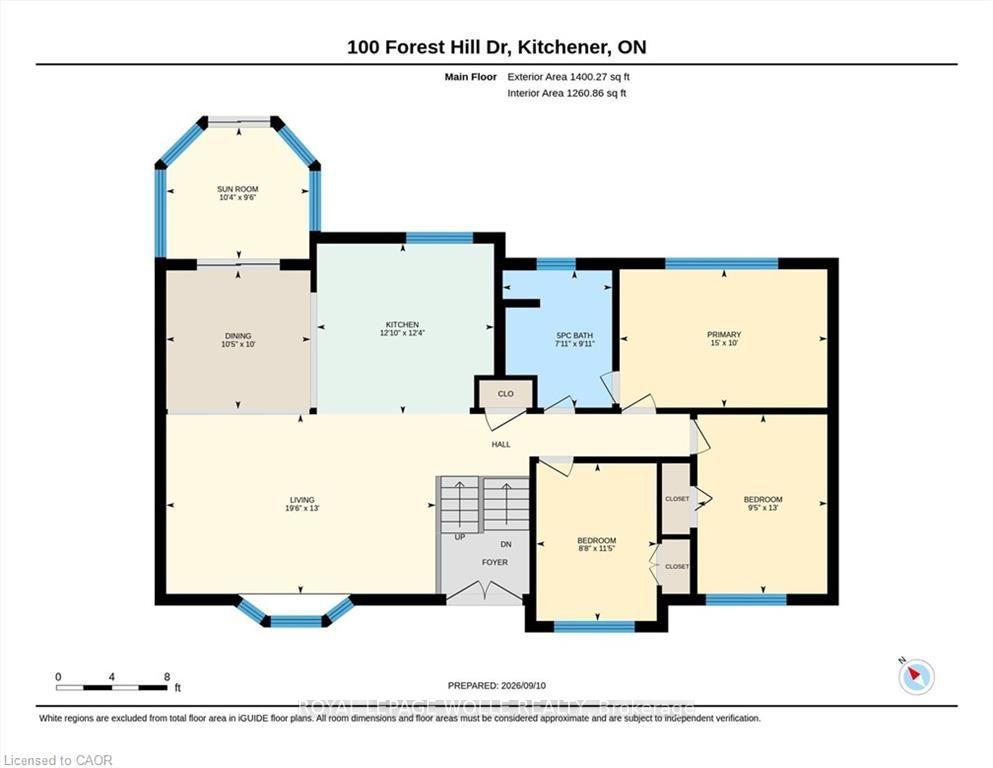
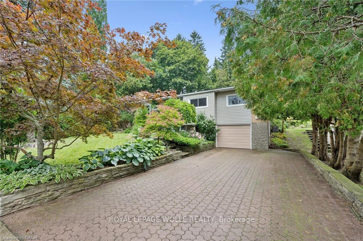
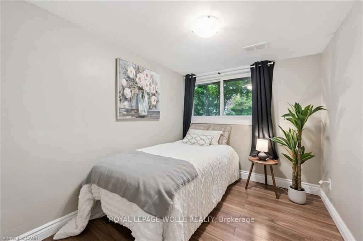
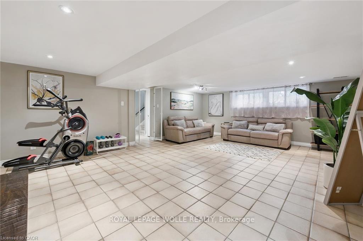
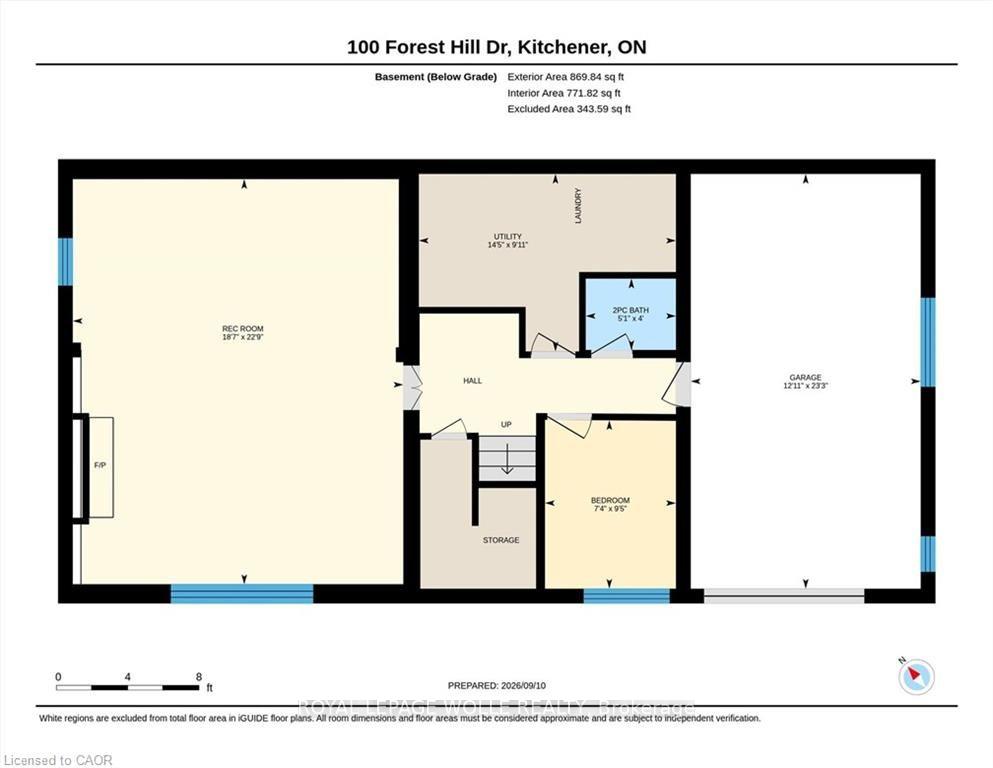
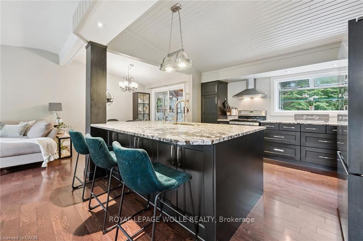
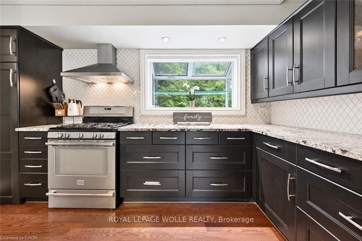
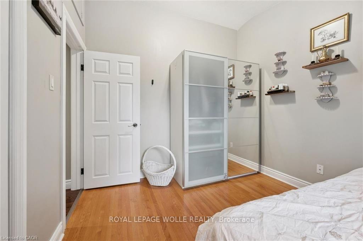
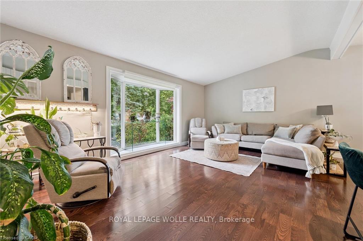
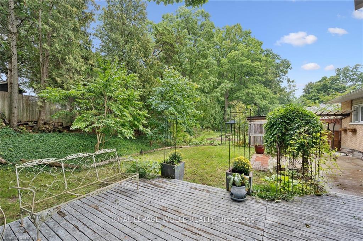
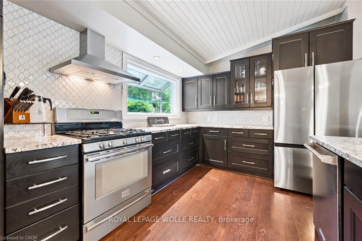
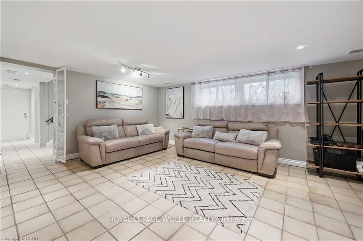
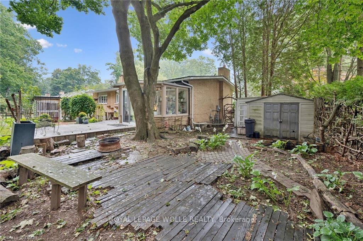
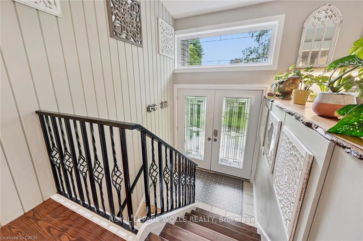
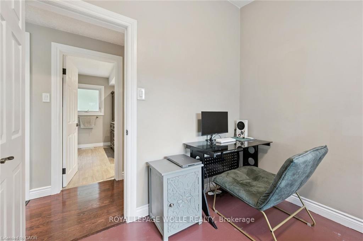
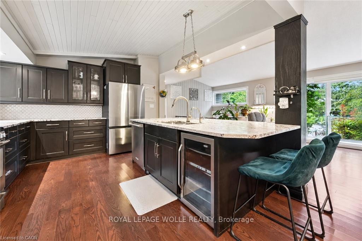
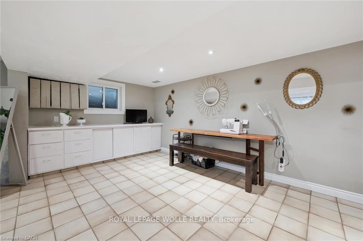
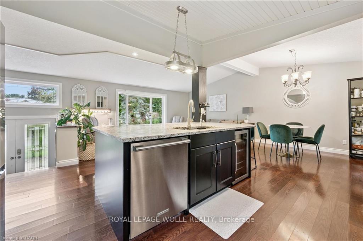
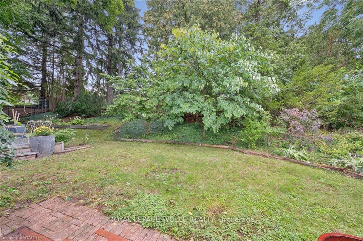
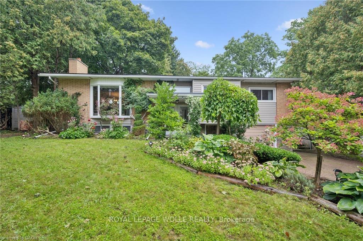
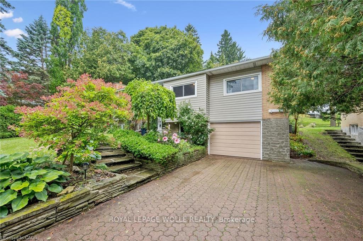
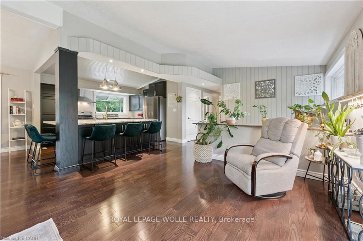
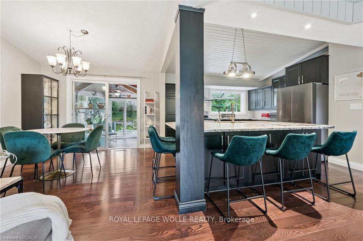
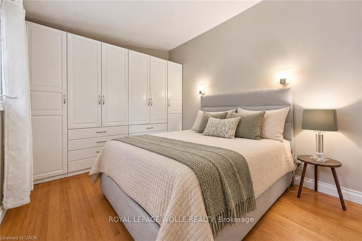
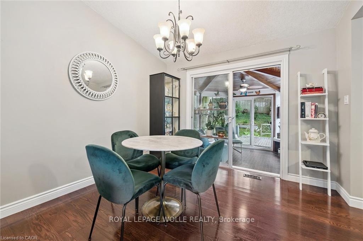
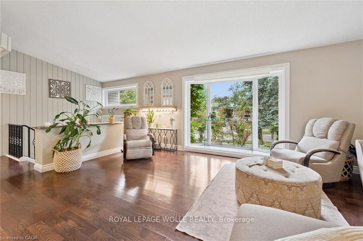
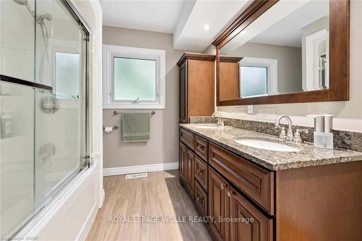
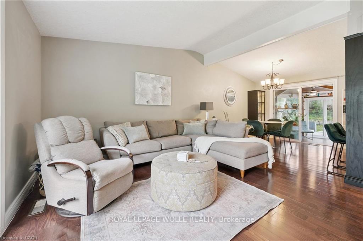
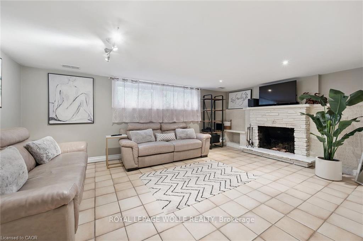
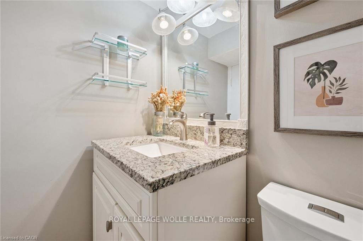
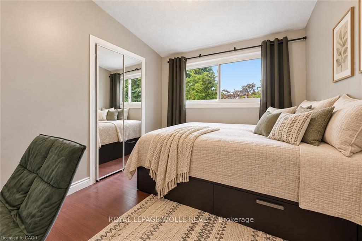
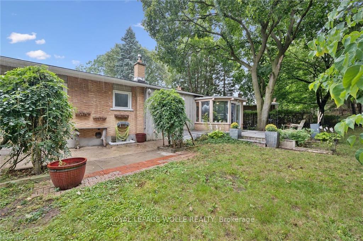
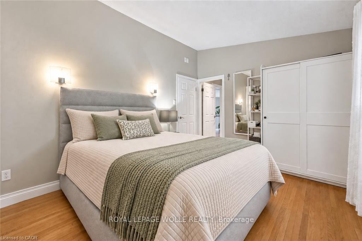
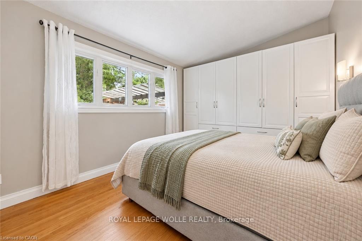
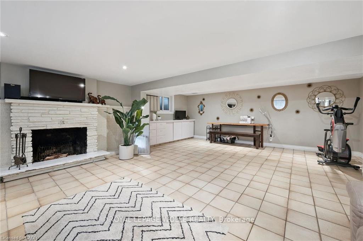
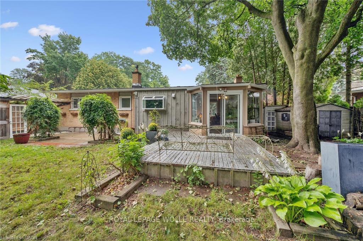
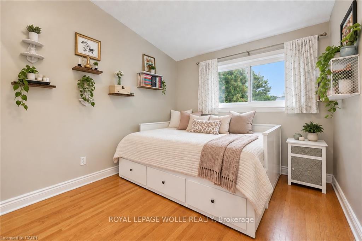
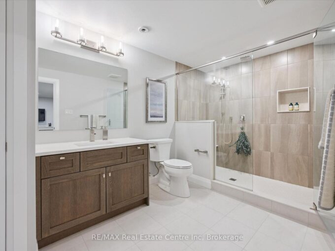
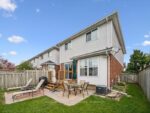
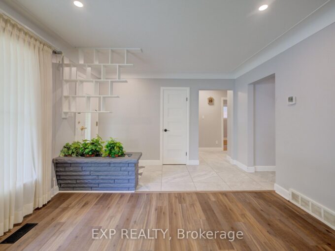
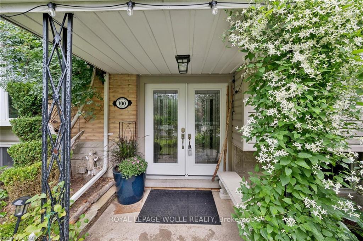
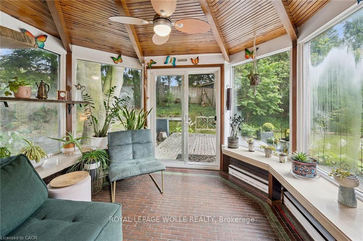
Set on one of Forest Hill’s most beautiful, tree-lined streets, this impressive 3+1 bedroom, 2 bathroom raised bungalow is filled with warmth, character and memorable details throughout. Whether you’re a growing family, downsizing without wanting to sacrifice space, or simply looking for a home designed for everyday living and entertaining, this one delivers. A stone walkway leads to the welcoming front porch and double entry doors, opening into a bright and inviting main floor where the living, dining and kitchen areas flow seamlessly together. Even the hallway has a clever surprise, three built-in shoe storage compartments, cleverly concealed behind decorative doors. At the heart of the home is a stunning showcase kitchen with an oversized centre island, creating a natural gathering place for family and friends. Leather-finish granite countertops and stainless steel appliances complete the space. Oversized windows in both the living room and kitchen fill the home with natural light while offering beautiful views of the surrounding greenery. Just off the dining area, the panoramic sunroom provides a wonderful place to enjoy the outdoors from the comfort of home. Step outside from the sunroom onto the large deck and into a mature, private backyard surrounded by trees and established landscaping a peaceful setting for morning coffee, summer dinners or simply unwinding at the end of the day. Three bedrooms complete the main level, along with a convenient cheater ensuite bathroom accessible from both the primary bedroom and hallway. Downstairs, the supersized recreation room provides even more space to gather, relax and entertain. Large windows, a wood-burning fireplace, and built-in shelving and cabinetry add warmth and character to this inviting space. A fourth bedroom, second bathroom, laundry room and multiple storage areas complete the highly functional lower level. *Some pictures are virtually staged.

Additional Details

  • Property Age: 51-99
  • Property Sub Type: Detached
  • Transaction Type: For Sale
  • Basement: Finished
  • Heating Source: Gas
  • Heating Type: Forced Air
  • Cooling: Central Air
  • Parking Space: 4
  • Virtual Tour: https://unbranded.youriguide.com/100_forest_hill_dr_kitchener_on/
  • MLS Status: New

Similar Properties

View Property

244 Royal Street, Waterloo, ON N2J 2J2

Welcome to 244 Royal St., a charming three-bedroom, two-bathroom bungalow…

Bedrooms
3
Bathrooms
2

$729,000

View Property

33 Waterloo Street, Centre Wellington, ON N0B 1S0

Exceptional net-zero custom-built 3+2 bdrm bungalow W/legal accessory apt &…

Bedrooms
5
Bathrooms
4

$1,575,000
Debolender

Menu

  • Home
  • About
  • Buying Tips
  • Selling Tips
  • Testimonials
  • Contact

Contact Info

238 Speedvale Ave W, Guelph, ON N1L 1C9

+1 519 993 5656

deb@deboraholender.com

Find your new Home

  • All Listings
  • Guelph Listing
  • Kitchener Listing
  • Waterloo Listing
  • Cambridge Listing

Copyright © 2026, Deb Olender RE/MAX Guelph Real Estate Centre

|
161 TAIT Crescent, Centre Wellington, ON N1M 3P5 93 Penny Lane, Hamilton, ON L8J 2V7

Owning a home is a keystone of wealth… both financial affluence and emotional security.

Suze Orman
September 18, 2026 Friday!
Debolender
  • Login
Forget Password?

OTP Verification

Please enter the 6-digit OTP sent to your email.

Time remaining: 05:00