Debolender
  • Home
  • About
    • Relocating
    • Testimonials
  • Real Estate Listings
    • Guelph
    • Kitchener
    • Waterloo
    • Cambridge
  • News and Advice
    • Deb’s Blog
    • Home Buying Advice
    • Home Selling Advice
    • Get Listings Sent To You
    • Get Your Free Home Evaluation
  • Contact
Debolender
  • Home
  • About
    • Relocating
    • Testimonials
  • Real Estate Listings
    • Guelph
    • Kitchener
    • Waterloo
    • Cambridge
  • News and Advice
    • Deb’s Blog
    • Home Buying Advice
    • Home Selling Advice
    • Get Listings Sent To You
    • Get Your Free Home Evaluation
  • Contact

100 Marcella Crescent, Hamilton ON L8K 6G1

  • Home
  • Hamilton

100 Marcella Crescent, Hamilton ON L8K 6G1

100 Marcella Crescent, Hamilton ON L8K 6G1

$779,900
  • 10e8167e44406915c34c49f64e02a310-m1.jpeg
  • 10e8167e44406915c34c49f64e02a310-m2.jpeg
  • 10e8167e44406915c34c49f64e02a310-m3.jpeg
  • 10e8167e44406915c34c49f64e02a310-m4.jpeg
  • 10e8167e44406915c34c49f64e02a310-m5.jpeg
  • 10e8167e44406915c34c49f64e02a310-m6.jpeg
  • 10e8167e44406915c34c49f64e02a310-m7.jpeg
  • 10e8167e44406915c34c49f64e02a310-m8.jpeg
  • 10e8167e44406915c34c49f64e02a310-m9.jpeg
  • 10e8167e44406915c34c49f64e02a310-m10.jpeg
  • 10e8167e44406915c34c49f64e02a310-m11.jpeg
  • 10e8167e44406915c34c49f64e02a310-m12.jpeg
  • 10e8167e44406915c34c49f64e02a310-m13.jpeg
  • 10e8167e44406915c34c49f64e02a310-m14.jpeg
  • 10e8167e44406915c34c49f64e02a310-m15.jpeg
  • 10e8167e44406915c34c49f64e02a310-m16.jpeg
  • 10e8167e44406915c34c49f64e02a310-m17.jpeg
  • 10e8167e44406915c34c49f64e02a310-m18.jpeg
  • 10e8167e44406915c34c49f64e02a310-m19.jpeg
  • 10e8167e44406915c34c49f64e02a310-m20.jpeg
  • 10e8167e44406915c34c49f64e02a310-m21.jpeg
  • 10e8167e44406915c34c49f64e02a310-m22.jpeg
  • 10e8167e44406915c34c49f64e02a310-m23.jpeg
  • 10e8167e44406915c34c49f64e02a310-m24.jpeg
  • 10e8167e44406915c34c49f64e02a310-m25.jpeg
  • 10e8167e44406915c34c49f64e02a310-m26.jpeg
  • 10e8167e44406915c34c49f64e02a310-m27.jpeg
  • 10e8167e44406915c34c49f64e02a310-m28.jpeg
  • 10e8167e44406915c34c49f64e02a310-m29.jpeg
  • 10e8167e44406915c34c49f64e02a310-m30.jpeg
  • 10e8167e44406915c34c49f64e02a310-m31.jpeg
  • 10e8167e44406915c34c49f64e02a310-m32.jpeg
  • 10e8167e44406915c34c49f64e02a310-m33.jpeg
  • 10e8167e44406915c34c49f64e02a310-m34.jpeg
  • 10e8167e44406915c34c49f64e02a310-m35.jpeg
  • 10e8167e44406915c34c49f64e02a310-m36.jpeg
  • 10e8167e44406915c34c49f64e02a310-m37.jpeg
  • 10e8167e44406915c34c49f64e02a310-m38.jpeg
  • 10e8167e44406915c34c49f64e02a310-m39.jpeg
  • 10e8167e44406915c34c49f64e02a310-m40.jpeg
  • 10e8167e44406915c34c49f64e02a310-m41.jpeg
  • 10e8167e44406915c34c49f64e02a310-m42.jpeg
  • 10e8167e44406915c34c49f64e02a310-m43.jpeg
  • 10e8167e44406915c34c49f64e02a310-m44.jpeg
  • 10e8167e44406915c34c49f64e02a310-m45.jpeg
  • 10e8167e44406915c34c49f64e02a310-m46.jpeg
  • 10e8167e44406915c34c49f64e02a310-m47.jpeg
  • 10e8167e44406915c34c49f64e02a310-m48.jpeg
  • 10e8167e44406915c34c49f64e02a310-m49.jpeg
  • 10e8167e44406915c34c49f64e02a310-m50.jpeg

Property ID:

 RH-1843975-property

Bedrooms
5
Bathrooms
2
Garage
Yes
Year Built
1973
Area
2284 Square Feet

Description

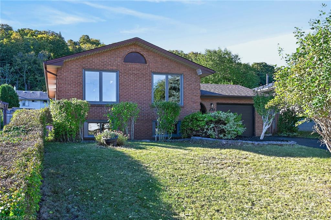
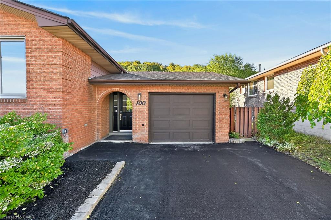
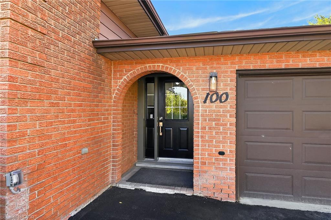
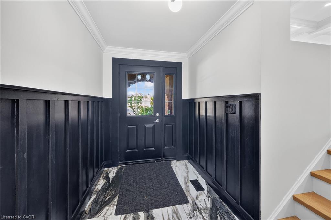
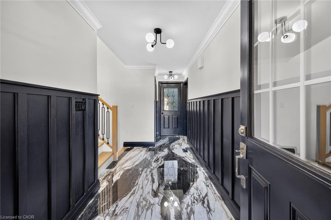
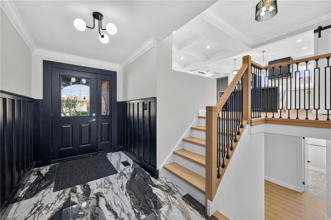
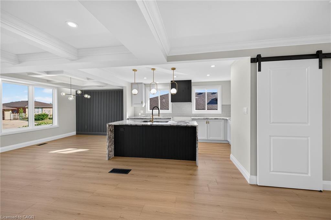
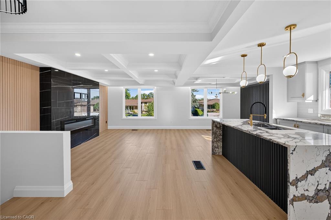
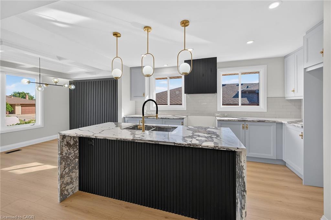
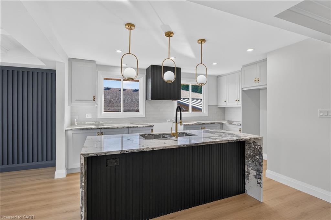
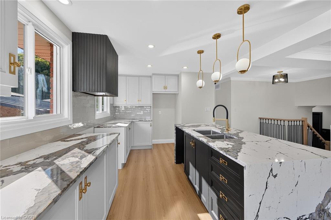
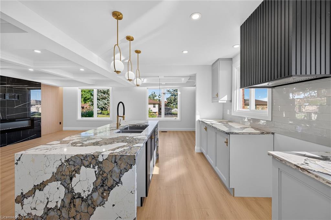
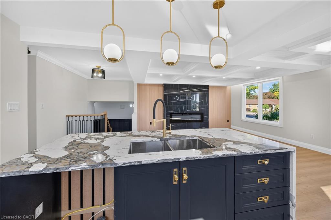
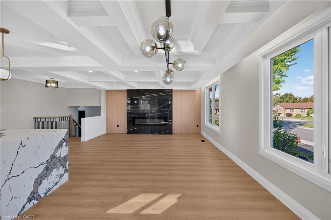
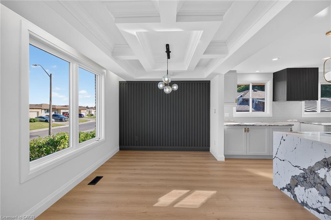
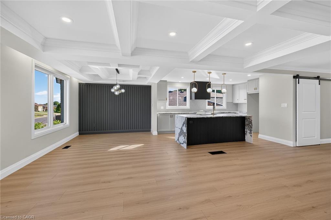
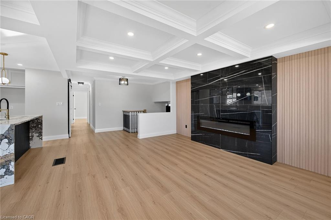
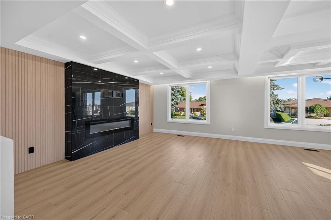
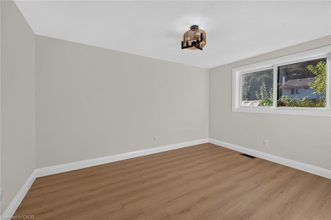
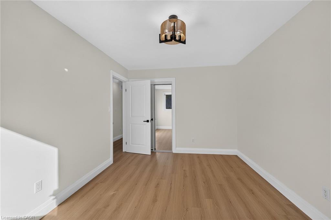
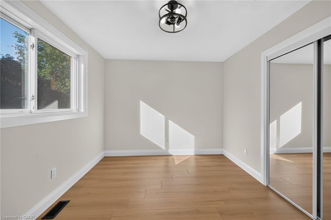
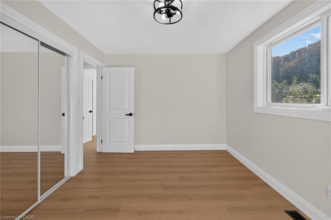
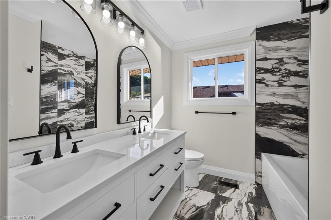
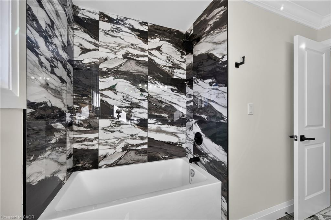
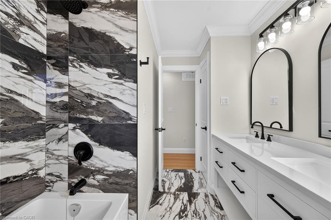
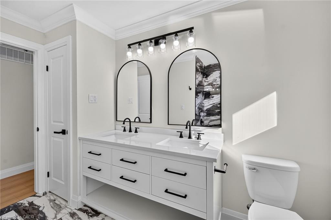
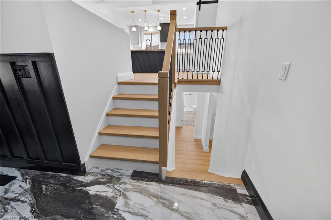
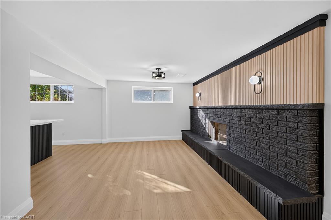
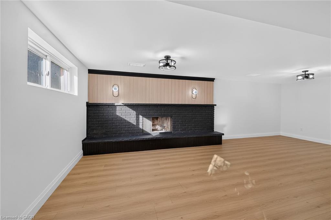
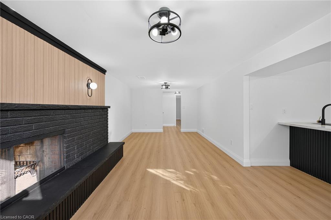
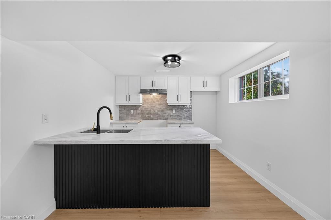
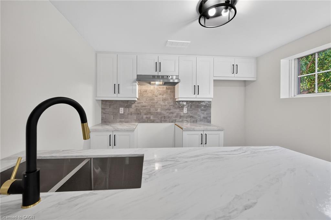
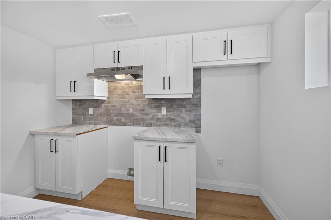
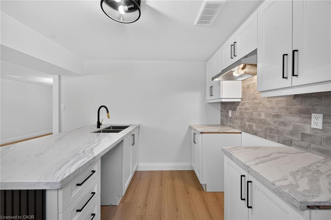
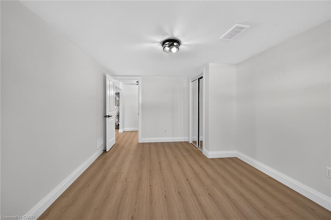
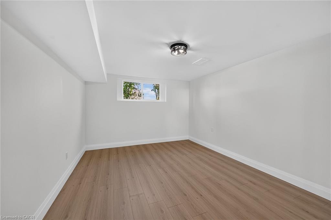
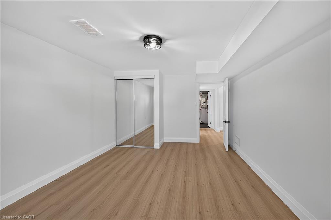
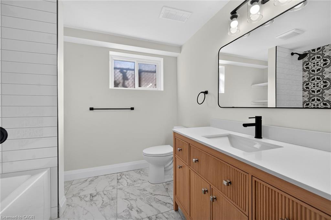
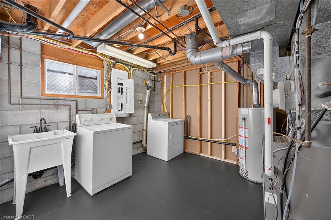
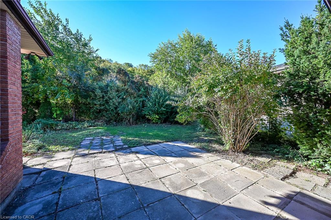
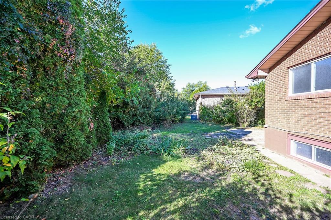
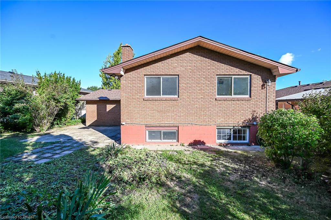
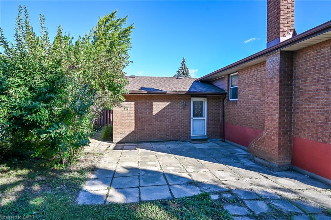
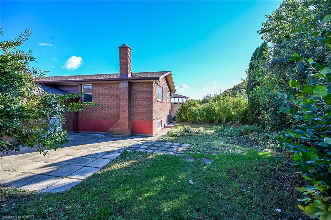
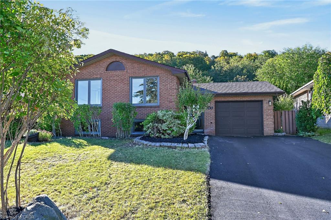
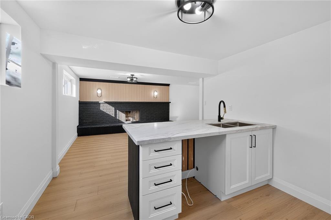
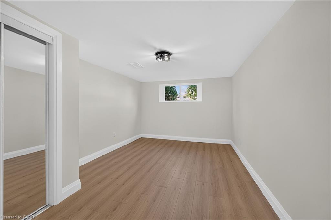
Welcome to this beautifully updated raised bungalow, where modern elegance, comfort and versatility come together. The bright open-concept main level features a gourmet kitchen with generous quartz counters and centre island, flowing seamlessly into the dining area and sophisticated living room with contemporary fireplace. Elegant oak stairs with wrought iron spindles add a refined touch, while a spacious primary retreat, two additional bedrooms and a luxurious 5-piece bath with dual vanity complete the main floor, along with the convenience of separate laundry. The fully finished lower level offers exceptional flexibility with a second kitchen, 4-piece bath, two bedrooms, generous family room and its own separate laundry—ideal for multigenerational living, an in-law suite or potential income opportunity. Enjoy the privacy of the backyard, perfect for relaxing or entertaining. Extensive updates include two new kitchens, two new bathrooms, quartz counters, porcelain tile, quality laminate flooring, designer lighting, pot lights, coffered ceilings, wainscoted entrance, oak stairs with wrought iron spindles, baseboard, trim & casing, crown molding, furnace & A/C (2024), and new asphalt driveway (2026). Located in a desirable family-friendly neighbourhood close to parks, schools, shopping, transit and major highways. Stylish, sophisticated and move-in ready, this exceptional home offers impressive finishes, thoughtful upgrades and outstanding flexibility for today’s lifestyle.

Additional Details

  • Property Age: 1973
  • Property Sub Type: Single Family Residence
  • Zoning: C
  • Transaction Type: Sale
  • Basement: Full, Finished
  • Heating: Forced Air, Natural Gas
  • Cooling: Private Drive Double Wide
  • Parking Space: 5
  • Fire Places: 2
  • MLS Status: Active

Similar Properties

View Property

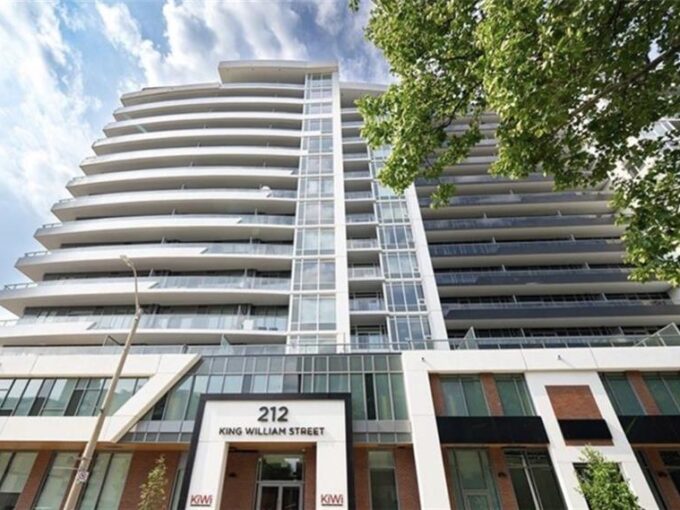
1109-212 King William Street, Hamilton ON L8R 0A7

Welcome home to this stunning newer constructed 1 bedroom/1 bath…

Bedrooms
1
Bathrooms
1
Area
540 Square Feet

$350,000
View Property

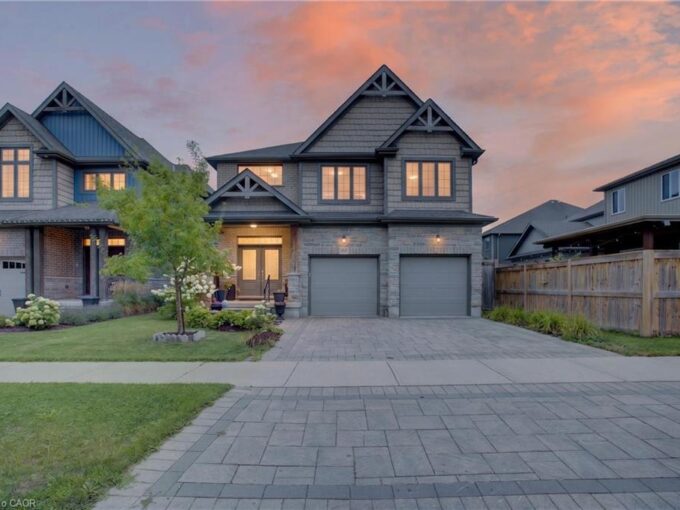
165 Eaglecrest Street, Kitchener ON N2K 0C5

Experience executive family living in this stunning Carey Homes, built…

Bedrooms
4
Bathrooms
3.5
Area
3784 Square Feet

$1,299,000
Debolender

Menu

  • Home
  • About
  • Buying Tips
  • Selling Tips
  • Testimonials
  • Contact

Contact Info

238 Speedvale Ave W, Guelph, ON N1L 1C9

+1 519 993 5656

deb@deboraholender.com

Find your new Home

  • All Listings
  • Guelph Listing
  • Kitchener Listing
  • Waterloo Listing
  • Cambridge Listing

Copyright © 2026, Deb Olender RE/MAX Guelph Real Estate Centre

|
15 Everwood Run, Kitchener ON N2P 2B1 8 Bonnylyn Drive, Kitchener ON N2M 1S6

Owning a home is a keystone of wealth… both financial affluence and emotional security.

Suze Orman
October 16, 2026 Friday!
Debolender
  • Login
Forget Password?

OTP Verification

Please enter the 6-digit OTP sent to your email.

Time remaining: 05:00