Debolender
  • Home
  • About
    • Relocating
    • Testimonials
  • Real Estate Listings
    • Guelph
    • Kitchener
    • Waterloo
    • Cambridge
  • News and Advice
    • Deb’s Blog
    • Home Buying Advice
    • Home Selling Advice
    • Get Listings Sent To You
    • Get Your Free Home Evaluation
  • Contact

1005-150 Main Street N, Hamilton ON L8P 1H8

  • Home
  • Hamilton

1005-150 Main Street N, Hamilton ON L8P 1H8

1005-150 Main Street N, Hamilton ON L8P 1H8

$469,000
  • 6a61c187800db8803841edc6474a34fb-m1.jpeg
  • 6a61c187800db8803841edc6474a34fb-m2.jpeg
  • 6a61c187800db8803841edc6474a34fb-m3.jpeg
  • 6a61c187800db8803841edc6474a34fb-m4.jpeg
  • 6a61c187800db8803841edc6474a34fb-m5.jpeg
  • 6a61c187800db8803841edc6474a34fb-m6.jpeg
  • 6a61c187800db8803841edc6474a34fb-m7.jpeg
  • 6a61c187800db8803841edc6474a34fb-m8.jpeg
  • 6a61c187800db8803841edc6474a34fb-m9.jpeg
  • 6a61c187800db8803841edc6474a34fb-m10.jpeg
  • 6a61c187800db8803841edc6474a34fb-m11.jpeg
  • 6a61c187800db8803841edc6474a34fb-m12.jpeg
  • 6a61c187800db8803841edc6474a34fb-m13.jpeg
  • 6a61c187800db8803841edc6474a34fb-m14.jpeg
  • 6a61c187800db8803841edc6474a34fb-m15.jpeg
  • 6a61c187800db8803841edc6474a34fb-m16.jpeg
  • 6a61c187800db8803841edc6474a34fb-m17.jpeg
  • 6a61c187800db8803841edc6474a34fb-m18.jpeg
  • 6a61c187800db8803841edc6474a34fb-m19.jpeg
  • 6a61c187800db8803841edc6474a34fb-m20.jpeg
  • 6a61c187800db8803841edc6474a34fb-m21.jpeg
  • 6a61c187800db8803841edc6474a34fb-m22.jpeg
  • 6a61c187800db8803841edc6474a34fb-m23.jpeg
  • 6a61c187800db8803841edc6474a34fb-m24.jpeg
  • 6a61c187800db8803841edc6474a34fb-m25.jpeg
  • 6a61c187800db8803841edc6474a34fb-m26.jpeg
  • 6a61c187800db8803841edc6474a34fb-m27.jpeg
  • 6a61c187800db8803841edc6474a34fb-m28.jpeg
  • 6a61c187800db8803841edc6474a34fb-m29.jpeg
  • 6a61c187800db8803841edc6474a34fb-m30.jpeg
  • 6a61c187800db8803841edc6474a34fb-m31.jpeg
  • 6a61c187800db8803841edc6474a34fb-m32.jpeg
  • 6a61c187800db8803841edc6474a34fb-m33.jpeg
  • 6a61c187800db8803841edc6474a34fb-m34.jpeg
  • 6a61c187800db8803841edc6474a34fb-m35.jpeg
  • 6a61c187800db8803841edc6474a34fb-m36.jpeg
  • 6a61c187800db8803841edc6474a34fb-m37.jpeg
  • 6a61c187800db8803841edc6474a34fb-m38.jpeg
  • 6a61c187800db8803841edc6474a34fb-m39.jpeg
  • 6a61c187800db8803841edc6474a34fb-m40.jpeg
  • 6a61c187800db8803841edc6474a34fb-m41.jpeg
  • 6a61c187800db8803841edc6474a34fb-m42.jpeg
  • 6a61c187800db8803841edc6474a34fb-m43.jpeg
  • 6a61c187800db8803841edc6474a34fb-m44.jpeg

Property ID:

 RH-1924036-property

Featured
Bedrooms
1
Bathrooms
2
Garage
Yes
Year Built
2016
Area
895 Square Feet

Description

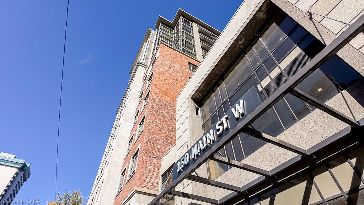
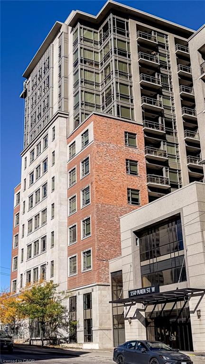
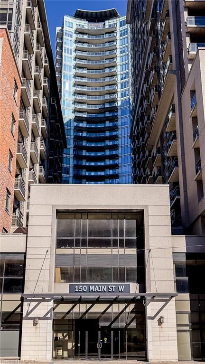
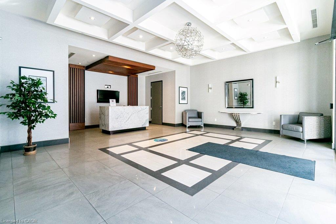
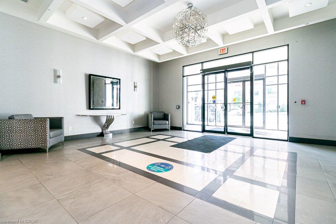
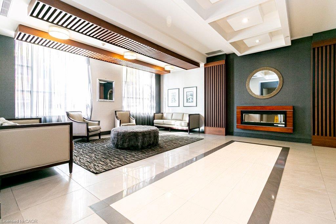
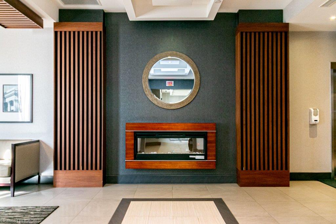
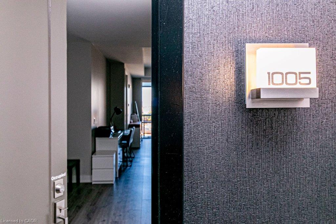
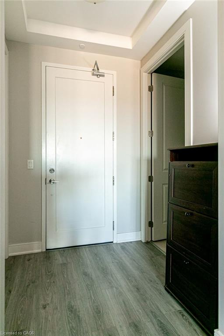
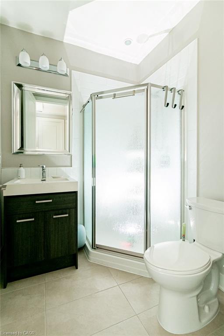
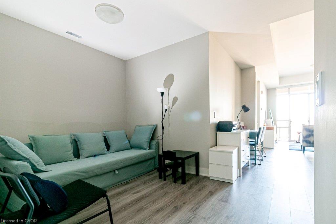
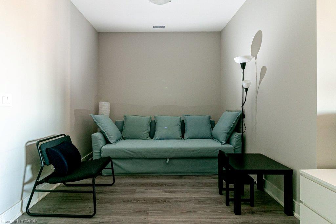
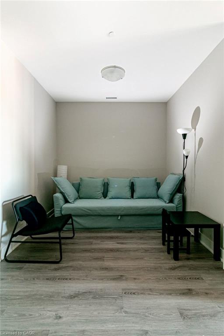
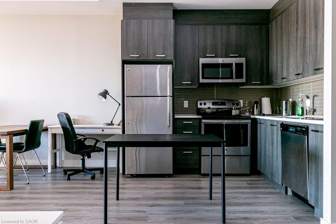
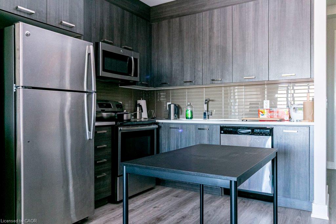
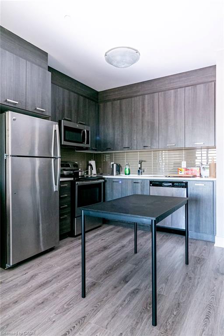
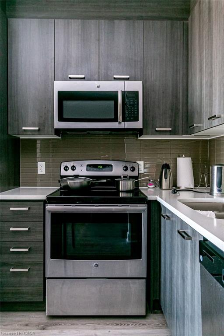
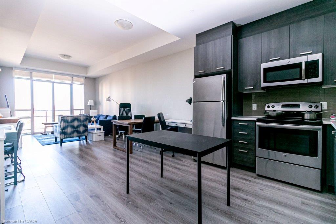
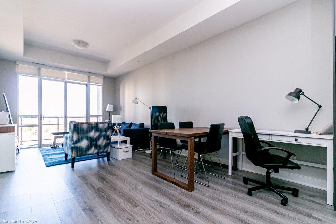
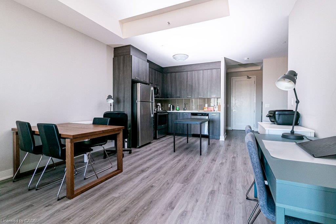
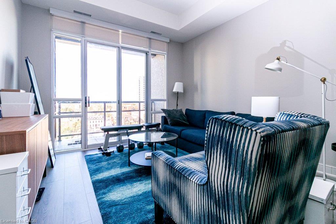
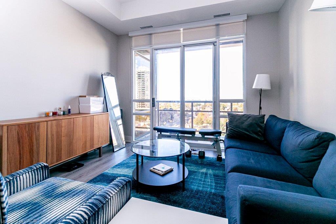
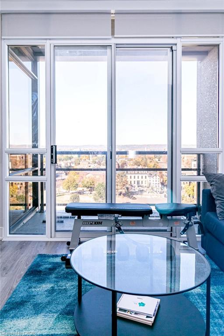
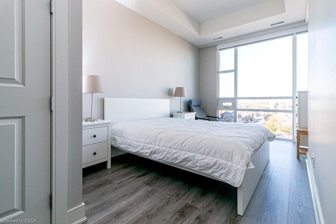
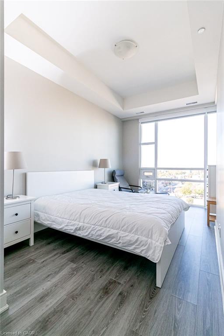
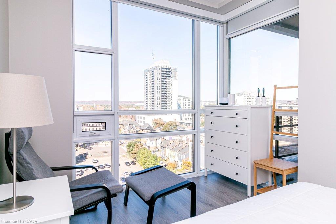
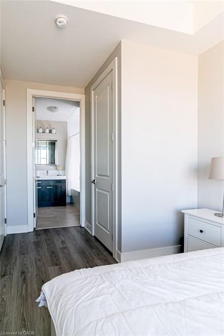
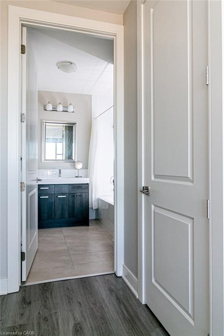
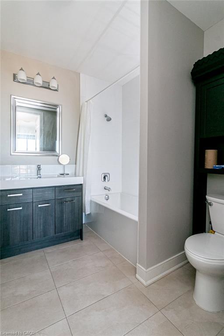
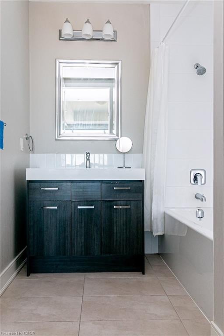
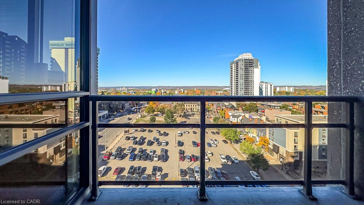
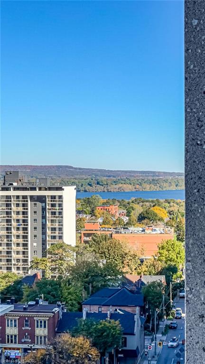
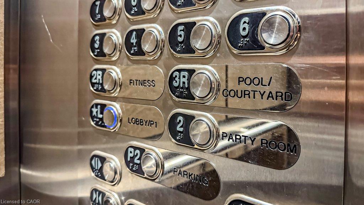
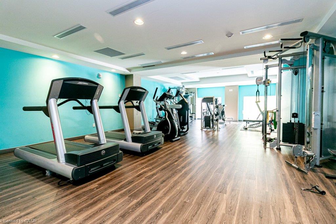
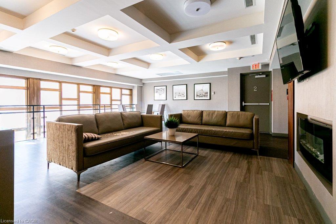
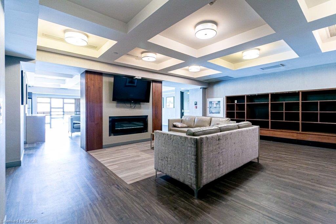
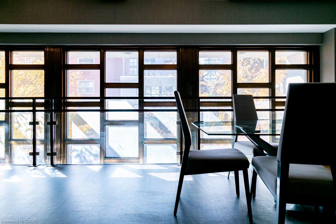
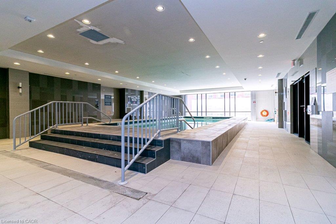
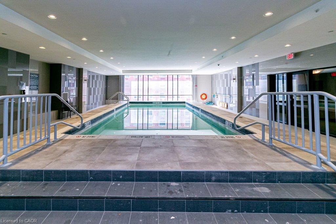
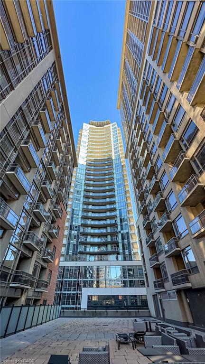
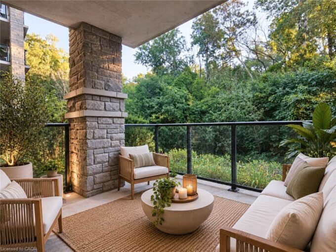
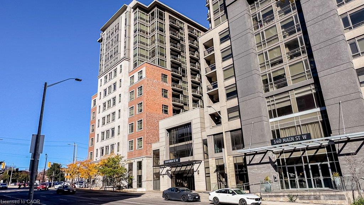
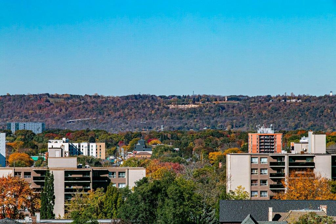
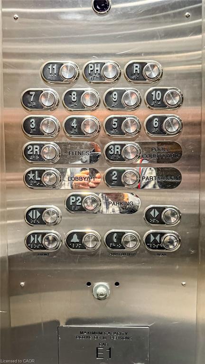
Presenting a magnificent 1 Bedroom + 1 Den unit having 2 full Baths, 895 SQFT nestled in the heart of Hamilton. This immaculate residence offers a Westerly exposure with breathtaking views of Escarpment, Dundas Peak, and water view of the Bayfront Park. Abundance of natural light illuminating the space through the windows. This open-concept layout, exquisite contemporary finishes. Revel in the soaring 10” high ceilings, glorious floor-to-ceiling windows, and sliding patio doors leading to a private balcony. The entertainers kitchen boasts stunning quartz countertops, and plenty of storage. The spacious primary bedroom is adorned with a 4-piece ensuite. A generously sized den area can serve as an office or space of your choice. Additional highlights include an ensuite laundry room, wide-plank laminate and tile flooring, and a private underground parking space P2 #32. The building provides 24hr virtual concierge, 24hr surveillance, gym, pool, party room and rooftop terrace. Centrally located, it is only minutes away from McMaster University, Mohawk College, Hamilton General Hospital, and 403 with the GO station just steps away. Jackson Square, Nation Food Market and various shopping centres within walking distance.

Additional Details

  • Property Age: 2016
  • Property Sub Type: Condo/Apt Unit
  • Zoning: D1
  • Transaction Type: Sale
  • Stories: 1
  • Basement: None
  • Heating: Natural Gas
  • Cooling: Covered Parking
  • Parking Space: 1
  • Pool Features: Indoor
  • Virtual Tour: https://tours.vogelcreative.ca/1005150mainstreetwest
  • MLS Status: Active

Similar Properties

View Property

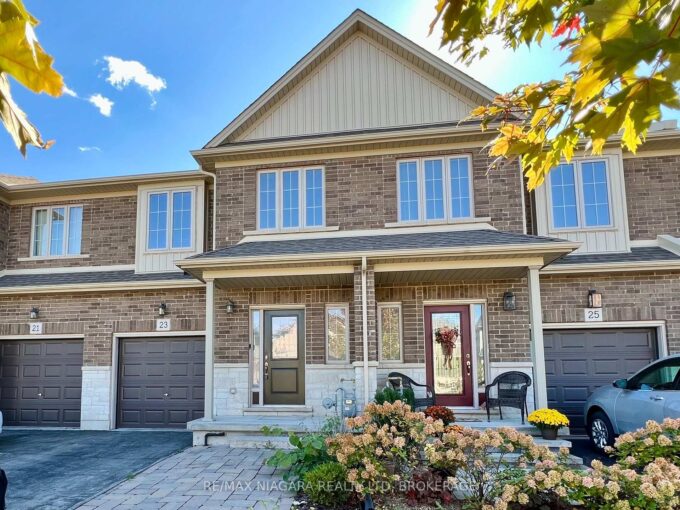
23 Fairgrounds Drive, Hamilton, ON L0R 1C0

Power of Sale. This spacious and beautiful freehold two-storey townhome…

Bedrooms
3
Bathrooms
3

$649,000
View Property

50 Bryan Court, Kitchener ON N2A 4N4

This stunning two-bedroom condo offers a spacious balcony on an…

Bedrooms
2
Bathrooms
1
Area
797 Square Feet

$435,000
Debolender

Menu

  • Home
  • About
  • Buying Tips
  • Selling Tips
  • Testimonials
  • Contact

Contact Info

238 Speedvale Ave W, Guelph, ON N1L 1C9

+1 519 993 5656

deb@deboraholender.com

Find your new Home

  • All Listings
  • Guelph Listing
  • Kitchener Listing
  • Waterloo Listing
  • Cambridge Listing

Copyright © 2026, Deb Olender RE/MAX Guelph Real Estate Centre

|
4 Bermuda Court, Hamilton ON L9C 2J8 P10-25 Palace Street, Kitchener ON N2E 0L3

Owning a home is a keystone of wealth… both financial affluence and emotional security.

Suze Orman
October 27, 2026 Tuesday!
Debolender
  • Login
Forget Password?

OTP Verification

Please enter the 6-digit OTP sent to your email.

Time remaining: 05:00