Debolender
  • Home
  • About
    • Relocating
    • Testimonials
  • Real Estate Listings
    • Guelph
    • Kitchener
    • Waterloo
    • Cambridge
  • News and Advice
    • Deb’s Blog
    • Home Buying Advice
    • Home Selling Advice
    • Get Listings Sent To You
    • Get Your Free Home Evaluation
  • Contact
Debolender
  • Home
  • About
    • Relocating
    • Testimonials
  • Real Estate Listings
    • Guelph
    • Kitchener
    • Waterloo
    • Cambridge
  • News and Advice
    • Deb’s Blog
    • Home Buying Advice
    • Home Selling Advice
    • Get Listings Sent To You
    • Get Your Free Home Evaluation
  • Contact

101-776 Laurelwood Drive, Waterloo ON N2V 0A8

  • Home
  • Waterloo

101-776 Laurelwood Drive, Waterloo ON N2V 0A8

101-776 Laurelwood Drive, Waterloo ON N2V 0A8

$480,000
  • 4b53a6ed7cd7a502f287c2281509d7bc-m1.jpeg
  • 4b53a6ed7cd7a502f287c2281509d7bc-m2.jpeg
  • 4b53a6ed7cd7a502f287c2281509d7bc-m3.jpeg
  • 4b53a6ed7cd7a502f287c2281509d7bc-m4.jpeg
  • 4b53a6ed7cd7a502f287c2281509d7bc-m5.jpeg
  • 4b53a6ed7cd7a502f287c2281509d7bc-m6.jpeg
  • 4b53a6ed7cd7a502f287c2281509d7bc-m7.jpeg
  • 4b53a6ed7cd7a502f287c2281509d7bc-m8.jpeg
  • 4b53a6ed7cd7a502f287c2281509d7bc-m9.jpeg
  • 4b53a6ed7cd7a502f287c2281509d7bc-m10.jpeg
  • 4b53a6ed7cd7a502f287c2281509d7bc-m11.jpeg
  • 4b53a6ed7cd7a502f287c2281509d7bc-m12.jpeg
  • 4b53a6ed7cd7a502f287c2281509d7bc-m13.jpeg
  • 4b53a6ed7cd7a502f287c2281509d7bc-m14.jpeg
  • 4b53a6ed7cd7a502f287c2281509d7bc-m15.jpeg
  • 4b53a6ed7cd7a502f287c2281509d7bc-m16.jpeg
  • 4b53a6ed7cd7a502f287c2281509d7bc-m17.jpeg
  • 4b53a6ed7cd7a502f287c2281509d7bc-m18.jpeg
  • 4b53a6ed7cd7a502f287c2281509d7bc-m19.jpeg
  • 4b53a6ed7cd7a502f287c2281509d7bc-m20.jpeg
  • 4b53a6ed7cd7a502f287c2281509d7bc-m21.jpeg
  • 4b53a6ed7cd7a502f287c2281509d7bc-m22.jpeg
  • 4b53a6ed7cd7a502f287c2281509d7bc-m23.jpeg
  • 4b53a6ed7cd7a502f287c2281509d7bc-m24.jpeg
  • 4b53a6ed7cd7a502f287c2281509d7bc-m25.jpeg
  • 4b53a6ed7cd7a502f287c2281509d7bc-m26.jpeg
  • 4b53a6ed7cd7a502f287c2281509d7bc-m27.jpeg
  • 4b53a6ed7cd7a502f287c2281509d7bc-m28.jpeg
  • 4b53a6ed7cd7a502f287c2281509d7bc-m29.jpeg
  • 4b53a6ed7cd7a502f287c2281509d7bc-m30.jpeg
  • 4b53a6ed7cd7a502f287c2281509d7bc-m31.jpeg
  • 4b53a6ed7cd7a502f287c2281509d7bc-m32.jpeg
  • 4b53a6ed7cd7a502f287c2281509d7bc-m33.jpeg
  • 4b53a6ed7cd7a502f287c2281509d7bc-m34.jpeg

Property ID:

 RH-1569709-property

Bedrooms
2
Bathrooms
2
Garage
Yes
Year Built
2012
Area
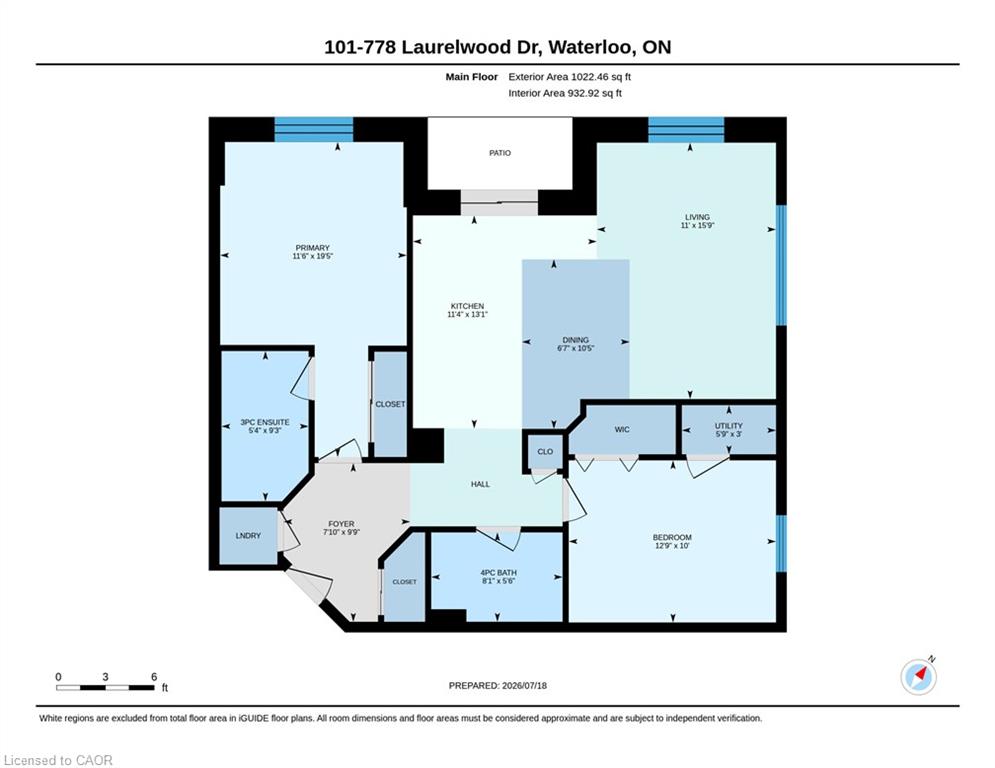
932 Square Feet

Description

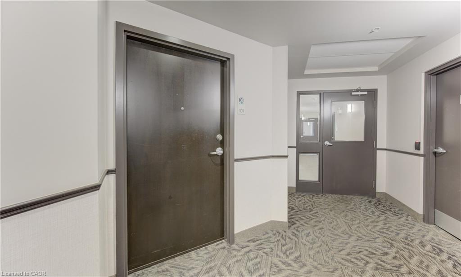
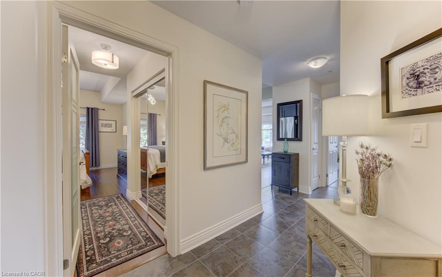
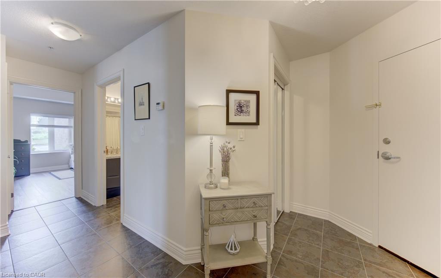
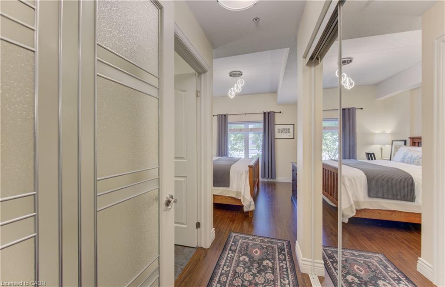
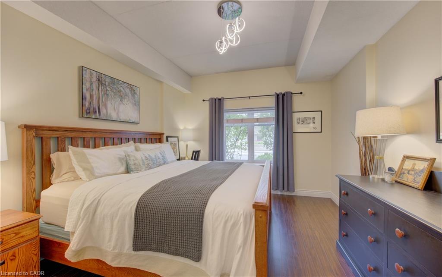
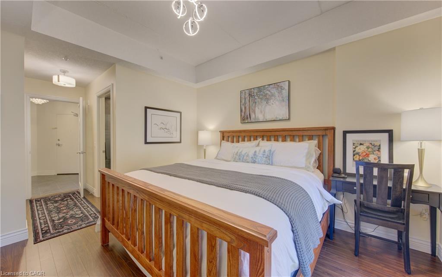
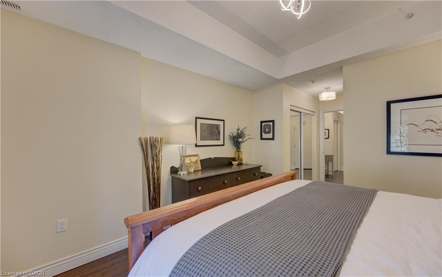
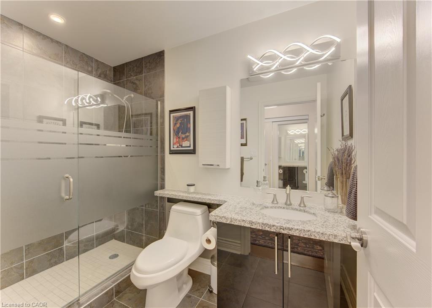
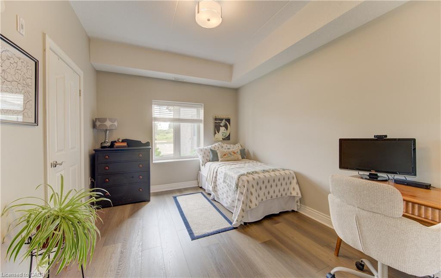
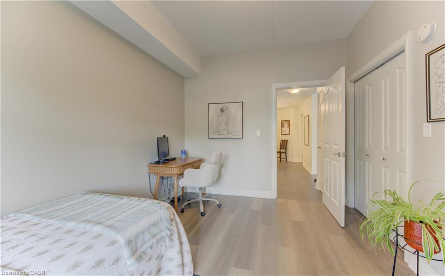
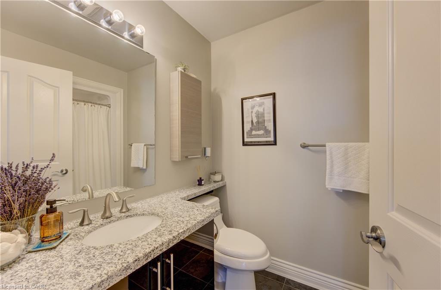
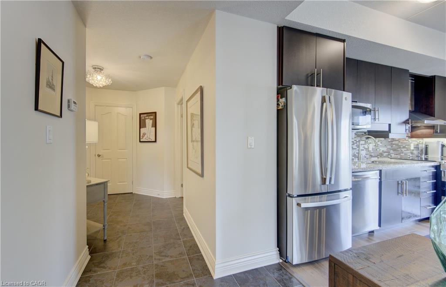
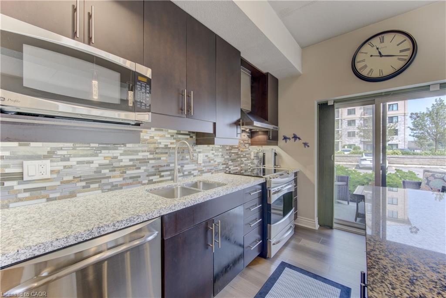
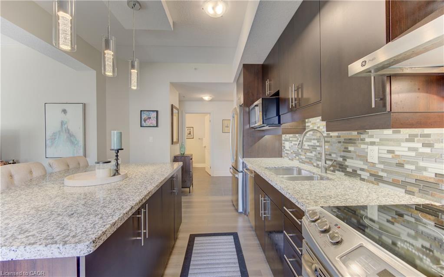
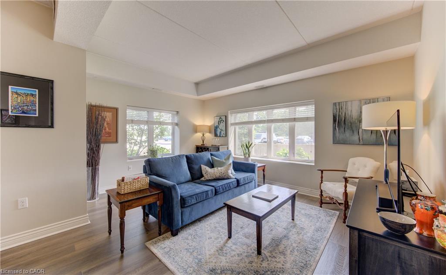
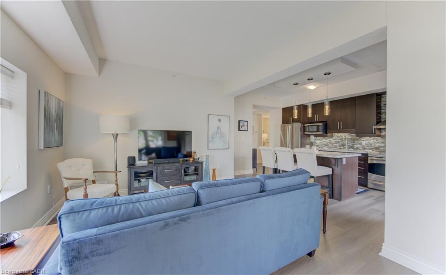
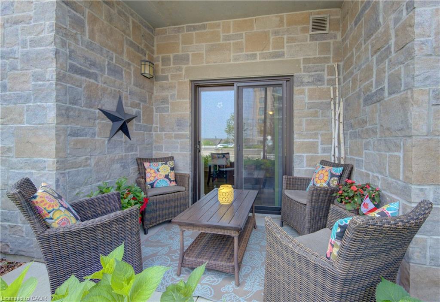
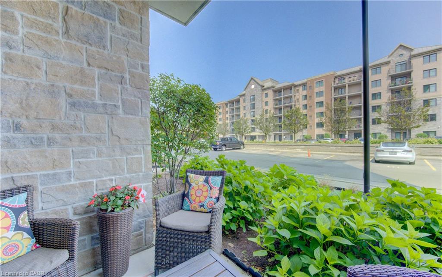
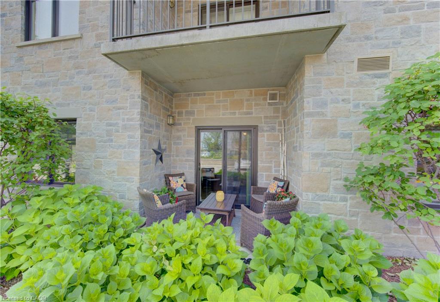
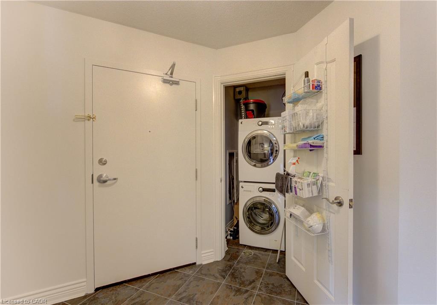
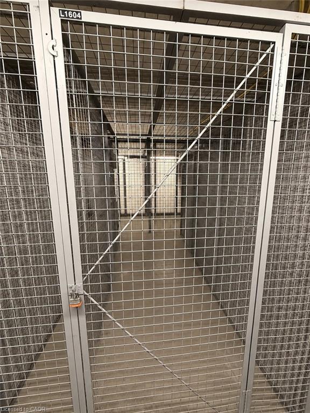
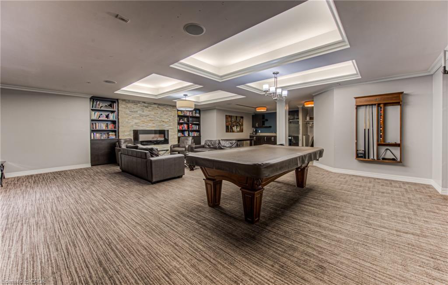
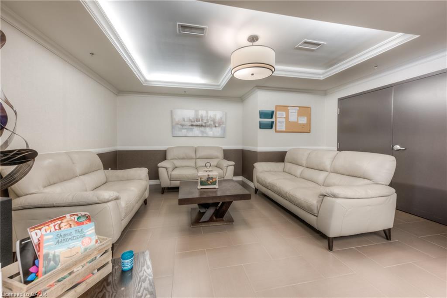
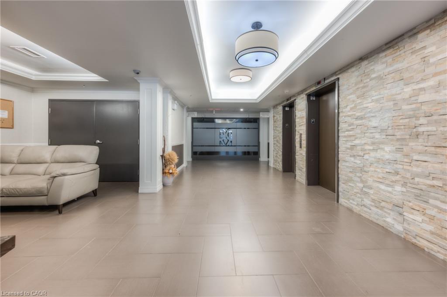
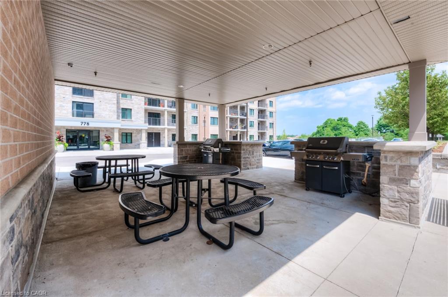
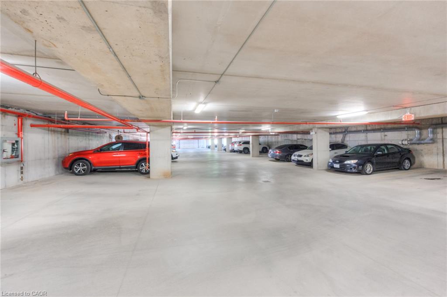
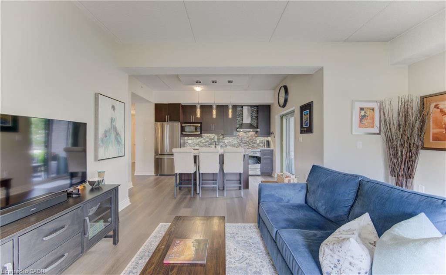
Welcome to this beautifully updated 2-bedroom, 2-bathroom corner ground unit offering a bright, functional layout and stylish finishes throughout including newly updated flooring. Step inside to a welcoming foyer that leads into an open-concept living space highlighted by 9-foot California ceilings, creating an airy and spacious feel from the moment you enter. The modern kitchen features granite countertops, a large granite island, updated stainless steel appliances (Fridge 2024) and ample cupboard space, making it as practical as it is beautiful. Just off the kitchen, enjoy your private patio—perfect for morning coffee or relaxing at the end of the day. The expansive living room is filled with natural light thanks to its oversized windows, creating an inviting space to gather with family and friends. The spacious primary bedroom offers large windows, generous closet space, and a private ensuite featuring stunning tile work. A well-sized second bedroom also boasts large windows and ample closet space, making it ideal for guests, family, or a home office. A second full bathroom completes the thoughtfully designed layout. Additional features include in-suite laundry with front-load washer and dryer, two parking spaces!! (one underground and one surface parking space), a storage locker, and tasteful updates throughout, offering a move-in-ready opportunity in a desirable location. Whether you’re a first-time buyer, downsizer, or investor, this exceptional condo combines comfort, style, and convenience in one impressive package.

Additional Details

  • Property Age: 2012
  • Property Sub Type: Condo/Apt Unit
  • Zoning: MR100
  • Transaction Type: Sale
  • Heating: Forced Air, Natural Gas
  • Cooling: Covered Parking, Outside/Surface/Open, Visitor Parking
  • Parking Space: 2
  • Virtual Tour: https://youriguide.com/cgx5g_778_laurelwood_dr_waterloo_on/
  • MLS Status: Active

Similar Properties

View Property

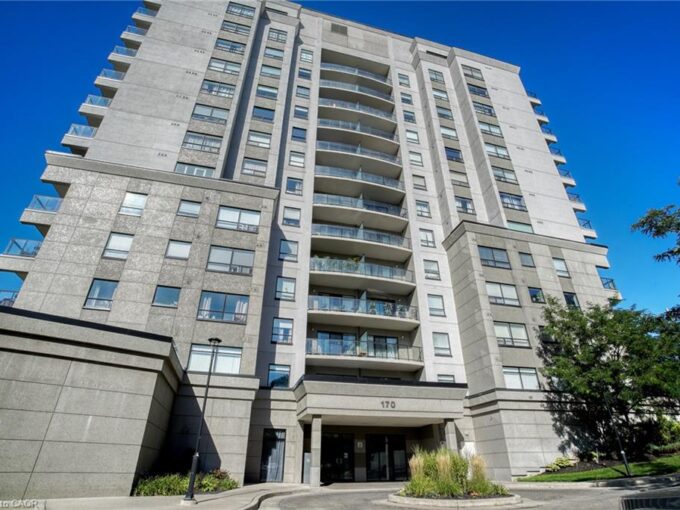
202-170 Water Street N, Cambridge ON N1R 3B6

There’s something to be said about living by the water.…

Bedrooms
1
Bathrooms
1
Area
752 Square Feet

$415,000

View Property

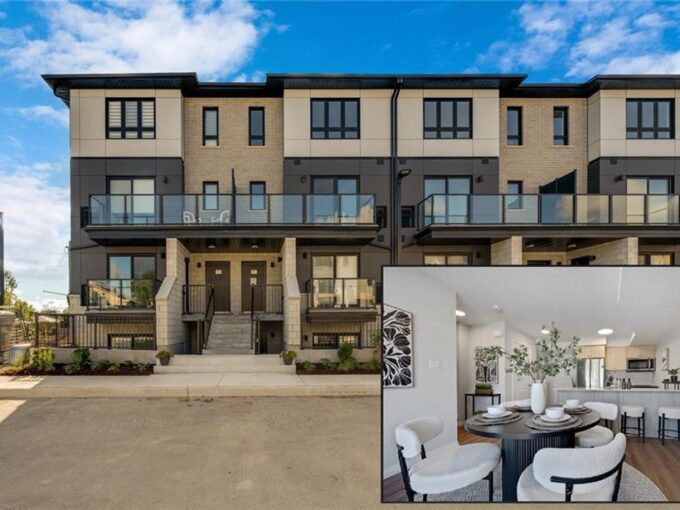
E10-410 Northfield Drive W, Waterloo ON N2V 0J3

ARBOUR PARK – THE TALK OF THE TOWN! Presenting new…

Bedrooms
2
Bathrooms
2.5
Area
1080 Square Feet

$459,900

Debolender

Menu

  • Home
  • About
  • Buying Tips
  • Selling Tips
  • Testimonials
  • Contact

Contact Info

238 Speedvale Ave W, Guelph, ON N1L 1C9

+1 519 993 5656

deb@deboraholender.com

Find your new Home

  • All Listings
  • Guelph Listing
  • Kitchener Listing
  • Waterloo Listing
  • Cambridge Listing

Copyright © 2026, Deb Olender RE/MAX Guelph Real Estate Centre

|
1104-4 Willow Street, Waterloo ON N2J 4S2 808-1414 King Street E, Kitchener ON N2G 4T8

Owning a home is a keystone of wealth… both financial affluence and emotional security.

Suze Orman
September 15, 2026 Tuesday!
Debolender
  • Login
Forget Password?