Debolender
  • Home
  • About
    • Relocating
    • Testimonials
  • Real Estate Listings
    • Guelph
    • Kitchener
    • Waterloo
    • Cambridge
  • News and Advice
    • Deb’s Blog
    • Home Buying Advice
    • Home Selling Advice
    • Get Listings Sent To You
    • Get Your Free Home Evaluation
  • Contact
Debolender
  • Home
  • About
    • Relocating
    • Testimonials
  • Real Estate Listings
    • Guelph
    • Kitchener
    • Waterloo
    • Cambridge
  • News and Advice
    • Deb’s Blog
    • Home Buying Advice
    • Home Selling Advice
    • Get Listings Sent To You
    • Get Your Free Home Evaluation
  • Contact

101 Bronson Terrace, Milton, ON L9E 1G9

  • Home
  • Milton

101 Bronson Terrace, Milton, ON L9E 1G9

101 Bronson Terrace, Milton, ON L9E 1G9

$859,900

  • 0223edcf-fd81-4be7-9ce8-9161ae86d3f9-l.jpeg
  • 0fcf9c62-c6dd-48e6-abf5-468a7acb6171-l.jpeg
  • 1c763646-4e09-42d5-9178-6085cb0b0b02-l.jpeg
  • 2e812908-e83c-4ed1-84f8-e58d36f79953-l.jpeg
  • 383a75af-6444-4f93-a0a6-769eb0b6dbf7-l.jpeg
  • 39e62a8d-f419-41fd-85c1-e62d6764e2a7-l.jpeg
  • 45f1bc2a-555e-475a-8744-0796e463a137-l.jpeg
  • 4ebbe1d9-ea54-439d-91b5-d11bccce9a45-l.jpeg
  • 5062f15d-b4e3-4154-b254-bcffc6ac794e-l.jpeg
  • 5bbd9b6e-318e-400e-9b4a-42e36a12fa61-l.jpeg
  • 5e96dd83-3690-4f12-9577-04e76ab6b7a0-l.jpeg
  • 6a458173-89a2-4a35-aca3-14ac20bcb40f-l.jpeg
  • 812b6666-b778-461a-b7a0-195e063e9f43-l.jpeg
  • 866e4676-1524-49f0-a7d0-832d1348b685-l.jpeg
  • 873b6aeb-c2bc-430a-85d5-2a693e4e334b-l.jpeg
  • 88d3035f-46bd-4340-98b0-72d95a0522b9-l.jpeg
  • 8ebbd9d3-360b-4ff6-8bfa-e71a2f2fadc8-l.jpeg
  • 90c6ab8f-ca16-4fbe-82b1-2728208923af-l.jpeg
  • 9ae4c96f-6072-49ca-b7a6-5438eaa246aa-l.jpeg
  • 9c155663-590c-44e0-9697-848944b88d86-l.jpeg
  • 9c477c16-2a6e-4dab-96e2-49df08607997-l.jpeg
  • 9d6951e0-10b1-4893-a050-3093c2167f2a-l.jpeg
  • 9ea3c410-3550-4541-bcef-ad70e6efed46-l.jpeg
  • aae95e82-489c-4a98-832c-19a652b62c54-l.jpeg
  • ab1f3767-255f-46af-8a55-dc1fcb12161a-l.jpeg
  • b6efaa56-443b-41fb-8d83-29dcdada5378-l.jpeg
  • bbbba6c1-8b27-4787-b35d-05a5a1a106e4-l.jpeg
  • bd78c291-42d2-4aa8-9278-8a65908add39-l.jpeg
  • bd79158a-9b42-4918-a38a-da8d62e1593d-l.jpeg
  • c1fec993-51bd-4077-a9c8-0af8ab8b5498-l.jpeg
  • c226d754-b3e6-42b9-9bc7-142c2b4bc987-l.jpeg
  • cea2b452-1846-4e39-9c0f-67ef41efcb00-l.jpeg
  • d1d7fbc2-2e0e-44e7-91e0-a935111f4176-l.jpeg
  • d6cf386f-6e26-4d1c-b6c8-ab1324fdec80-l.jpeg
  • dc8d7201-339d-49e1-9406-f89b27715442-l.jpeg
  • e02792a8-7588-4c0f-9290-d2e059cc43a6-l.jpeg
  • e2ee12c9-ff96-41ce-b57e-02a3bcab4264-l.jpeg
  • efbd266d-d075-4f30-bebb-3e1959e509ec-l.jpeg
  • f16418fd-952d-403b-a8cb-f65eb6e5aad9-l.jpeg
  • f3ade14b-217e-4a67-ac26-382b92ce4035-l.jpeg
  • f434a894-c025-4c91-8190-c730e2d01475-l.jpeg
  • f6bb0fbd-8ea8-4302-a22d-dbfaec5240be-l.jpeg
  • fa44b643-65e9-4cde-926a-8545e9402802-l.jpeg
  • fc543e4c-595f-4f88-a721-884f15334416-l.jpeg
  • fc5d239e-5114-4367-b5c7-1ab12b3e46cb-l.jpeg
  • ff5839e1-f4da-44b8-8345-dc02fb730b70-l.jpeg

Property ID:

 RH-1734320-property

Bedrooms
3
Bathrooms
3
Garage
No

Description

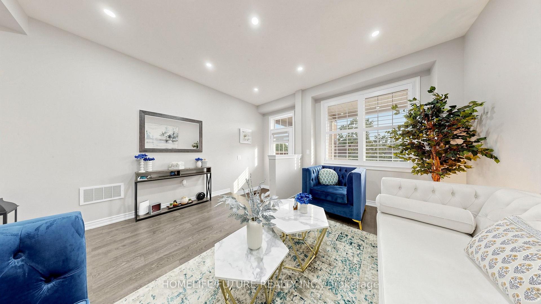
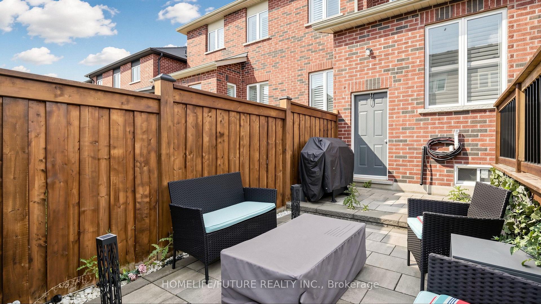
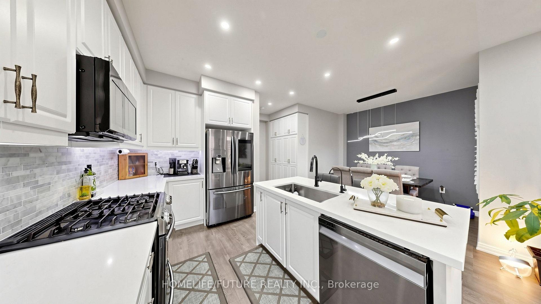
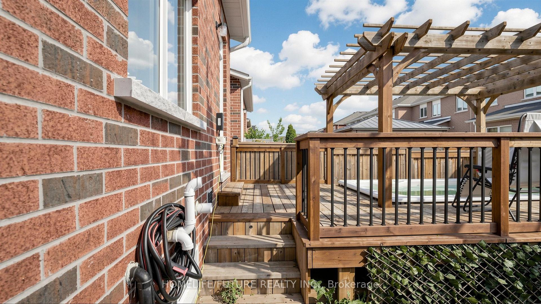
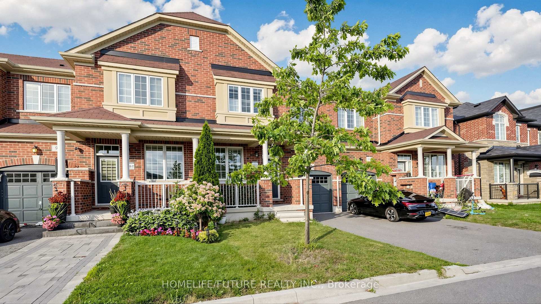
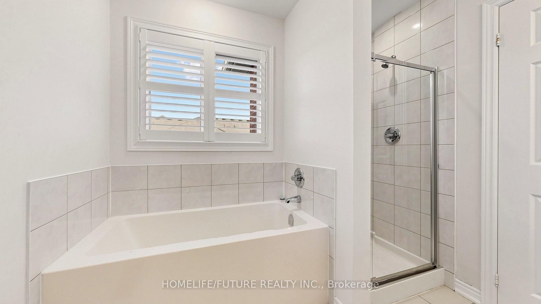
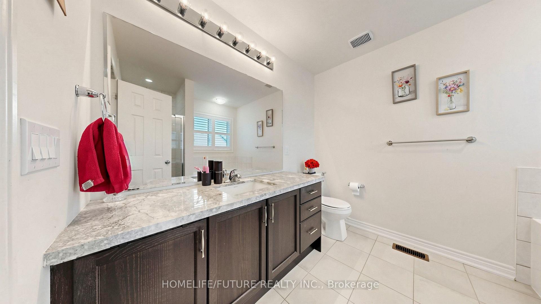
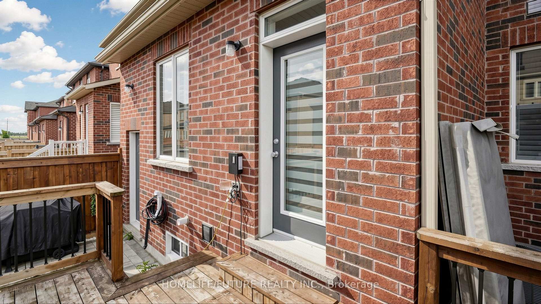
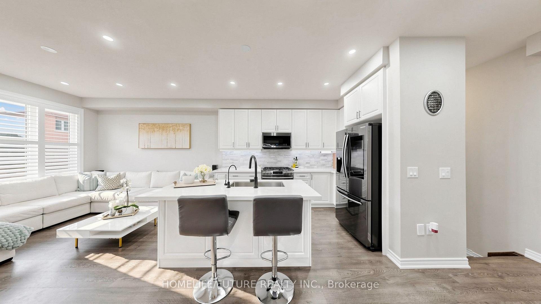
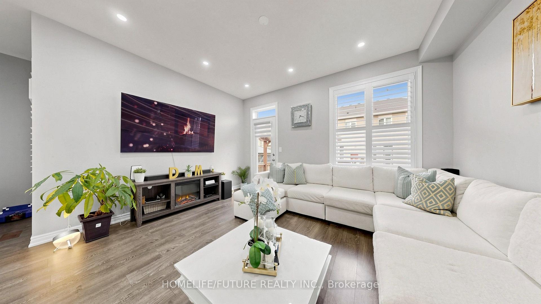
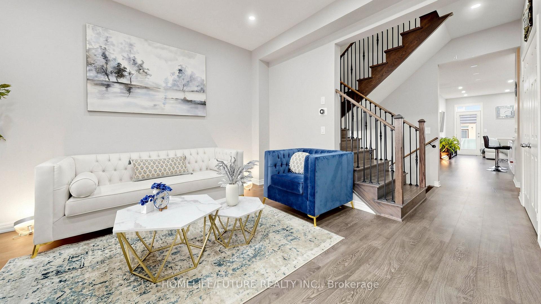
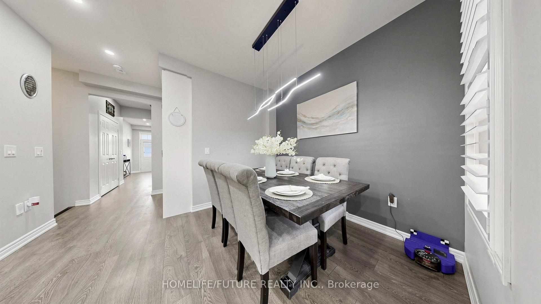
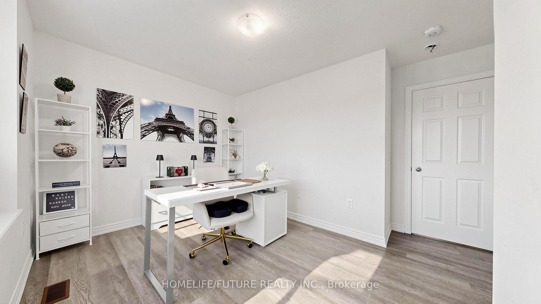
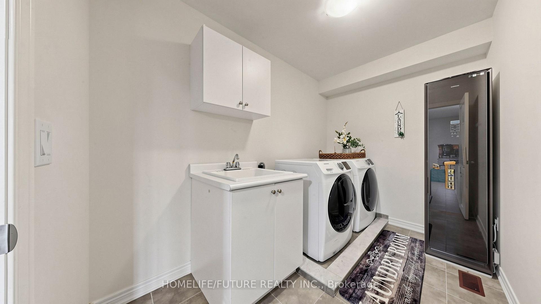
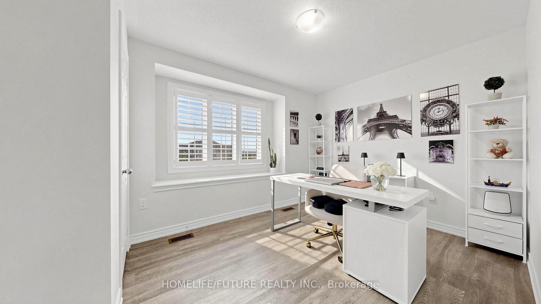
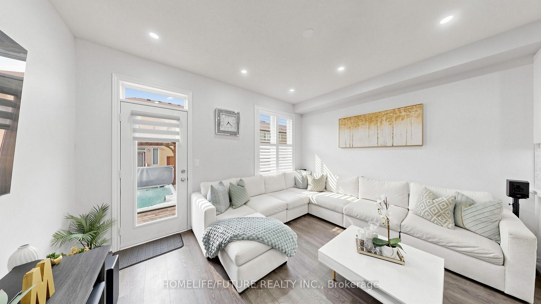
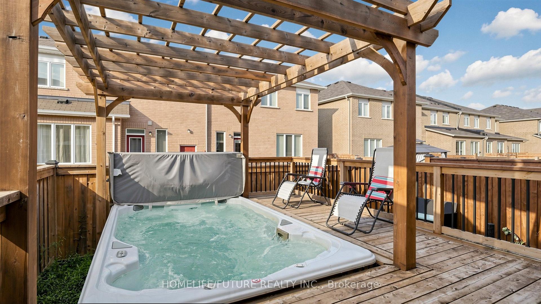
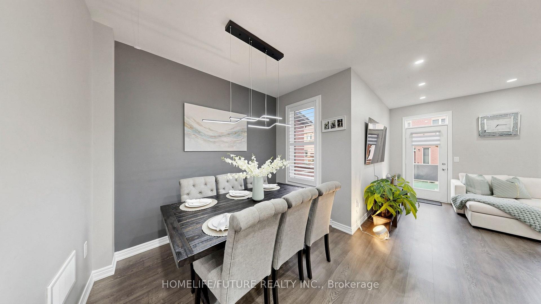
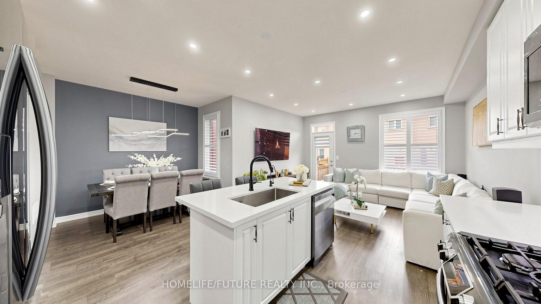
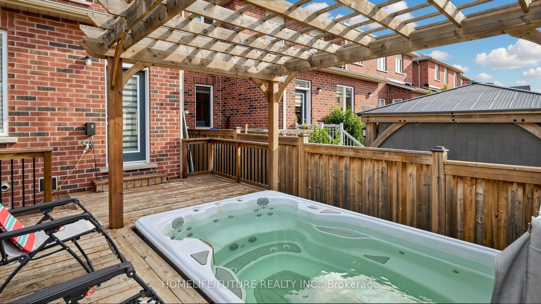
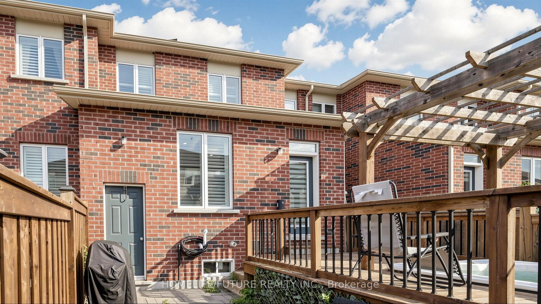
Welcome To This Exquisite Executive Townhouse, Ideally Situated In One Of Milton’S Most Sought-After Communities: Ford. Thoughtfully Upgraded From Top To Bottom, This Home Offers A Functional Layout With Separate Living And Family Rooms, Plus A True Backyard Retreat – Complete With A Zen-Worthy Swim Spa, Perfect For Relaxing Or Entertaining Year-Round. Step Inside To Upgraded Flooring, California Shutters, And An Abundance Of Pot Lights Throughout, Creating A Bright, Warm, And Inviting Atmosphere From The Moment You Walk In. The Spacious Kitchen Is Open Concept – Featuring A Center Island, Quartz Countertops, Built-In Smart Stainless Steel Appliances, Generous Upper And Lower Cabinetry, And A Side Pantry Offering All The Storage You Could Need. Upstairs, The Primary Retreat Impresses With A Spacious Layout, A 4-Piece Ensuite, And A Large Walk-In Closet. A Conveniently Located Laundry Room Adds Everyday Ease, While Two Additional Bedrooms And A Second 4-Piece Bathroom Offer Plenty Of Space For Family Or Guests. Location Is Everything, And This Home Delivers! Families Will Love The Access To Top-Rated Schools, Including St. Veronica Catholic Elementary, St. Scholastica Catholic Elementary, Saint Francis Xavier Catholic Secondary, Rattlesnake Point Public School, And P.L. Robertson Public School – All Within Close Reach. For Peace Of Mind, Just A 6-Minute Drive To Milton District Hospital For Peace Of Mind. A Rare Blend Of Style, Function, And Location – This Is The One You’Ve Been Waiting For.

Additional Details

  • Property Sub Type: Att/Row/Townhouse
  • Transaction Type: For Sale
  • Basement: Unfinished
  • Heating Source: Gas
  • Heating Type: Forced Air
  • Cooling: Central Air
  • Parking Space: 2
  • Virtual Tour: https://www.winsold.com/tour/469892
  • MLS Status: New

Similar Properties

View Property

1181 Lower Base Line E, Milton ON L9E 0S5

Exceptional country property on half an acre, ideal for a…

Bedrooms
6
Bathrooms
4
Area
3800 Square Feet

$1,848,000
View Property

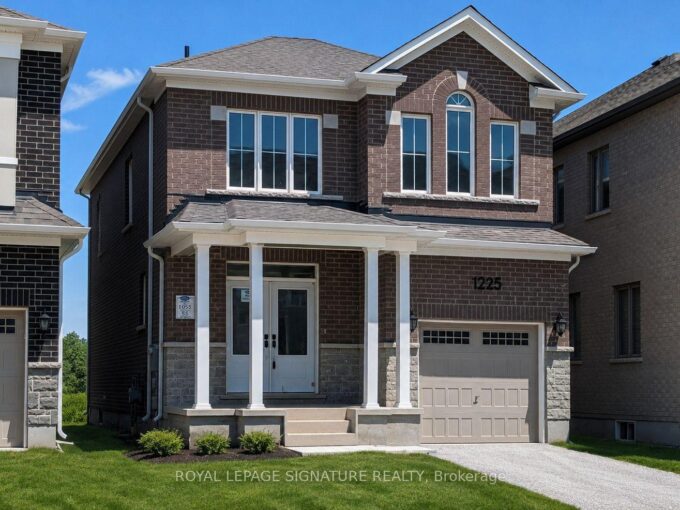
1225 Manitou Way, Milton, ON L9T 6H8

Welcome to this bright and spacious home, featuring an attractive…

Bedrooms
4
Bathrooms
3

$1,239,000

Debolender

Menu

  • Home
  • About
  • Buying Tips
  • Selling Tips
  • Testimonials
  • Contact

Contact Info

238 Speedvale Ave W, Guelph, ON N1L 1C9

+1 519 993 5656

deb@deboraholender.com

Find your new Home

  • All Listings
  • Guelph Listing
  • Kitchener Listing
  • Waterloo Listing
  • Cambridge Listing

Copyright © 2026, Deb Olender RE/MAX Guelph Real Estate Centre

|
3029 Burnhamthorpe Road W, Milton, ON L9E 0J7 28 Cambridge Street, Cambridge, ON N1R 3R7

Owning a home is a keystone of wealth… both financial affluence and emotional security.

Suze Orman
September 28, 2026 Monday!
Debolender
  • Login
Forget Password?

OTP Verification

Please enter the 6-digit OTP sent to your email.

Time remaining: 05:00