Debolender
  • Home
  • About
    • Relocating
    • Testimonials
  • Real Estate Listings
    • Guelph
    • Kitchener
    • Waterloo
    • Cambridge
  • News and Advice
    • Deb’s Blog
    • Home Buying Advice
    • Home Selling Advice
    • Get Listings Sent To You
    • Get Your Free Home Evaluation
  • Contact
Debolender
  • Home
  • About
    • Relocating
    • Testimonials
  • Real Estate Listings
    • Guelph
    • Kitchener
    • Waterloo
    • Cambridge
  • News and Advice
    • Deb’s Blog
    • Home Buying Advice
    • Home Selling Advice
    • Get Listings Sent To You
    • Get Your Free Home Evaluation
  • Contact

101 Fitzgerald Drive, Cambridge, ON N1T 0B3

  • Home
  • Cambridge

101 Fitzgerald Drive, Cambridge, ON N1T 0B3

101 Fitzgerald Drive, Cambridge, ON N1T 0B3

$999,900
  • 0113ea01-783e-408b-bce6-a39dccad8ac7-l.jpeg
  • 138df09a-3a4c-459d-be12-3228347633da-l.jpeg
  • 151dd45c-b272-4a66-abfb-db323e0163e0-l.jpeg
  • 15f3deae-f279-45d2-9c49-d58359d20689-l.jpeg
  • 1e7d0be5-b9aa-431e-b495-19207865a95a-l.jpeg
  • 1f31bec6-48e5-4dcb-96e2-6052b37abbe0-l.jpeg
  • 27d4b1f4-0061-4de7-86d1-4119467429fb-l.jpeg
  • 2ed05079-eab7-497d-b5bb-44ea2ca58374-l.jpeg
  • 3177ce7a-d7ac-46bb-92fa-c4fe8a05a248-l.jpeg
  • 3c1dfa25-e882-4ae2-8359-46d815de3ac9-l.jpeg
  • 413d9fc8-3bd1-4aed-be96-24d908f0e371-l.jpeg
  • 568c75a8-1008-4582-bb56-7d1621f596dc-l.jpeg
  • 597d8492-1367-4d92-b5cb-e5a69c979b7b-l.jpeg
  • 5d8e026b-bb27-4230-998d-bfd646697b62-l.jpeg
  • 6cae2468-49cb-459e-a9cb-ace840d17b88-l.jpeg
  • 75a07371-61fc-4029-9f37-95dacb1b7e17-l.jpeg
  • 7733e483-276b-4891-8703-3e742e11747a-l.jpeg
  • 7a97d794-1b76-4ffa-8369-ce31e01eb763-l.jpeg
  • 7baa8a9d-2239-435b-b161-4040d964b6fe-l.jpeg
  • 8016bffa-deb2-4bf8-b442-ddeee1f81ecc-l.jpeg
  • 9b61cd77-8fc2-4e46-95dc-d64e3efdefb1-l.jpeg
  • a109a65a-76ec-421a-b3df-d19e5c85f43e-l.jpeg
  • a132ce12-4912-4716-a88d-3a37977f3f10-l.jpeg
  • a261edf7-d866-4ffa-a9d3-3ba3a01c3b5e-l.jpeg
  • ae1811dd-3f5a-4d32-9220-db4e6d9e24e0-l.jpeg
  • b3843916-c007-48e7-9891-1c664a07c84e-l.jpeg
  • b49b29ae-6159-4bbf-83b4-6cab01b34c3d-l.jpeg
  • b70cbbb2-751c-401c-875c-d03902f44851-l.jpeg
  • b74ebeb5-4b2a-44f0-ba75-62f45e614c98-l.jpeg
  • bac286db-155b-42e1-807a-41191e492433-l.jpeg
  • c2292cc9-6919-47d6-b9c5-42158b3b386c-l.jpeg
  • c806d2db-3df4-46bb-9ec8-0768d18c3531-l.jpeg
  • c839dbde-4cb1-46f7-ad93-2beed7f19db9-l.jpeg
  • ccb2de4e-08c5-4ff7-8095-c533616a67cd-l.jpeg
  • ceebeca6-5ea6-4039-9d69-63223a0269ea-l.jpeg
  • d2c0a984-b26f-4b8b-82f5-0d6be34734a5-l.jpeg
  • d7d8802a-6870-480c-a6ec-d336e83a48ca-l.jpeg
  • da8e1b69-0f74-4f14-b587-2167edf7f289-l.jpeg
  • db79b4e3-02e6-4753-a458-4fd7a9b49933-l.jpeg
  • ddc497d4-e5a3-452b-b8ef-2d2642a2df3e-l.jpeg
  • e5a05943-b972-493a-abf6-ea313bab739a-l.jpeg
  • ed6662ee-1780-4ccb-9710-e42e33ed558a-l.jpeg
  • f0a896be-47d3-4aa6-8238-5643f7ca92cb-l.jpeg
  • f15f238d-affe-4a78-8781-6e9d9de71125-l.jpeg
  • f16758f5-f1fd-4c9e-8772-377a904d3700-l.jpeg
  • f3747a2e-bc7f-4504-af1e-5a6a83ac8846-l.jpeg
  • f4b45993-c45f-438b-9431-08dbe727800a-l.jpeg
  • fb426187-5b9d-487a-bbae-0bad7bbbf363-l.jpeg
  • fba9e1e7-ee46-4b2b-b9b8-6e880594dae4-l.jpeg
  • fe1f8507-3df9-4524-bcb1-ef409f3518d1-l.jpeg

Property ID:

 RH-1449886-property

Featured
Bedrooms
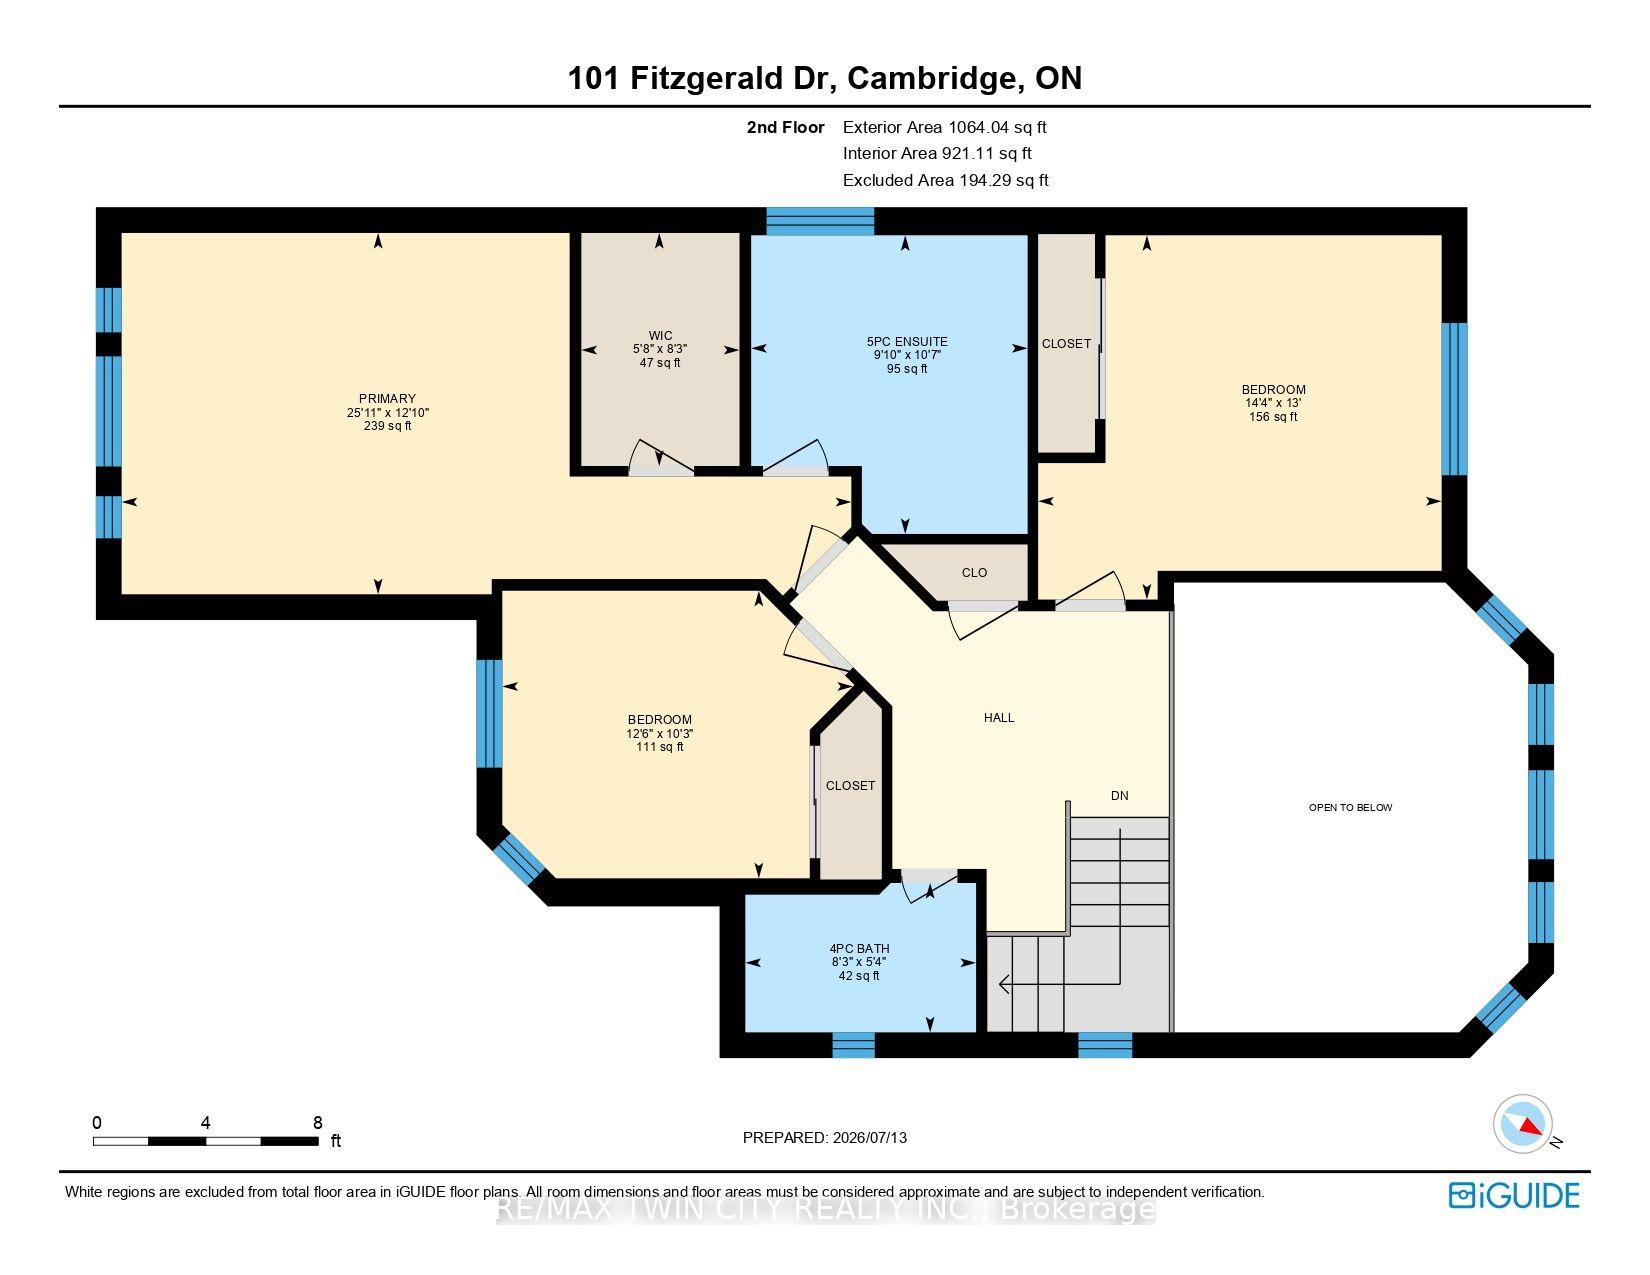
3
Bathrooms
3
Garage
No

Description

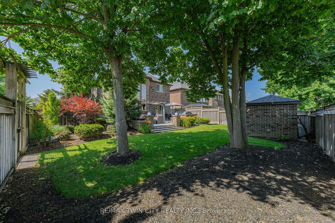
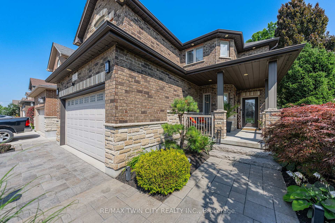
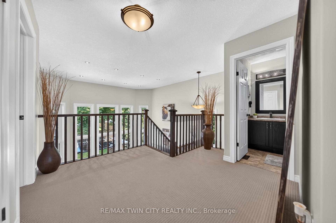
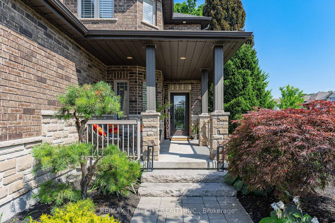
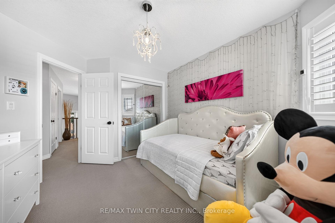
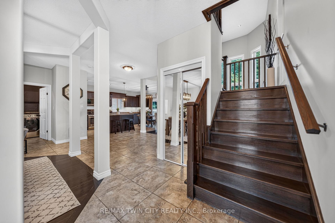
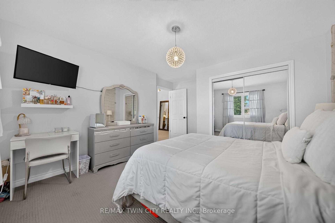
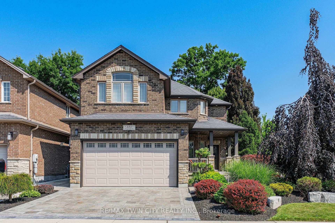
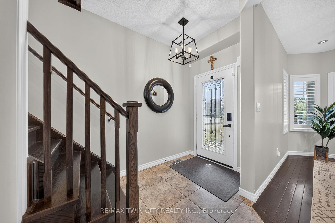
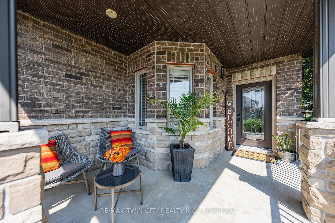
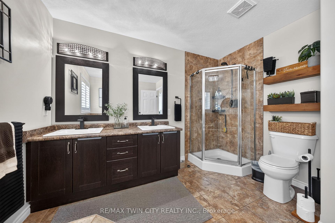
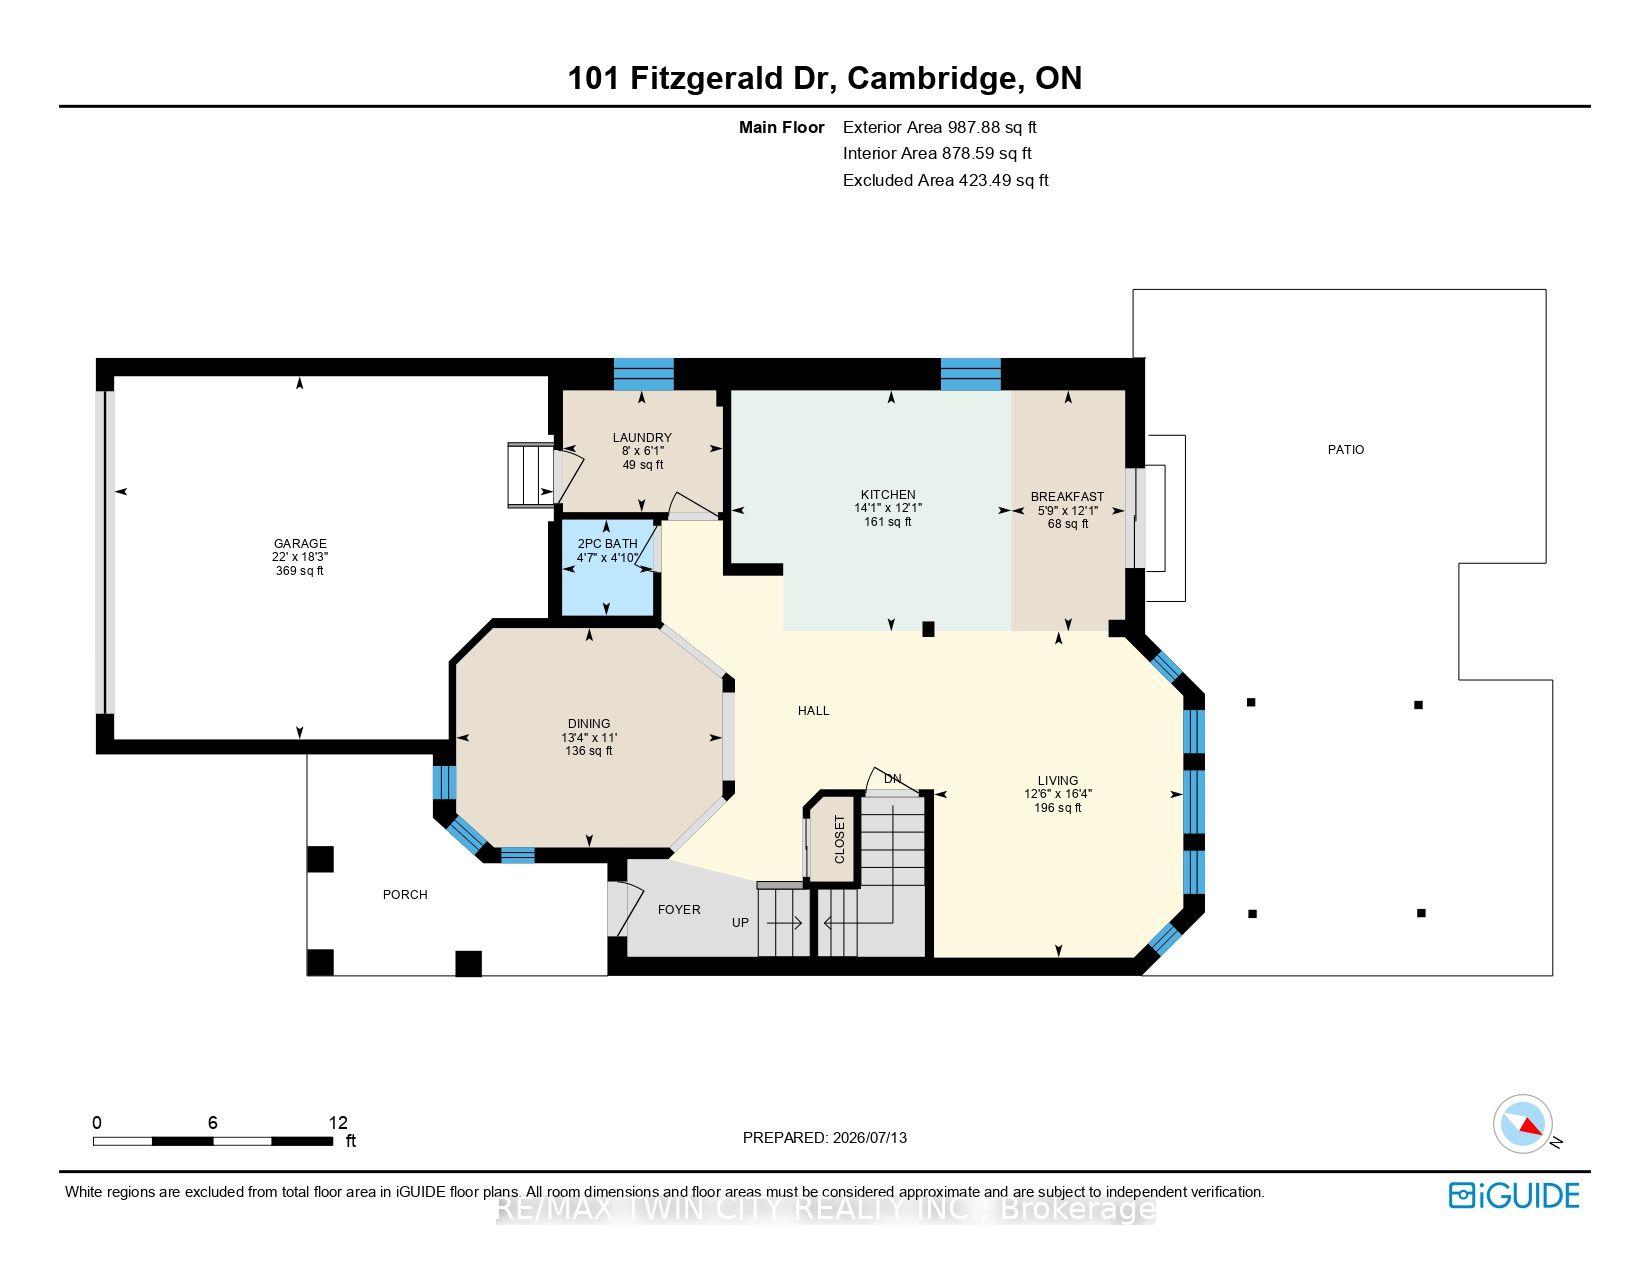
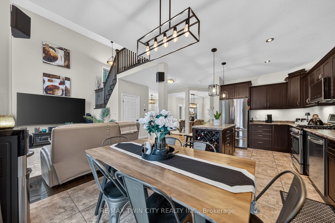
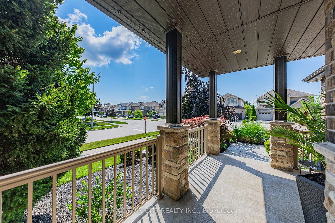
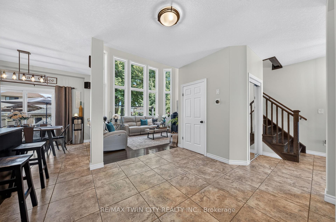
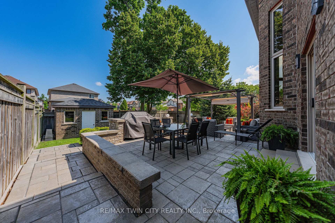
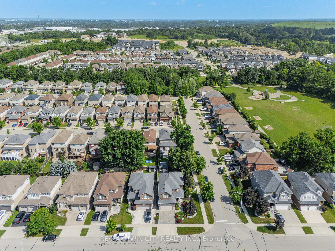
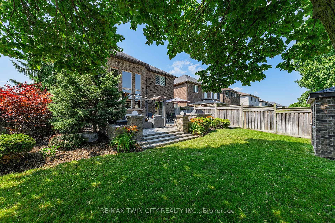
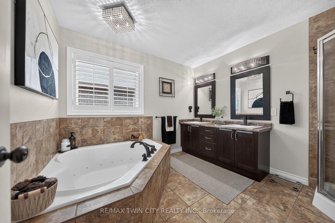
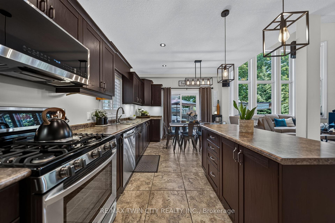
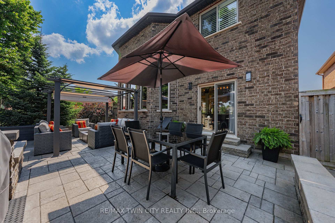
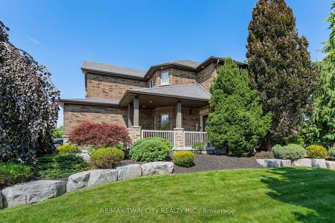
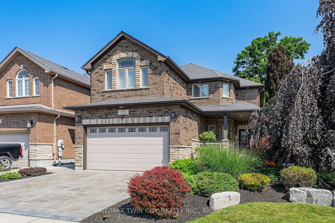
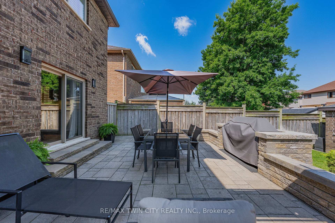
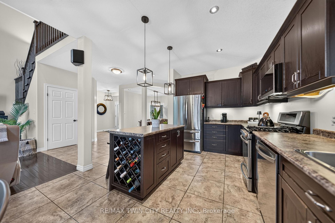
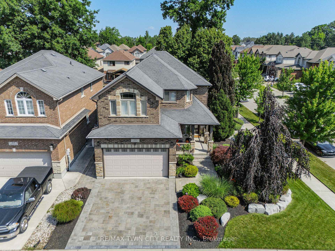
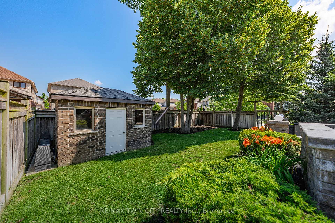
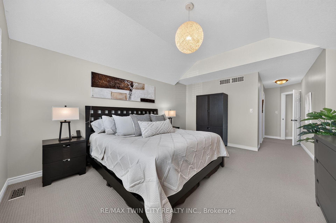
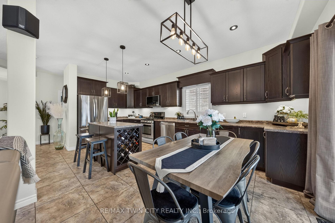
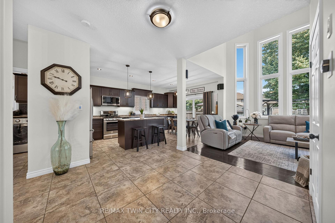
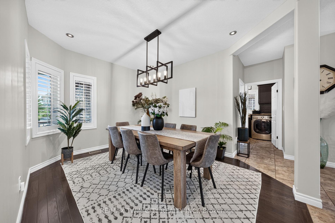
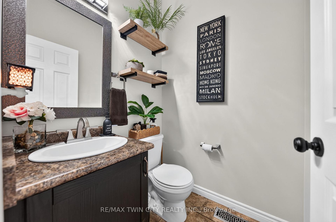
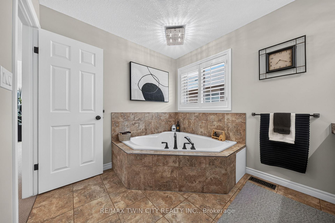
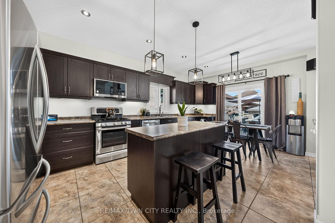
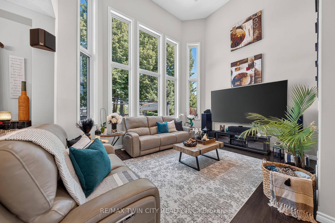
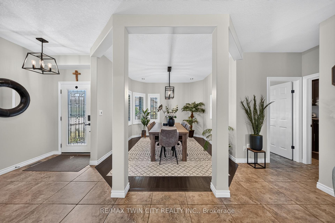
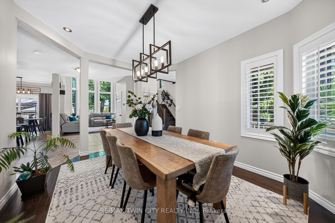
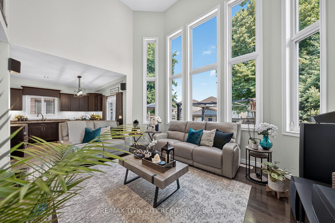
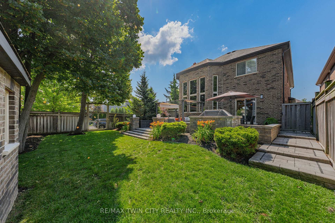
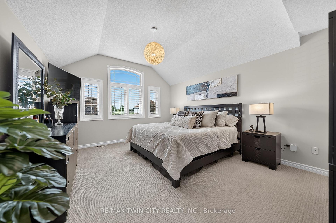
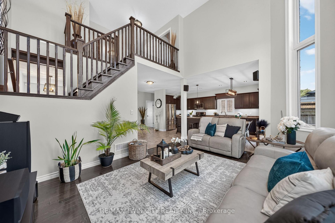
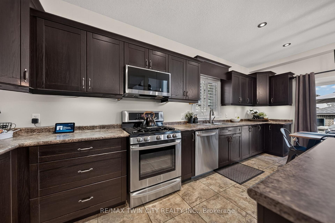
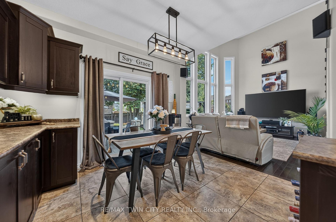
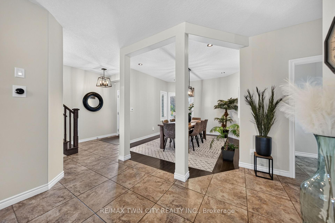
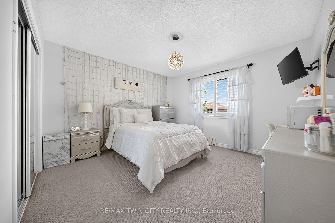
IMMACULATE EXECUTIVE HOME PROFESSIONALLY LANDSCAPED TO IMPRESS! This all brick home is sure to impress from the moment you pull up to it. The home features a open concept main floor plan with 9ft ceilings, a separate dining room, large eat in kitchen with an oversized island and a stunning two story family room with massive windows and 18ft ceilings. The second floor features an oversized primary bedroom complete with a walk in closet and a spa like 5 piece ensuite. All hardwood and ceramic flooring throughout the main floor with rounded drywall corners. The backyard is just like out of a magazine with various seating areas all in quality stone. Full irrigation system and fully fenced in yard with a gate for easy access if needed. Custom all brick shed with large mature trees completes this backyard oasis. Oversized 2 car driveway finished in quality stone as well. Located in a great location close to the new rec centre and two brand new schools scheduled to open this September. Christmas lights will be a breeze this year with permanent lights already installed. This is your chance to purchase a true move in ready home in a family friendly location. This home is sure to impress the most discerning buyers!

Additional Details

  • Property Sub Type: Detached
  • Transaction Type: For Sale
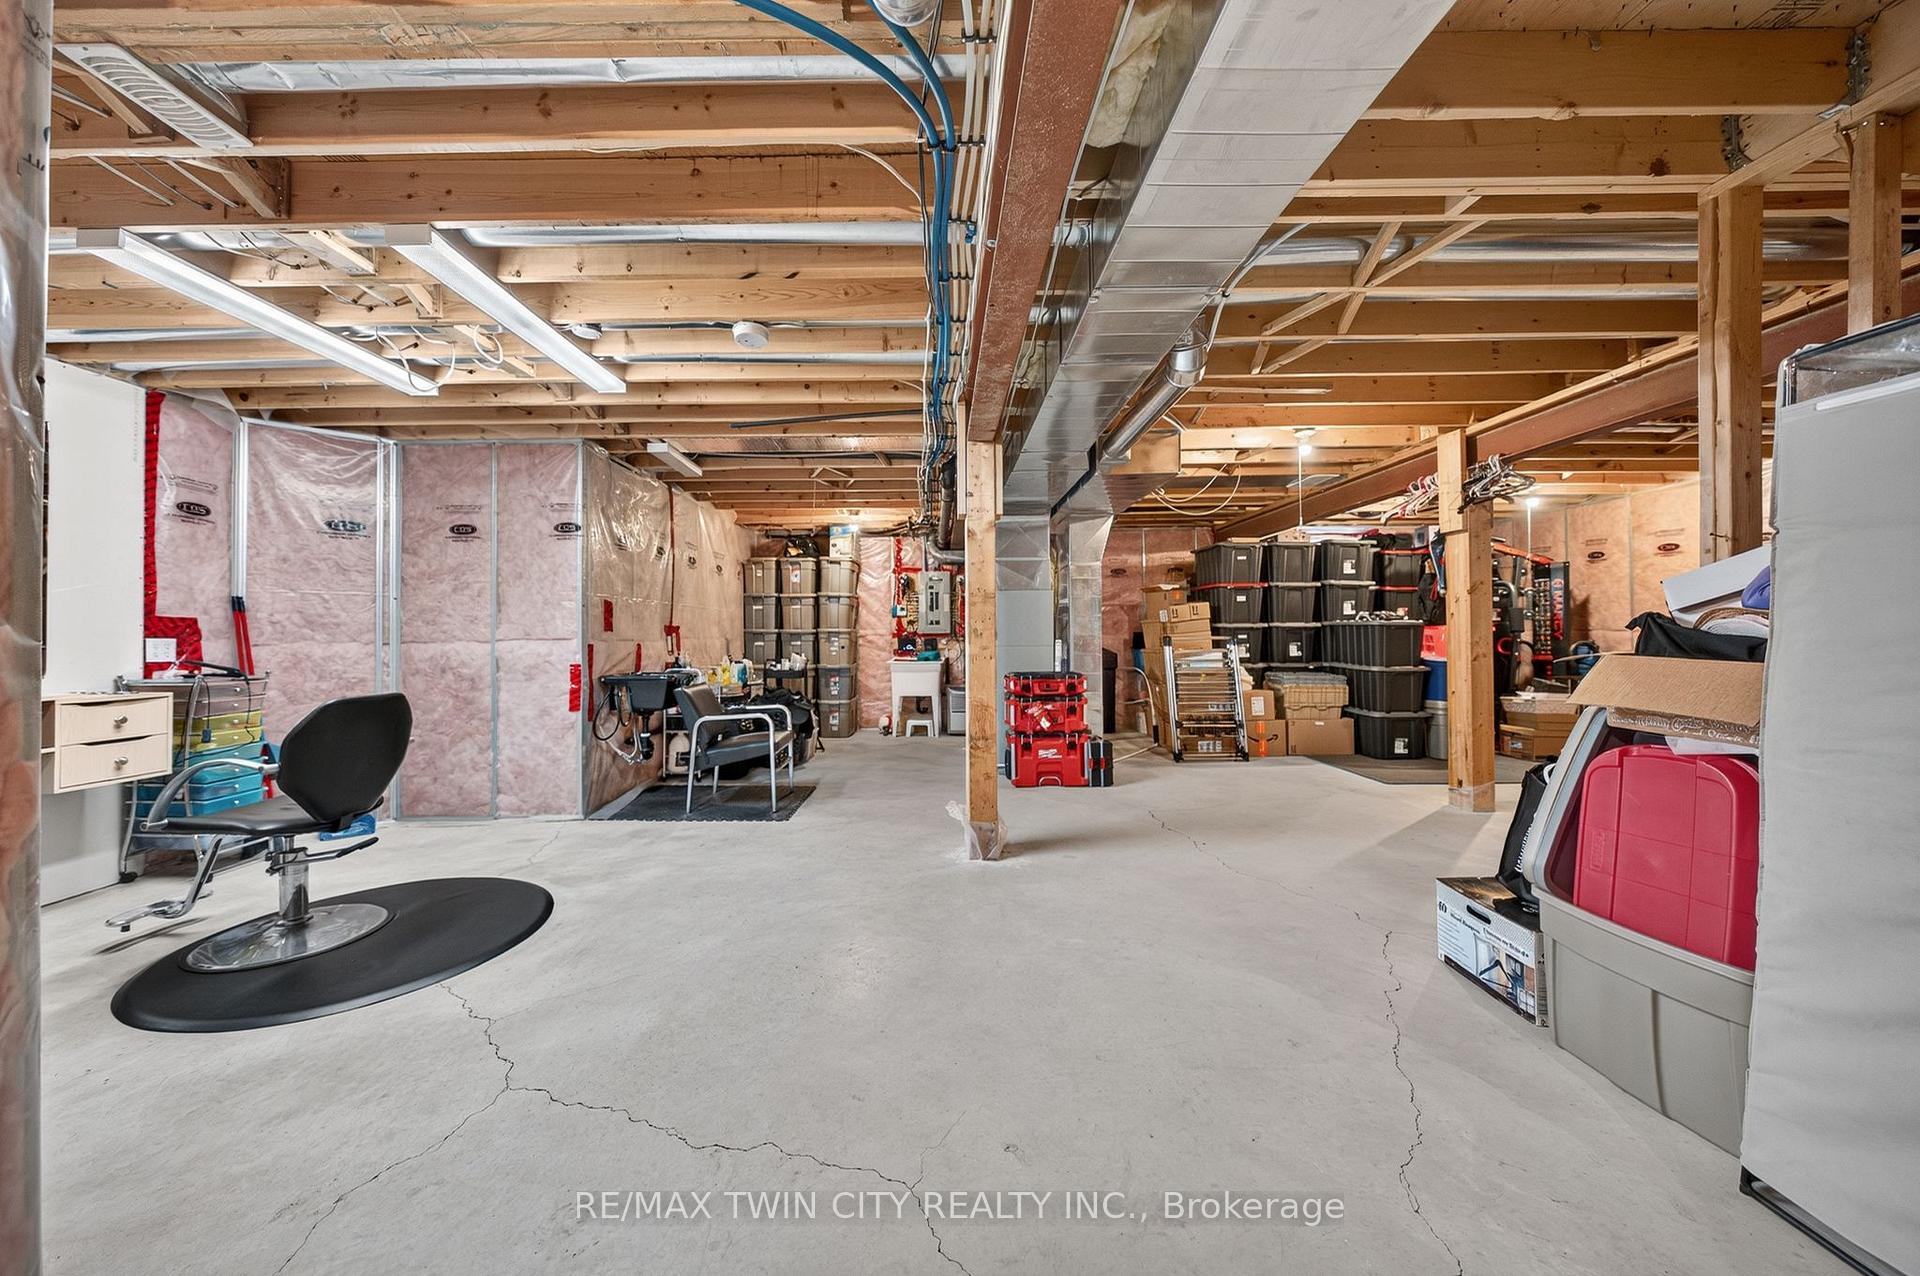
  • Basement: Unfinished
  • Heating Source: Gas
  • Heating Type: Forced Air
  • Cooling: Central Air
  • Parking Space: 2
  • Virtual Tour: https://listings.webbify.ca/101-Fitzgerald-Dr-Cambridge-ON-N1T-2C6-Canada

Similar Properties

View Property

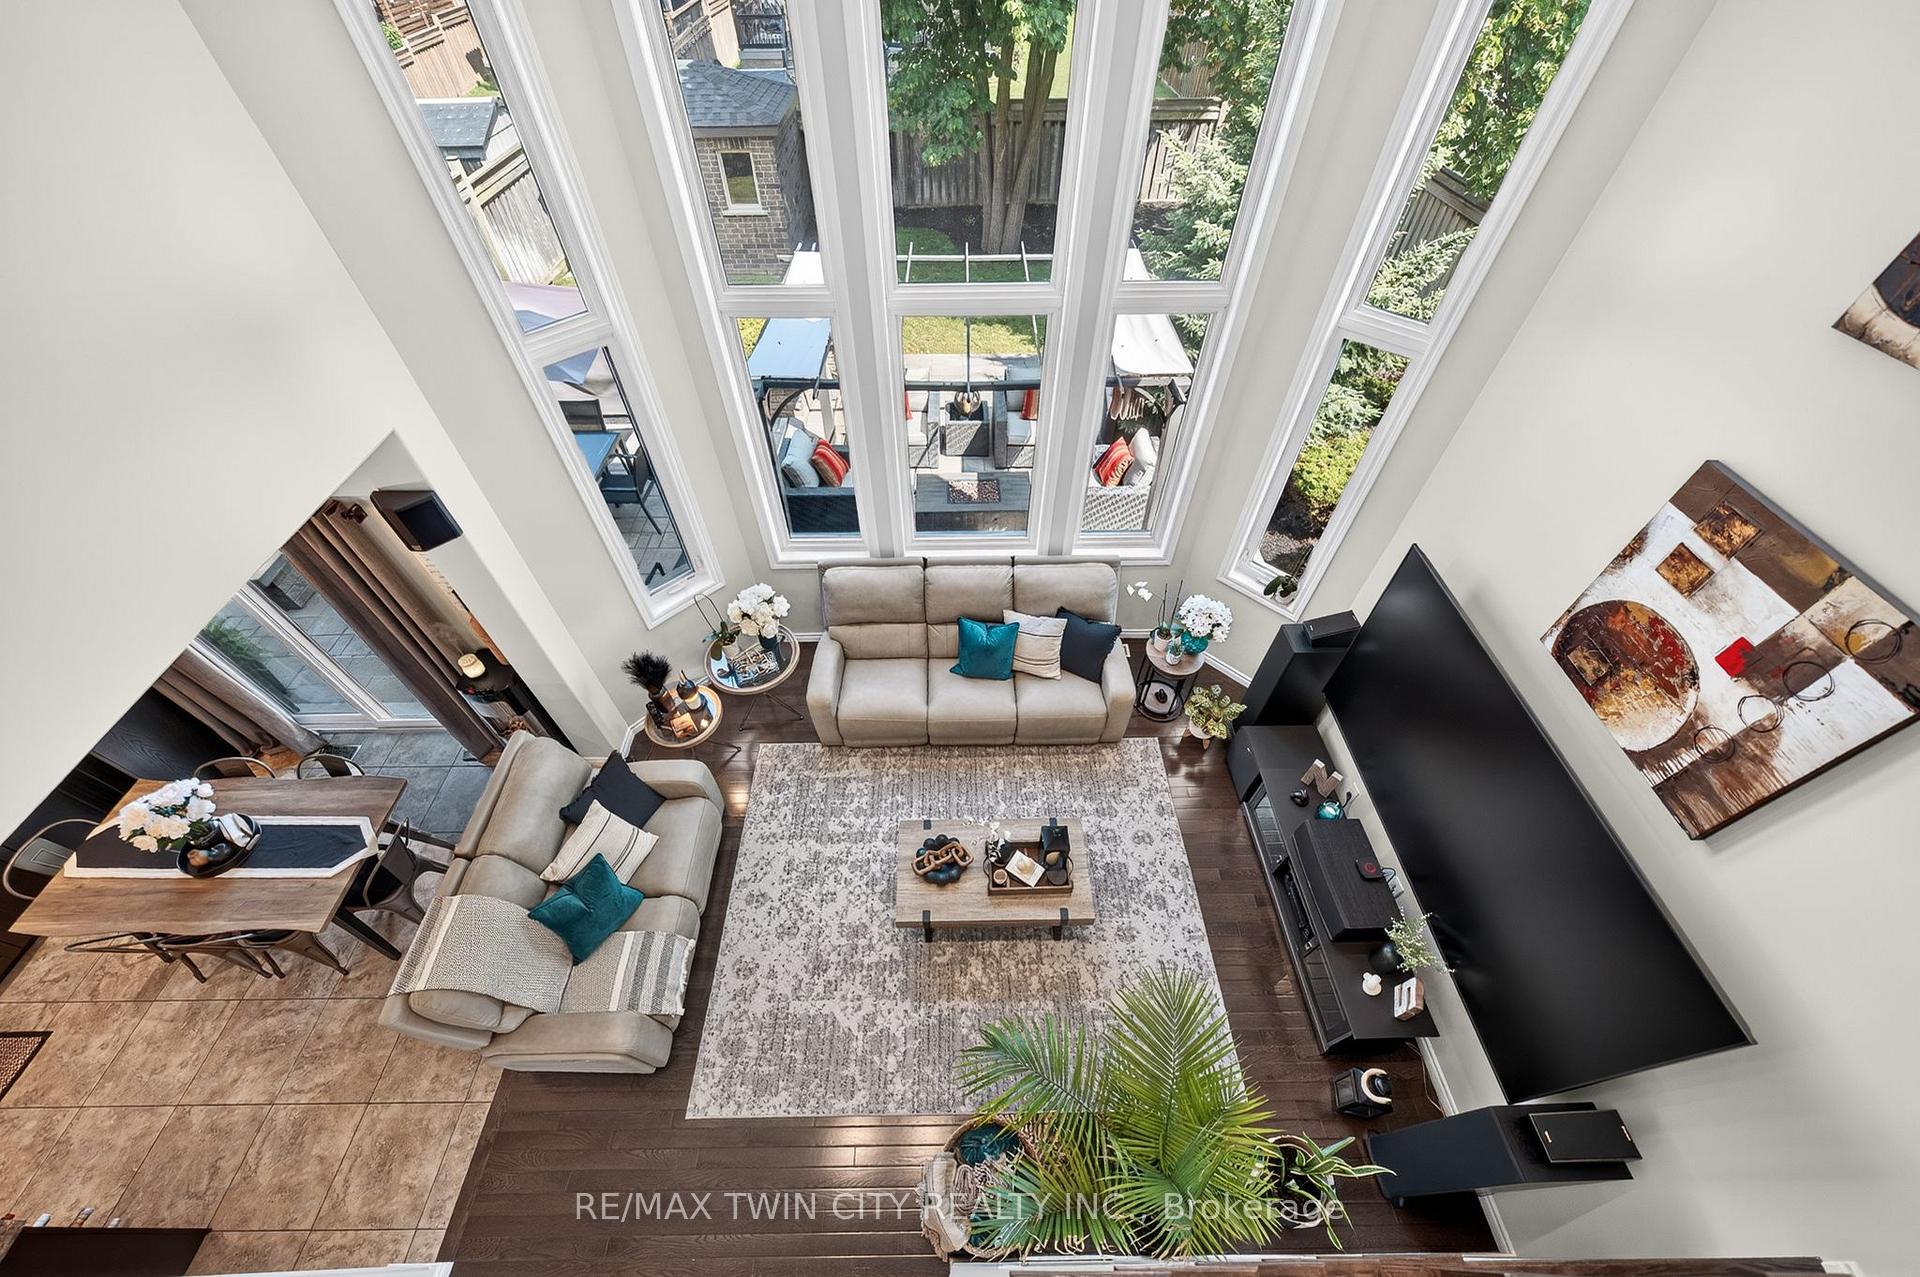
55 LILYWOOD Drive, Cambridge, ON N1P 1G9

Welcome to this beautifully renovated 3 bedroom, 3.5 bathroom home…

Bedrooms
3
Bathrooms
4

$799,900
View Property

43 Henshaw Drive, Erin, ON N0B 1T0

Welcome to 43 Henshaw Drive in the charming Village of…

Bedrooms
4
Bathrooms
4

$1,085,000
Debolender

Menu

  • Home
  • About
  • Buying Tips
  • Selling Tips
  • Testimonials
  • Contact

Contact Info

238 Speedvale Ave W, Guelph, ON N1L 1C9

+1 519 993 5656

deb@deboraholender.com

Find your new Home

  • All Listings
  • Guelph Listing
  • Kitchener Listing
  • Waterloo Listing
  • Cambridge Listing

Copyright © 2026, Deb Olender RE/MAX Guelph Real Estate Centre

|
14 Donnenwerth Drive, Waterloo, ON N2E 3X2 7095 Guelph Line, Milton, ON L0P 1B0
Owning a home is a keystone of wealth… both financial affluence and emotional security.

Suze Orman
August 6, 2026 Thursday!
Debolender
  • Login
Forget Password?