Debolender
  • Home
  • About
    • Relocating
    • Testimonials
  • Real Estate Listings
    • Guelph
    • Kitchener
    • Waterloo
    • Cambridge
  • News and Advice
    • Deb’s Blog
    • Home Buying Advice
    • Home Selling Advice
    • Get Listings Sent To You
    • Get Your Free Home Evaluation
  • Contact
Debolender
  • Home
  • About
    • Relocating
    • Testimonials
  • Real Estate Listings
    • Guelph
    • Kitchener
    • Waterloo
    • Cambridge
  • News and Advice
    • Deb’s Blog
    • Home Buying Advice
    • Home Selling Advice
    • Get Listings Sent To You
    • Get Your Free Home Evaluation
  • Contact

101 Irene Avenue, Hamilton, ON L8G 2B1

  • Home
  • Hamilton

101 Irene Avenue, Hamilton, ON L8G 2B1

101 Irene Avenue, Hamilton, ON L8G 2B1

$699,000
  • 00d5d22d-2f41-4df9-ad00-91d4f8a676bf-l.jpeg
  • 02655444-1a30-4d15-8776-6dffd1139da1-l.jpeg
  • 03559f56-5280-44e8-b3ef-d4db425b7802-l.jpeg
  • 0cc57f1a-851a-40bf-8b45-22befd7815a5-l.jpeg
  • 13b6f40f-b78c-4ada-b74a-4280b5d38aba-l.jpeg
  • 1577e0f0-2447-4835-8346-0182f83f59b7-l.jpeg
  • 1d55bfcb-dae7-4f7d-892c-45758a1555a9-l.jpeg
  • 21b967cb-711e-4a2d-8191-a4cf3563d662-l.jpeg
  • 2542bc96-aff3-4ebc-83c5-cf048c99eb1d-l.jpeg
  • 314cfe60-4d51-48b0-ad87-fd94243a1e3a-l.jpeg
  • 322bc649-1ef8-4cb0-b3b2-c1dcd179b944-l.jpeg
  • 3437c0ea-8369-4990-a22b-9359590180c1-l.jpeg
  • 489353fa-b012-47e6-8fb3-76fe37d4da6e-l.jpeg
  • 50b0a6fd-e7ba-425a-8e73-418eeaddb843-l.jpeg
  • 58d45803-6136-4f3a-b95c-f696922469dd-l.jpeg
  • 5d2355b2-1c28-4fee-bc59-2cfa70ca9d56-l.jpeg
  • 68c02f43-1b33-4d55-b05d-40063d779933-l.jpeg
  • 706284ac-c13b-4658-973e-920be18a6ed9-l.jpeg
  • 719fb6fd-4234-44e2-bfbf-7c6da26eee25-l.jpeg
  • 7d3adf96-d0e9-4d74-9225-ae44d15fe60f-l.jpeg
  • 831cb390-cf2d-4642-81e6-bd1a441b290a-l.jpeg
  • 83ac7ffa-f41f-439f-8bb2-7118b1c5b028-l.jpeg
  • 95150f7f-cd30-4cf5-a537-0a64c2e5abd6-l.jpeg
  • 9798fb49-2367-4ae8-ad63-7aa72a3af4f9-l.jpeg
  • 9ceb62c7-167b-47a8-b203-cac563f6c333-l.jpeg
  • a27323af-2c3d-474a-92d0-67a5f8066e15-l.jpeg
  • af81beef-76c0-47b8-8e3f-94bbb80381e3-l.jpeg
  • b09c6feb-0bb6-4a9a-bc9e-42415799f06d-l.jpeg
  • b157b31b-89a8-485d-b717-8dcbba62c644-l.jpeg
  • b7889ce1-648c-4078-a4db-f293aa48ef46-l.jpeg
  • b9ca0e4c-d9d5-42fc-845d-3e4c14c7ed5d-l.jpeg
  • bb8f2d13-f003-4339-815d-2344425139f9-l.jpeg
  • bbdd7904-832b-4295-b426-e4f4a4190fed-l.jpeg
  • c90c26d0-3dd7-4290-9e45-21ef91fd4ce3-l.jpeg
  • cee211a3-0627-41fd-9c4a-d1aba42fdd48-l.jpeg
  • d0eecc77-554c-44f4-8bca-009247fc5070-l.jpeg
  • d414d985-41bb-43b0-a513-2514cd0d41ce-l.jpeg
  • d5e3fe78-fb7e-45bd-8664-85f4859722c6-l.jpeg
  • dd27dce8-56b8-45bf-b081-9a95266c1f38-l.jpeg
  • e1929388-4b9a-41b3-8a9e-ca74732432b8-l.jpeg
  • e2a04b47-66a8-4059-a547-00059abe9454-l.jpeg
  • e7e5e565-0437-42a3-9332-c8bcf5d3610e-l.jpeg
  • e90697b9-c47c-46c9-84d1-3472174b6df2-l.jpeg
  • ec08299c-5147-4ebb-addc-575c3e64fdf2-l.jpeg
  • eea08f04-7167-4191-a250-0ecb1384e0f7-l.jpeg
  • f51aea43-5859-489c-9b13-216ebe066173-l.jpeg
  • f5ea00dc-ed3f-400f-9e68-17b479850526-l.jpeg
  • fe1b061d-4a2b-4d61-adc2-aae7ab04bd9a-l.jpeg

Property ID:

 RH-1495874-property

Bedrooms
2
Bathrooms
1
Garage
No
Year Built
2026

Description

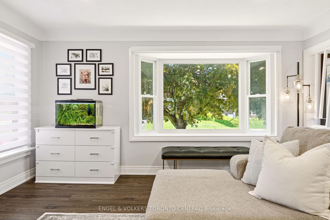
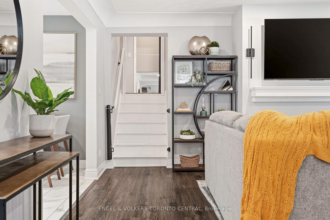
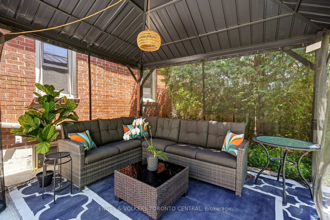
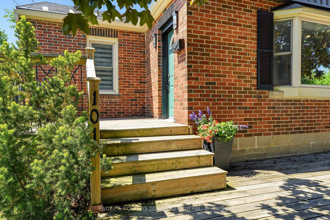
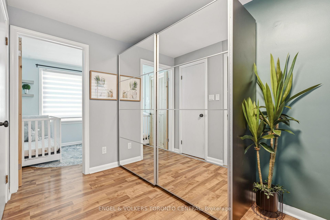
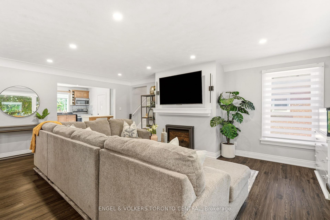
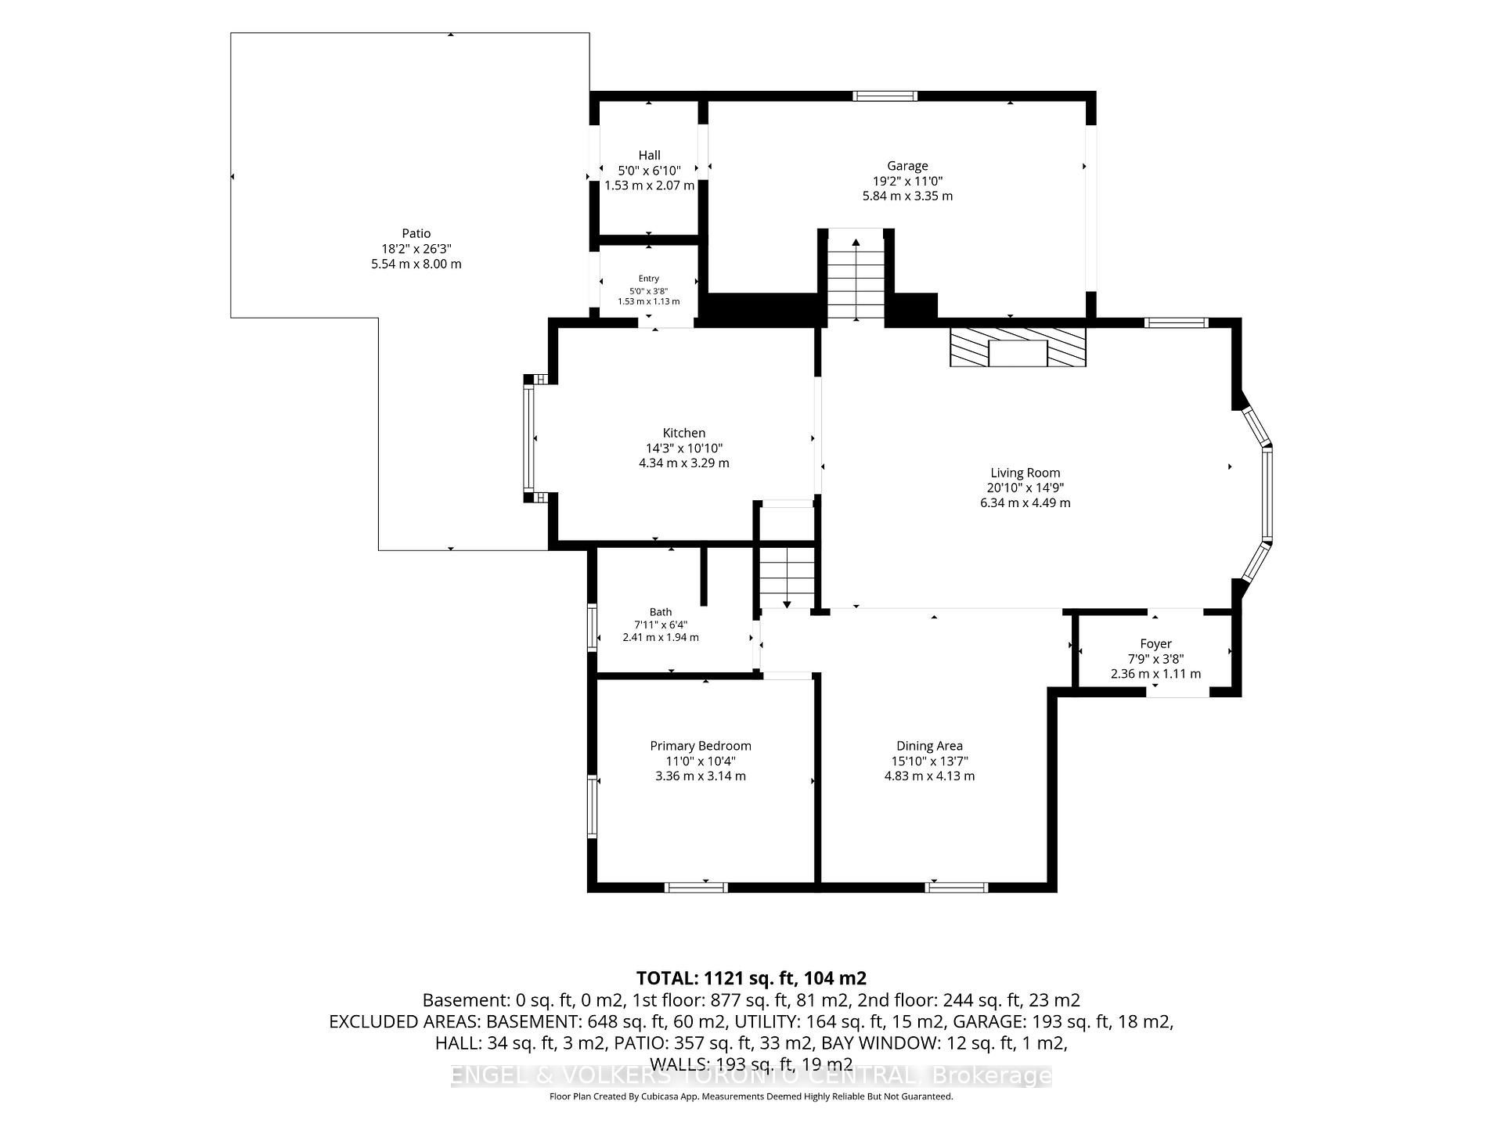
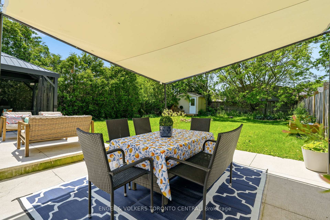
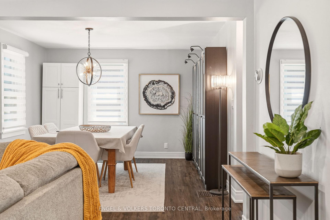
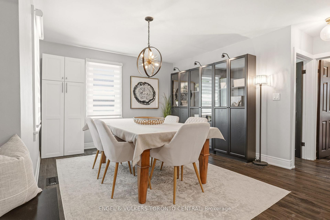
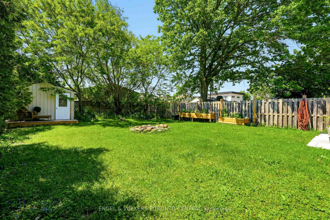
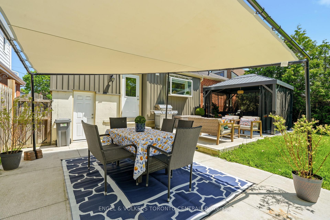
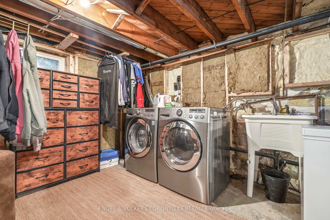
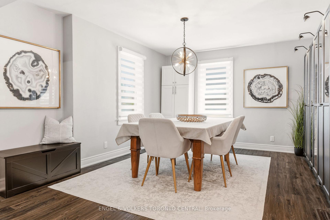
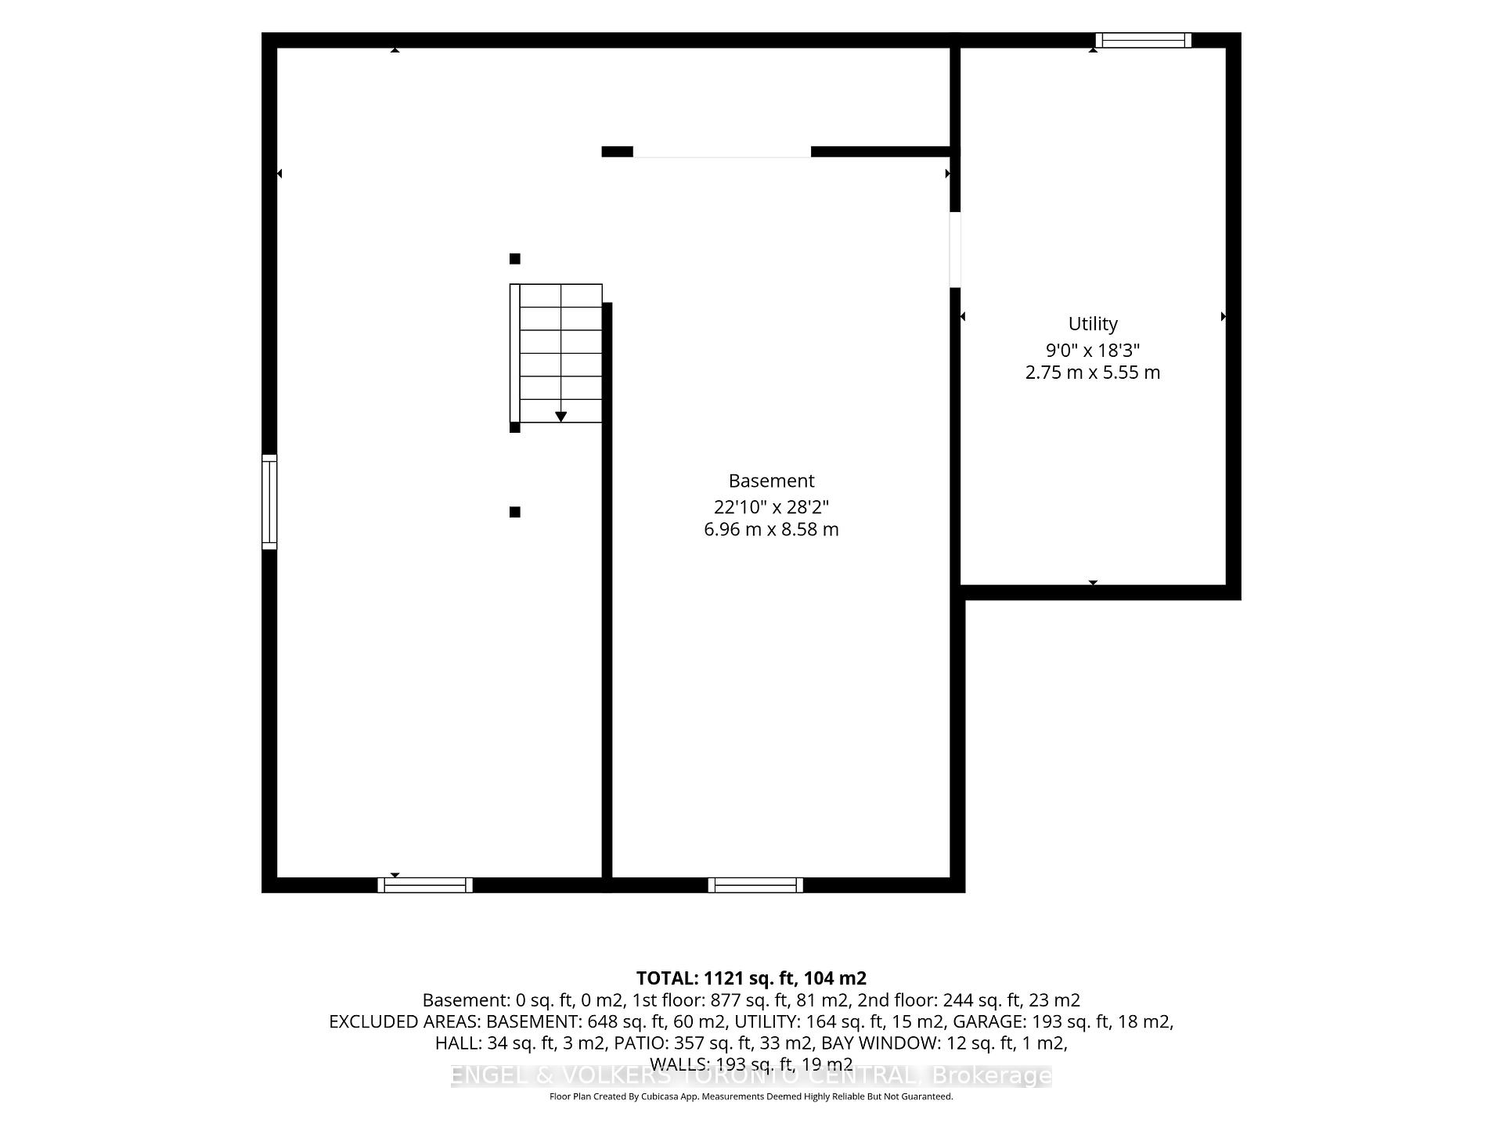
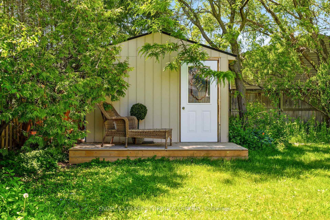
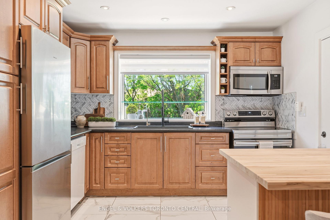
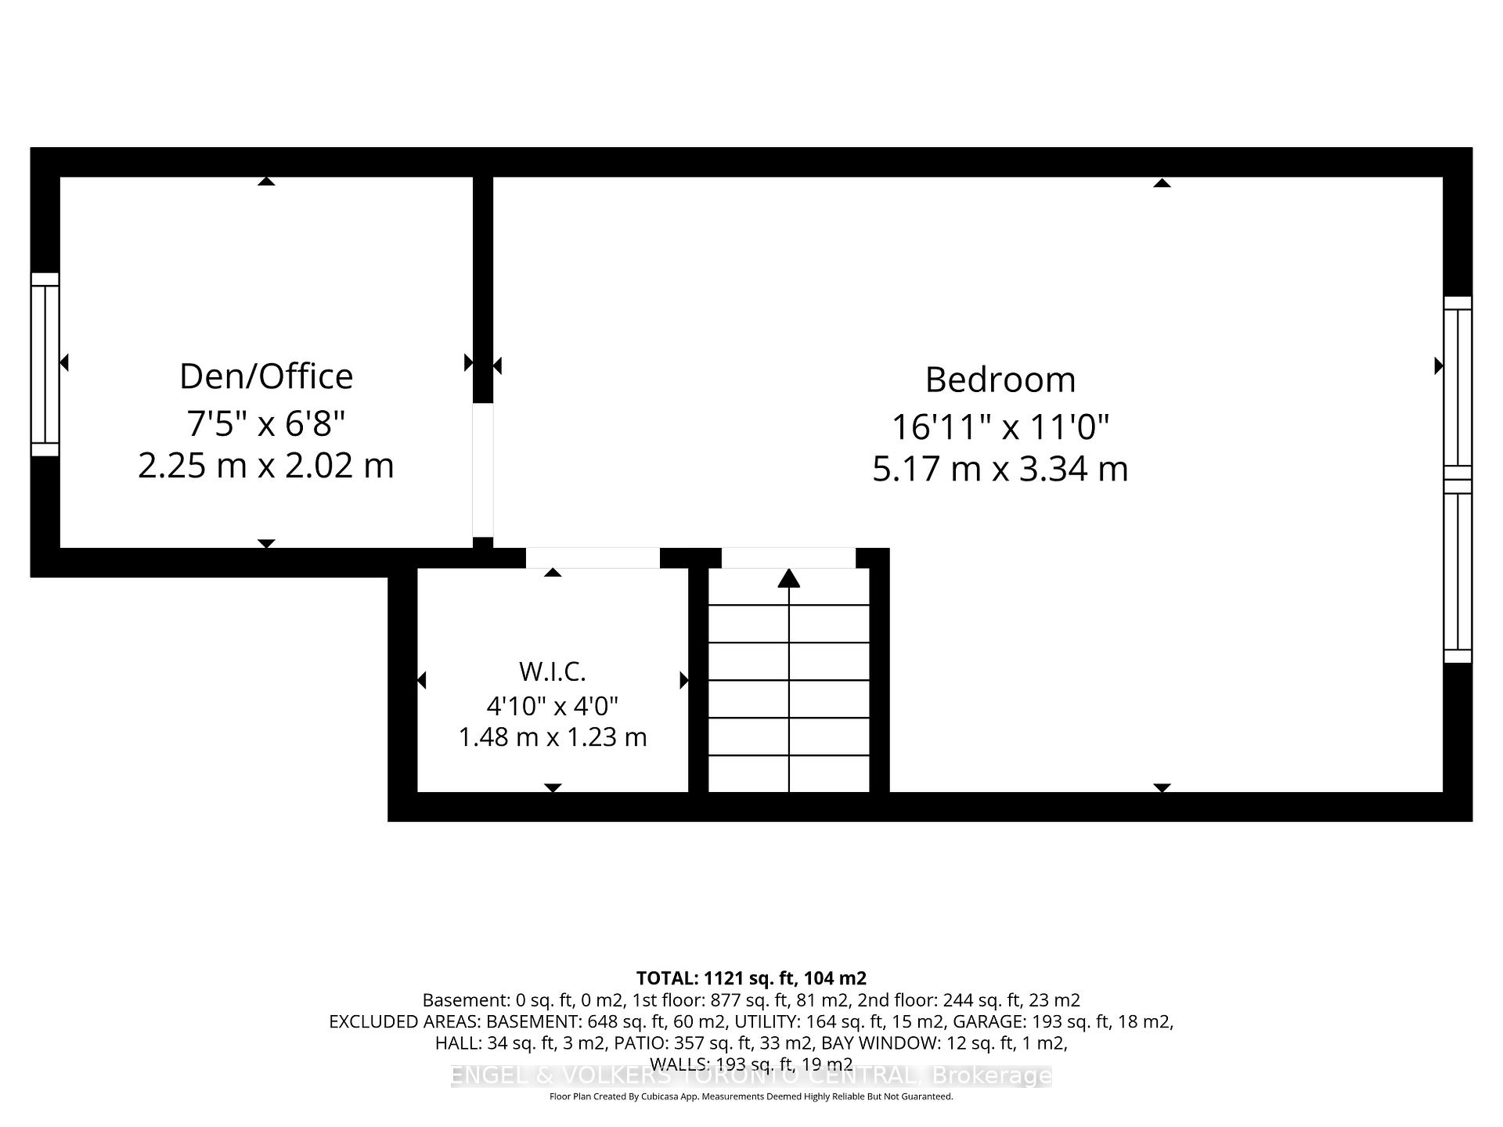
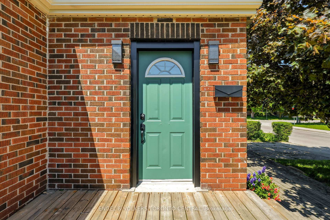
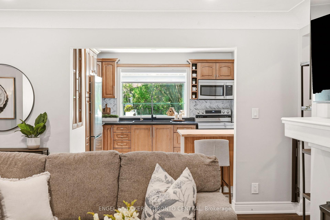
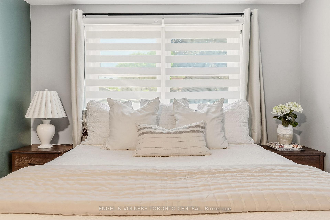
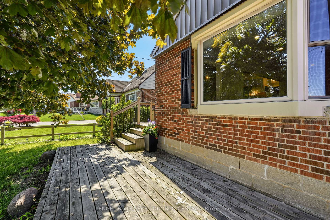
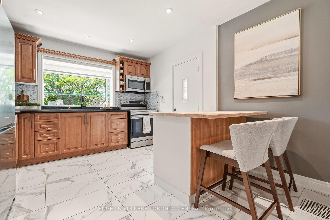
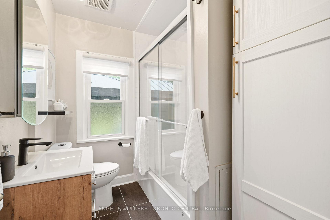
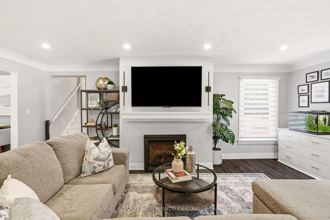
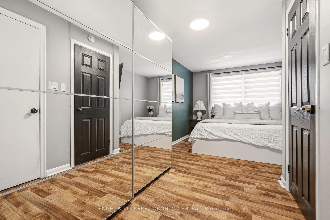
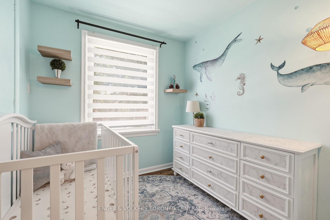
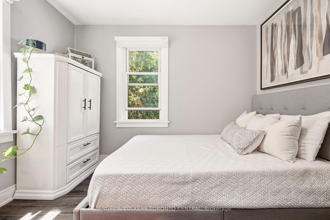
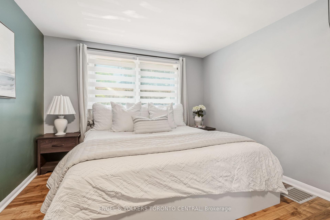
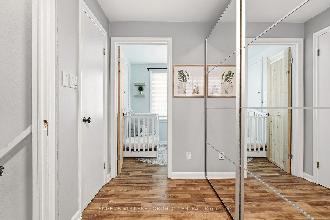
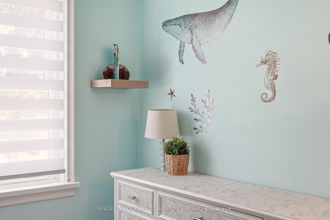
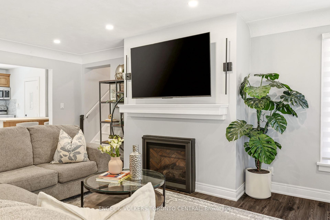
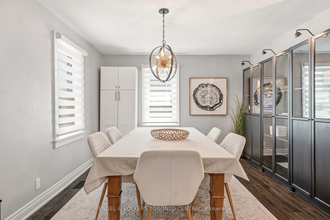
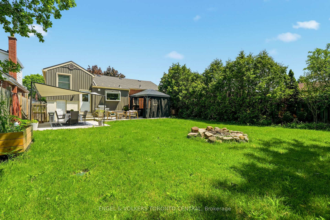
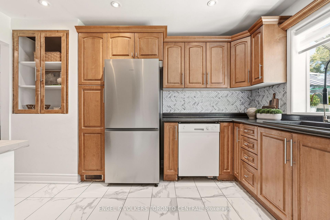
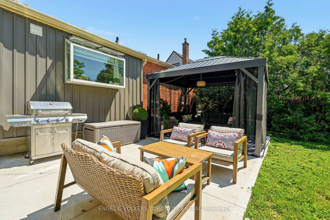
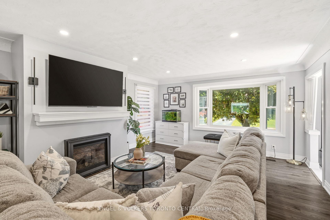
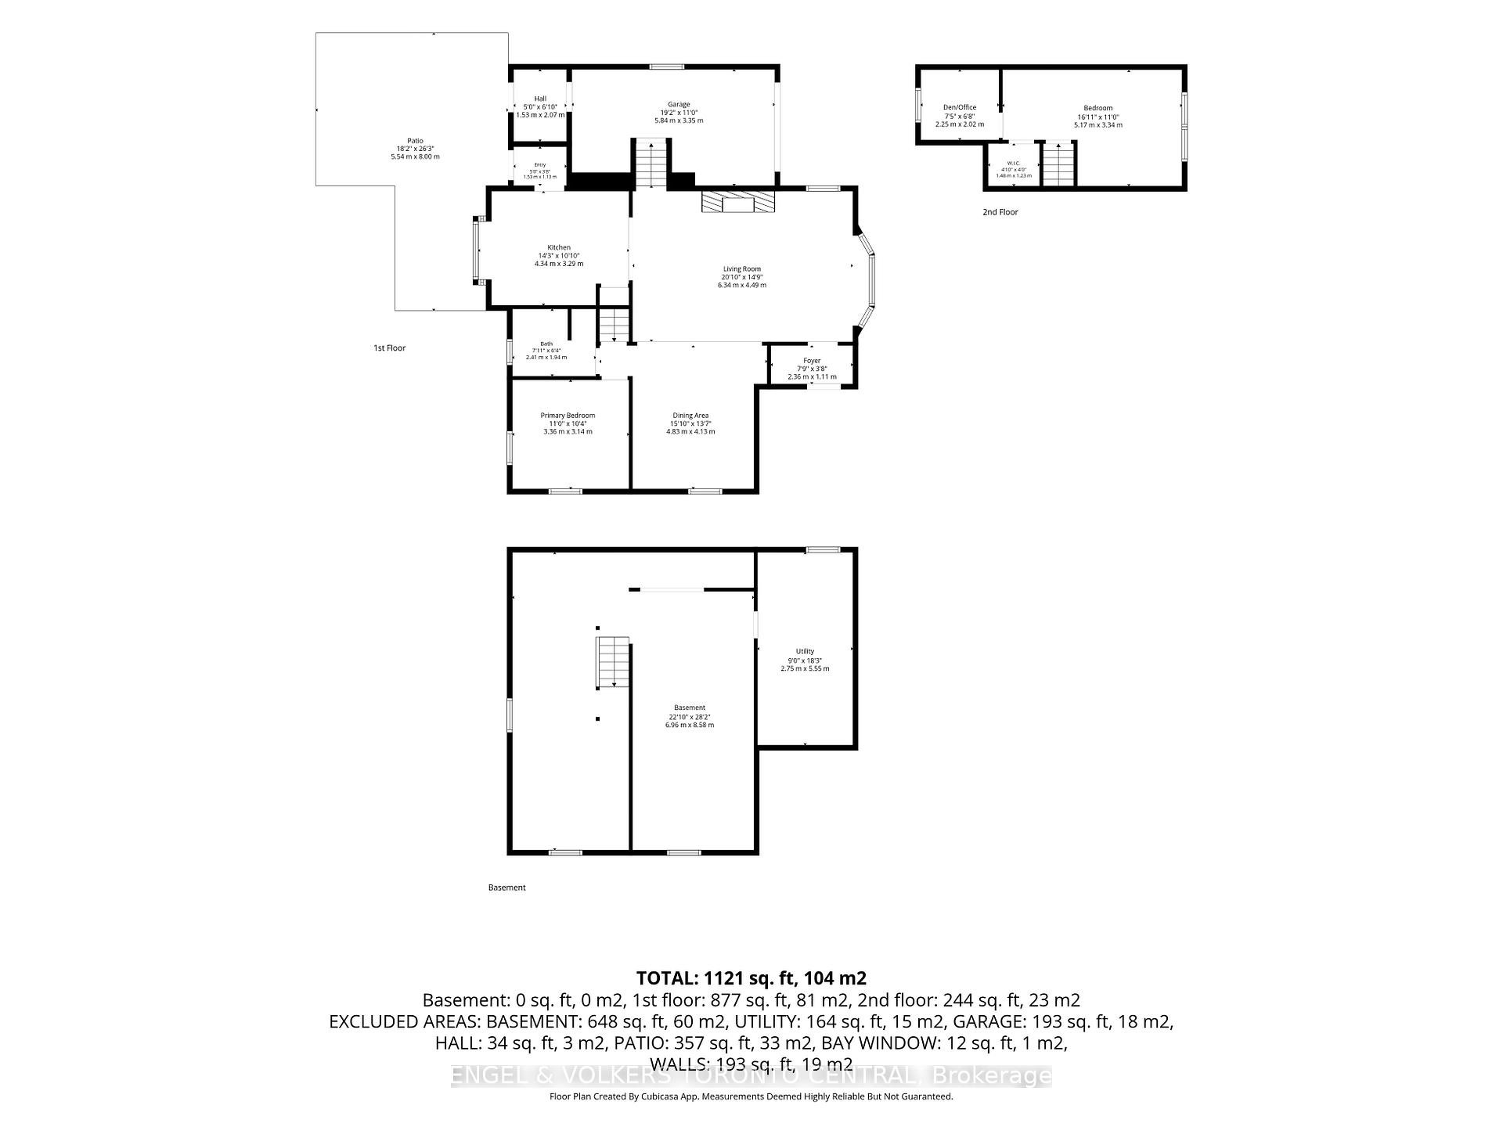
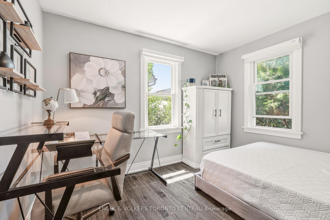
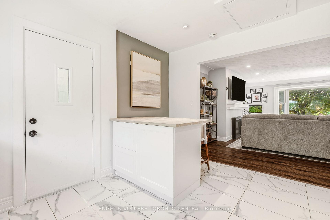
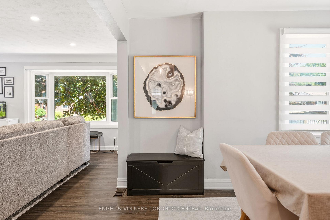
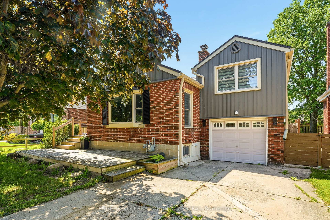
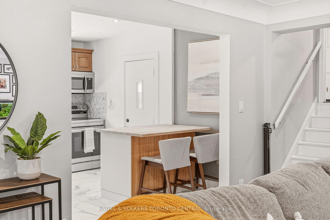
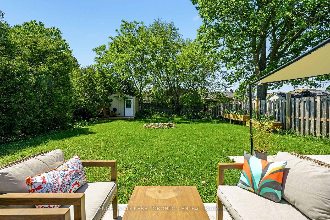
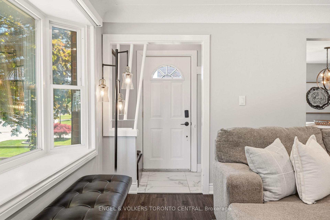
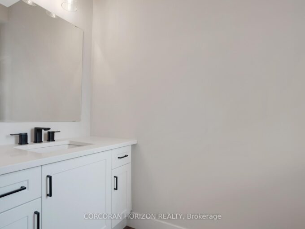
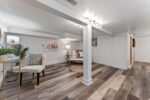
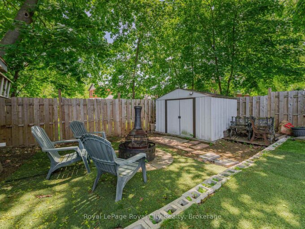
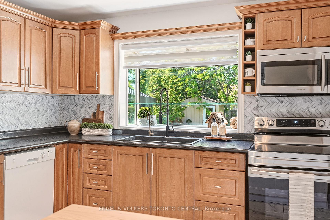
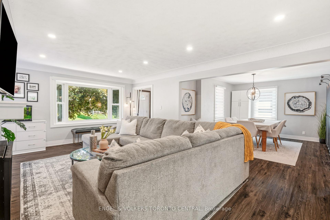
Warm, inviting, and thoughtfully upgraded, 101 Irene Avenue stands out in the sought after Battlefield neighbourhood. Set on a generous lot, this detached brick home includes a garage and a welcoming, large wooden front deck. It features a fully fenced backyard retreat, perfect for entertaining and includes a shed, fire pit, spacious concrete back patio, and mature trees for exceptional privacy. When you step inside, the open concept main floor seamlessly integrates the kitchen, living and dining rooms, creating a beautifully functional home. The kitchen impresses with solid wood cabinetry, herringbone backsplash, new tile flooring, and includes a breakfast bar. The living room features a gas fireplace with a white mantel and a bright bay window. From the couch to the dining room table, this home comfortably fits the whole family. The main floor bedroom is steps from a full 4 piece bath. Upstairs offers a second spacious primary bedroom with a den, which has been lovingly finished as a nursery and is the perfect flex space for an office or studio. The partially finished basement, featuring pot lighting and rough-in plumbing, is primed for a third bedroom and bath to maximize equity. With easy access to schools, parks, Eastgate Square, Confederation GO, and QEW, this is the perfect location for your family home.

Additional Details

  • Property Sub Type: Detached
  • Transaction Type: For Sale
  • Basement: Partially Finished, Development Potential
  • Heating Source: Gas
  • Heating Type: Forced Air
  • Cooling: Central Air
  • Parking Space: 3
  • Virtual Tour: https://listings.monstermediahouse.com/videos/019e8b0b-0d1f-7370-a948-72cf4a075387

Similar Properties

View Property

157 Grange Street, Guelph, ON N1E 2V7

Welcome to 157 Grange Street, a charming character home nestled…

Bedrooms
3
Bathrooms
2

$710,000
View Property

24 Moon Crescent, Cambridge, ON N1S 5A7

Welcome to 24 Moon Crescent, Cambridge – a beautifully designed…

Bedrooms
4
Bathrooms
4

$1,429,999

Debolender

Menu

  • Home
  • About
  • Buying Tips
  • Selling Tips
  • Testimonials
  • Contact

Contact Info

238 Speedvale Ave W, Guelph, ON N1L 1C9

+1 519 993 5656

deb@deboraholender.com

Find your new Home

  • All Listings
  • Guelph Listing
  • Kitchener Listing
  • Waterloo Listing
  • Cambridge Listing

Copyright © 2026, Deb Olender RE/MAX Guelph Real Estate Centre

|
245 Wesley Boulevard, Cambridge, ON N1T 0C6 544 Mary Street, Hamilton, ON L8L 4X7

Owning a home is a keystone of wealth… both financial affluence and emotional security.

Suze Orman
September 2, 2026 Wednesday!
Debolender
  • Login
Forget Password?