Debolender
  • Home
  • About
    • Relocating
    • Testimonials
  • Real Estate Listings
    • Guelph
    • Kitchener
    • Waterloo
    • Cambridge
  • News and Advice
    • Deb’s Blog
    • Home Buying Advice
    • Home Selling Advice
    • Get Listings Sent To You
    • Get Your Free Home Evaluation
  • Contact
Debolender
  • Home
  • About
    • Relocating
    • Testimonials
  • Real Estate Listings
    • Guelph
    • Kitchener
    • Waterloo
    • Cambridge
  • News and Advice
    • Deb’s Blog
    • Home Buying Advice
    • Home Selling Advice
    • Get Listings Sent To You
    • Get Your Free Home Evaluation
  • Contact

102-251 Northfield Drive E, Waterloo ON N2K 0G9

  • Home
  • Waterloo

102-251 Northfield Drive E, Waterloo ON N2K 0G9

102-251 Northfield Drive E, Waterloo ON N2K 0G9

$399,900
  • 35b4704063f65ad8142ebd248ff55613-m1.jpeg
  • 35b4704063f65ad8142ebd248ff55613-m2.jpeg
  • 35b4704063f65ad8142ebd248ff55613-m3.jpeg
  • 35b4704063f65ad8142ebd248ff55613-m4.jpeg
  • 35b4704063f65ad8142ebd248ff55613-m5.jpeg
  • 35b4704063f65ad8142ebd248ff55613-m6.jpeg
  • 35b4704063f65ad8142ebd248ff55613-m7.jpeg
  • 35b4704063f65ad8142ebd248ff55613-m8.jpeg
  • 35b4704063f65ad8142ebd248ff55613-m9.jpeg
  • 35b4704063f65ad8142ebd248ff55613-m10.jpeg
  • 35b4704063f65ad8142ebd248ff55613-m11.jpeg
  • 35b4704063f65ad8142ebd248ff55613-m12.jpeg
  • 35b4704063f65ad8142ebd248ff55613-m13.jpeg
  • 35b4704063f65ad8142ebd248ff55613-m14.jpeg
  • 35b4704063f65ad8142ebd248ff55613-m15.jpeg
  • 35b4704063f65ad8142ebd248ff55613-m16.jpeg
  • 35b4704063f65ad8142ebd248ff55613-m17.jpeg
  • 35b4704063f65ad8142ebd248ff55613-m18.jpeg
  • 35b4704063f65ad8142ebd248ff55613-m19.jpeg
  • 35b4704063f65ad8142ebd248ff55613-m20.jpeg
  • 35b4704063f65ad8142ebd248ff55613-m21.jpeg
  • 35b4704063f65ad8142ebd248ff55613-m22.jpeg
  • 35b4704063f65ad8142ebd248ff55613-m23.jpeg
  • 35b4704063f65ad8142ebd248ff55613-m24.jpeg
  • 35b4704063f65ad8142ebd248ff55613-m25.jpeg
  • 35b4704063f65ad8142ebd248ff55613-m26.jpeg
  • 35b4704063f65ad8142ebd248ff55613-m27.jpeg
  • 35b4704063f65ad8142ebd248ff55613-m28.jpeg
  • 35b4704063f65ad8142ebd248ff55613-m29.jpeg
  • 35b4704063f65ad8142ebd248ff55613-m30.jpeg
  • 35b4704063f65ad8142ebd248ff55613-m31.jpeg
  • 35b4704063f65ad8142ebd248ff55613-m32.jpeg
  • 35b4704063f65ad8142ebd248ff55613-m33.jpeg
  • 35b4704063f65ad8142ebd248ff55613-m34.jpeg
  • 35b4704063f65ad8142ebd248ff55613-m35.jpeg
  • 35b4704063f65ad8142ebd248ff55613-m36.jpeg
  • 35b4704063f65ad8142ebd248ff55613-m37.jpeg
  • 35b4704063f65ad8142ebd248ff55613-m38.jpeg

Property ID:

 RH-1494700-property

Bedrooms
2
Bathrooms
2
Garage
Yes
Year Built
2020
Area
800 Square Feet

Description

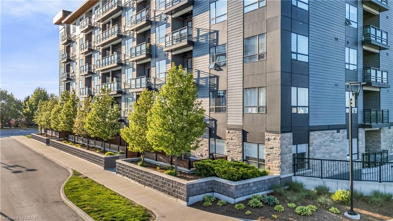
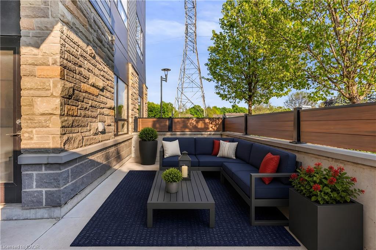
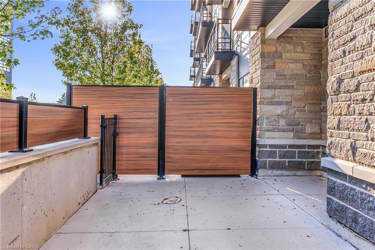
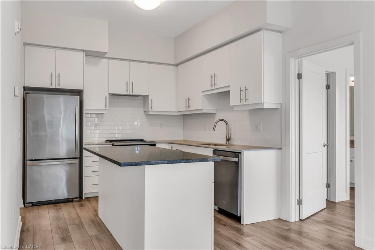
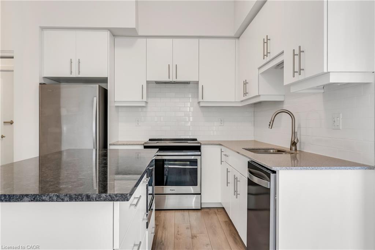
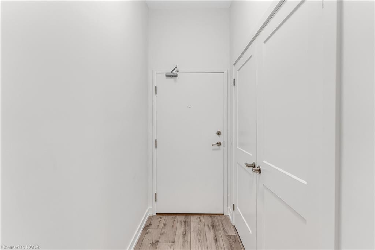
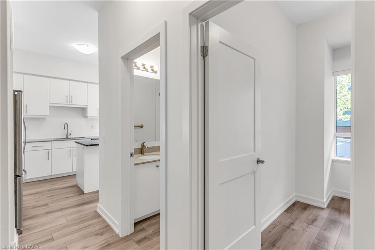
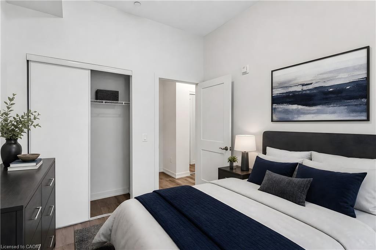
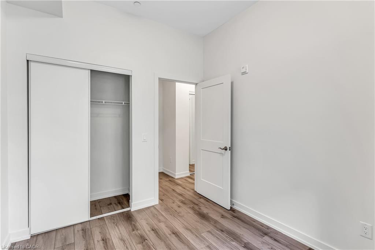
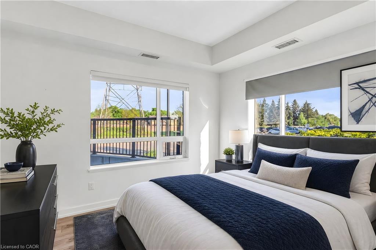
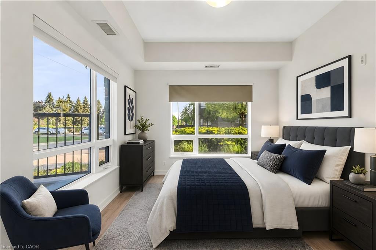
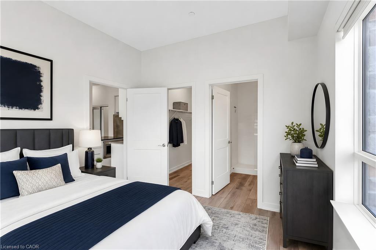
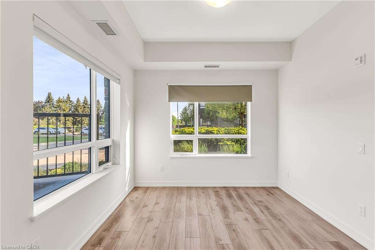
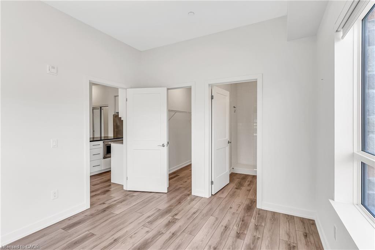
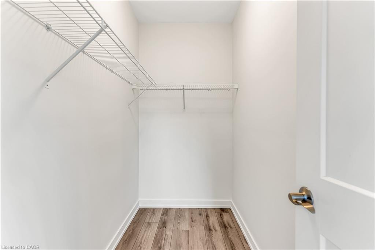
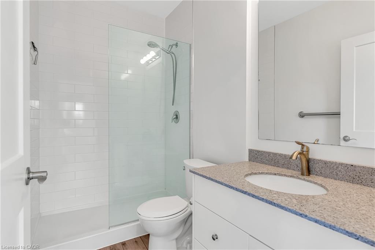
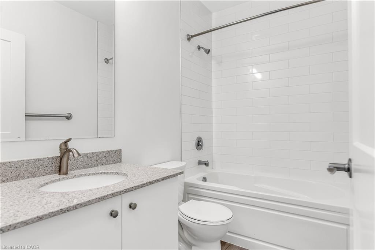
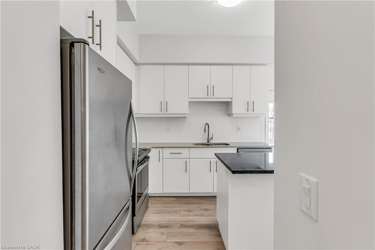
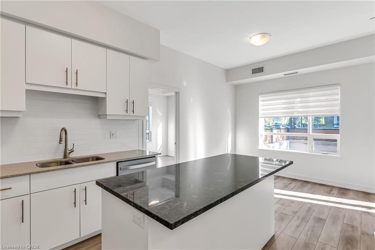
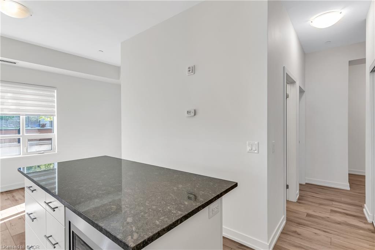
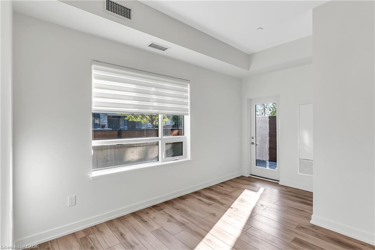
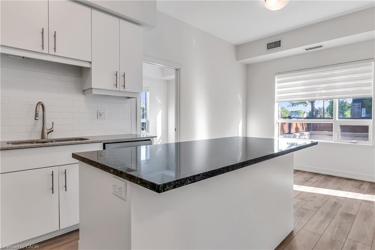
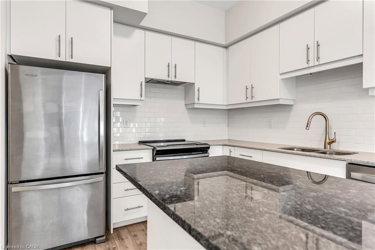
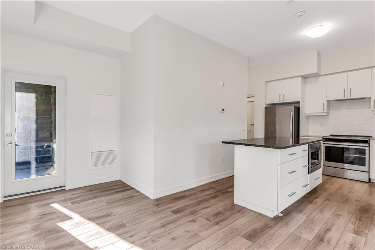
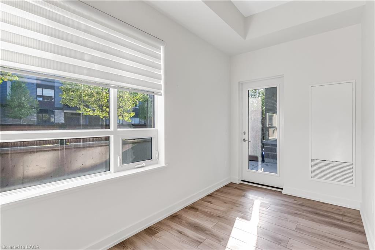
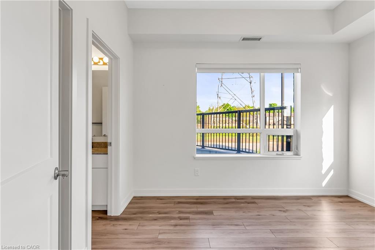
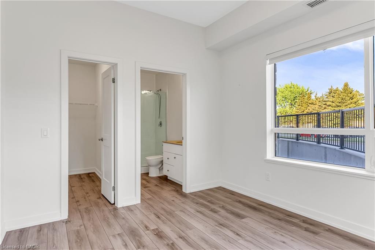
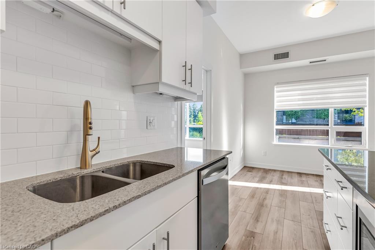
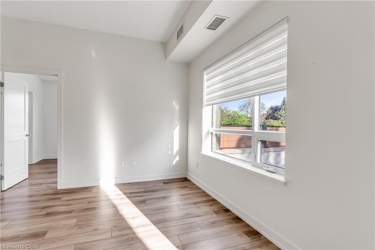
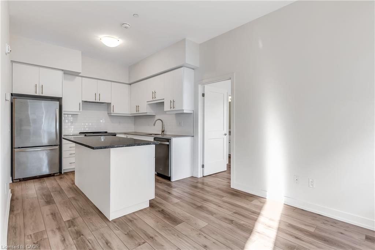
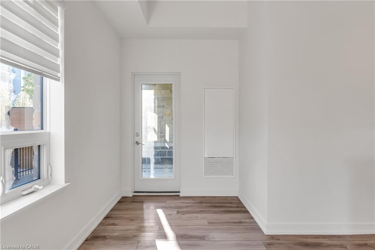
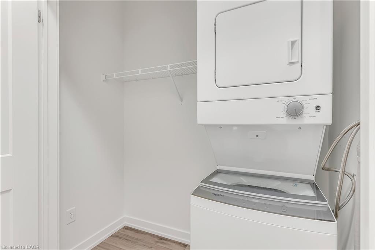
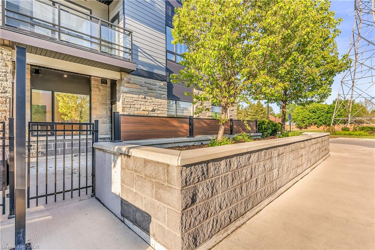
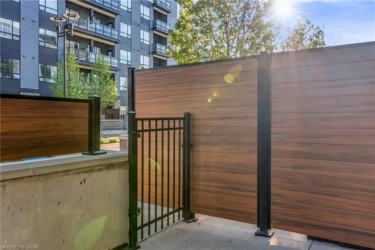
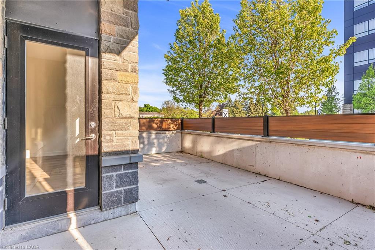
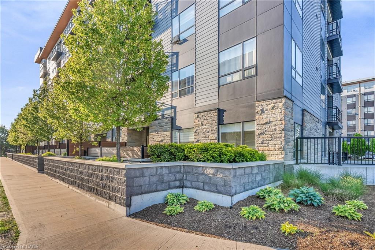
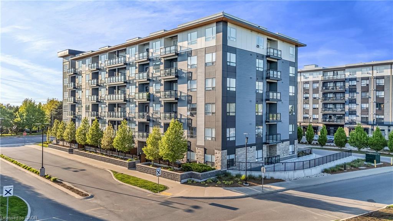
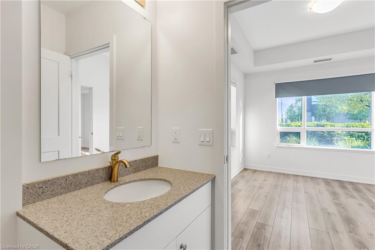
Welcome to Blackstone Condos, where comfort and convenience come together in this beautifully maintained ground floor 2 bedroom, 2 bathroom unit offering over 800 sq. ft. of modern living space. Included is 1 underground parking space, a feature you’ll especially appreciate during the winter months. Freshly painted and completely carpet free, the open concept layout is finished with luxury laminate flooring throughout and offers seamless access to an oversized 270 sq. ft. private patio with a natural gas hookup, perfect for entertaining, BBQing, or enjoying a fire table. The upgraded kitchen is designed with both style and functionality in mind, featuring granite countertops, extended upper cabinetry, stainless steel appliances, a built in microwave, white subway tile backsplash, under mount sink with updated faucet, and convenient pull out drawers for added storage. The spacious primary bedroom includes its own ensuite bathroom, while the second bedroom and additional full bath provide flexibility for guests, a roommate, or a home office. A oversized laundry closet with stacked washer and dryer adds to the everyday practicality of the space. Ideal for pet owners and those looking for easy accessibility, this ground floor location allows you to skip the elevator. Residents also enjoy access to impressive building amenities including a fitness centre, business lounge, and stylish party room.

Additional Details

  • Property Age: 2020
  • Property Sub Type: Condo/Apt Unit
  • Zoning: RMU-20
  • Transaction Type: Sale
  • Basement: None
  • Heating: Electric Forced Air, Hot Water-Other, Water
  • Cooling: Visitor Parking
  • Parking Space: 1

Similar Properties

View Property

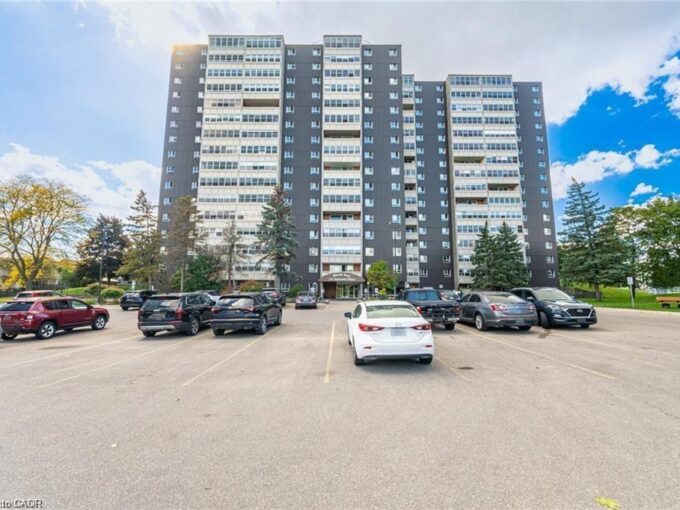
1105-225 Harvard Place, Waterloo ON N2J 4H4

Welcome home to 1105-225 Harvard Place! Well, located one bedroom,…

Bedrooms
1
Bathrooms
1
Area
707 Square Feet

$230,000

View Property

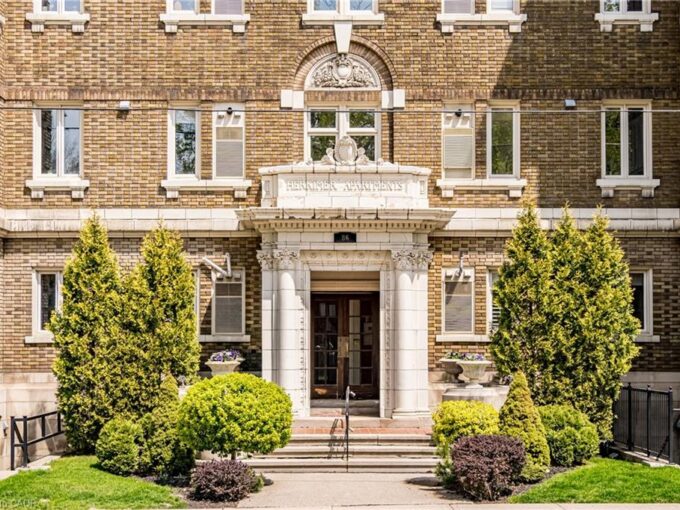
13-86 Herkimer Street, Hamilton ON L8P 2G7

Welcome to the historic “Herkimer Apartments”, one of Hamilton’s most…

Bedrooms
2
Bathrooms
1.5
Area
1728 Square Feet

$599,900
Debolender

Menu

  • Home
  • About
  • Buying Tips
  • Selling Tips
  • Testimonials
  • Contact

Contact Info

238 Speedvale Ave W, Guelph, ON N1L 1C9

+1 519 993 5656

deb@deboraholender.com

Find your new Home

  • All Listings
  • Guelph Listing
  • Kitchener Listing
  • Waterloo Listing
  • Cambridge Listing

Copyright © 2026, Deb Olender RE/MAX Guelph Real Estate Centre

|
715-280 Lester Street, Waterloo ON N2L 0G2 350 Boxbury Drive, Waterloo ON N2K 1W2

Owning a home is a keystone of wealth… both financial affluence and emotional security.

Suze Orman
September 1, 2026 Tuesday!
Debolender
  • Login
Forget Password?