Debolender
  • Home
  • About
    • Relocating
    • Testimonials
  • Real Estate Listings
    • Guelph
    • Kitchener
    • Waterloo
    • Cambridge
  • News and Advice
    • Deb’s Blog
    • Home Buying Advice
    • Home Selling Advice
    • Get Listings Sent To You
    • Get Your Free Home Evaluation
  • Contact
Debolender
  • Home
  • About
    • Relocating
    • Testimonials
  • Real Estate Listings
    • Guelph
    • Kitchener
    • Waterloo
    • Cambridge
  • News and Advice
    • Deb’s Blog
    • Home Buying Advice
    • Home Selling Advice
    • Get Listings Sent To You
    • Get Your Free Home Evaluation
  • Contact

102 Century Hill Drive, Kitchener ON N2E 2H8

  • Home
  • Kitchener

102 Century Hill Drive, Kitchener ON N2E 2H8

102 Century Hill Drive, Kitchener ON N2E 2H8

$699,900
  • 09e9a9aae44e12acb6e6429e21172704-m1.jpeg
  • 09e9a9aae44e12acb6e6429e21172704-m2.jpeg
  • 09e9a9aae44e12acb6e6429e21172704-m3.jpeg
  • 09e9a9aae44e12acb6e6429e21172704-m4.jpeg
  • 09e9a9aae44e12acb6e6429e21172704-m5.jpeg
  • 09e9a9aae44e12acb6e6429e21172704-m6.jpeg
  • 09e9a9aae44e12acb6e6429e21172704-m7.jpeg
  • 09e9a9aae44e12acb6e6429e21172704-m8.jpeg
  • 09e9a9aae44e12acb6e6429e21172704-m9.jpeg
  • 09e9a9aae44e12acb6e6429e21172704-m10.jpeg
  • 09e9a9aae44e12acb6e6429e21172704-m11.jpeg
  • 09e9a9aae44e12acb6e6429e21172704-m12.jpeg
  • 09e9a9aae44e12acb6e6429e21172704-m13.jpeg
  • 09e9a9aae44e12acb6e6429e21172704-m14.jpeg
  • 09e9a9aae44e12acb6e6429e21172704-m15.jpeg
  • 09e9a9aae44e12acb6e6429e21172704-m16.jpeg
  • 09e9a9aae44e12acb6e6429e21172704-m17.jpeg
  • 09e9a9aae44e12acb6e6429e21172704-m18.jpeg
  • 09e9a9aae44e12acb6e6429e21172704-m19.jpeg
  • 09e9a9aae44e12acb6e6429e21172704-m20.jpeg
  • 09e9a9aae44e12acb6e6429e21172704-m21.jpeg
  • 09e9a9aae44e12acb6e6429e21172704-m22.jpeg
  • 09e9a9aae44e12acb6e6429e21172704-m23.jpeg
  • 09e9a9aae44e12acb6e6429e21172704-m24.jpeg
  • 09e9a9aae44e12acb6e6429e21172704-m25.jpeg
  • 09e9a9aae44e12acb6e6429e21172704-m26.jpeg
  • 09e9a9aae44e12acb6e6429e21172704-m27.jpeg
  • 09e9a9aae44e12acb6e6429e21172704-m28.jpeg
  • 09e9a9aae44e12acb6e6429e21172704-m29.jpeg
  • 09e9a9aae44e12acb6e6429e21172704-m30.jpeg
  • 09e9a9aae44e12acb6e6429e21172704-m31.jpeg
  • 09e9a9aae44e12acb6e6429e21172704-m32.jpeg
  • 09e9a9aae44e12acb6e6429e21172704-m33.jpeg
  • 09e9a9aae44e12acb6e6429e21172704-m34.jpeg
  • 09e9a9aae44e12acb6e6429e21172704-m35.jpeg
  • 09e9a9aae44e12acb6e6429e21172704-m36.jpeg
  • 09e9a9aae44e12acb6e6429e21172704-m37.jpeg

Property ID:

 RH-1567389-property

Bedrooms
3
Bathrooms
1.5
Garage
Yes
Year Built
1976
Area
1070 Square Feet

Description

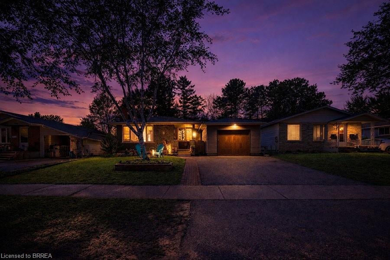
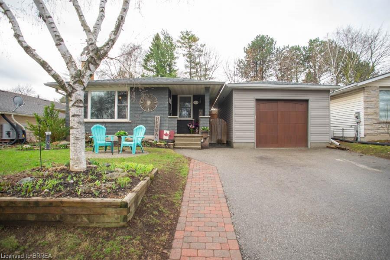
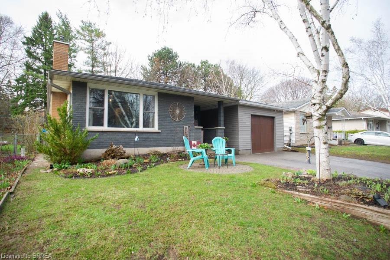
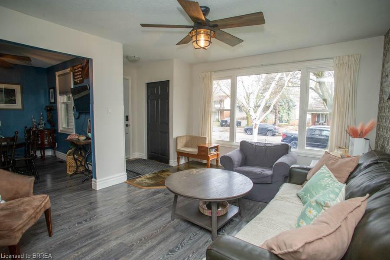
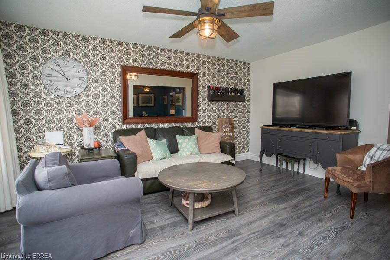
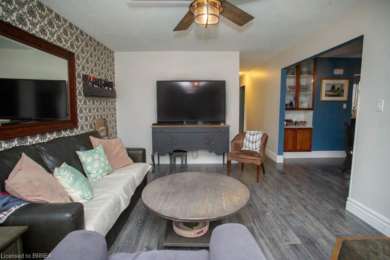
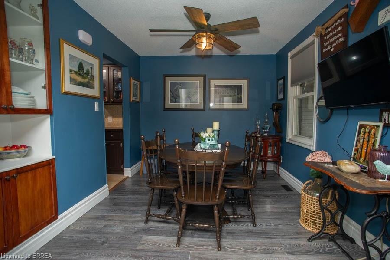
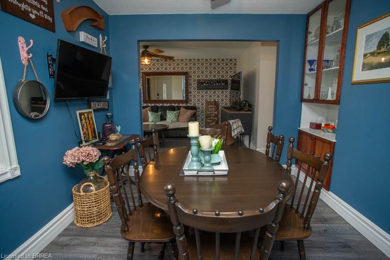
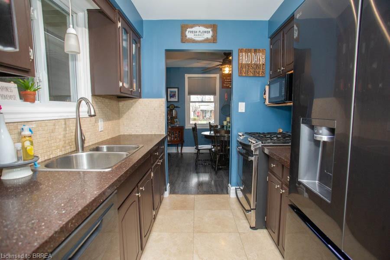
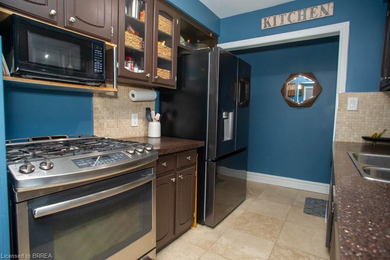
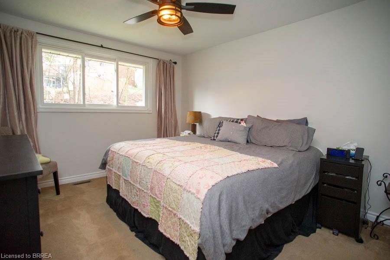
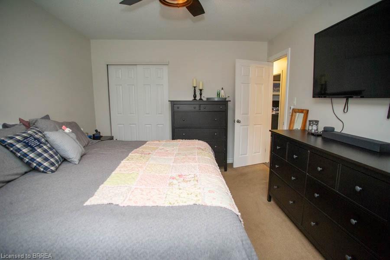
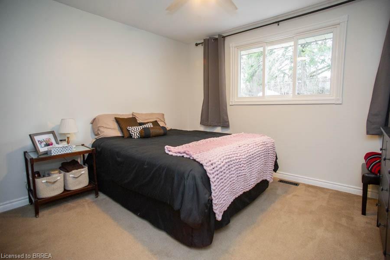
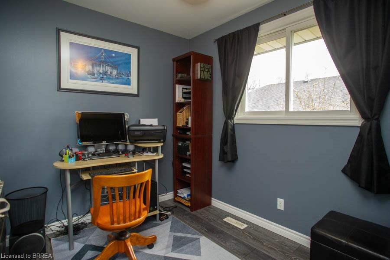
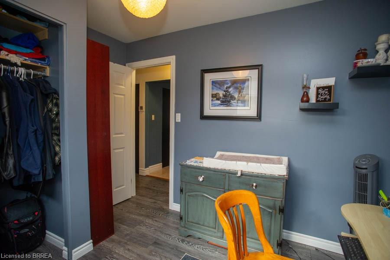
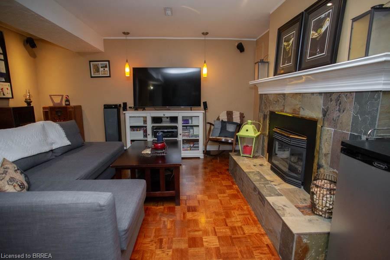
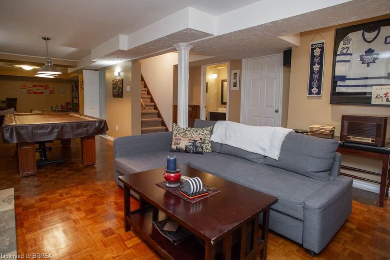
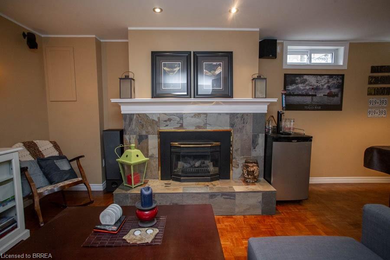
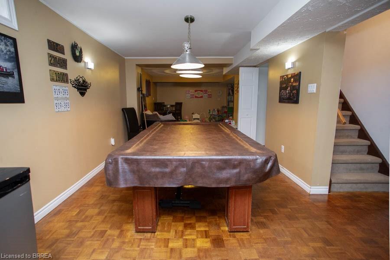
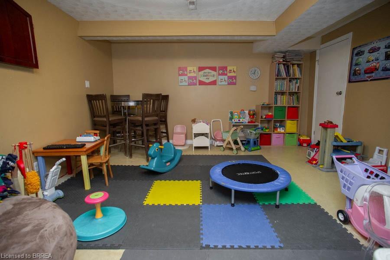
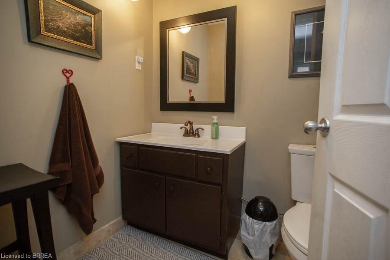
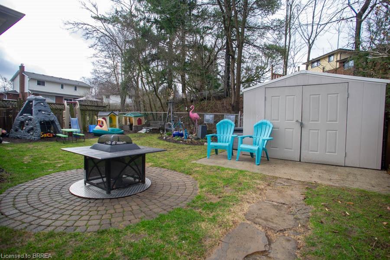
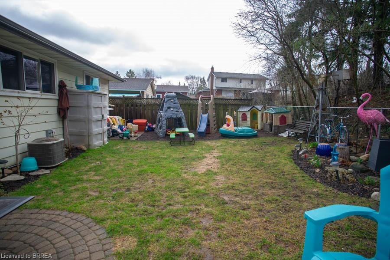
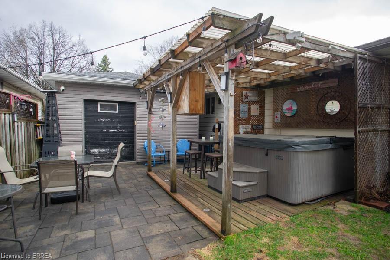
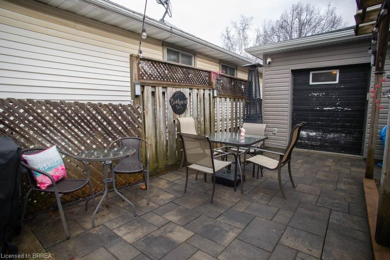
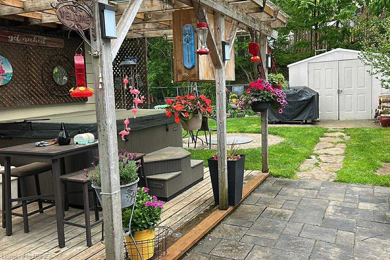
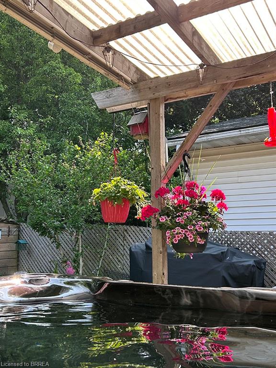
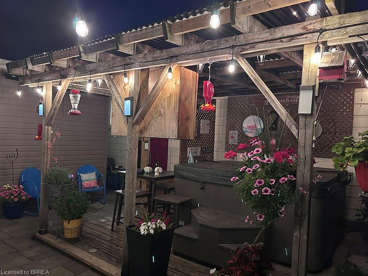
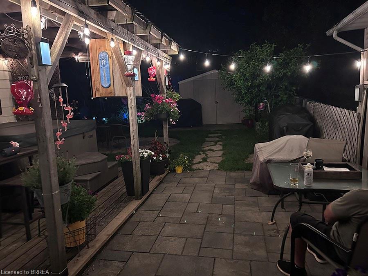
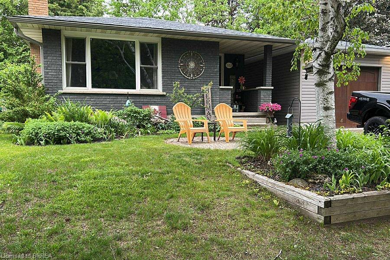
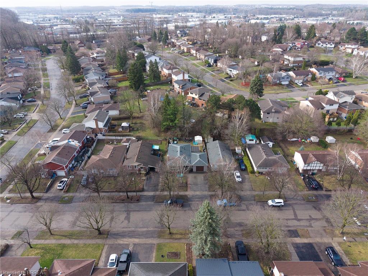
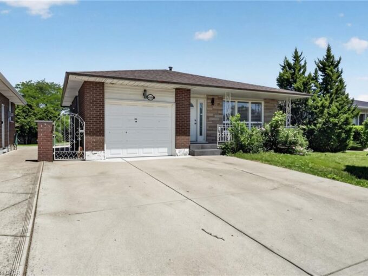
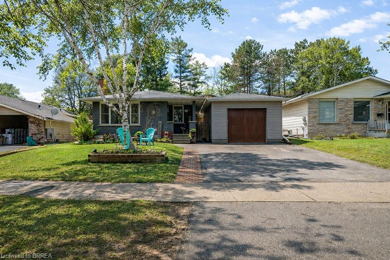
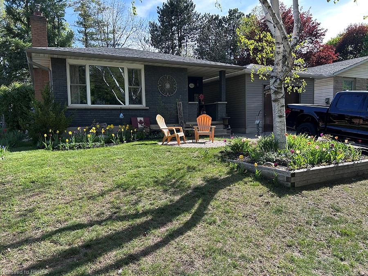
Welcome to 102 Century Hill Drive, located in the highly desirable Country Hills neighbourhood—just minutes from schools, parks, walking trails, and quick access to the 401, making it an ideal location for commuters and families alike. This well-maintained bungalow offers 3 bedrooms and 1.5 bathrooms, with a functional layout designed for comfortable everyday living. The main floor features a bright living room, a dedicated dining area, and an updated kitchen with refreshed flooring and appliances, creating a warm and inviting space to gather. Three well-sized bedrooms and a full 4-piece bathroom complete the main level. The lower level expands your living space with a large recreation room, games area, bonus room currently used as a child’s play area, laundry, and a convenient 2-piece bathroom—offering flexibility for growing families, entertaining, or additional workspace. Outside, the property continues to impress with a detached garage featuring both a front garage door and a rare rear garage door providing direct access to the backyard—perfect for hobbyists, storage, or easy outdoor access. A covered pergola adds a great space to relax and enjoy the outdoors. With key updates already taken care of, including roof and eavestroughs (2019), furnace and A/C (2017), and recent interior updates, this home is move-in ready while still offering room to make it your own. A fantastic opportunity to get into a sought-after neighbourhood!

Additional Details

  • Property Age: 1976
  • Property Sub Type: Single Family Residence
  • Zoning: RES-2
  • Transaction Type: Sale
  • Basement: Full, Finished
  • Heating: Forced Air, Natural Gas
  • Cooling: Private Drive Double Wide
  • Parking Space: 3
  • Fire Places: 1
  • Virtual Tour: https://www.youtube.com/watch?v=A_QzUw0allU
  • MLS Status: Active

Similar Properties

View Property

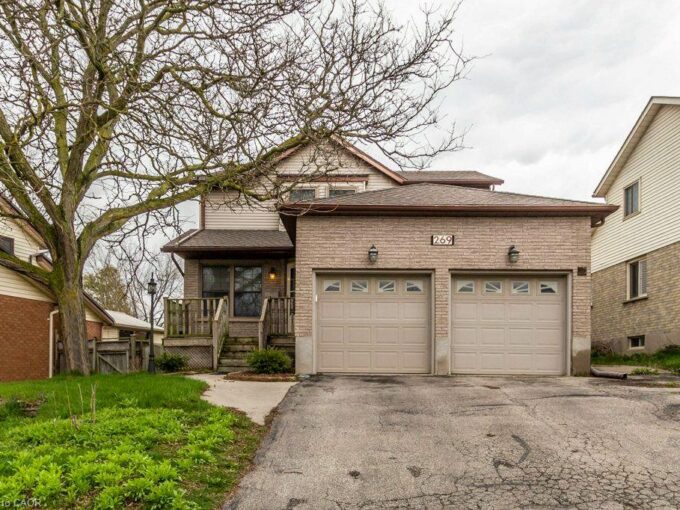
269 Burnett Avenue, Cambridge ON N1T 1E8

Welcome To 269 Burnett Ave ! This Beautiful Home Backing…

Bedrooms
4
Bathrooms
2.5
Area
1876 Square Feet

$879,900
View Property

128 Hadeland Avenue, Hamilton ON L9C 5Z9

Rare find on the highly desirable West Hamilton Mountain! Total…

Bedrooms
7
Bathrooms
2
Area
1251 Square Feet

$724,900
Debolender

Menu

  • Home
  • About
  • Buying Tips
  • Selling Tips
  • Testimonials
  • Contact

Contact Info

238 Speedvale Ave W, Guelph, ON N1L 1C9

+1 519 993 5656

deb@deboraholender.com

Find your new Home

  • All Listings
  • Guelph Listing
  • Kitchener Listing
  • Waterloo Listing
  • Cambridge Listing

Copyright © 2026, Deb Olender RE/MAX Guelph Real Estate Centre

|
605-1100 Courtland Avenue E, Kitchener ON N2C 2H9 206-266 Overlea Drive, Kitchener ON N2M 5N2

Owning a home is a keystone of wealth… both financial affluence and emotional security.

Suze Orman
September 23, 2026 Wednesday!
Debolender
  • Login
Forget Password?

OTP Verification

Please enter the 6-digit OTP sent to your email.

Time remaining: 05:00