Debolender
  • Home
  • About
    • Relocating
    • Testimonials
  • Real Estate Listings
    • Guelph
    • Kitchener
    • Waterloo
    • Cambridge
  • News and Advice
    • Deb’s Blog
    • Home Buying Advice
    • Home Selling Advice
    • Get Listings Sent To You
    • Get Your Free Home Evaluation
  • Contact

102 Cove Crescent, Hamilton, ON L8E 5A1

  • Home
  • Hamilton

102 Cove Crescent, Hamilton, ON L8E 5A1

102 Cove Crescent, Hamilton, ON L8E 5A1

$769,000
  • 09157fd8-69c7-4056-91c6-3a8f8753c2cf-l.jpeg
  • 0eeb84c4-19aa-4f10-a66d-6b8b5bb1a33f-l.jpeg
  • 103659b3-f114-43e4-9dbb-b5aaa09644ed-l.jpeg
  • 11d5bd58-1f7a-4eb6-972e-526f1dc6f59b-l.jpeg
  • 167a4c81-cddb-44cd-859c-bf7474698d97-l.jpeg
  • 1afa69e1-1e62-470a-a4bb-ec7a55acf570-l.jpeg
  • 20340364-240f-4831-a2a4-def84cd1a357-l.jpeg
  • 25273a44-0a08-4d28-bb0d-477e82c85eb7-l.jpeg
  • 26405303-c85d-4ae1-b3d3-f02ee50ab75b-l.jpeg
  • 29fc1e4e-0a01-4e86-ad6f-c1e8d09778ba-l.jpeg
  • 2d049ec1-f3e5-4390-b758-0afbedf19cf0-l.jpeg
  • 2d358469-ce74-4829-8411-66a51f81df0c-l.jpeg
  • 31df4db9-4284-456e-a5db-6f3ff8b9da80-l.jpeg
  • 3349bd26-3921-463b-946e-b9cd4c51bc64-l.jpeg
  • 37cdacbc-3037-46ce-8670-2e28b9d7f7cb-l.jpeg
  • 3b7d60f5-f167-469b-9890-4bc17c6810ce-l.jpeg
  • 3f4eb902-8fa2-4e95-9095-0a8720494f93-l.jpeg
  • 4e8abf7b-88d8-47d5-b338-4b886b3a836e-l.jpeg
  • 516cb966-f62d-48f1-80d5-cedb189e18a9-l.jpeg
  • 5b541500-1952-49a3-905b-0ca4a3eb7053-l.jpeg
  • 5ca5d7a2-50cf-432c-8e1f-3443e8100e1d-l.jpeg
  • 6274ca48-31ff-4af5-b615-18f82791a28a-l.jpeg
  • 69fd7fbe-51dc-4da4-84e2-3870d818430a-l.jpeg
  • 6b0500c9-fe90-473e-9535-655b3f53fcd6-l.jpeg
  • 6c2d354b-425e-48f9-bef5-2b8951861cec-l.jpeg
  • 7f34c93a-d5d4-47c9-8a4e-7e623f8428d4-l.jpeg
  • 823b733a-9f97-493e-983e-f521ffb6d5be-l.jpeg
  • 827fbbd2-310f-4273-9dca-64211f695776-l.jpeg
  • 8f0c165e-0652-49a4-972f-61e373b27d96-l.jpeg
  • 9f3672d4-5ce1-4576-8e97-b3780aa47c6c-l.jpeg
  • 9fee5322-27da-4296-b26e-ab73a94ff9e1-l.jpeg
  • a1f0ee45-12cb-48d5-804e-4bf046070c35-l.jpeg
  • a64fd78f-f555-4567-a170-67fb215cfa8c-l.jpeg
  • a65eb4f6-e437-40f1-82d4-6939233289b4-l.jpeg
  • aed2d81f-72b4-491b-97f7-b2810046b25e-l.jpeg
  • b58f59d1-aacd-4619-89e6-1818cb16172a-l.jpeg
  • b638386f-3991-4c9d-8215-624bc957a9c7-l.jpeg
  • b691643d-1c1f-4d53-ac04-c7914a1620cc-l.jpeg
  • bd804932-f060-4d55-a71e-87e33370b40a-l.jpeg
  • bfdb6df1-6643-4658-a037-cd3b9e5fabb1-l.jpeg
  • c5092e64-65a7-41ad-bd4f-0cdf6d54e2d5-l.jpeg
  • cb04f5e1-5526-413b-9a9c-f26de2c8f5dd-l.jpeg
  • d2ce08fa-7e50-40f2-9931-20123d86d461-l.jpeg
  • d5961535-9aaa-490e-8b3f-5f73f98b08c9-l.jpeg
  • d6b7e58b-1d55-4789-8f38-971207c1f3fa-l.jpeg
  • df69ba40-5d57-4c48-b489-6025daa4a526-l.jpeg
  • edf3f3a3-46b0-4b5c-9448-ea2f66b8fee7-l.jpeg
  • f3bc36ec-2650-4ab9-ae89-9d057b8cd63b-l.jpeg
  • f44ca11b-8c57-4823-9c30-92b3ceea3a22-l.jpeg
  • fb519d36-b74b-437c-a615-c560d98adbce-l.jpeg

Property ID:

 RH-1885535-property

Bedrooms
4
Bathrooms
3
Garage
No

Description

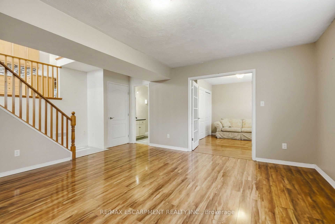
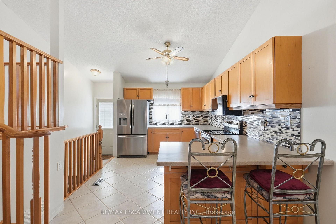
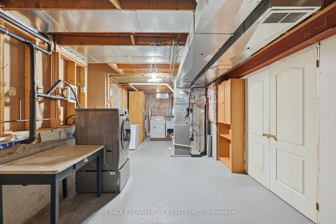
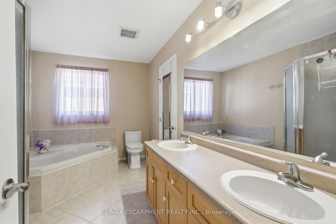
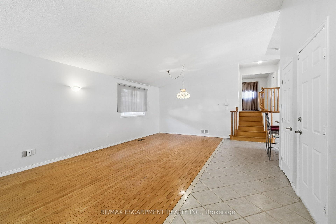
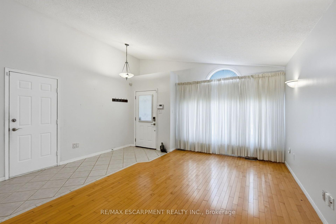
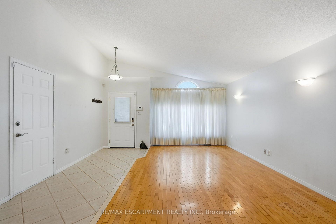
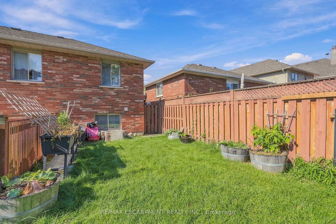
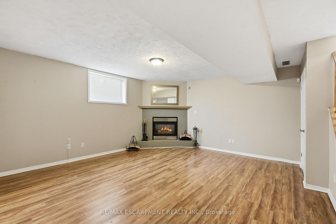
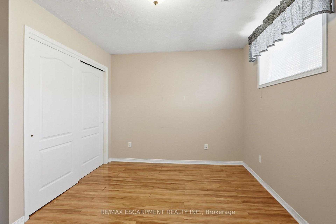
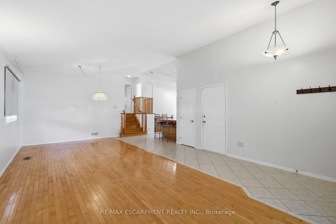
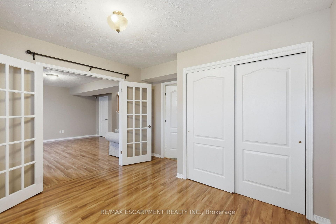
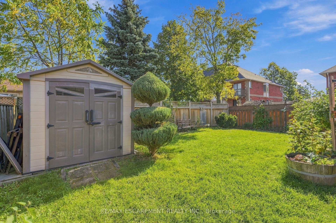
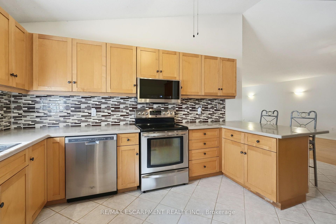
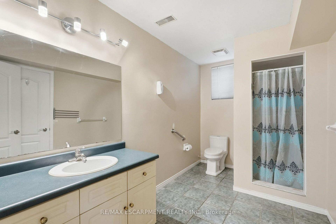
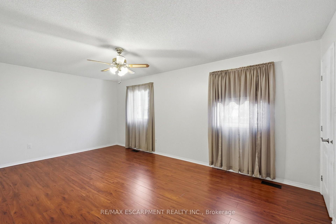
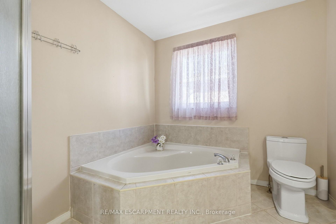
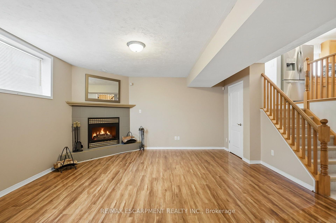
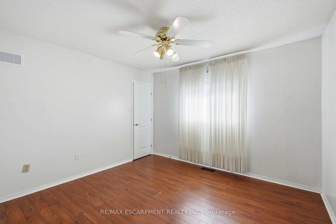
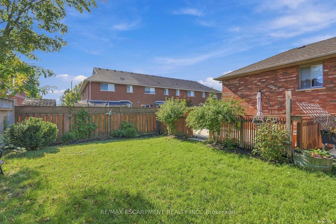
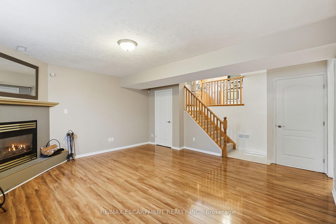
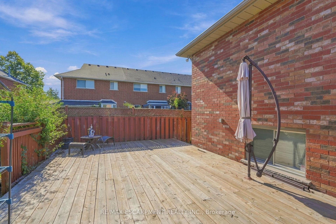
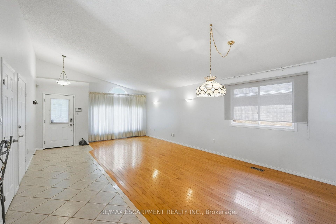
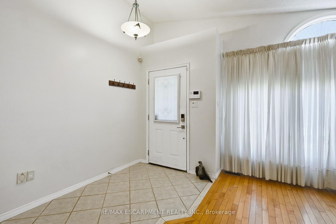
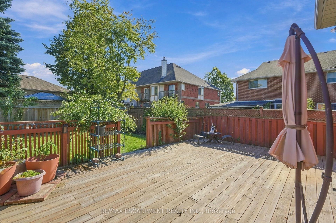
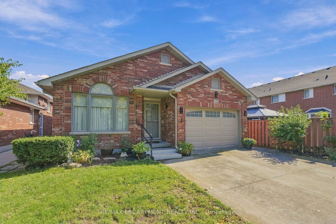
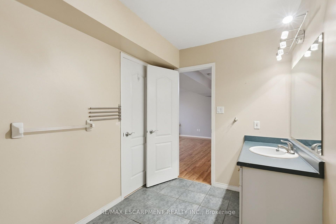
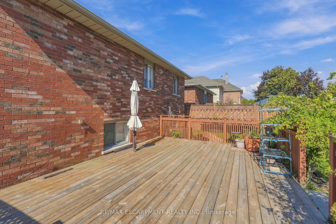
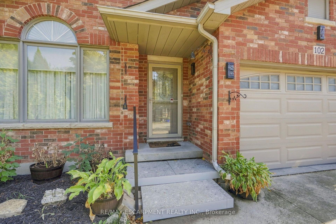
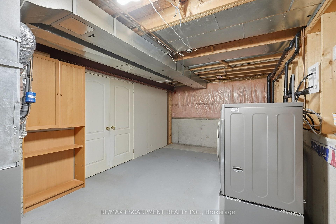
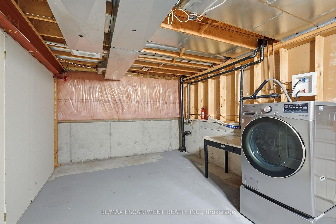
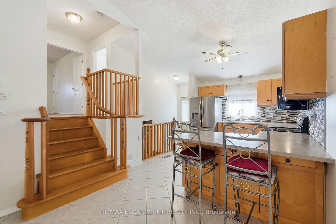
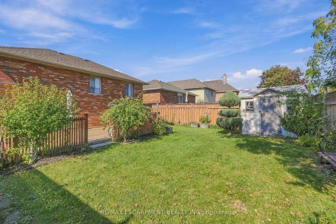
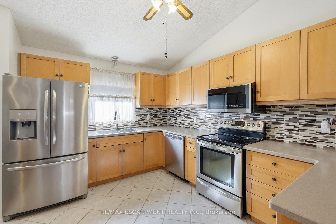
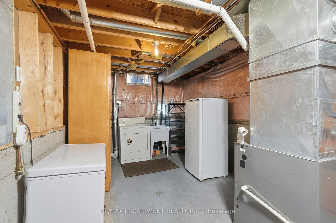
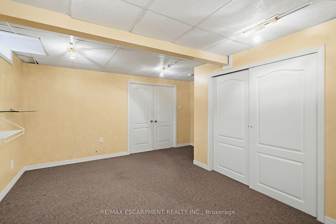
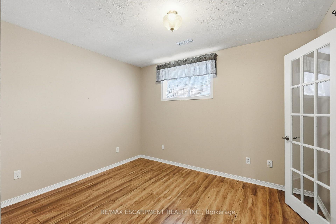
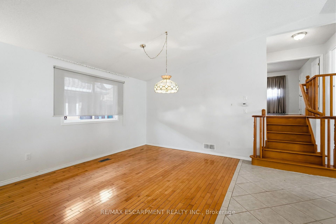
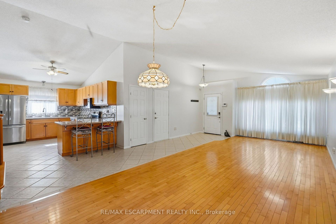
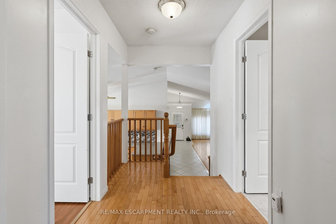
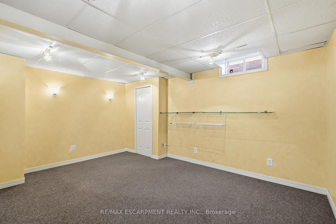
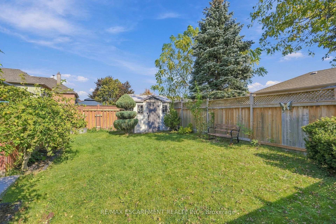
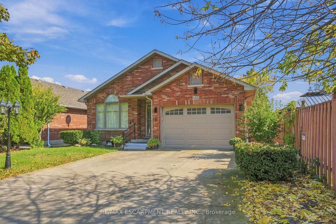
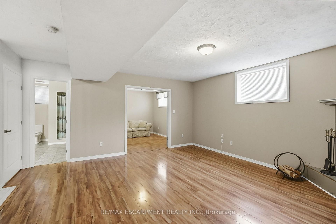
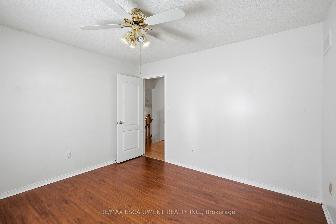
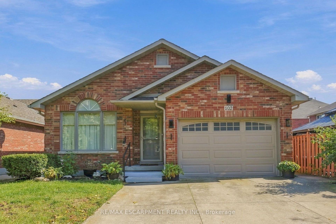
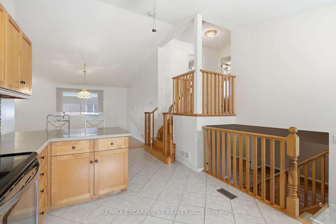
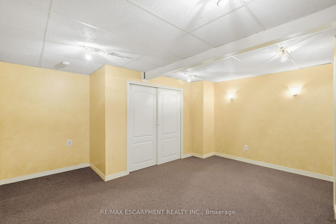
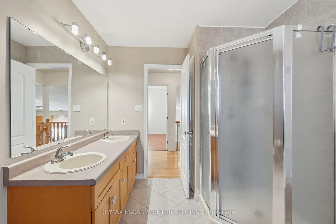
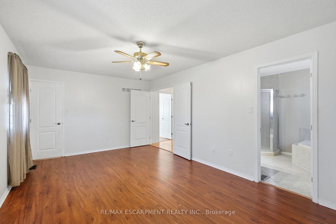
Welcome to 102 Cove Crescent on the Lake Side of Stoney Creek. 4 Bedrooms, 2 Full Baths, 4-Level Back Split Detached Home with Attached 1.5 Garage and Inside Entry. Enjoy the Lifestyle of fewer stairs. Open Concept Main Floor with Living Room/Dining Combination & Kitchen with Vaulted Ceilings over Maple Hardwood Flooring. Side Entrance off the Kitchen leads to Family Room with Gas Fireplace & Bedroom & 3 Piece Bathroom. Large Bedroom/Office in the Basement is very Convenient. Rear Deck, Fenced Yard & Shed Compliment your Backyard. Looking to Downsize or Start a Family, see if you’re the One. Great Neighbourhood to walk your dog and view the Water. Quiet Street and Mature Area. Marina, Hockey Rink and Quick Highway Access All Nearby. Great location for Commuters. Imagine the Possibilities in this Cozy Home For Sale in Stoney Creek and One to Add to your Property Search. RSA

Additional Details

  • Property Age: 16-30
  • Property Sub Type: Detached
  • Transaction Type: For Sale
  • Basement: Partial Basement
  • Heating Source: Gas
  • Heating Type: Forced Air
  • Cooling: Central Air
  • Parking Space: 4
  • Fire Places: Natural Gas
  • Virtual Tour: https://www.autoreelapp.com/share/b/85772dc7-a6d3-4109-b6d1-e968e0226510
  • MLS Status: New

Similar Properties

View Property

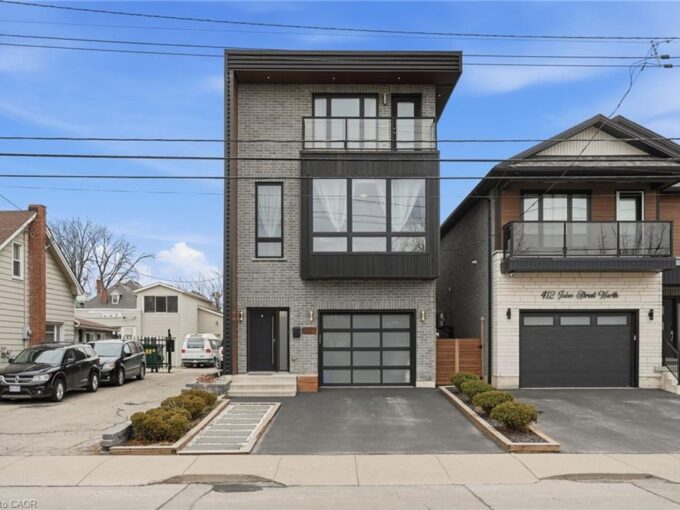
414 John Street, Hamilton ON L8L 4R3

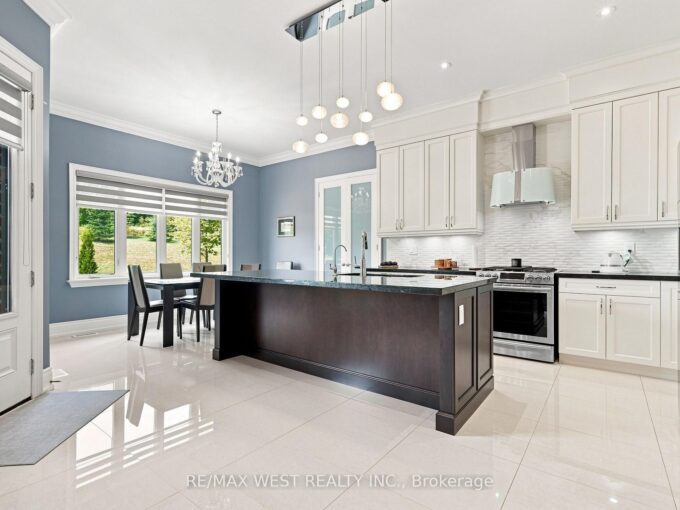
Exceptional custom-built (2016) industrial-modern detached home in Hamilton’s premier North…

Bedrooms
3
Bathrooms
2.5
Area
3200 Square Feet

$999,999

View Property

9450 Wellington Road 124, Erin, ON N0B 1T0

Welcome Home!! Nestled on an approximately one-acre lot, this custom-built…

Bedrooms
3
Bathrooms
3

$1,990,000
Debolender

Menu

  • Home
  • About
  • Buying Tips
  • Selling Tips
  • Testimonials
  • Contact

Contact Info

238 Speedvale Ave W, Guelph, ON N1L 1C9

+1 519 993 5656

deb@deboraholender.com

Find your new Home

  • All Listings
  • Guelph Listing
  • Kitchener Listing
  • Waterloo Listing
  • Cambridge Listing

Copyright © 2026, Deb Olender RE/MAX Guelph Real Estate Centre

|
255 Ottawa Street S, Hamilton, ON L8K 2E9 881 Lancaster Boulevard, Milton, ON L9T 6A4

Owning a home is a keystone of wealth… both financial affluence and emotional security.

Suze Orman
October 20, 2026 Tuesday!
Debolender
  • Login
Forget Password?

OTP Verification

Please enter the 6-digit OTP sent to your email.

Time remaining: 05:00