Debolender
  • Home
  • About
    • Relocating
    • Testimonials
  • Real Estate Listings
    • Guelph
    • Kitchener
    • Waterloo
    • Cambridge
  • News and Advice
    • Deb’s Blog
    • Home Buying Advice
    • Home Selling Advice
    • Get Listings Sent To You
    • Get Your Free Home Evaluation
  • Contact
Debolender
  • Home
  • About
    • Relocating
    • Testimonials
  • Real Estate Listings
    • Guelph
    • Kitchener
    • Waterloo
    • Cambridge
  • News and Advice
    • Deb’s Blog
    • Home Buying Advice
    • Home Selling Advice
    • Get Listings Sent To You
    • Get Your Free Home Evaluation
  • Contact

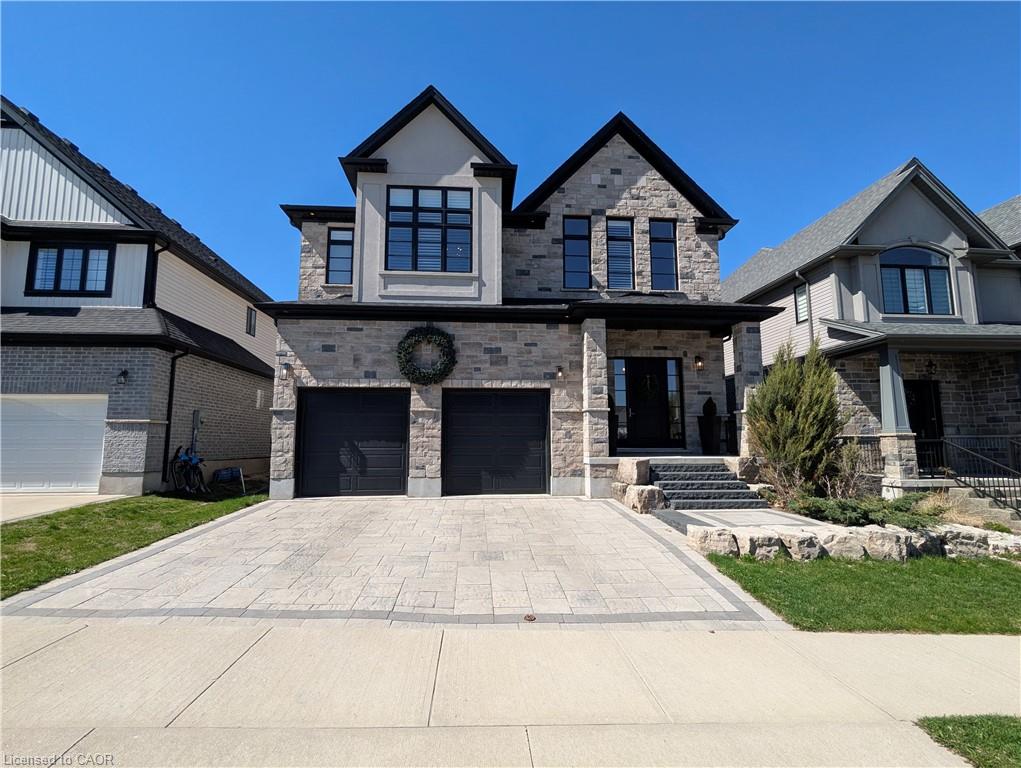
102 Deer Creek Street, Kitchener ON N2A 0J5

  • Home
  • Kitchener

102 Deer Creek Street, Kitchener ON N2A 0J5

102 Deer Creek Street, Kitchener ON N2A 0J5

$1,650,000
  • f3a184784976fb51a5ad90f375fa0f80-m1.jpeg
  • f3a184784976fb51a5ad90f375fa0f80-m2.jpeg
  • f3a184784976fb51a5ad90f375fa0f80-m3.jpeg
  • f3a184784976fb51a5ad90f375fa0f80-m4.jpeg
  • f3a184784976fb51a5ad90f375fa0f80-m5.jpeg
  • f3a184784976fb51a5ad90f375fa0f80-m6.jpeg
  • f3a184784976fb51a5ad90f375fa0f80-m7.jpeg
  • f3a184784976fb51a5ad90f375fa0f80-m8.jpeg
  • f3a184784976fb51a5ad90f375fa0f80-m9.jpeg
  • f3a184784976fb51a5ad90f375fa0f80-m10.jpeg
  • f3a184784976fb51a5ad90f375fa0f80-m11.jpeg
  • f3a184784976fb51a5ad90f375fa0f80-m12.jpeg
  • f3a184784976fb51a5ad90f375fa0f80-m13.jpeg
  • f3a184784976fb51a5ad90f375fa0f80-m14.jpeg
  • f3a184784976fb51a5ad90f375fa0f80-m15.jpeg
  • f3a184784976fb51a5ad90f375fa0f80-m16.jpeg
  • f3a184784976fb51a5ad90f375fa0f80-m17.jpeg
  • f3a184784976fb51a5ad90f375fa0f80-m18.jpeg
  • f3a184784976fb51a5ad90f375fa0f80-m19.jpeg
  • f3a184784976fb51a5ad90f375fa0f80-m20.jpeg
  • f3a184784976fb51a5ad90f375fa0f80-m21.jpeg
  • f3a184784976fb51a5ad90f375fa0f80-m22.jpeg
  • f3a184784976fb51a5ad90f375fa0f80-m23.jpeg
  • f3a184784976fb51a5ad90f375fa0f80-m24.jpeg
  • f3a184784976fb51a5ad90f375fa0f80-m25.jpeg
  • f3a184784976fb51a5ad90f375fa0f80-m26.jpeg
  • f3a184784976fb51a5ad90f375fa0f80-m27.jpeg
  • f3a184784976fb51a5ad90f375fa0f80-m28.jpeg
  • f3a184784976fb51a5ad90f375fa0f80-m29.jpeg
  • f3a184784976fb51a5ad90f375fa0f80-m30.jpeg
  • f3a184784976fb51a5ad90f375fa0f80-m31.jpeg
  • f3a184784976fb51a5ad90f375fa0f80-m32.jpeg
  • f3a184784976fb51a5ad90f375fa0f80-m33.jpeg
  • f3a184784976fb51a5ad90f375fa0f80-m34.jpeg
  • f3a184784976fb51a5ad90f375fa0f80-m35.jpeg
  • f3a184784976fb51a5ad90f375fa0f80-m36.jpeg
  • f3a184784976fb51a5ad90f375fa0f80-m37.jpeg
  • f3a184784976fb51a5ad90f375fa0f80-m38.jpeg
  • f3a184784976fb51a5ad90f375fa0f80-m39.jpeg
  • f3a184784976fb51a5ad90f375fa0f80-m40.jpeg
  • f3a184784976fb51a5ad90f375fa0f80-m41.jpeg
  • f3a184784976fb51a5ad90f375fa0f80-m42.jpeg
  • f3a184784976fb51a5ad90f375fa0f80-m43.jpeg
  • f3a184784976fb51a5ad90f375fa0f80-m44.jpeg
  • f3a184784976fb51a5ad90f375fa0f80-m45.jpeg

Property ID:

 RH-1424951-property

Bedrooms
4
Bathrooms
4
Garage
Yes
Year Built
2016
Area
3569 Square Feet

Description

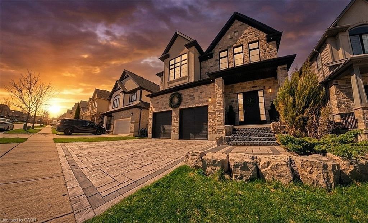
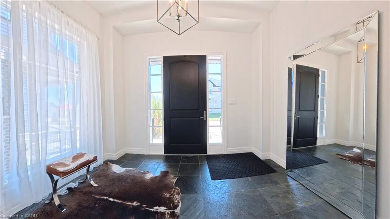
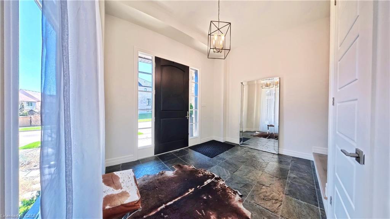
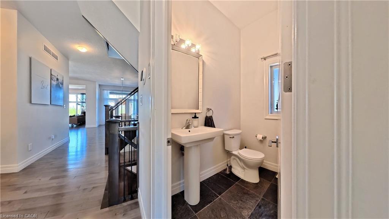
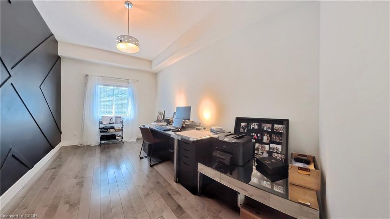
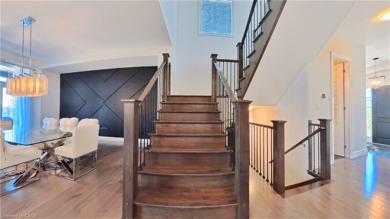
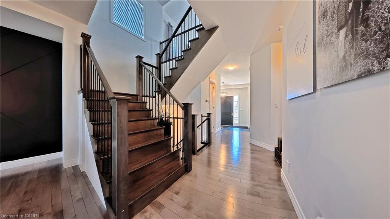
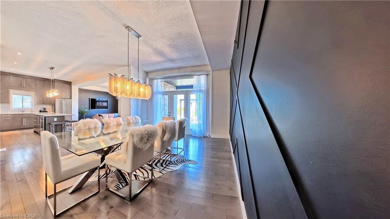
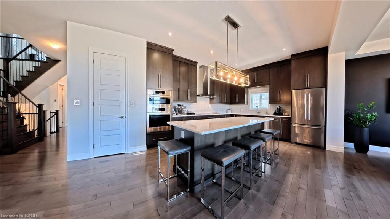
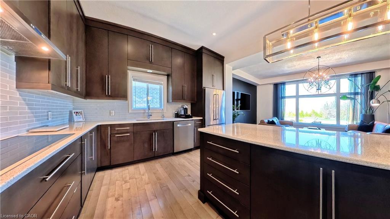
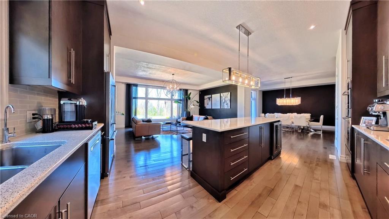
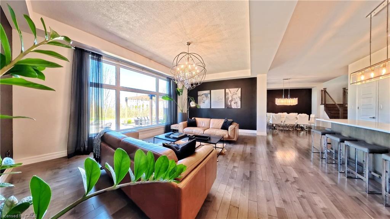
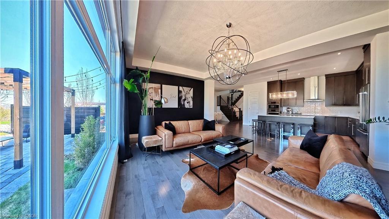
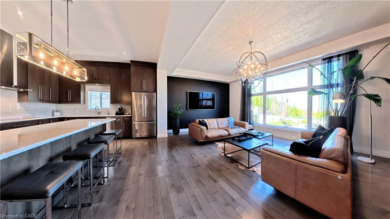
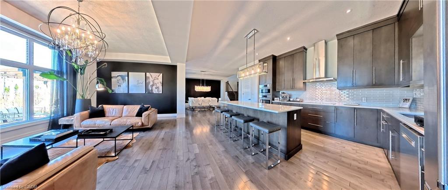
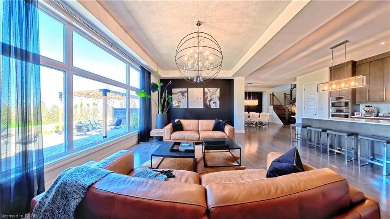
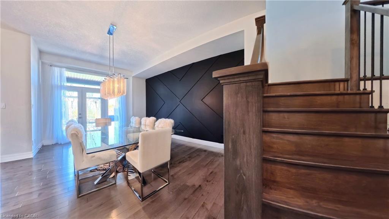
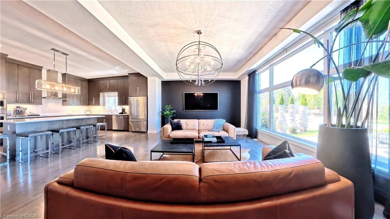
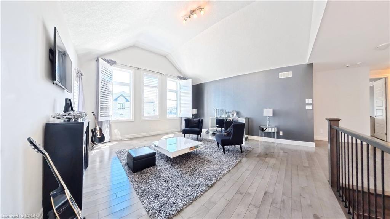
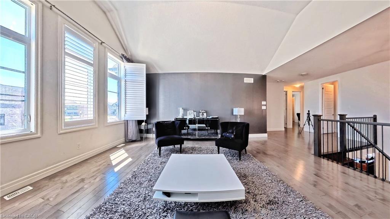
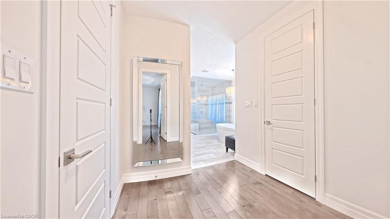
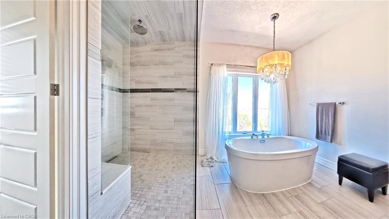
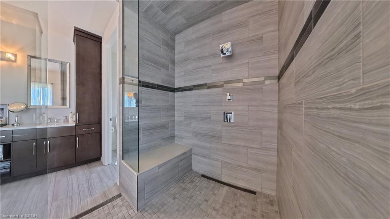
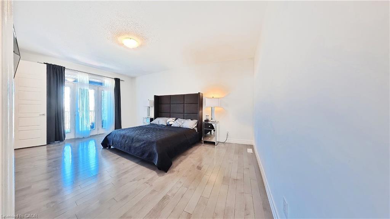
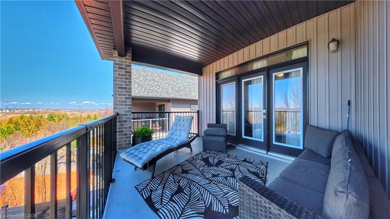
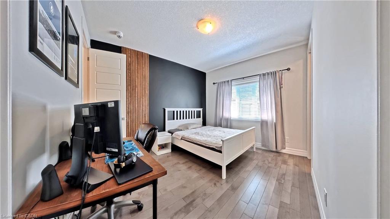
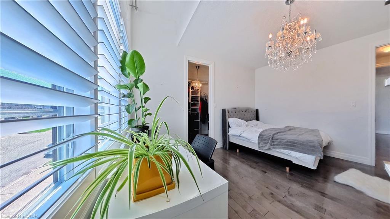
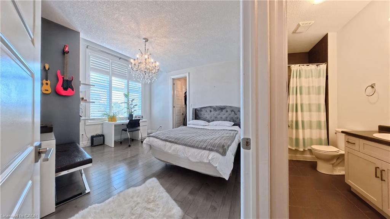
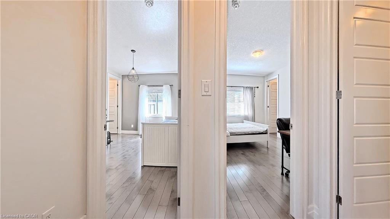
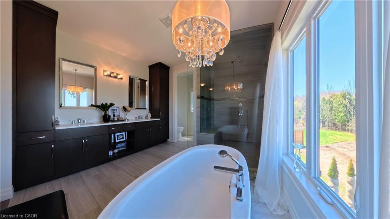
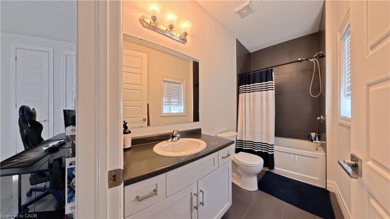
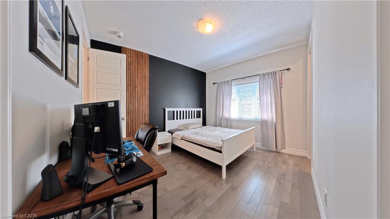
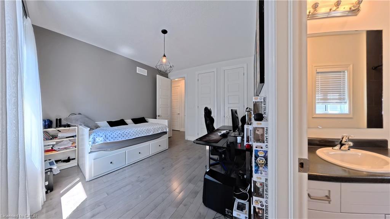
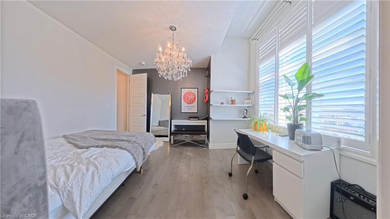
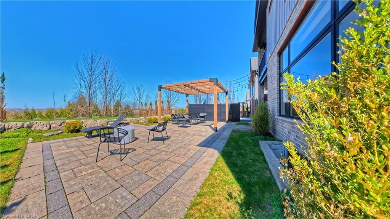
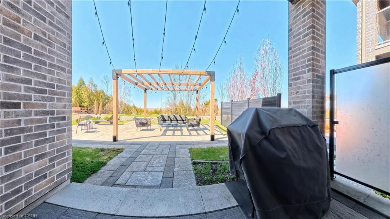
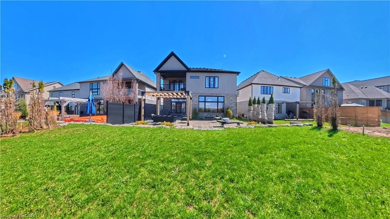
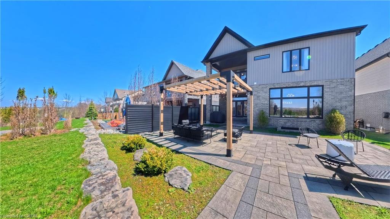
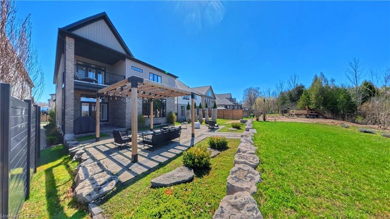
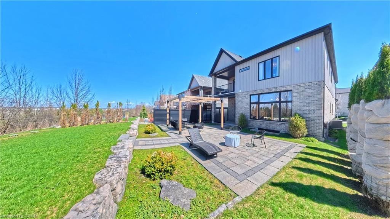
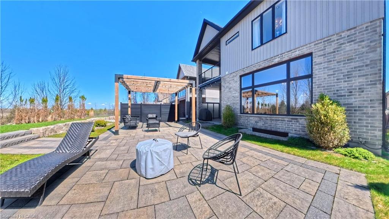
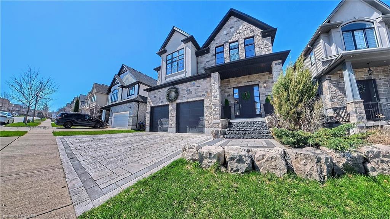
Welcome to this exceptional executive home that delivers on every level. Thoughtfully designed with an open concept layout and rich hardwood flooring throughout both levels, this residence offers the space, style, and functionality today’s discerning buyer demands.The main floor flows effortlessly from the gourmet kitchen, anchored by an oversized island ideal for entertaining, to the dining area with a walkout to a covered BBQ terrace and fully landscaped backyard. The front yard is equally impressive, offering outstanding curb appeal from the moment you arrive.Upstairs, four generously sized bedrooms each feature their own private ensuite, a rare and coveted feature. The primary suite is in a class of its own, complete with a spa inspired soaking tub and a walk in glass shower with a built in bench. A bonus living room on the upper level adds valuable flexibility for a home office, playroom, media room, or additional lounge space.The unspoiled open concept basement presents a blank canvas of endless potential, already boasting impressive square footage and ready to be finished to your exact vision.Every inch of this home has been designed with comfort, quality, and lifestyle in mind. Properties of this calibre rarely come to market in this neighbourhood.

Additional Details

  • Property Age: 2016
  • Property Sub Type: Single Family Residence
  • Zoning: R-3
  • Transaction Type: Sale
  • Basement: Development Potential, Full, Unfinished
  • Heating: Forced Air
  • Cooling: Private Drive Double Wide
  • Parking Space: 4
  • Virtual Tour: https://www.youtube.com/watch?v=MlBO9H00SFA

Similar Properties

View Property

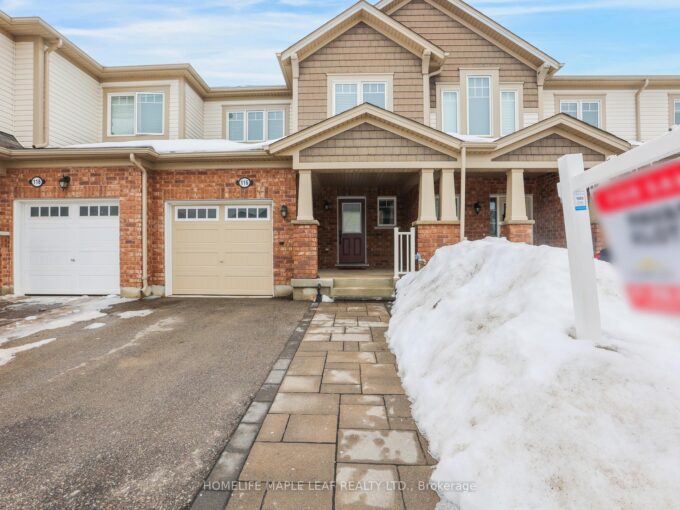
116 Watermill Street, Kitchener, ON N2P 0H3

Beautiful 3-Bedroom Freehold Townhome Located In Desirable Doon South This…

Bedrooms
3
Bathrooms
3

$699,500
View Property

33 Chesterton Lane, Guelph ON N1E 6S8

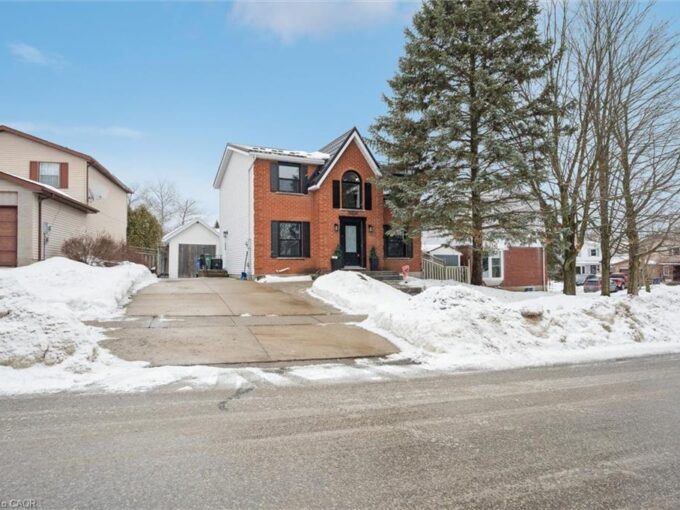
Beautifully maintained 2-storey home offering approximately 1,458 sq ft of…

Bedrooms
3
Bathrooms
2
Area
2187 Square Feet

$749,900
Debolender

Menu

  • Home
  • About
  • Buying Tips
  • Selling Tips
  • Testimonials
  • Contact

Contact Info

238 Speedvale Ave W, Guelph, ON N1L 1C9

+1 519 993 5656

deb@deboraholender.com

Find your new Home

  • All Listings
  • Guelph Listing
  • Kitchener Listing
  • Waterloo Listing
  • Cambridge Listing

Copyright © 2026, Deb Olender RE/MAX Guelph Real Estate Centre

|
1108-160 Macdonell Street, Guelph ON N1H 0A9 245 Joseph Schoerg Crescent, Kitchener ON N2P 2X8

Owning a home is a keystone of wealth… both financial affluence and emotional security.

Suze Orman
August 3, 2026 Monday!
Debolender
  • Login
Forget Password?