Debolender
  • Home
  • About
    • Relocating
    • Testimonials
  • Real Estate Listings
    • Guelph
    • Kitchener
    • Waterloo
    • Cambridge
  • News and Advice
    • Deb’s Blog
    • Home Buying Advice
    • Home Selling Advice
    • Get Listings Sent To You
    • Get Your Free Home Evaluation
  • Contact
Debolender
  • Home
  • About
    • Relocating
    • Testimonials
  • Real Estate Listings
    • Guelph
    • Kitchener
    • Waterloo
    • Cambridge
  • News and Advice
    • Deb’s Blog
    • Home Buying Advice
    • Home Selling Advice
    • Get Listings Sent To You
    • Get Your Free Home Evaluation
  • Contact

102 Juniper Drive, Hamilton, ON L8E 4G6

  • Home
  • Hamilton

102 Juniper Drive, Hamilton, ON L8E 4G6

102 Juniper Drive, Hamilton, ON L8E 4G6

$749,900

  • db0ce747-37f8-493d-84cc-246ffba1d6f2-l.jpeg
  • 5bba09a2-d9c1-4275-81f9-c09ca257fa51-l.jpeg
  • fd952e3d-63c0-4497-ba67-3a9bbfb2e7bf-l.jpeg
  • b8e15737-2e87-4c4a-b188-c9bfe75aa985-l.jpeg
  • 08101cd2-4f20-4f1f-a59a-9e994efb38e3-l.jpeg
  • 4d229cfb-d28f-4928-93f0-2ba50dd2309b-l.jpeg
  • cb61d573-8555-486b-8102-c0a5237999a0-l.jpeg
  • f04bacff-5021-498d-b2e9-856367fe5725-l.jpeg
  • 7dc8dac9-1d29-4d8b-870e-662d8ee68dfc-l.jpeg
  • a957a7e3-193d-4197-8f27-a5cf3a7181da-l.jpeg
  • 53a1c275-e8a7-4486-9e9d-a823ee0eacdd-l.jpeg
  • 5aa0ae32-6d83-4d11-a7e6-902efd76edde-l.jpeg
  • db1e3d9c-2b77-4253-b0c5-9467dea7f7fc-l.jpeg
  • facbb846-99b4-4e8b-bdb0-b5edac4b883a-l.jpeg
  • 0b9da36d-c97b-418f-8099-f2d7ce924eef-l.jpeg
  • 9d642c61-3d55-4806-89ab-fa1d04153eb8-l.jpeg
  • 3119230a-93c7-47e6-8d5e-8f1545dd9853-l.jpeg
  • d9eabdaa-0fc4-41b8-bf20-3e4be3e35c84-l.jpeg
  • 91e1afcd-b27b-4cac-9e80-26453577db31-l.jpeg
  • af4f4e95-a166-47e1-b8a8-6ec9759b2cd0-l.jpeg
  • 7d7ab81b-6379-4942-8b09-924a6e16e314-l.jpeg
  • e4873c2e-c66d-447f-9bfc-760d69a54423-l.jpeg
  • 29c86352-3754-4902-9d49-a9db83635989-l.jpeg
  • cc1febd6-c71b-46e6-a0ef-58de2a969f46-l.jpeg
  • bf6e186f-0a7c-4a32-b6aa-c30c9a50d9d9-l.jpeg
  • 5f2d0ee4-9c5f-43e8-bd3a-1717f0cd61e2-l.jpeg
  • a03b367d-63fc-4e17-9c38-9a4ad21b2e93-l.jpeg
  • e2641d06-646a-4eb4-989a-a4fd53e70c13-l.jpeg
  • 87ff4226-cba7-479c-8059-f659d0c50d71-l.jpeg
  • 33217836-e795-408b-b1d5-8a4a942db0f5-l.jpeg
  • c57d7662-acca-440a-9c44-3aad8880da0d-l.jpeg
  • 6d3854f4-11ea-46a3-ab49-58f89c0bab4e-l.jpeg
  • 72243eb4-287e-4aa9-bc6f-e7b33464728a-l.jpeg
  • 92e6db27-d267-4aa5-a2f4-3d402b51ceb4-l.jpeg
  • 95df4e70-bf75-47ac-a488-a9be2ab5641a-l.jpeg
  • 6819a92e-90c7-4322-9ca9-9281d1a6ba46-l.jpeg
  • 2f4aa369-11a3-4044-a3ad-355e2bf6287b-l.jpeg
  • d3365b25-4635-4a14-b7f8-7d94cb696c5d-l.jpeg
  • 926c657f-7043-48c4-9420-67ff5775bc0b-l.jpeg
  • f7e03a02-13cc-427b-8d09-fe8f00010f01-l.jpeg
  • b09376ba-5e04-41ff-b441-99297d2f854b-l.jpeg
  • a8b0390d-e143-4004-a884-3a4677bc3241-l.jpeg
  • 45ddca30-aae0-461b-8194-f7ddebccc6d6-l.jpeg
  • 0df911b0-9525-48b7-932b-7d8916726a45-l.jpeg
  • e7b5bc0a-5322-4bc3-b963-e1952631fa8f-l.jpeg
  • 3007693a-208f-476b-99f5-5a1dfdc6a3e4-l.jpeg
  • 9c61e496-6a92-4433-9037-d93494c948dd-l.jpeg
  • db7827c8-0820-431a-a43d-a6b27f645b4a-l.jpeg

Property ID:

 RH-1239509-property

Bedrooms
5
Bathrooms
2
Garage
No

Description

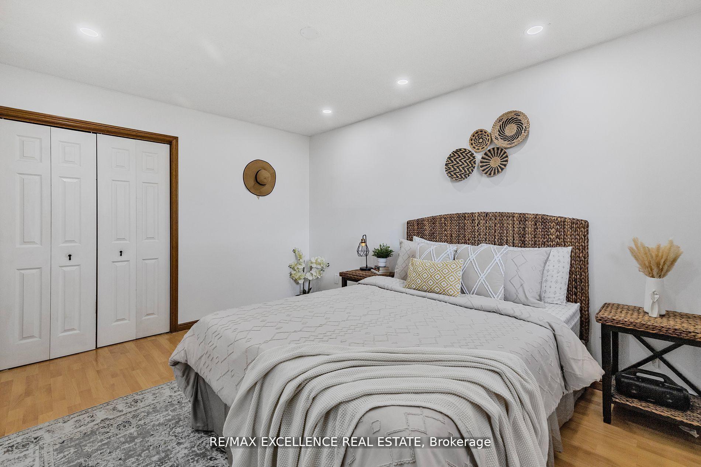
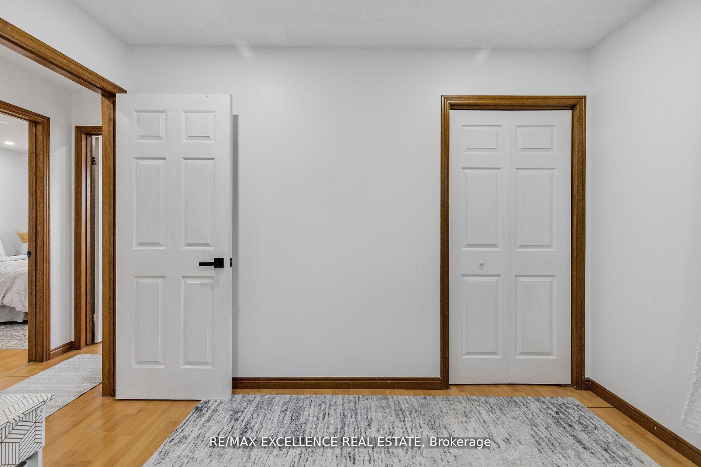
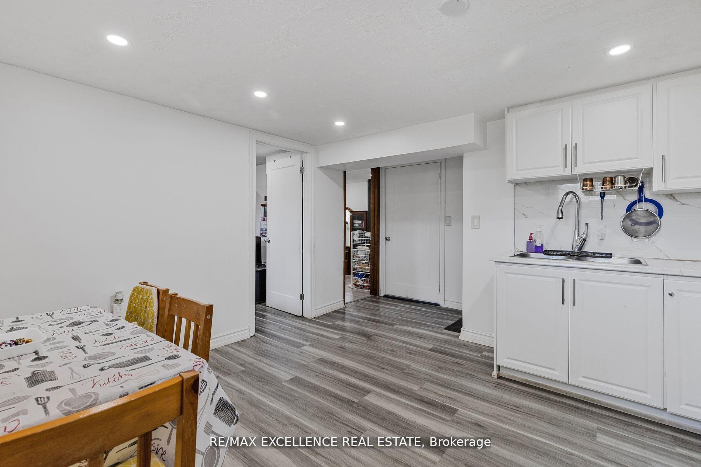
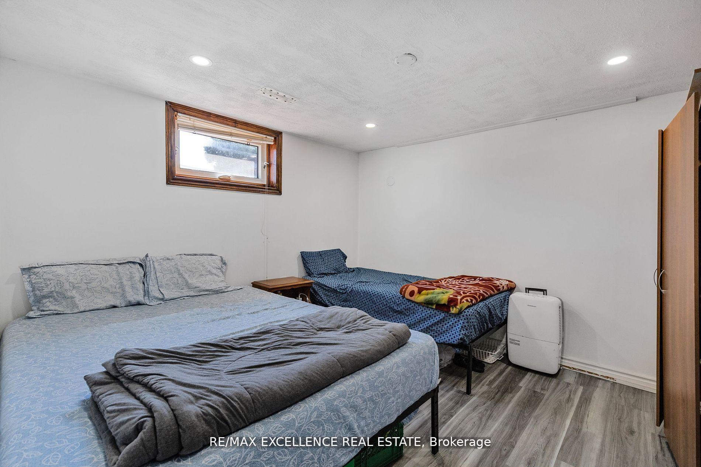
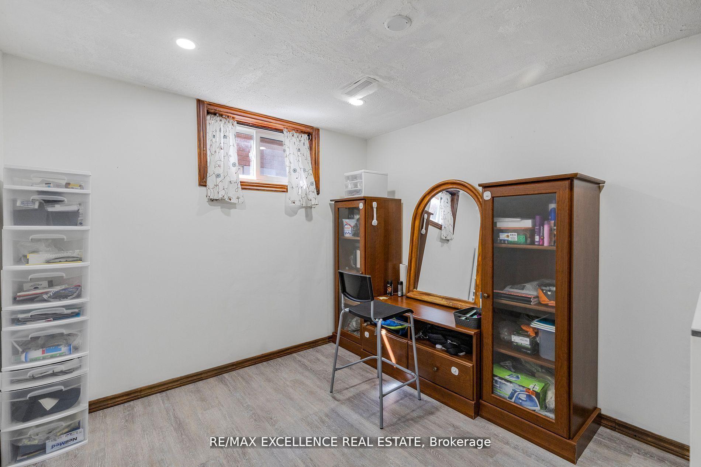
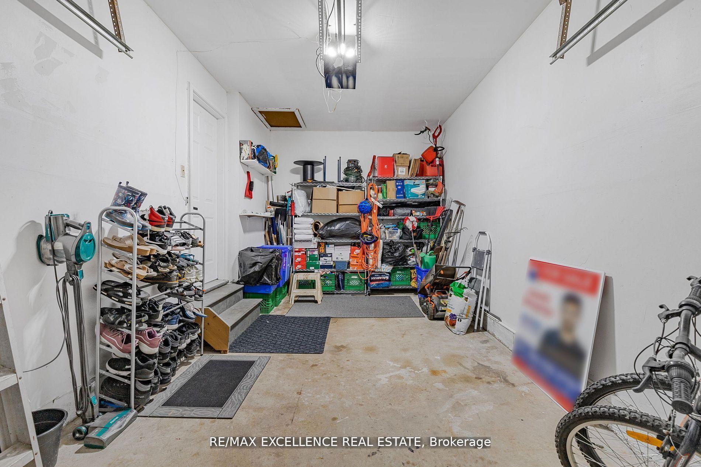
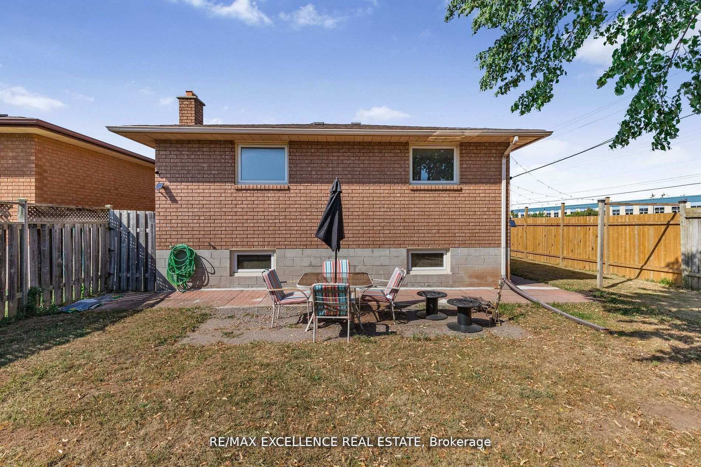
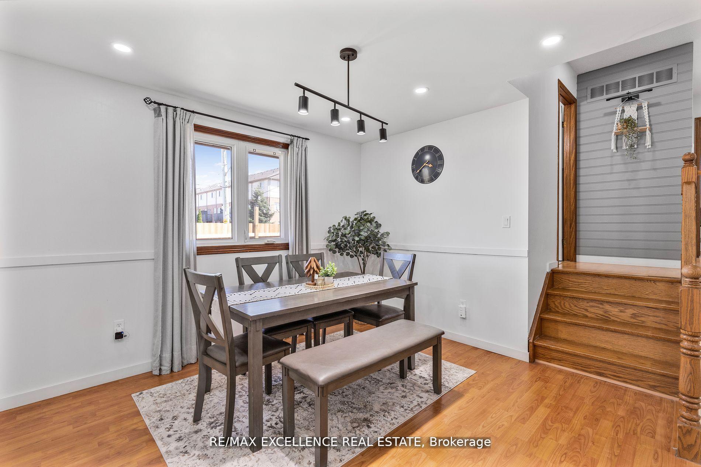
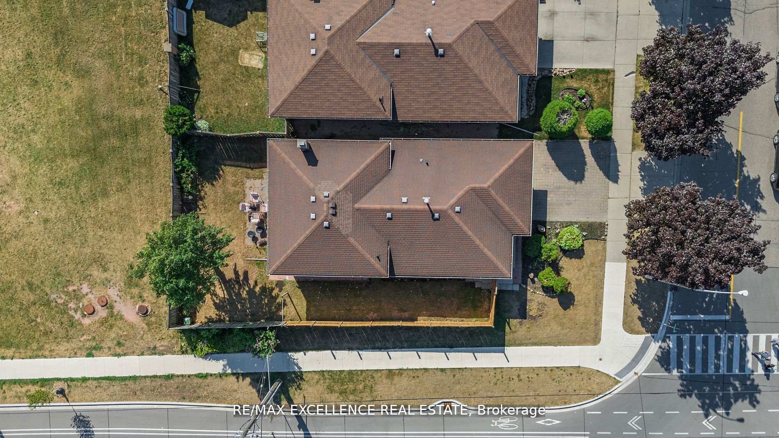
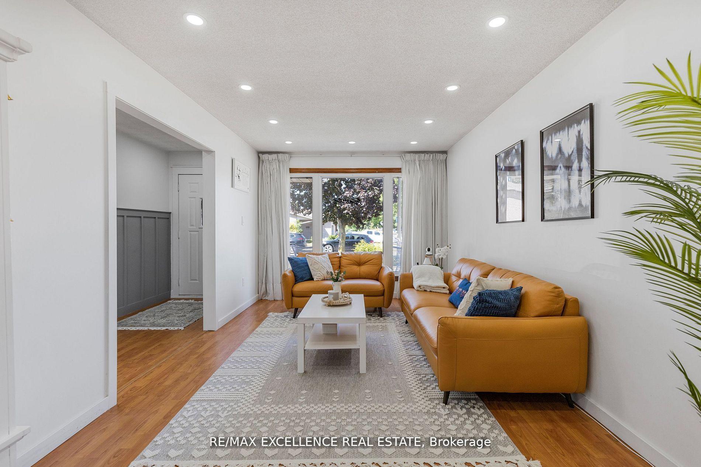
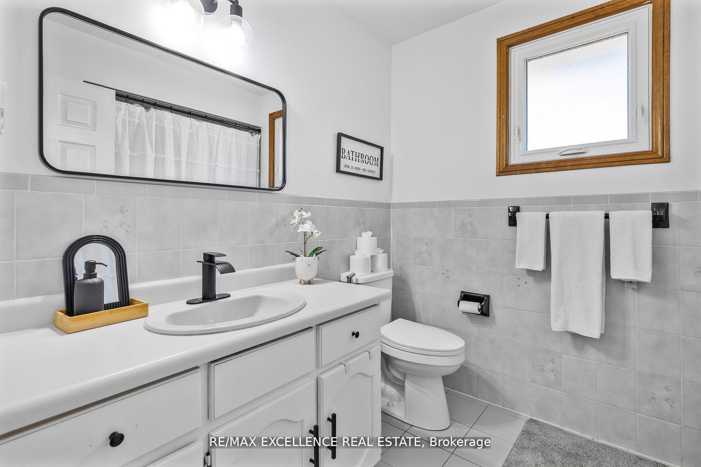
Welcome to 102 Juniper Drive, a well-maintained 3-level detached backsplit situated on a massive premium corner lot in a desirable Stoney Creek neighbourhood. Offering 5 bedrooms and 2 bathrooms, this spacious home features a functional layout ideal for growing families, multi-generational living, or investors looking for future potential. The main level and lower family level are fully finished, providing generous living space including additional bedrooms and flexible areas that can accommodate extended family or a potential in-law setup. The basement level remains unfinished, offering excellent potential to create additional living space, a recreation area, or future income possibilities. Recent upgrades within the past 3 years include newer appliances (fridge, gas stove, dishwasher, washer & dryer), energy-efficient pot lights on the main and lower levels, fresh paint with modern feature wall accents, updated kitchen and bathrooms, new fencing, and enhanced security with cameras and a video doorbell. The lower family level also features two additional bedrooms with updated carpet-free flooring. The property offers a single car garage and a double driveway, providing ample parking for family and guests. Located in a family-friendly neighbourhood close to schools, parks, shopping, and highway access, this home offers the perfect combination of space, comfort, and future potential.

Additional Details

  • Property Sub Type: Detached
  • Transaction Type: For Sale
  • Basement: Full, Unfinished
  • Heating Source: Gas
  • Heating Type: Forced Air
  • Cooling: Central Air
  • Parking Space: 2

Similar Properties

View Property

254 Scott Road, Cambridge, ON N3C 3W8

Welcome to this charming and well-maintained 3-bedroom, 1.5 bath ~…

Bedrooms
3
Bathrooms
2

$799,900

View Property

5354 Fifth Line, Erin, ON N0B 1T0

Stunning Stone Farmhouse on 91 Serene Acres – A Rare…

Bedrooms
4
Bathrooms
2

$3,589,900
Debolender

Menu

  • Home
  • About
  • Buying Tips
  • Selling Tips
  • Testimonials
  • Contact OLD

Contact Info

1499 Gordon St Guelph, ON N1L 1C9

+1 519 993 5656

deb@deboraholender.com

Find your new Home

  • All Listings
  • Guelph Listing
  • Kitchener Listing
  • Waterloo Listing
  • Cambridge Listing

Copyright © 2022, Deb Olender RE/MAX Guelph Real Estate Centre

|
1 Balfour Court, Guelph, ON N1L 1A9 67 Louisa Street W, Kitchener, ON N2H 5L9

Owning a home is a keystone of wealth… both financial affluence and emotional security.

Suze Orman
May 19, 2026 Tuesday!
Debolender
  • Login
Forget Password?