Debolender
  • Home
  • About
    • Relocating
    • Testimonials
  • Real Estate Listings
    • Guelph
    • Kitchener
    • Waterloo
    • Cambridge
  • News and Advice
    • Deb’s Blog
    • Home Buying Advice
    • Home Selling Advice
    • Get Listings Sent To You
    • Get Your Free Home Evaluation
  • Contact
Debolender
  • Home
  • About
    • Relocating
    • Testimonials
  • Real Estate Listings
    • Guelph
    • Kitchener
    • Waterloo
    • Cambridge
  • News and Advice
    • Deb’s Blog
    • Home Buying Advice
    • Home Selling Advice
    • Get Listings Sent To You
    • Get Your Free Home Evaluation
  • Contact

102 Markson Crescent, Hamilton ON L8T 4W4

  • Home
  • Hamilton

102 Markson Crescent, Hamilton ON L8T 4W4

102 Markson Crescent, Hamilton ON L8T 4W4

$799,900
  • 8cda6fd1a20824853c518a14c8201864-m1.jpeg
  • 8cda6fd1a20824853c518a14c8201864-m2.jpeg
  • 8cda6fd1a20824853c518a14c8201864-m3.jpeg
  • 8cda6fd1a20824853c518a14c8201864-m4.jpeg
  • 8cda6fd1a20824853c518a14c8201864-m5.jpeg
  • 8cda6fd1a20824853c518a14c8201864-m6.jpeg
  • 8cda6fd1a20824853c518a14c8201864-m7.jpeg
  • 8cda6fd1a20824853c518a14c8201864-m8.jpeg
  • 8cda6fd1a20824853c518a14c8201864-m9.jpeg
  • 8cda6fd1a20824853c518a14c8201864-m10.jpeg
  • 8cda6fd1a20824853c518a14c8201864-m11.jpeg
  • 8cda6fd1a20824853c518a14c8201864-m12.jpeg
  • 8cda6fd1a20824853c518a14c8201864-m13.jpeg
  • 8cda6fd1a20824853c518a14c8201864-m14.jpeg
  • 8cda6fd1a20824853c518a14c8201864-m15.jpeg
  • 8cda6fd1a20824853c518a14c8201864-m16.jpeg
  • 8cda6fd1a20824853c518a14c8201864-m17.jpeg
  • 8cda6fd1a20824853c518a14c8201864-m18.jpeg
  • 8cda6fd1a20824853c518a14c8201864-m19.jpeg
  • 8cda6fd1a20824853c518a14c8201864-m20.jpeg
  • 8cda6fd1a20824853c518a14c8201864-m21.jpeg
  • 8cda6fd1a20824853c518a14c8201864-m22.jpeg
  • 8cda6fd1a20824853c518a14c8201864-m23.jpeg
  • 8cda6fd1a20824853c518a14c8201864-m24.jpeg
  • 8cda6fd1a20824853c518a14c8201864-m25.jpeg
  • 8cda6fd1a20824853c518a14c8201864-m26.jpeg
  • 8cda6fd1a20824853c518a14c8201864-m27.jpeg
  • 8cda6fd1a20824853c518a14c8201864-m28.jpeg
  • 8cda6fd1a20824853c518a14c8201864-m29.jpeg
  • 8cda6fd1a20824853c518a14c8201864-m30.jpeg
  • 8cda6fd1a20824853c518a14c8201864-m31.jpeg
  • 8cda6fd1a20824853c518a14c8201864-m32.jpeg
  • 8cda6fd1a20824853c518a14c8201864-m33.jpeg
  • 8cda6fd1a20824853c518a14c8201864-m34.jpeg
  • 8cda6fd1a20824853c518a14c8201864-m35.jpeg
  • 8cda6fd1a20824853c518a14c8201864-m36.jpeg
  • 8cda6fd1a20824853c518a14c8201864-m37.jpeg
  • 8cda6fd1a20824853c518a14c8201864-m38.jpeg
  • 8cda6fd1a20824853c518a14c8201864-m39.jpeg
  • 8cda6fd1a20824853c518a14c8201864-m40.jpeg
  • 8cda6fd1a20824853c518a14c8201864-m41.jpeg
  • 8cda6fd1a20824853c518a14c8201864-m42.jpeg

Property ID:

 RH-1573286-property

Bedrooms
4
Bathrooms
2
Garage
Yes
Area
2766 Square Feet

Description

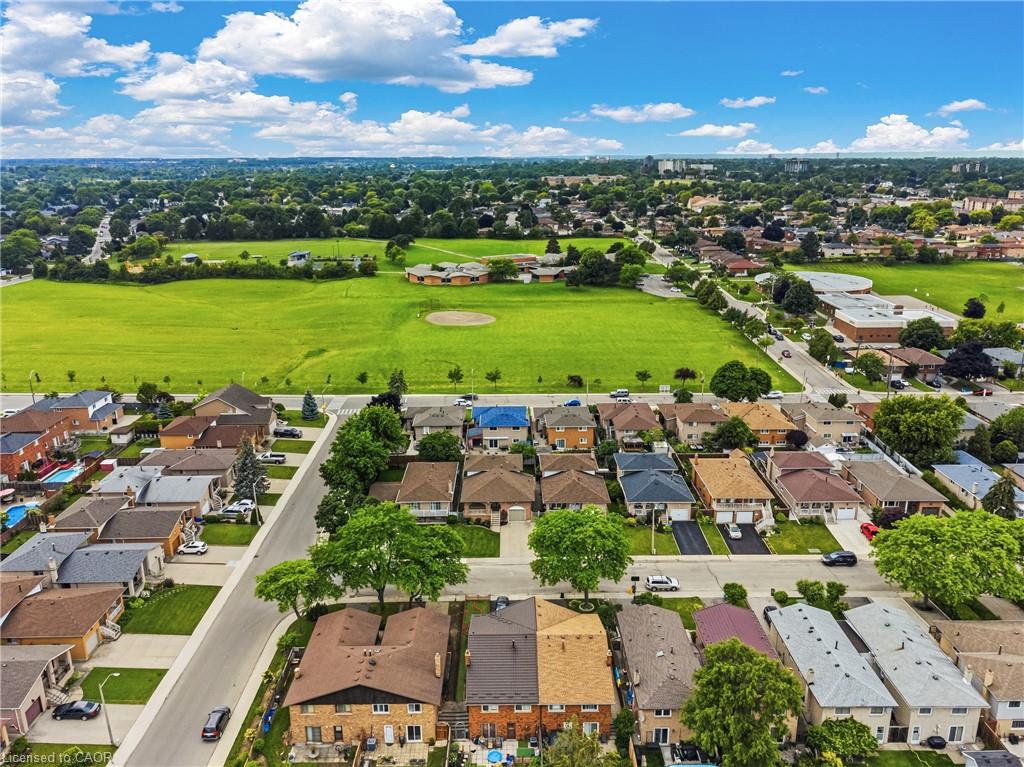
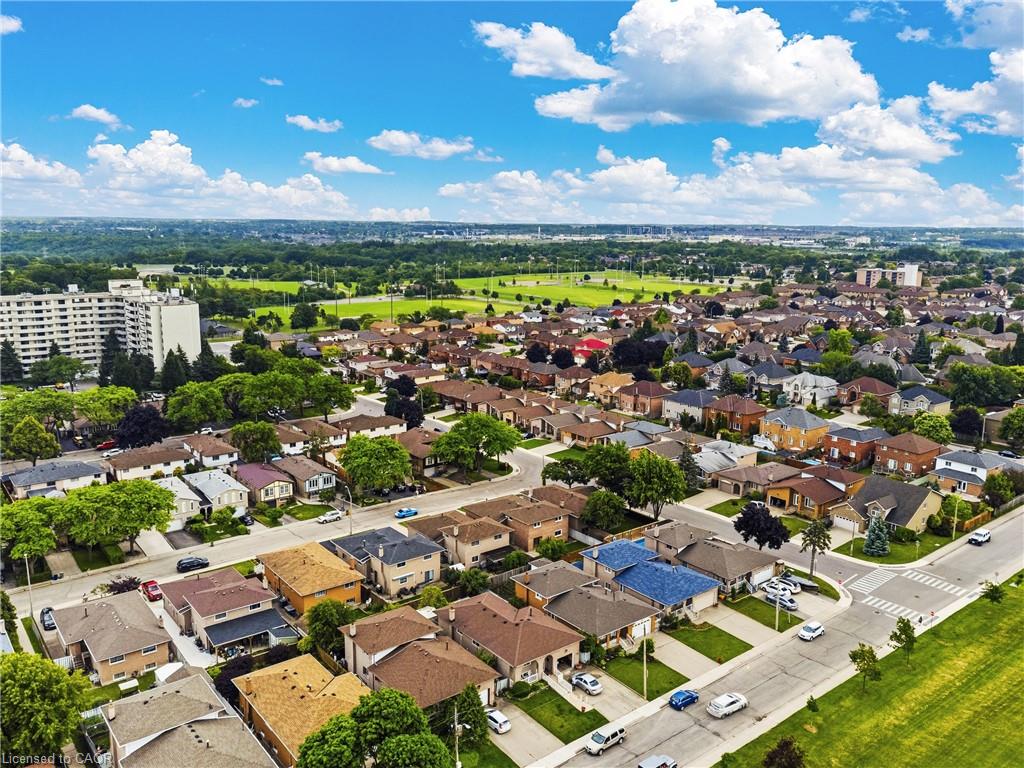
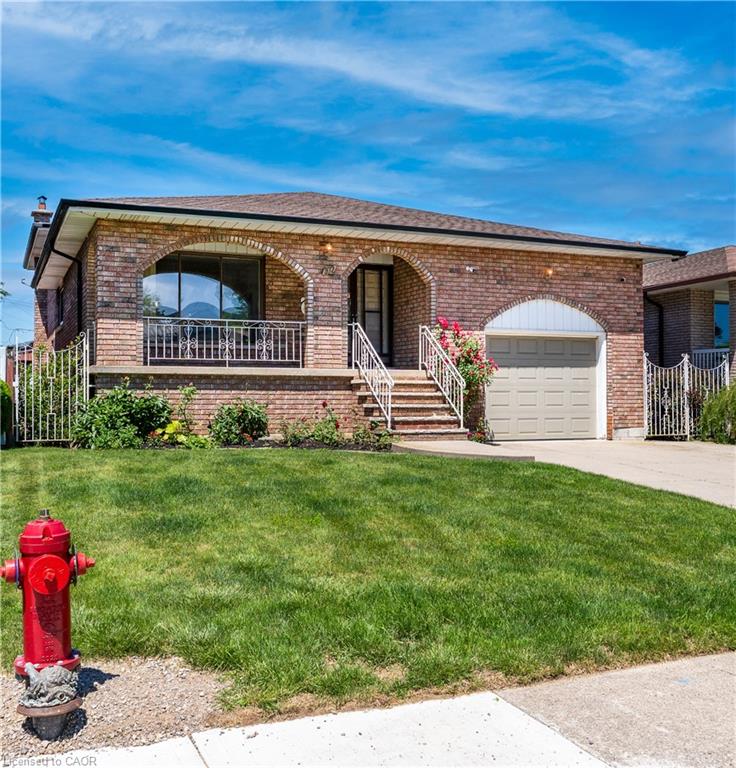
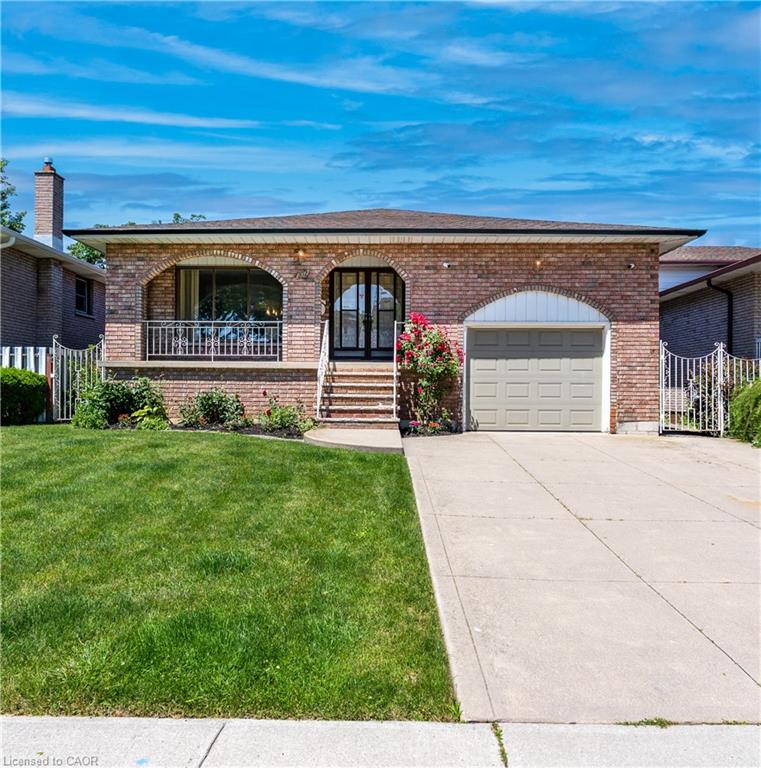
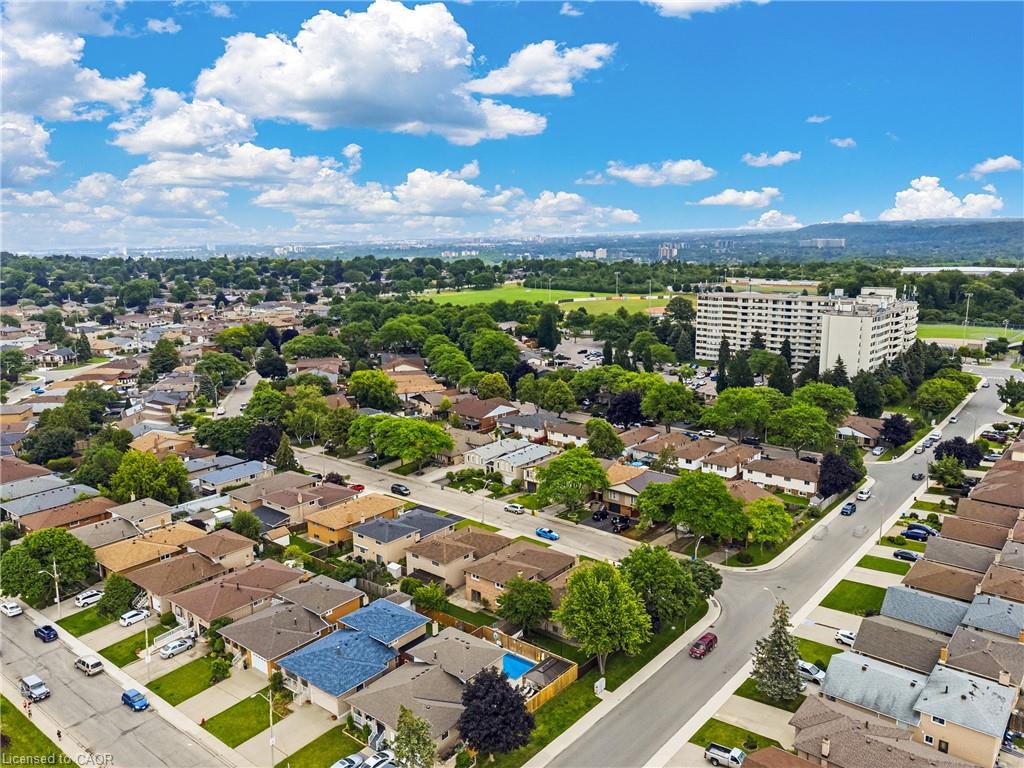
Rare Opportunity – Meticulously Built Italian-Style Backsplit | Original Owner | 4 Bedrooms | In-Law Suite Potential.

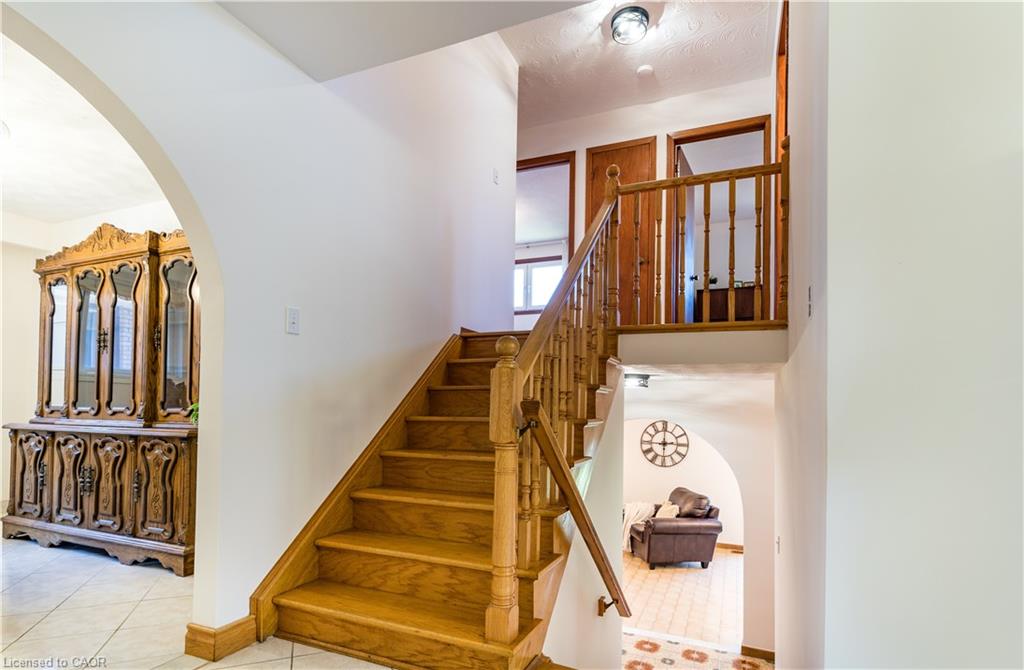
Welcome to this stunning, one-of-a-kind backsplit built with exceptional Italian craftsmanship and lovingly maintained by its original owner. Spacious, thoughtfully designed, and move-in ready – this home offers versatile living across multiple levels, ideal for growing families or multi-generational living.

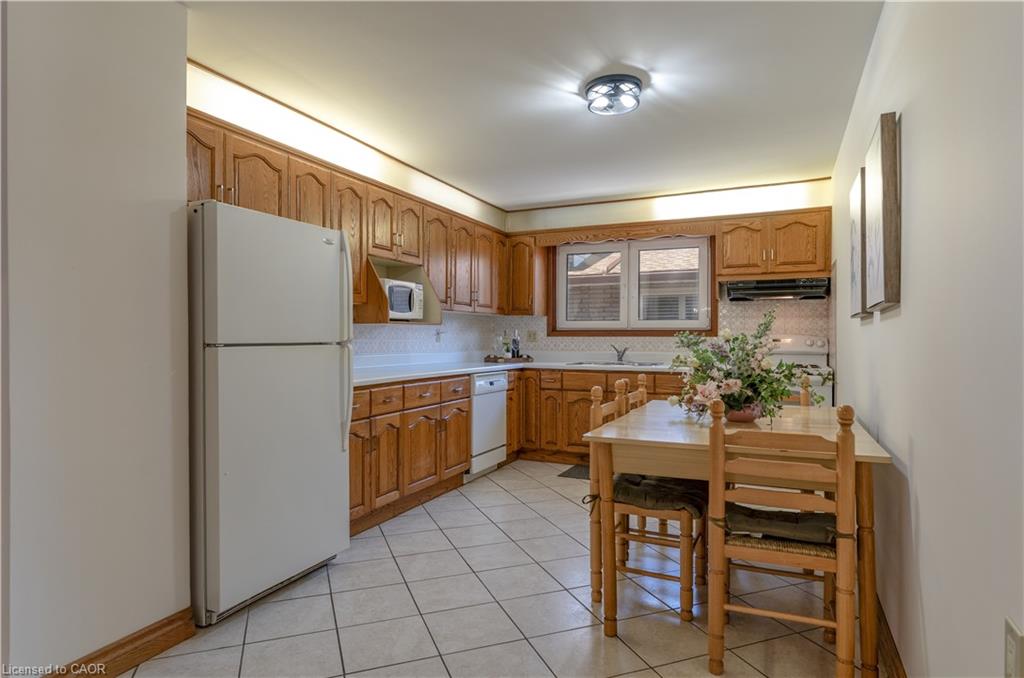
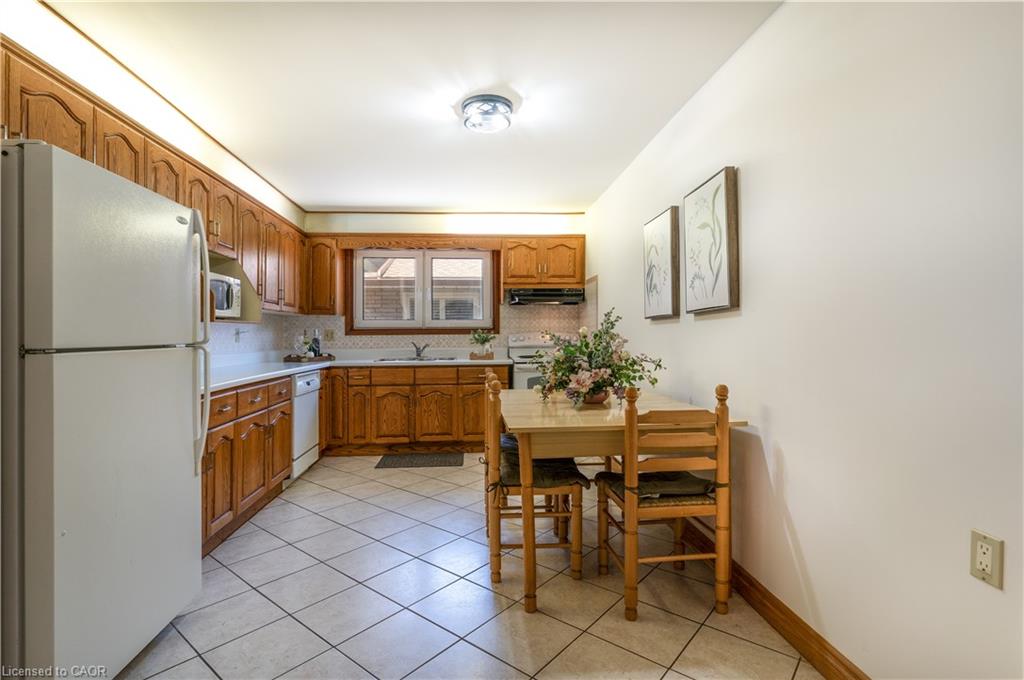
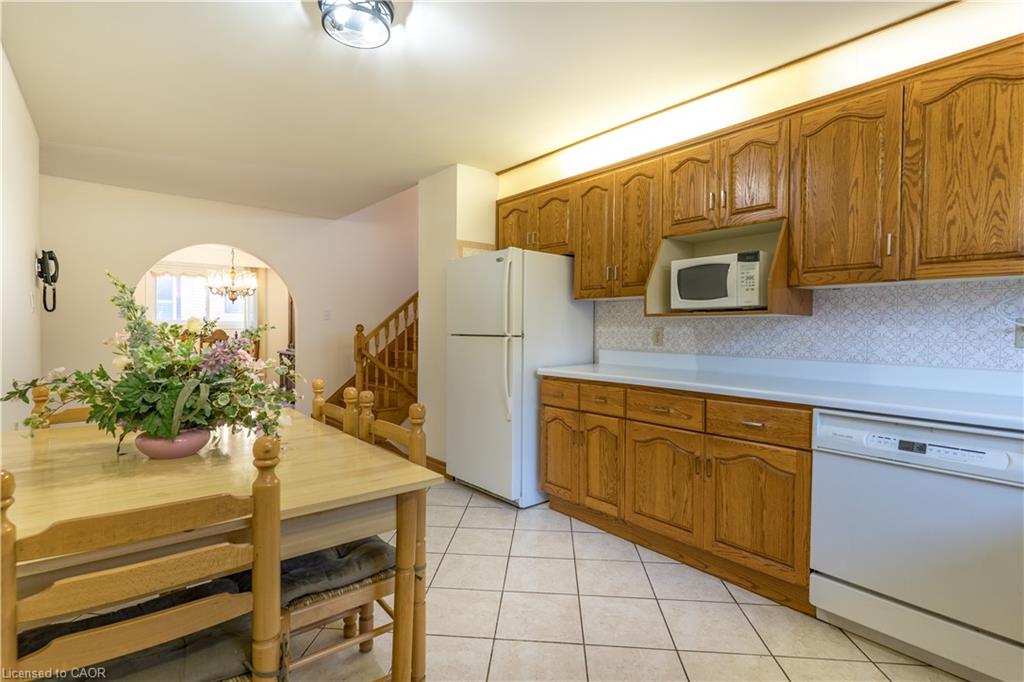
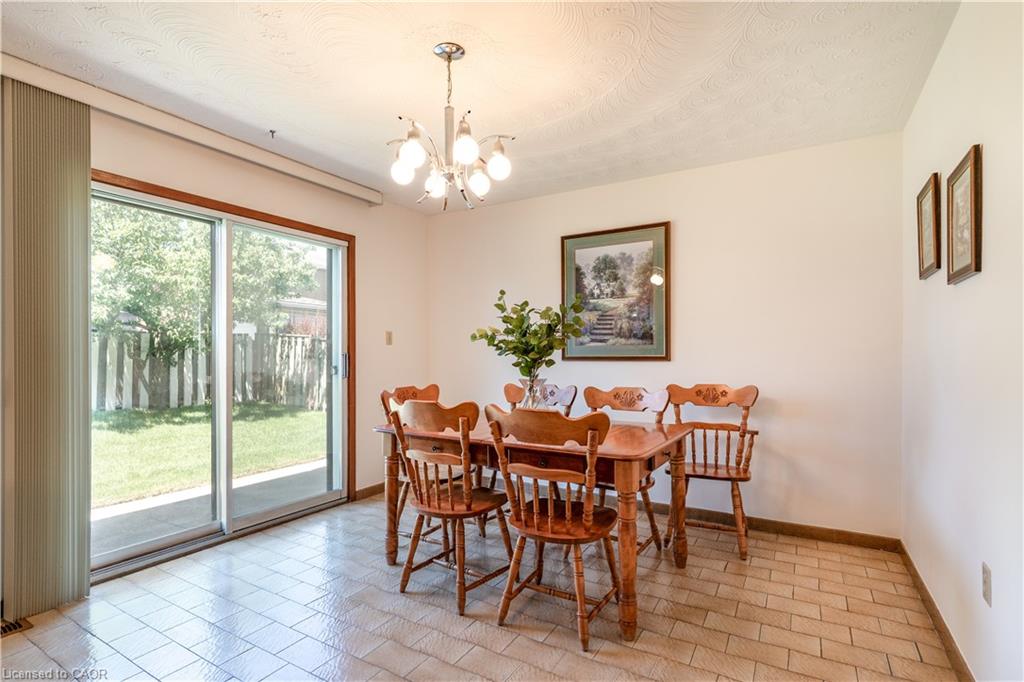
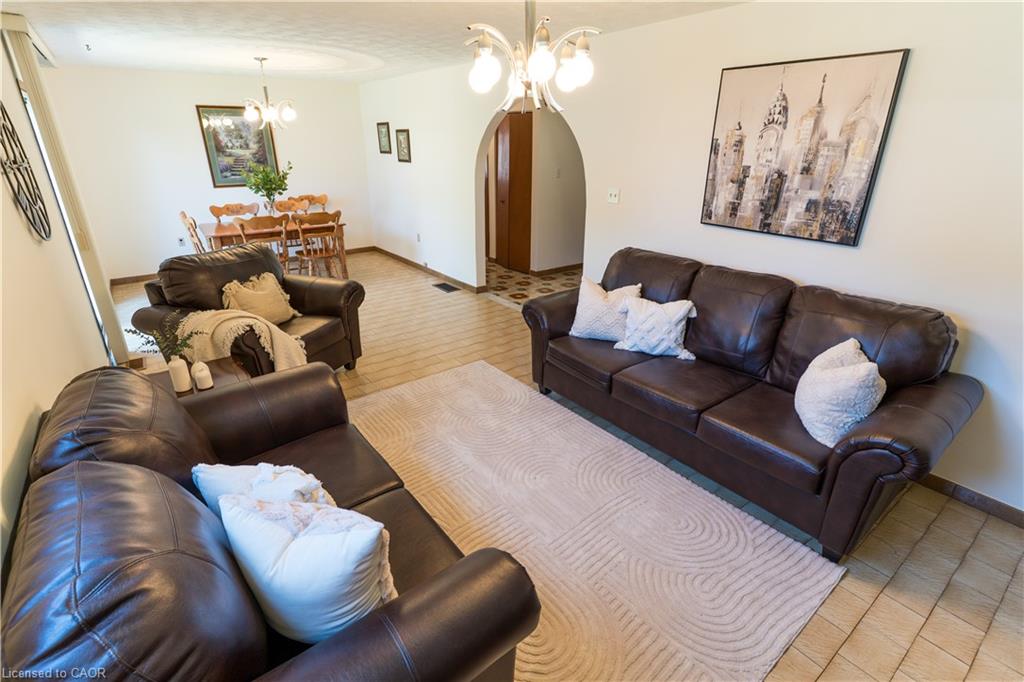
Main Floor features a grand entrance that sets the tone with timeless elegance. The heart of the home is a large, well-appointed kitchen, a formal dining room perfect for entertaining, and a beautifully living room that radiates warmth and sophistication.

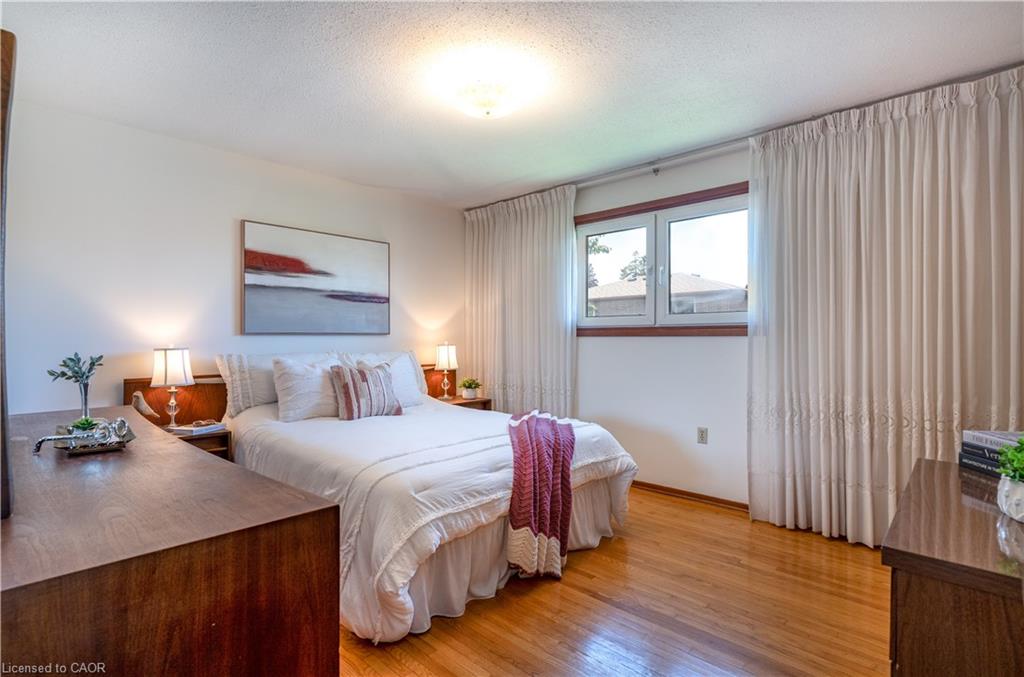
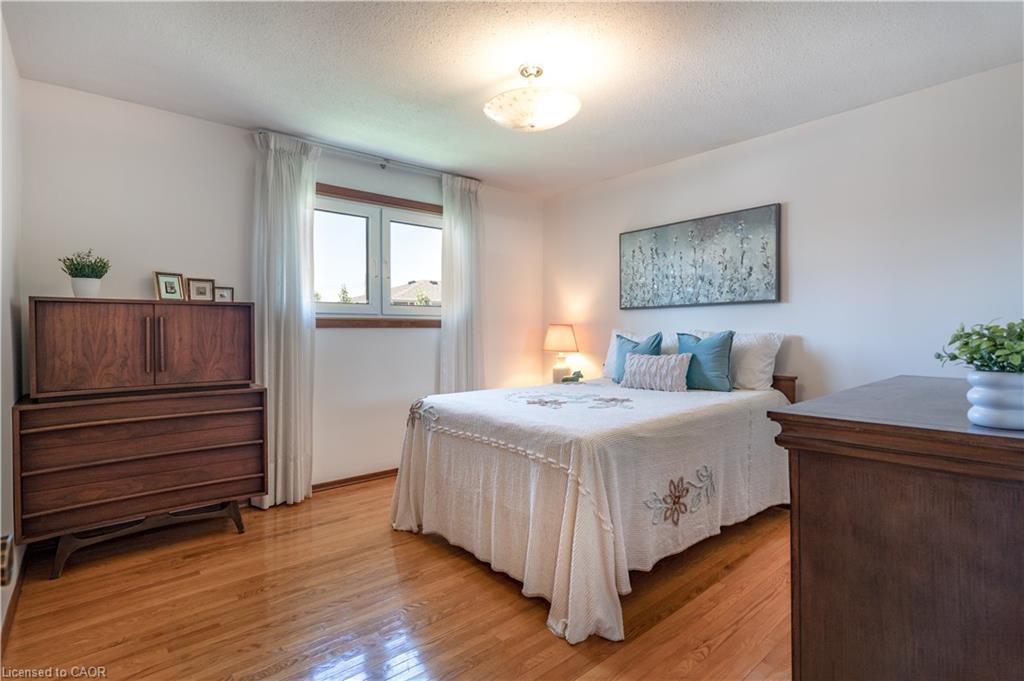
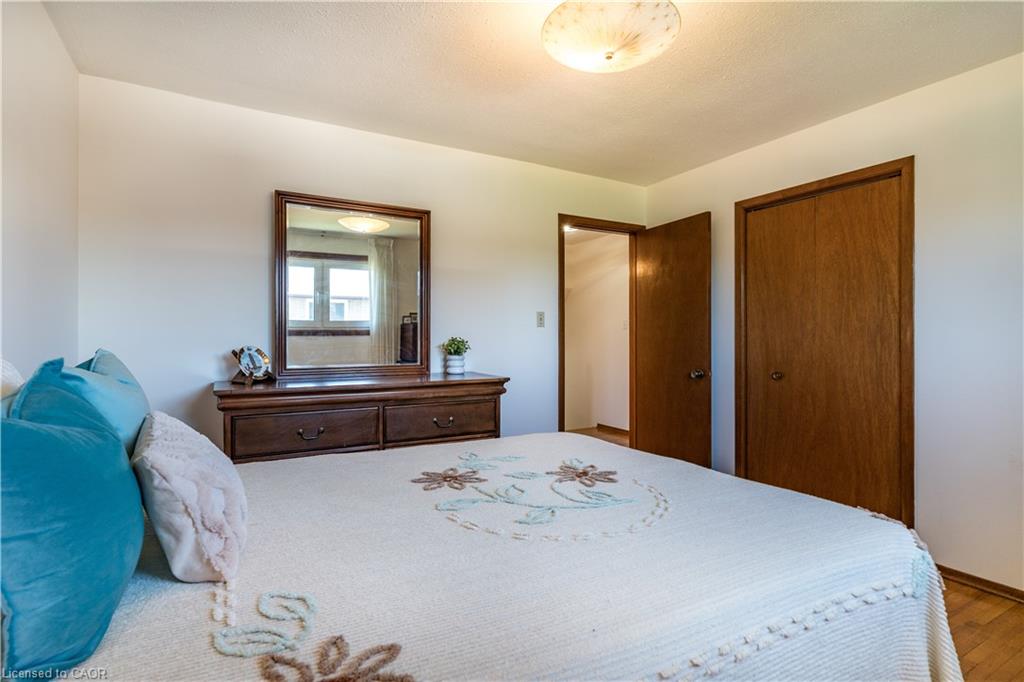
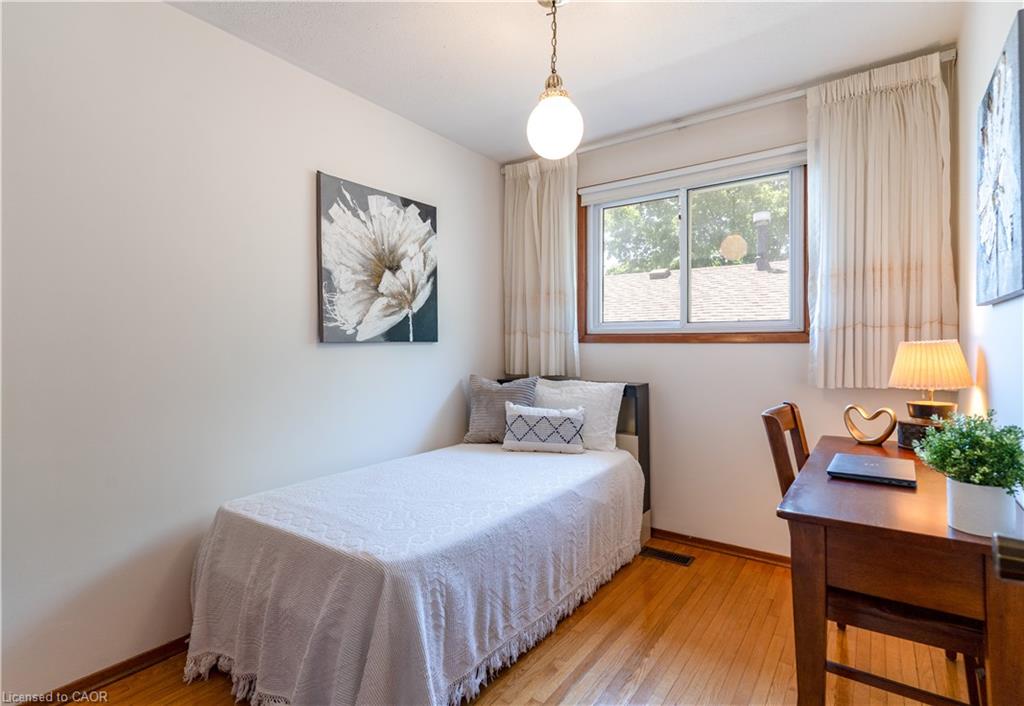
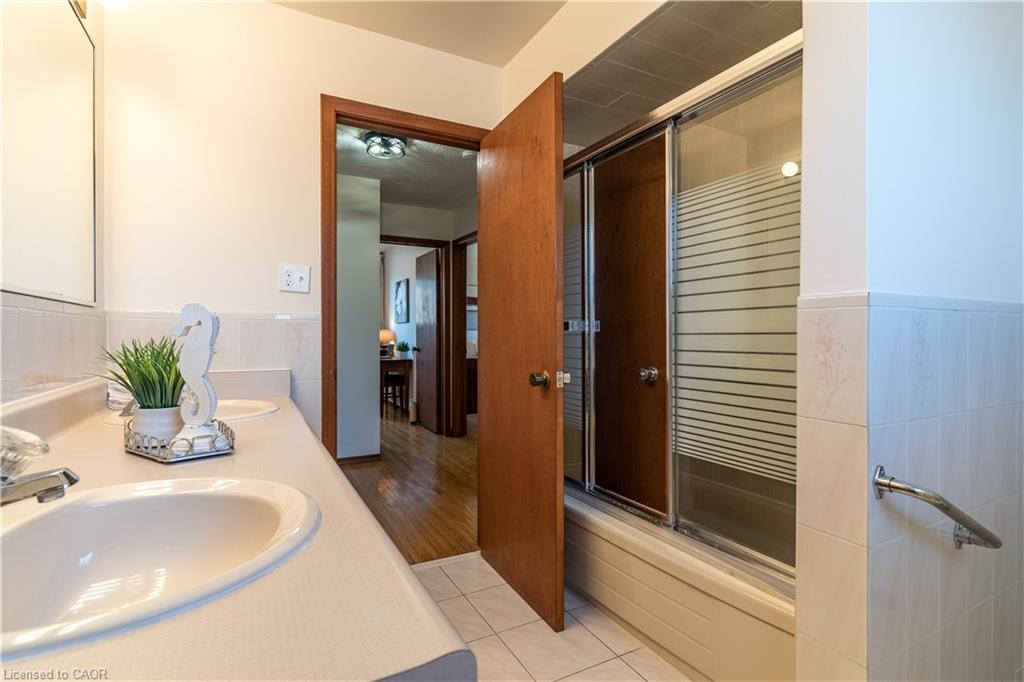
Upper Level offers three generously sized bedrooms and a luxurious 5-piece bathroom – a true retreat for the whole family.

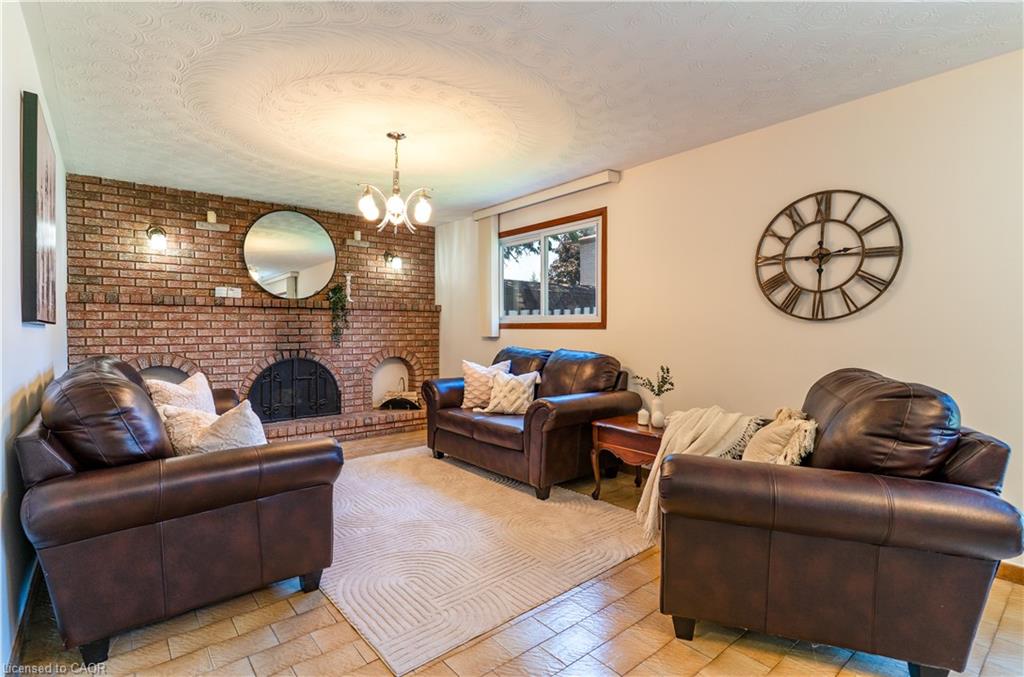
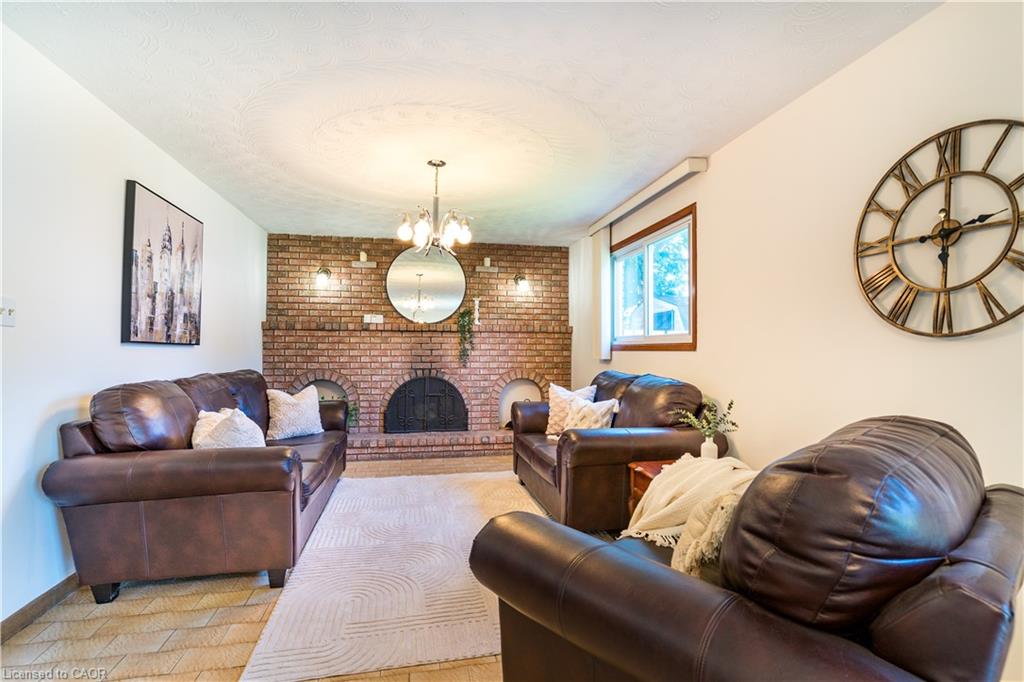
Lower Level boasts an expansive family room anchored by a wood-burning fireplace, creating the perfect gathering space and 1 bedroom. Walk out directly to the backyard and sideyard – a layout that lends itself beautifully to a private in-law suite, complete with its own separate entrance and a 3-piece bathroom.

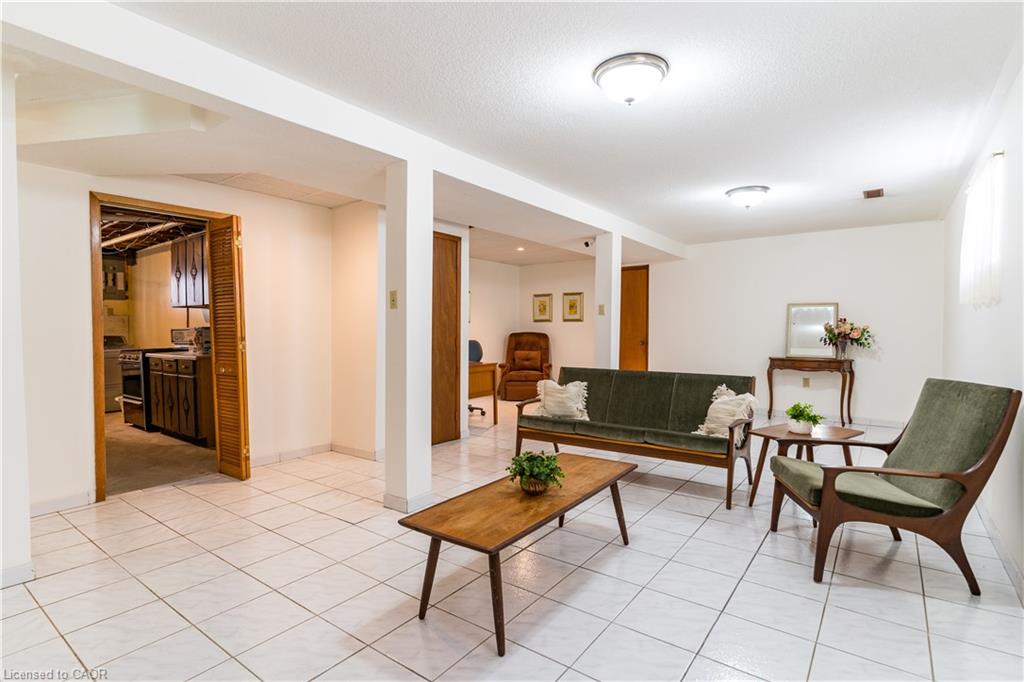
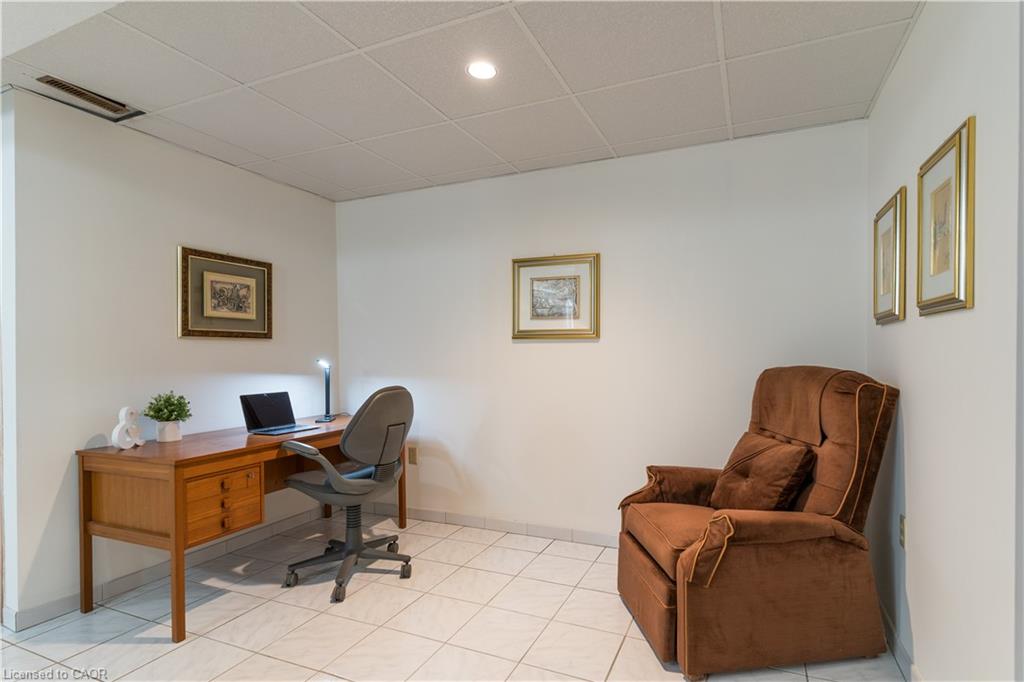
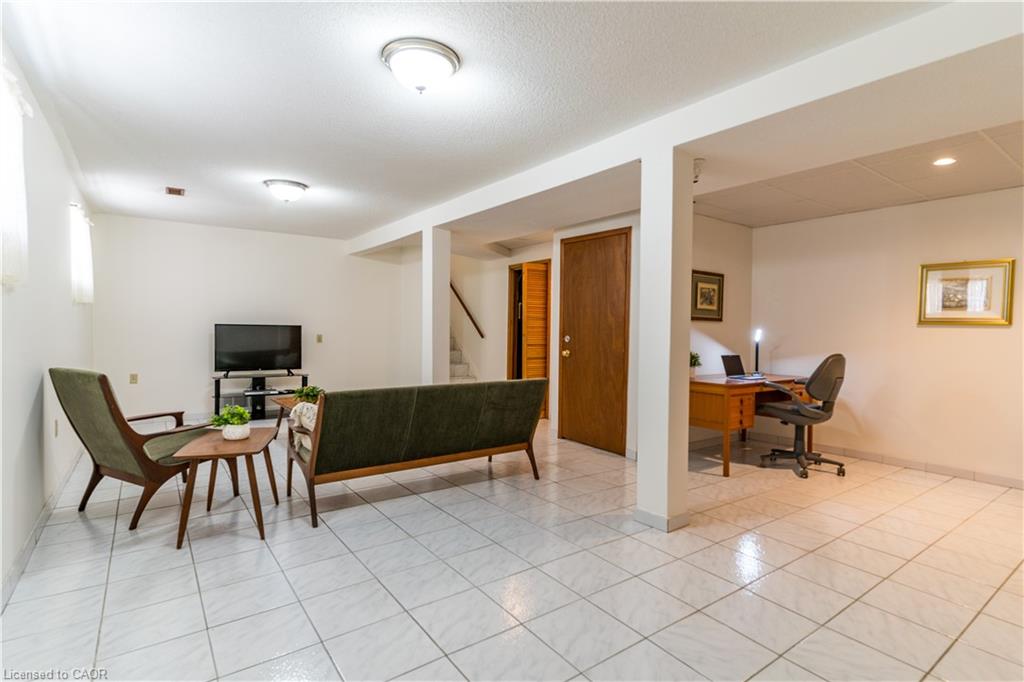
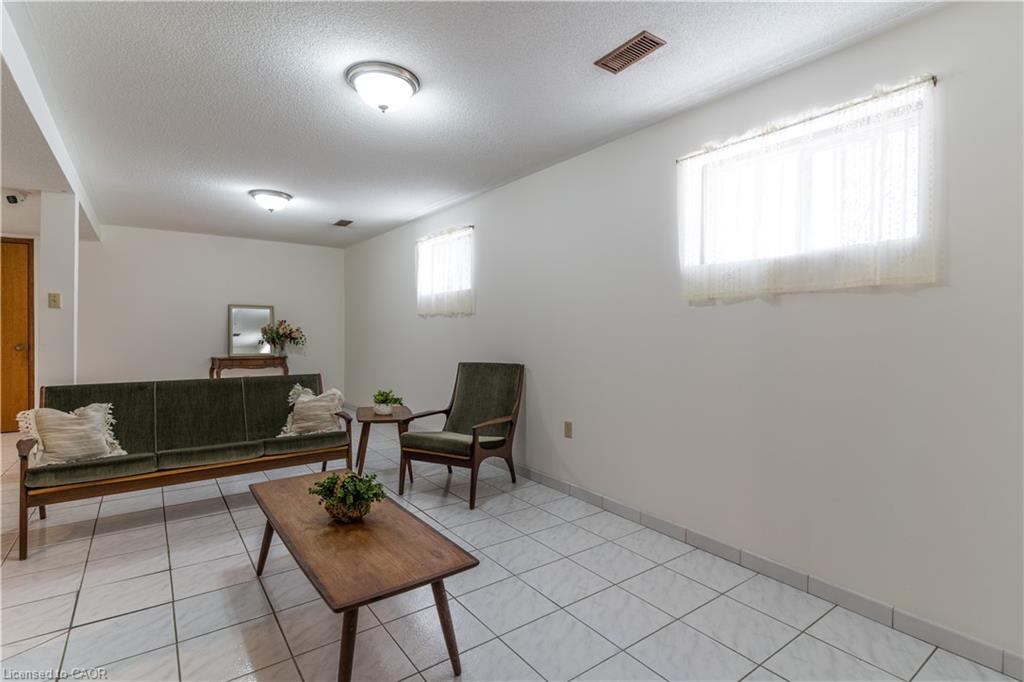
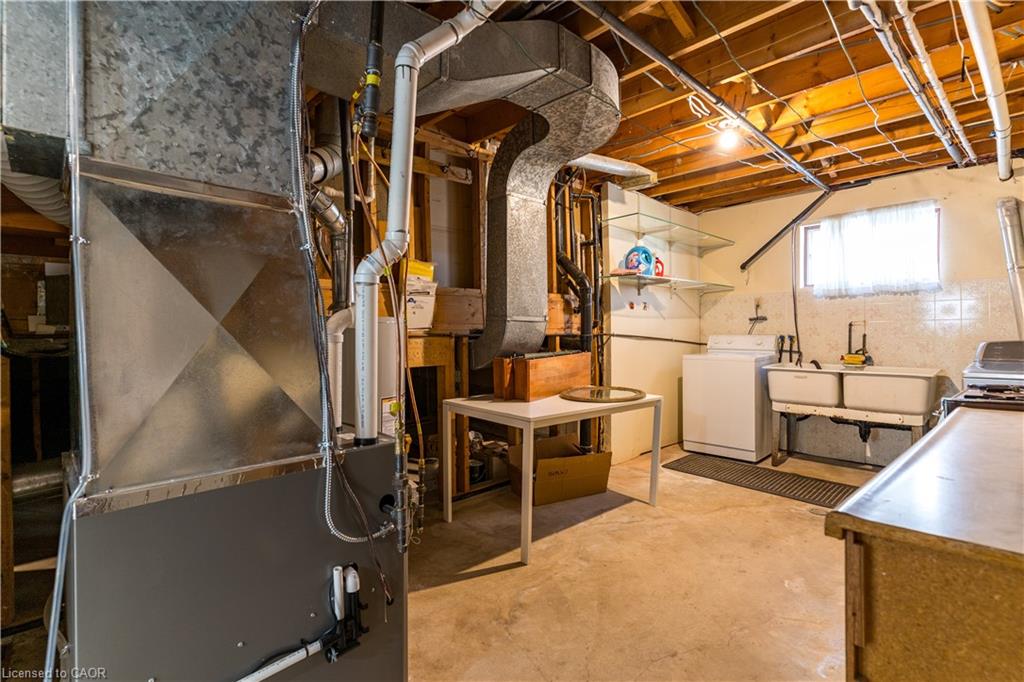
Basement provides incredible additional living space, ideal as a recreation room, home office, or extended family quarters. Also features a fully equipped utility area with washer & dryer and a kitchen with gas hookup, plus a large cold room for extra storage. An impressive crawl space measuring 19’8″ x 29′ offers an extraordinary amount of additional storage rarely found in homes today.

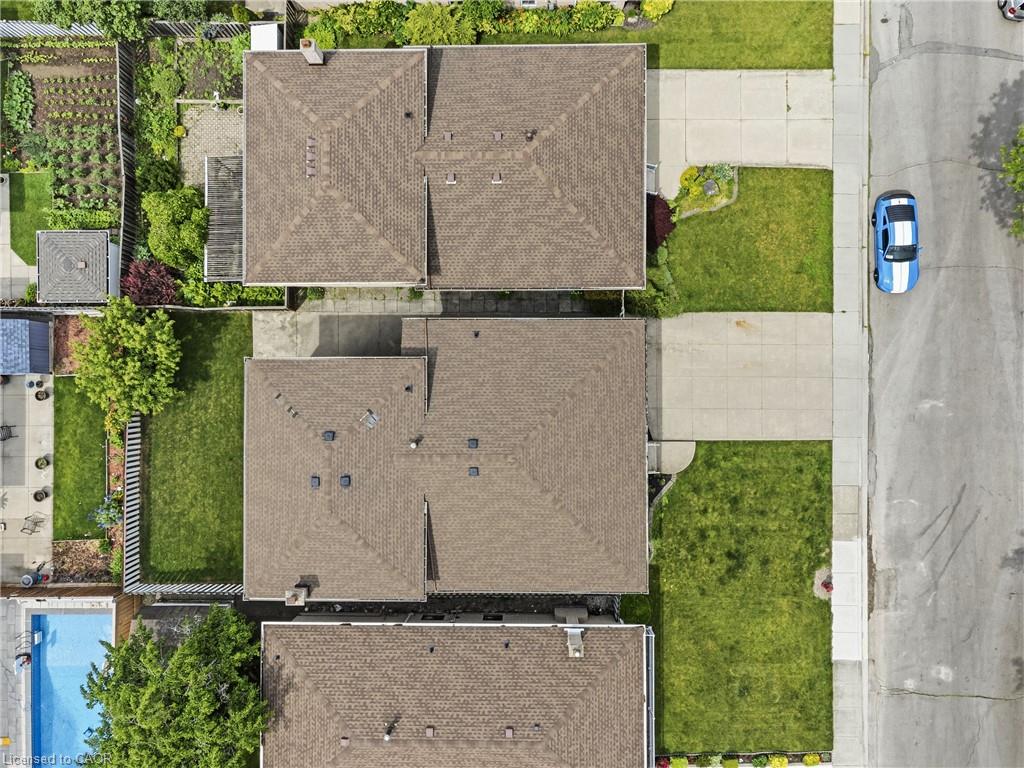
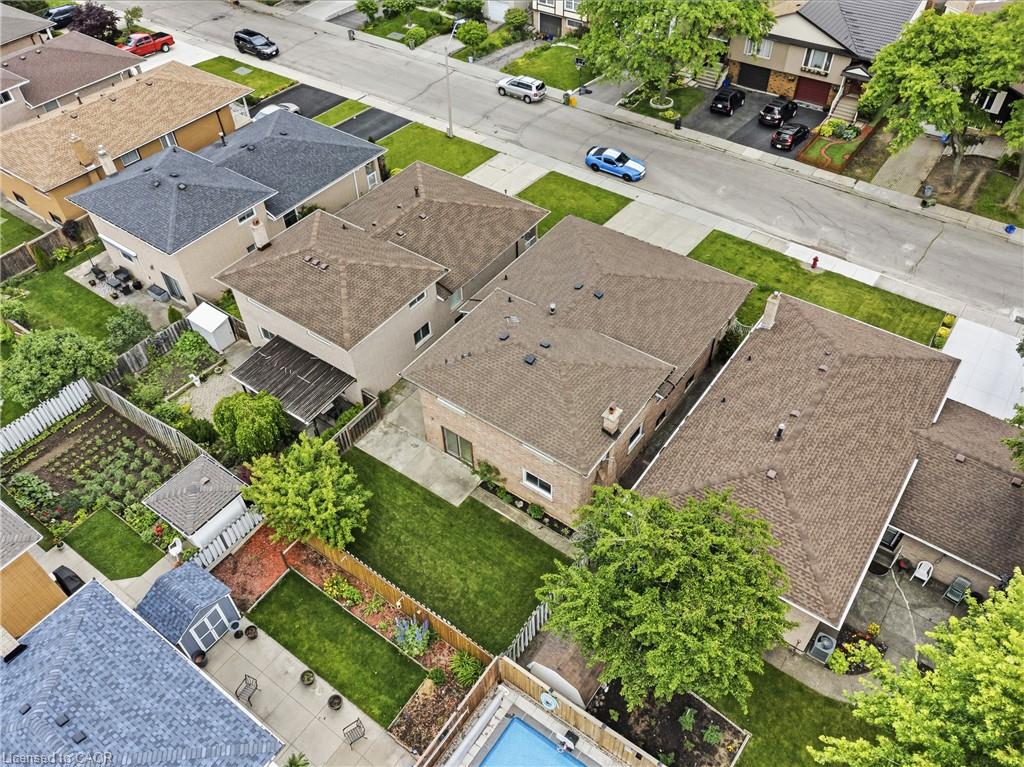
Outdoor Living – Enjoy a beautifully landscaped backyard with lush sod, perfect for relaxing or entertaining, along with a good-sized garage to complete the package. Roof changed in 2024, furnace and hot water tank owned – 2025.

This is the kind of home that’s been built with pride and maintained with care, a true gem that doesn’t come to market often.
Don’t miss your chance to own a piece of craftsmanship and character.

Additional Details

  • Property Sub Type: Single Family Residence
  • Zoning: R1
  • Transaction Type: Sale
  • Basement: Full, Finished
  • Heating: Forced Air
  • Cooling: Private Drive Double Wide
  • Parking Space: 5
  • Virtual Tour: https://youtu.be/SgYYTaVhbNs
  • MLS Status: Active

Similar Properties

View Property

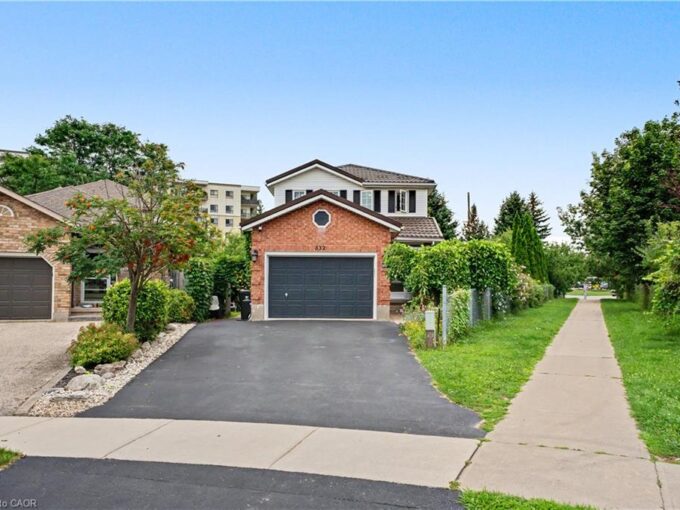
332 Brembel Crescent, Kitchener ON N2B 3W9

Welcome to this spacious family home situated on a very…

Bedrooms
6
Bathrooms
2.5
Area
1953 Square Feet

$799,999

View Property

44 Madison Avenue, Orangeville ON L9W 1S3

Welcome To 44 Madison Ave In The Heart Of Orangeville.…

Bedrooms
3
Bathrooms
1.5
Area
1302.93 Square Feet

$718,000
Debolender

Menu

  • Home
  • About
  • Buying Tips
  • Selling Tips
  • Testimonials
  • Contact

Contact Info

238 Speedvale Ave W, Guelph, ON N1L 1C9

+1 519 993 5656

deb@deboraholender.com

Find your new Home

  • All Listings
  • Guelph Listing
  • Kitchener Listing
  • Waterloo Listing
  • Cambridge Listing

Copyright © 2026, Deb Olender RE/MAX Guelph Real Estate Centre

|
708-8 Woodman Drive S, Hamilton ON L8K 4C9 96 Nathalie Street, Kitchener ON N2E 0H9

Owning a home is a keystone of wealth… both financial affluence and emotional security.

Suze Orman
September 16, 2026 Wednesday!
Debolender
  • Login
Forget Password?

OTP Verification

Please enter the 6-digit OTP sent to your email.

Time remaining: 05:00