Debolender
  • Home
  • About
    • Relocating
    • Testimonials
  • Real Estate Listings
    • Guelph
    • Kitchener
    • Waterloo
    • Cambridge
  • News and Advice
    • Deb’s Blog
    • Home Buying Advice
    • Home Selling Advice
    • Get Listings Sent To You
    • Get Your Free Home Evaluation
  • Contact
Debolender
  • Home
  • About
    • Relocating
    • Testimonials
  • Real Estate Listings
    • Guelph
    • Kitchener
    • Waterloo
    • Cambridge
  • News and Advice
    • Deb’s Blog
    • Home Buying Advice
    • Home Selling Advice
    • Get Listings Sent To You
    • Get Your Free Home Evaluation
  • Contact

103-85 Spruce Street, Cambridge ON N1R 4K4

  • Home
  • Cambridge

103-85 Spruce Street, Cambridge ON N1R 4K4

103-85 Spruce Street, Cambridge ON N1R 4K4

$599,900
  • d068189fc1fece7523ba2c69229a70d5-m1.jpeg
  • d068189fc1fece7523ba2c69229a70d5-m2.jpeg
  • d068189fc1fece7523ba2c69229a70d5-m3.jpeg
  • d068189fc1fece7523ba2c69229a70d5-m4.jpeg
  • d068189fc1fece7523ba2c69229a70d5-m5.jpeg
  • d068189fc1fece7523ba2c69229a70d5-m6.jpeg
  • d068189fc1fece7523ba2c69229a70d5-m7.jpeg
  • d068189fc1fece7523ba2c69229a70d5-m8.jpeg
  • d068189fc1fece7523ba2c69229a70d5-m9.jpeg
  • d068189fc1fece7523ba2c69229a70d5-m10.jpeg
  • d068189fc1fece7523ba2c69229a70d5-m11.jpeg
  • d068189fc1fece7523ba2c69229a70d5-m12.jpeg
  • d068189fc1fece7523ba2c69229a70d5-m13.jpeg
  • d068189fc1fece7523ba2c69229a70d5-m14.jpeg
  • d068189fc1fece7523ba2c69229a70d5-m15.jpeg
  • d068189fc1fece7523ba2c69229a70d5-m16.jpeg
  • d068189fc1fece7523ba2c69229a70d5-m17.jpeg
  • d068189fc1fece7523ba2c69229a70d5-m18.jpeg
  • d068189fc1fece7523ba2c69229a70d5-m19.jpeg
  • d068189fc1fece7523ba2c69229a70d5-m20.jpeg
  • d068189fc1fece7523ba2c69229a70d5-m21.jpeg

Property ID:

 RH-1671174-property

Bedrooms
2
Bathrooms
2
Garage
Yes
Year Built
2009
Area
1691 Square Feet

Description

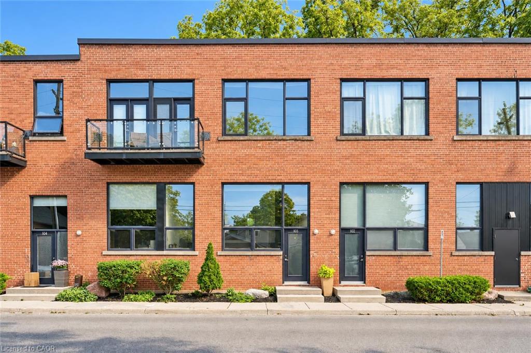
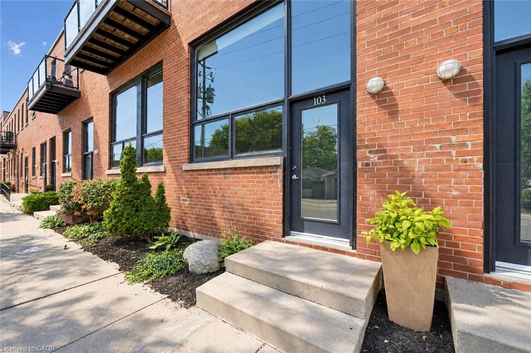
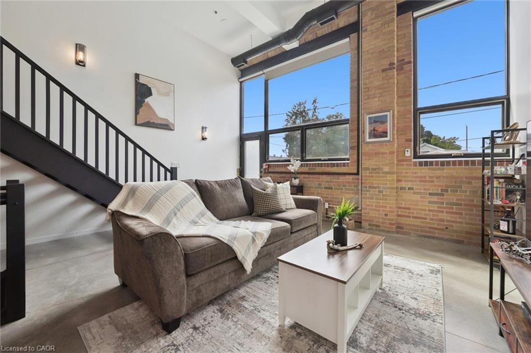
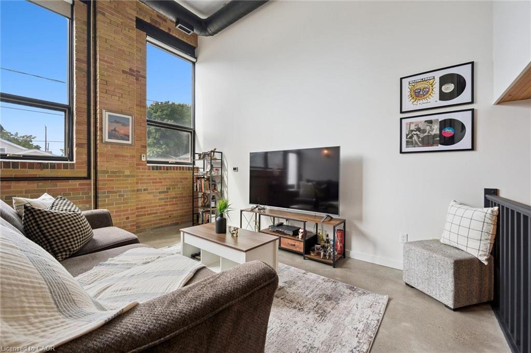
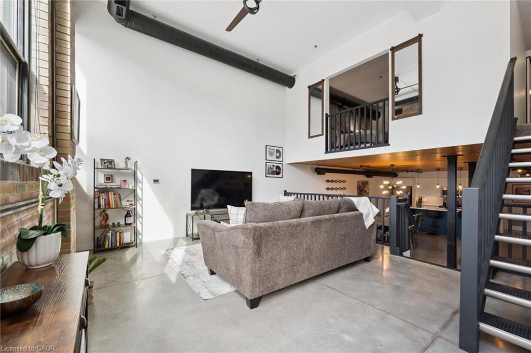
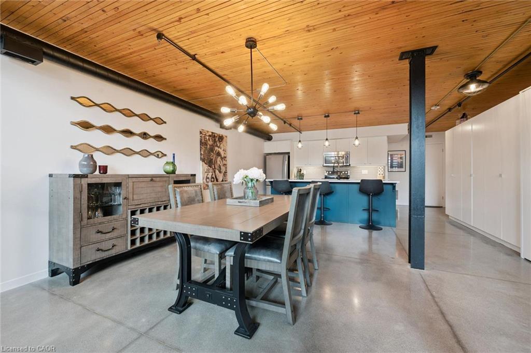
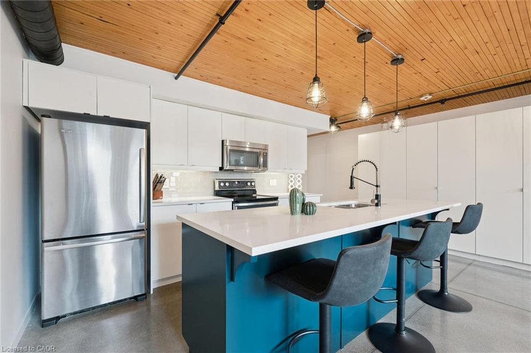
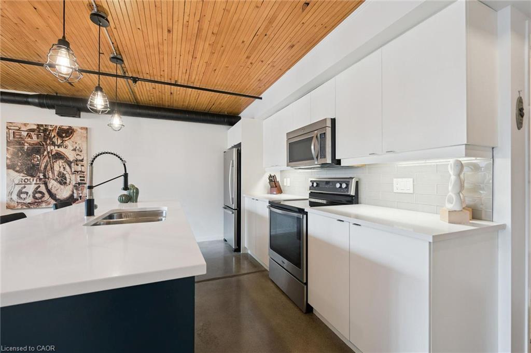
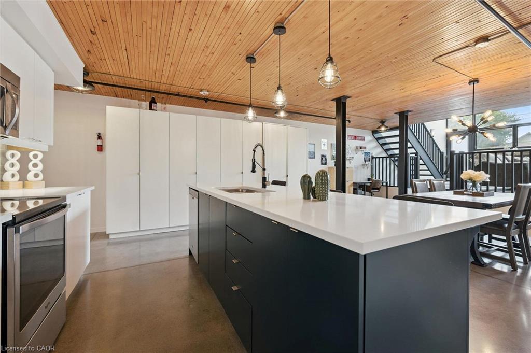
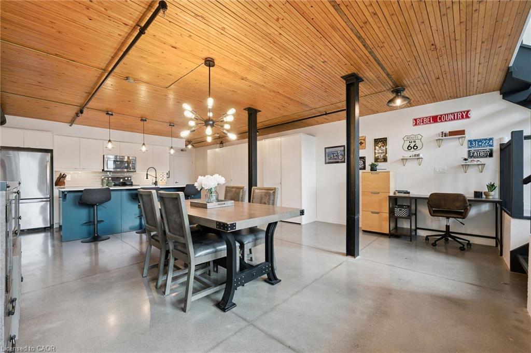
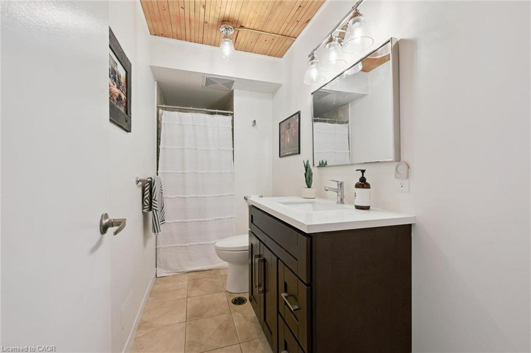
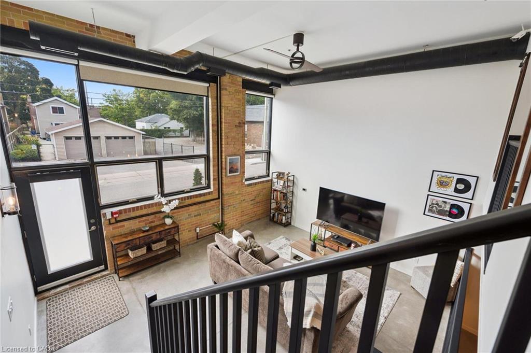
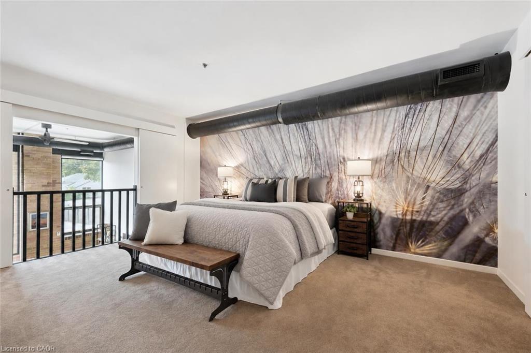
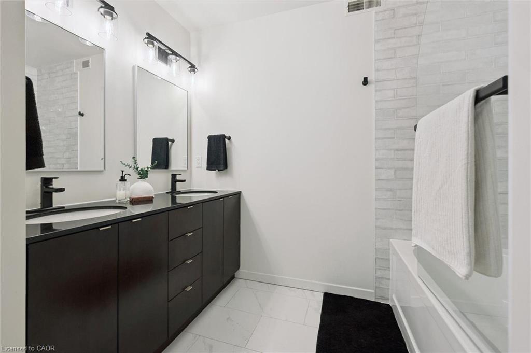
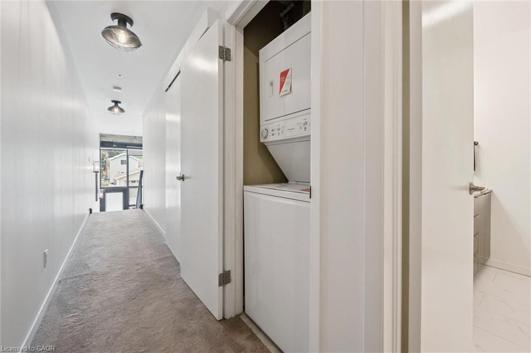
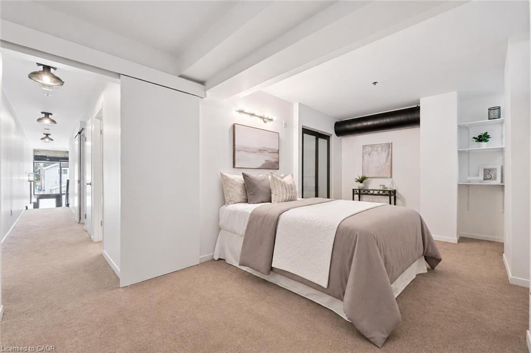
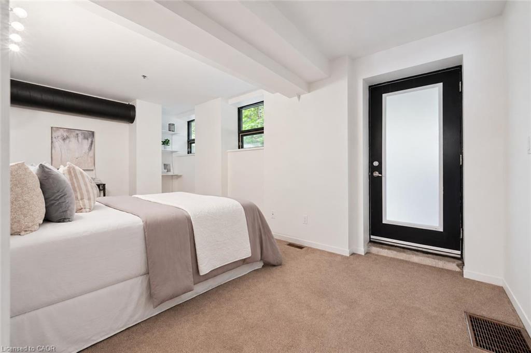
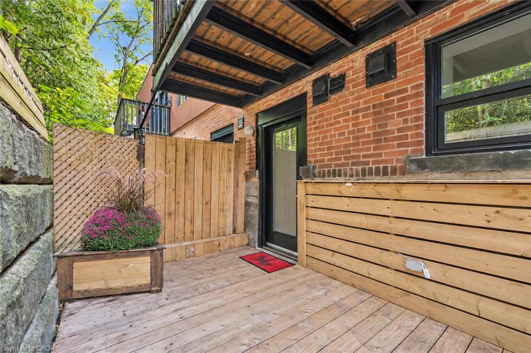
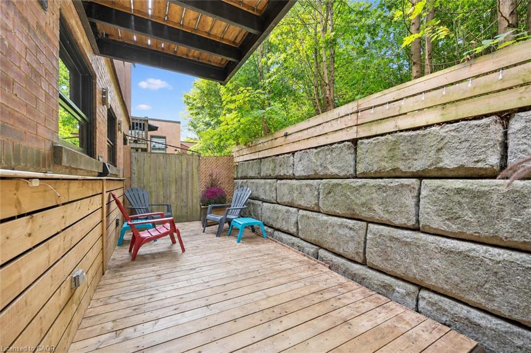
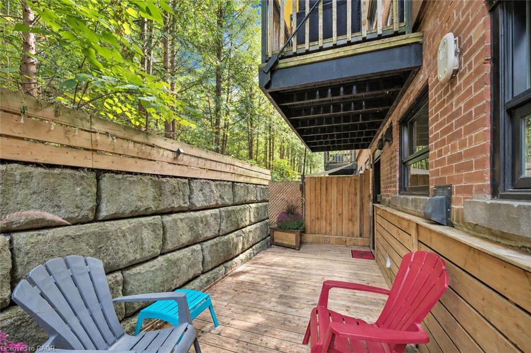
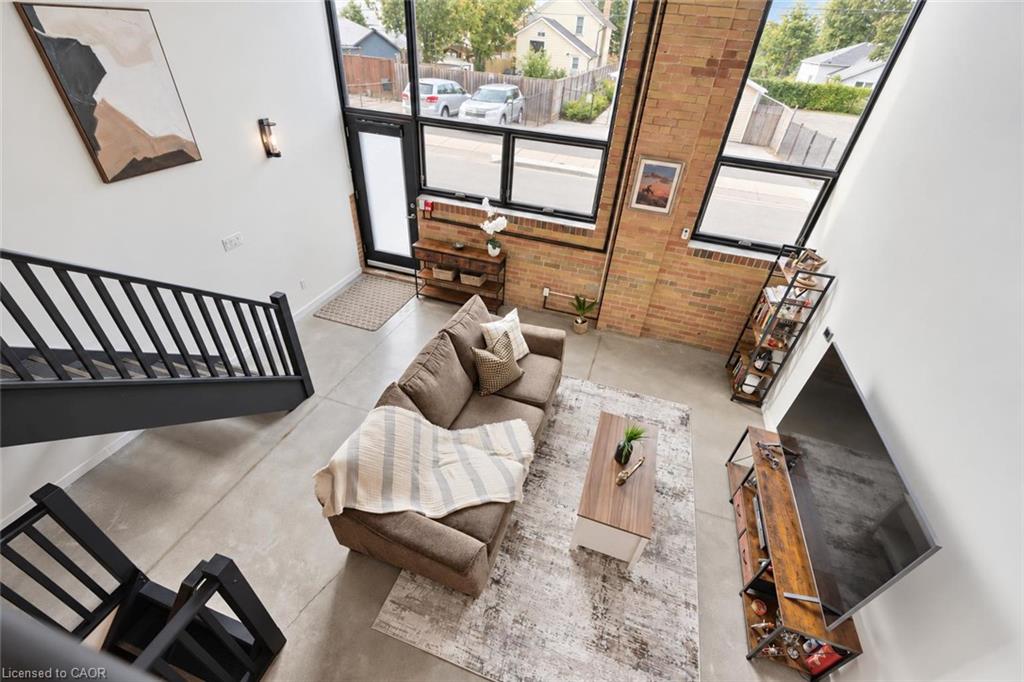
Welcome to 103-85 Spruce St, a showstopping 2-bedroom, 2-bathroom multi-level loft offering 1691sqft of updated living space within a converted historic factory! Blending Galt’s rich industrial character with contemporary finishes, this one-of-a-kind home delivers the scale, style & personality that traditional condos simply cannot match. Inside soaring ceilings, original exposed brick, polished concrete floors, wood-paneled ceilings, exposed ductwork & dramatic black accents create an effortlessly cool industrial aesthetic. Expansive multi-level design allows each space to feel distinct while maintaining an open connected flow throughout the home. Modern kitchen is an entertainer’s dream with white cabinetry, quartz counters, S/S appliances, tiled backsplash & oversized island W/bar seating. Adjoining dining area offers lots of room for hosting friends & enjoying everyday meals, while a versatile office nook provides the perfect work-from-home setup without sacrificing valuable living space. Stylish 3pc bathroom completes this level. A few steps away, the impressive 2-storey living room offers towering ceilings, exposed brick & oversized windows that flood space with natural light. Upstairs the spacious primary bedroom overlooks the dramatic main living area creating a true loft-style retreat. The 2nd bedroom is tucked privately down the hall & offers access to a rare private patio surrounded by mature greenery-perfect secluded spot to enjoy morning coffee or unwind at the end of the day. Luxurious 4pc bathroom W/double vanity & tiled shower/tub completes the upper level. Secure underground parking adds everyday convenience while the building’s location in a quiet residential pocket bordering a park offers a peaceful setting just mins from downtown Galt’s restaurants, shops, arts venues & fitness studios. Bold, spacious & unlike anything else on the market, this is the perfect home for anyone craving authentic loft character without compromising on modern comfort

Additional Details

  • Property Age: 2009
  • Property Sub Type: Row/Townhouse
  • Zoning: RM3
  • Transaction Type: Sale
  • Basement: None
  • Heating: Forced Air, Natural Gas
  • Cooling: Visitor Parking
  • Parking Space: 1
  • MLS Status: Active

Similar Properties

View Property

42-17 Quail Drive, Hamilton ON L8W 1N1

Welcome to this well-maintained townhome located in a desirable Hamilton…

Bedrooms
3
Bathrooms
1.5
Area
1066 Square Feet

$475,000

View Property

87 Elson Street, Paris ON N3L 0G4

ENDUNIT – TO BE BUILT – COMPLETELY FREEHOLD – NO…

Bedrooms
4
Bathrooms
2.5
Area
1573 Square Feet

$559,900

Debolender

Menu

  • Home
  • About
  • Buying Tips
  • Selling Tips
  • Testimonials
  • Contact

Contact Info

238 Speedvale Ave W, Guelph, ON N1L 1C9

+1 519 993 5656

deb@deboraholender.com

Find your new Home

  • All Listings
  • Guelph Listing
  • Kitchener Listing
  • Waterloo Listing
  • Cambridge Listing

Copyright © 2026, Deb Olender RE/MAX Guelph Real Estate Centre

|
203 Schmidt Drive, Arthur ON N0G 1A0 21 Jonathon Court, Hamilton ON L8W 0A1

Owning a home is a keystone of wealth… both financial affluence and emotional security.

Suze Orman
September 24, 2026 Thursday!
Debolender
  • Login
Forget Password?

OTP Verification

Please enter the 6-digit OTP sent to your email.

Time remaining: 05:00