Debolender
  • Home
  • About
    • Relocating
    • Testimonials
  • Real Estate Listings
    • Guelph
    • Kitchener
    • Waterloo
    • Cambridge
  • News and Advice
    • Deb’s Blog
    • Home Buying Advice
    • Home Selling Advice
    • Get Listings Sent To You
    • Get Your Free Home Evaluation
  • Contact
Debolender
  • Home
  • About
    • Relocating
    • Testimonials
  • Real Estate Listings
    • Guelph
    • Kitchener
    • Waterloo
    • Cambridge
  • News and Advice
    • Deb’s Blog
    • Home Buying Advice
    • Home Selling Advice
    • Get Listings Sent To You
    • Get Your Free Home Evaluation
  • Contact

103 Blackbird Circle, Cambridge, ON N3C 0A9

  • Home
  • Cambridge

103 Blackbird Circle, Cambridge, ON N3C 0A9

103 Blackbird Circle, Cambridge, ON N3C 0A9

$649,900
  • 00ca49c1-316a-4972-ab2a-5f272a12f43e-l.jpeg
  • 193f17bf-9c69-4f61-be1d-81e6fb52be9b-l.jpeg
  • 1a480516-d648-4a8d-a600-06dca1308e95-l.jpeg
  • 1a64be55-30fa-44e1-8a10-ddb0387e5138-l.jpeg
  • 25962db1-db77-4349-b80d-7c3f5d228a65-l.jpeg
  • 31c3dc0b-17c9-43d8-947d-90006668c08b-l.jpeg
  • 383199b2-d4b4-4aab-9978-4ed5a2971464-l.jpeg
  • 3bc66a08-bce2-431e-bd45-7f591ed83f04-l.jpeg
  • 40fad0a3-6206-4641-8f8e-641265e1612d-l.jpeg
  • 5c1bc5e3-5735-409c-bd44-5113dc0e89b4-l.jpeg
  • 6611d5ba-a659-4c83-8ddd-54be8da8655b-l.jpeg
  • 6acf4f1e-7ce8-4484-98a5-0bcdedd7b7b2-l.jpeg
  • 71f5478e-08df-43bb-926c-fde1767a7880-l.jpeg
  • 7aa10c63-9fb3-485c-a86f-bfc0a0b62f30-l.jpeg
  • 8011c9c8-f721-4d39-a250-e30b745f7fb3-l.jpeg
  • 856bff45-1666-4b11-b901-e46dc2df9e8f-l.jpeg
  • 922673fa-3806-4125-870c-8ed7f4b754f9-l.jpeg
  • 932f3eeb-9a21-4ed2-801b-c163a105fd57-l.jpeg
  • 94dfadb3-7a96-485a-b71b-340e764655f6-l.jpeg
  • 9545faf6-cf77-4506-a78e-54137efa5a45-l.jpeg
  • a26b32c4-d17e-48a6-8d5a-f77e72f7b915-l.jpeg
  • a385a9ed-c936-4a79-9cc8-539275812614-l.jpeg
  • a967b2db-3d55-4815-af7f-ffbe9feb6247-l.jpeg
  • af259446-7c0d-477c-9b59-5ffa2bde3b2b-l.jpeg
  • b5ef6dfe-47ff-45b7-b903-3828e36cbb5a-l.jpeg
  • be6eeade-eb1e-4c63-bed0-d0629b06a22f-l.jpeg
  • c6be7fc0-9c26-4aab-b89f-99e3b0cc29e1-l.jpeg
  • cadd3d06-f73e-478c-ab79-ef4a6990ef2d-l.jpeg
  • cd2986a8-1b2d-4b5f-ba2d-144dfe0c44a7-l.jpeg
  • d1064144-1d64-4c66-a158-dcef964926ee-l.jpeg
  • da6b9a57-b63e-4702-b2d1-1dbd236785db-l.jpeg
  • df161e30-ce16-4aec-9966-3678b9e96ecd-l.jpeg
  • e036bf40-645d-40db-b27e-232a8d021ec9-l.jpeg
  • e0c9495a-8579-487c-939f-60d190229e44-l.jpeg
  • e20edc71-31cd-4519-a4fa-743c88277d2b-l.jpeg
  • e235216d-8305-4197-9958-1d7548b866e9-l.jpeg
  • e3042ee9-a2ec-46d1-972c-0a287b777b03-l.jpeg
  • e40d781b-4f80-485b-933b-f22678ed83ed-l.jpeg
  • e9aabaf3-0691-4939-a08c-cfdc4b4513dd-l.jpeg
  • f0b5e9ec-34ef-49e1-8d7d-35da1c6b8777-l.jpeg
  • fadb37a9-7d63-4749-b7c9-6f7f17104186-l.jpeg
  • fe789c9e-30b7-47bd-bd47-c505de19ef16-l.jpeg
  • ff22df1c-24f5-4d98-bf29-087dee63de5e-l.jpeg

Property ID:

 RH-1797987-property

Bedrooms
3
Bathrooms
3
Garage
No

Description

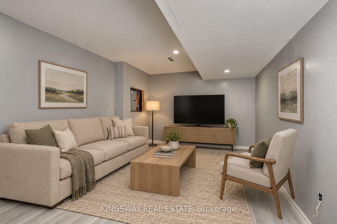
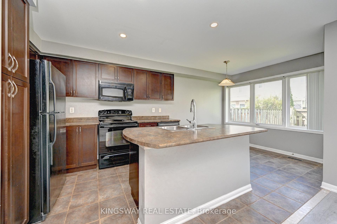
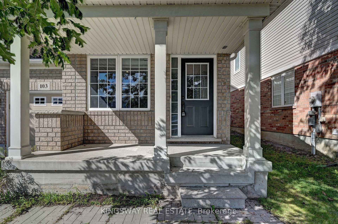
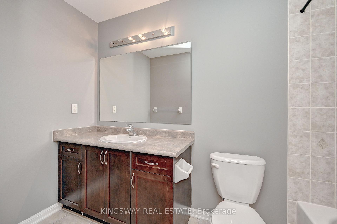
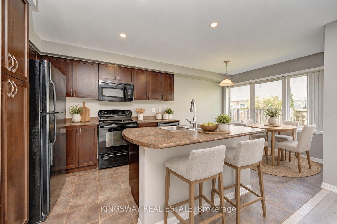
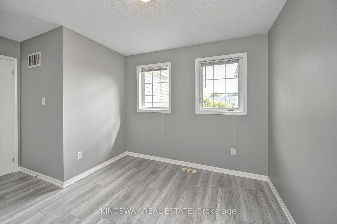
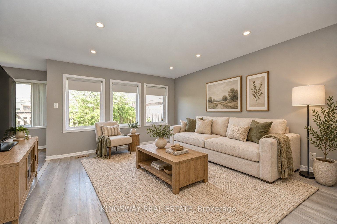
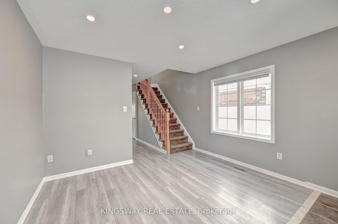
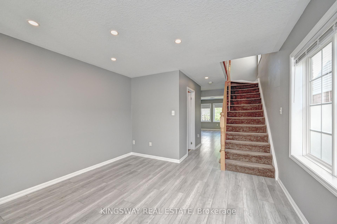
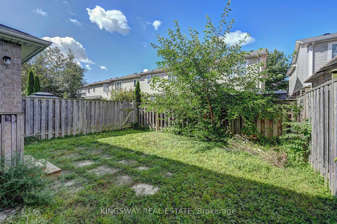
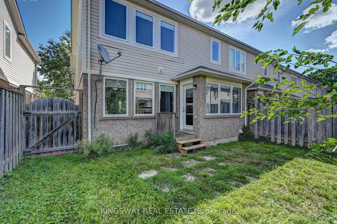
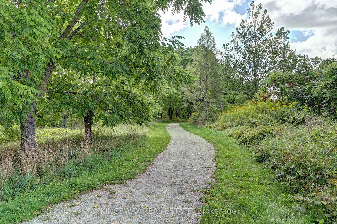
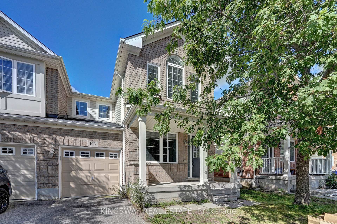
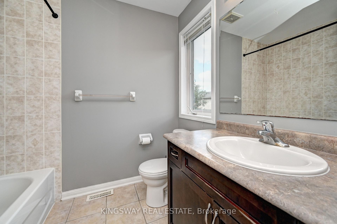
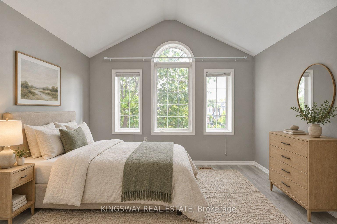
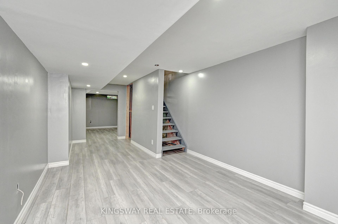
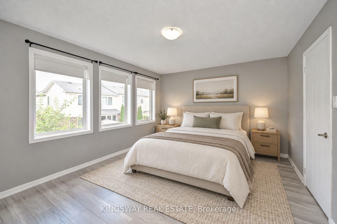
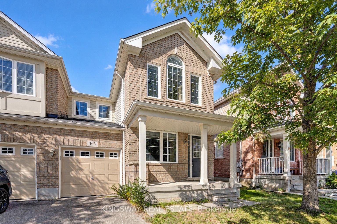
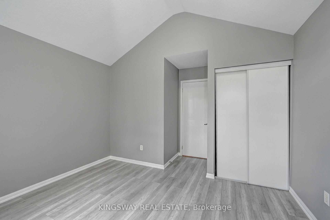
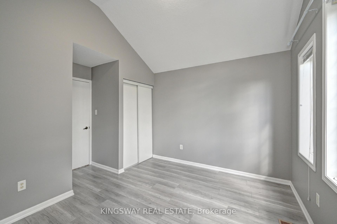
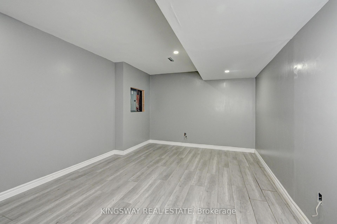
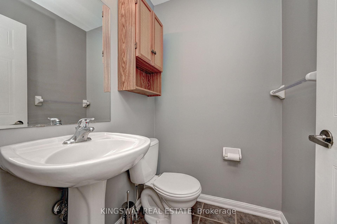
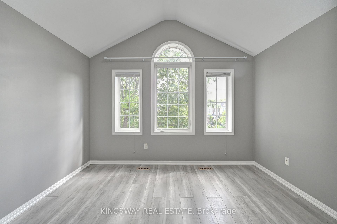
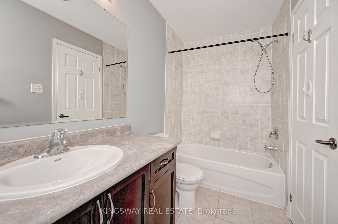
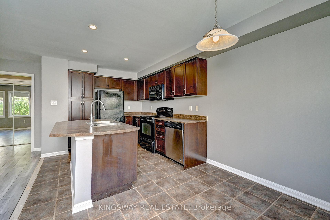
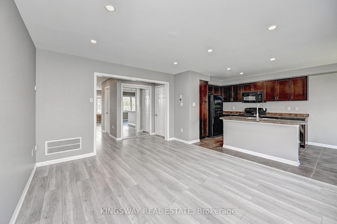
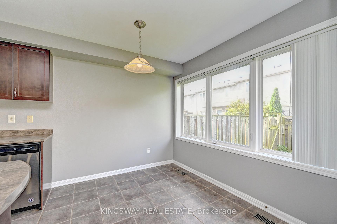
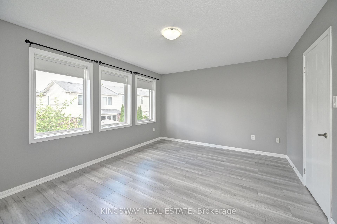
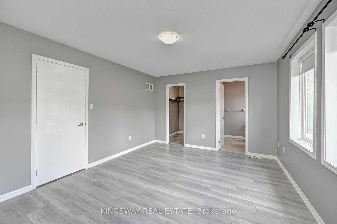
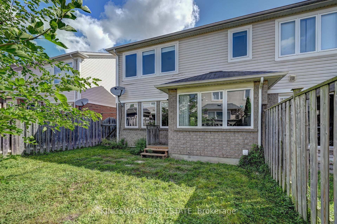
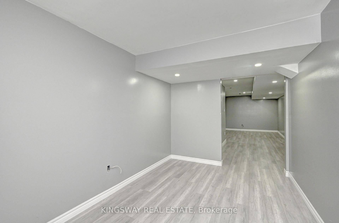
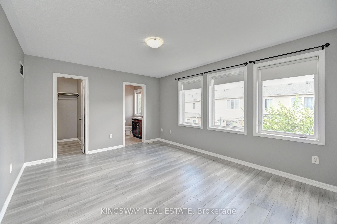
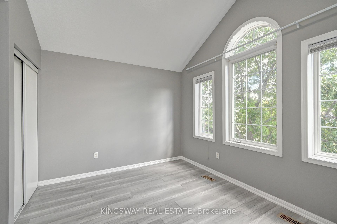
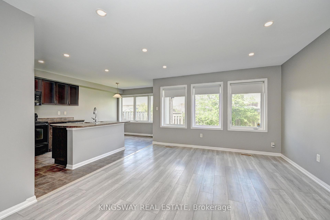
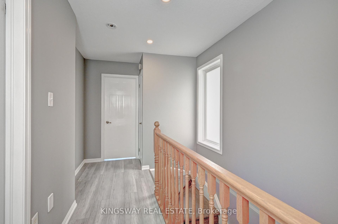
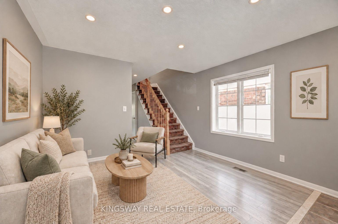
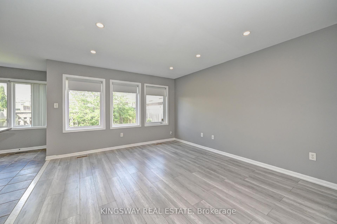
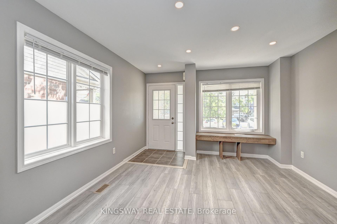
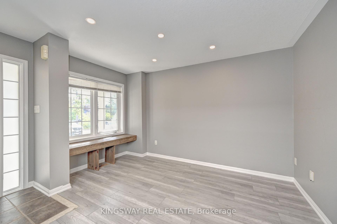
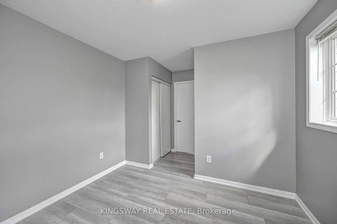
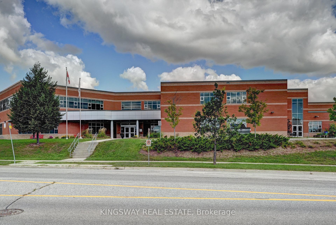
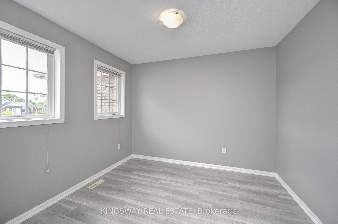
Gorgeous End Unit Townhome Mattamy’s Largest Model in The High Demand Millpond Neighborhood within Walking Distance From Schools PArk & Absolutely Gorgeous Freehold TownHome In High Demand Millpond Community Within a Minute Walk From the Schools & the Park. Better Then a Semi Detached. Mattamy Built 1515 Sq. Ft. 3 Bedrooms & 3 Washroom Carpet Free (A Part From The Staircase) Beautifully Kept House Featuring A front Living Room/ Sitting area With Built in Bench.. Large Great Room With Modern Flooring Floors & Open Concept Eat In Kitchen With a Centre Island & Breakfast Bar. Pantry & Gorgeous Back Splash. Dinette With A Walk Out to a Fully Fenced Backyard. Upper Level With 3 Large Sized Bedrooms Featuring a Huge Primary Bedroom With a Walk in Closet & a 4 Pce Ensuite. 2 Other Good Sized Bedrooms Front One With The High Vaulted Ceilings & Another Full 4 Pce Washroom. Nicely Painted in Modern Colors. Nice Inviting Porch. Great Millpond Location Where You Can Walk to 3 Parks, 2 Schools, The River & TRail System, Within A few Minutes Away From Hwy 40, Hespeler ‘s Quaint Yet thriving Downtown Core With Restaurants & Family Friendly Events. POT-LIGHTS GALORE!!!!! ++PICTURES 2 TO 7 ARE VIRTUALLY STAGED FOR ILLUSTRATION PURPOSE.

Additional Details

  • Property Age: 16-30
  • Property Sub Type: Att/Row/Townhouse
  • Transaction Type: For Sale
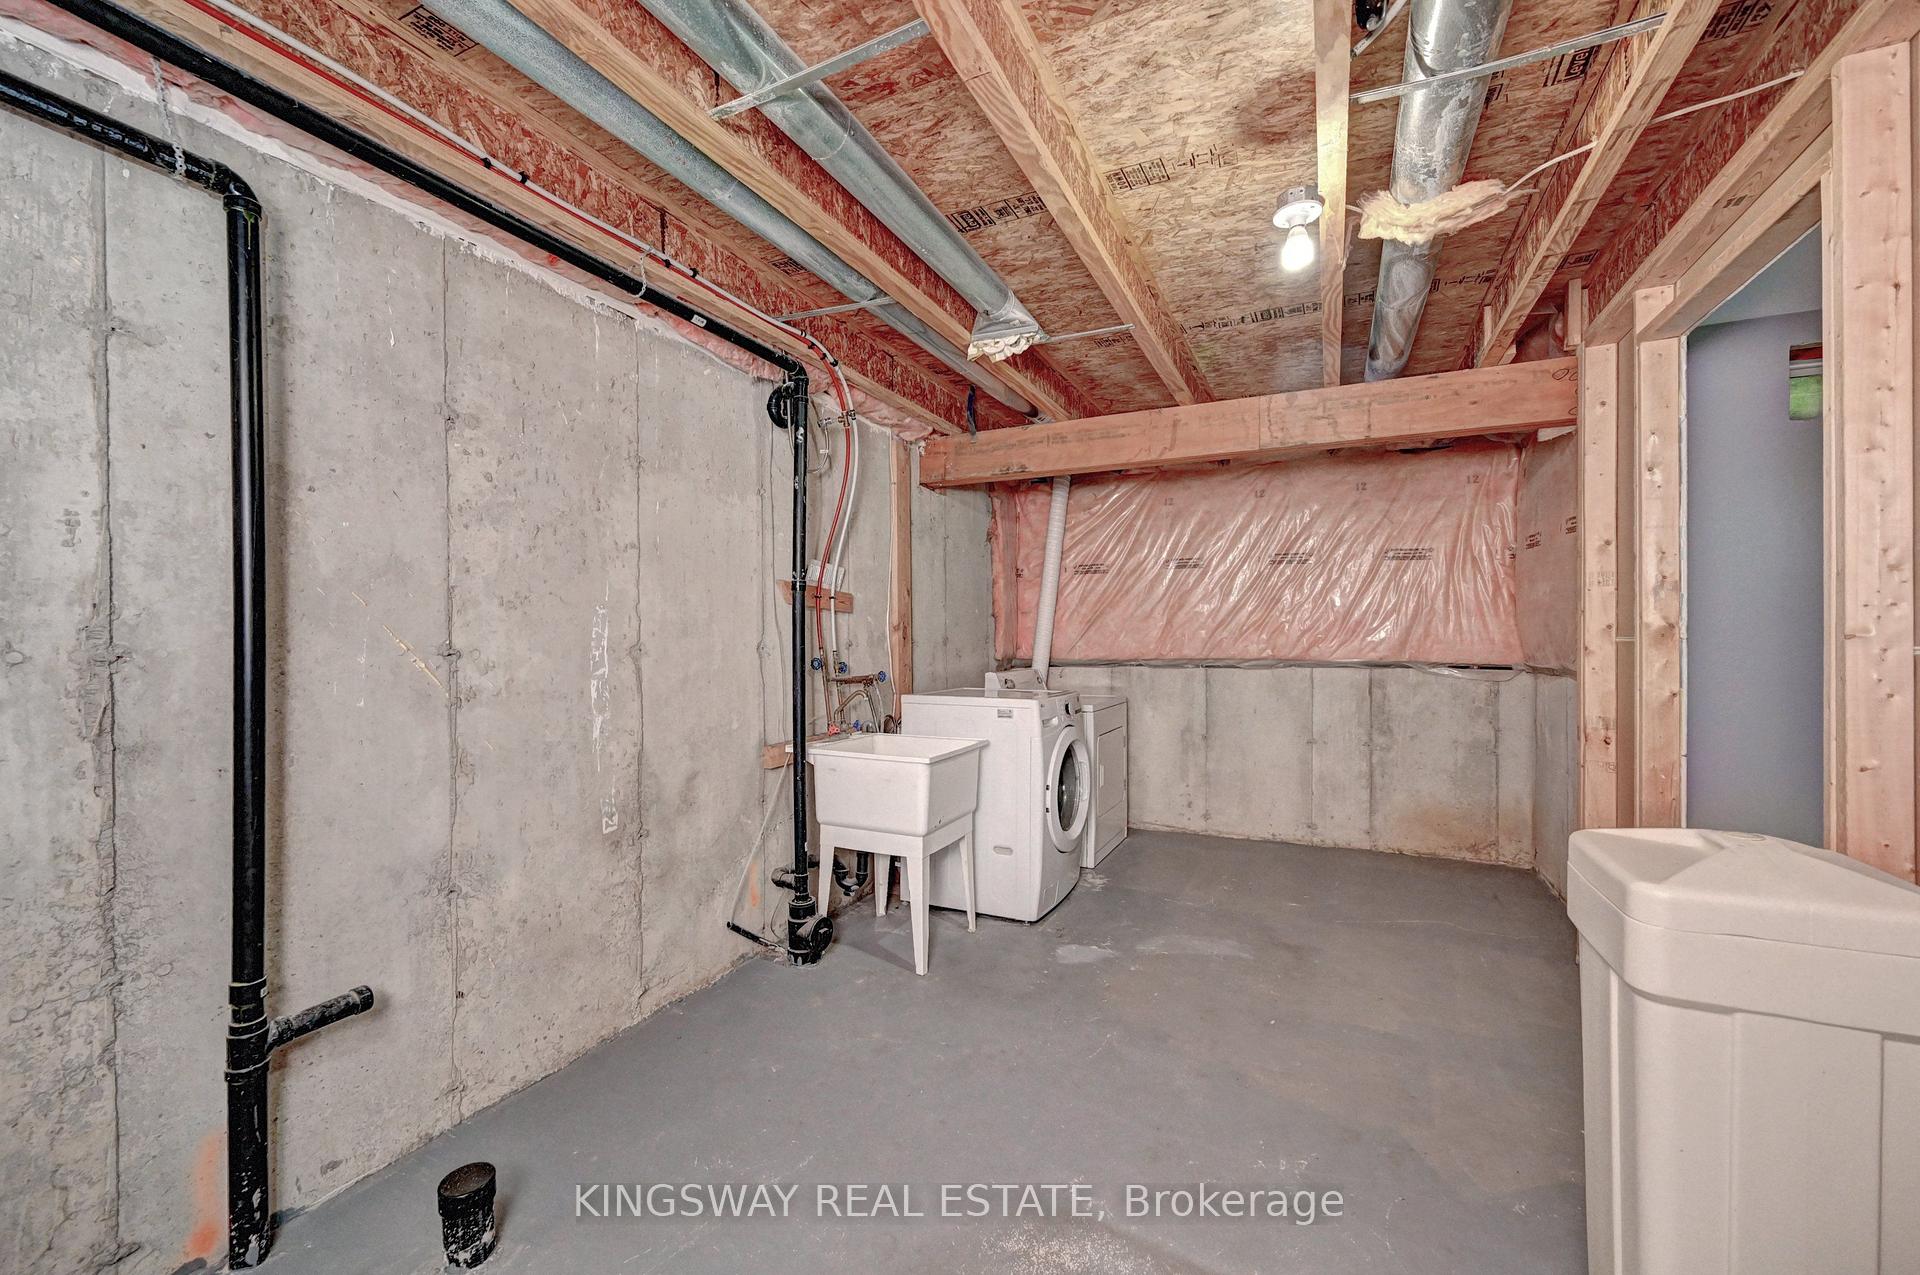
  • Basement: Finished, Full
  • Heating Source: Gas
  • Heating Type: Forced Air
  • Cooling: Central Air
  • Parking Space: 1
  • MLS Status: New

Similar Properties

View Property

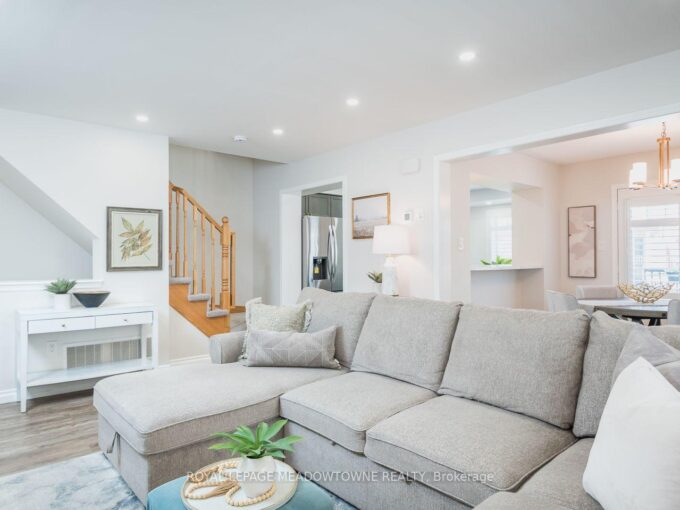
6020 Derry Road 104, Milton, ON L9T 8J5

Welcome to this impeccably maintained end-unit townhome offering the perfect…

Bedrooms
3
Bathrooms
2

$728,888

View Property

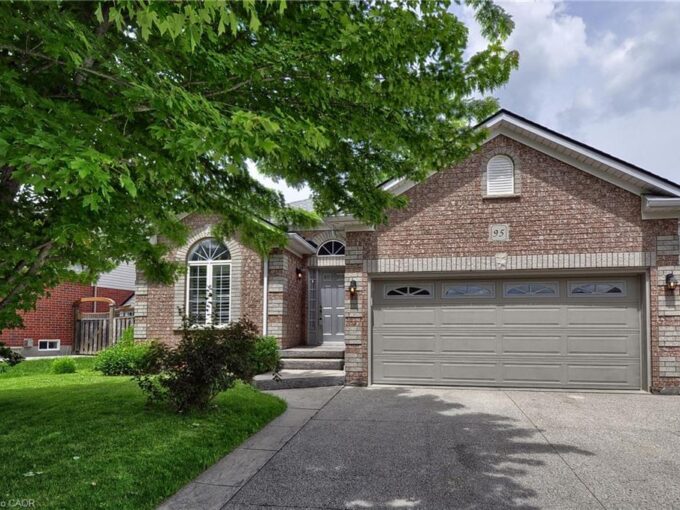
95 Drinkwater Drive, Cambridge ON N1P 1G5

HERE IS YOUR OPPORTUNITY TO LIVE IN AN AMAZING NEIGHBOURHOOD…

Bedrooms
3
Bathrooms
2
Area
1610 Square Feet

$799,000
Debolender

Menu

  • Home
  • About
  • Buying Tips
  • Selling Tips
  • Testimonials
  • Contact

Contact Info

238 Speedvale Ave W, Guelph, ON N1L 1C9

+1 519 993 5656

deb@deboraholender.com

Find your new Home

  • All Listings
  • Guelph Listing
  • Kitchener Listing
  • Waterloo Listing
  • Cambridge Listing

Copyright © 2026, Deb Olender RE/MAX Guelph Real Estate Centre

|
39 Burlington Street E, Hamilton, ON L8L 4G3 135 James Street S 314, Hamilton, ON L8P 2Z6

Owning a home is a keystone of wealth… both financial affluence and emotional security.

Suze Orman
October 16, 2026 Friday!
Debolender
  • Login
Forget Password?

OTP Verification

Please enter the 6-digit OTP sent to your email.

Time remaining: 05:00