Debolender
  • Home
  • About
    • Relocating
    • Testimonials
  • Real Estate Listings
    • Guelph
    • Kitchener
    • Waterloo
    • Cambridge
  • News and Advice
    • Deb’s Blog
    • Home Buying Advice
    • Home Selling Advice
    • Get Listings Sent To You
    • Get Your Free Home Evaluation
  • Contact
Debolender
  • Home
  • About
    • Relocating
    • Testimonials
  • Real Estate Listings
    • Guelph
    • Kitchener
    • Waterloo
    • Cambridge
  • News and Advice
    • Deb’s Blog
    • Home Buying Advice
    • Home Selling Advice
    • Get Listings Sent To You
    • Get Your Free Home Evaluation
  • Contact

104-200 Stinson Street, Hamilton ON L8N 4J5

  • Home
  • Hamilton

104-200 Stinson Street, Hamilton ON L8N 4J5

104-200 Stinson Street, Hamilton ON L8N 4J5

$599,900

  • 3f03ba2498a358837d17c28b113857fe-m1.jpeg
  • 3f03ba2498a358837d17c28b113857fe-m2.jpeg
  • 3f03ba2498a358837d17c28b113857fe-m3.jpeg
  • 3f03ba2498a358837d17c28b113857fe-m4.jpeg
  • 3f03ba2498a358837d17c28b113857fe-m5.jpeg
  • 3f03ba2498a358837d17c28b113857fe-m6.jpeg
  • 3f03ba2498a358837d17c28b113857fe-m7.jpeg
  • 3f03ba2498a358837d17c28b113857fe-m8.jpeg
  • 3f03ba2498a358837d17c28b113857fe-m9.jpeg
  • 3f03ba2498a358837d17c28b113857fe-m10.jpeg
  • 3f03ba2498a358837d17c28b113857fe-m11.jpeg
  • 3f03ba2498a358837d17c28b113857fe-m12.jpeg
  • 3f03ba2498a358837d17c28b113857fe-m13.jpeg
  • 3f03ba2498a358837d17c28b113857fe-m14.jpeg
  • 3f03ba2498a358837d17c28b113857fe-m15.jpeg
  • 3f03ba2498a358837d17c28b113857fe-m16.jpeg
  • 3f03ba2498a358837d17c28b113857fe-m17.jpeg
  • 3f03ba2498a358837d17c28b113857fe-m18.jpeg
  • 3f03ba2498a358837d17c28b113857fe-m19.jpeg
  • 3f03ba2498a358837d17c28b113857fe-m20.jpeg
  • 3f03ba2498a358837d17c28b113857fe-m21.jpeg
  • 3f03ba2498a358837d17c28b113857fe-m22.jpeg
  • 3f03ba2498a358837d17c28b113857fe-m23.jpeg
  • 3f03ba2498a358837d17c28b113857fe-m24.jpeg
  • 3f03ba2498a358837d17c28b113857fe-m25.jpeg
  • 3f03ba2498a358837d17c28b113857fe-m26.jpeg
  • 3f03ba2498a358837d17c28b113857fe-m27.jpeg
  • 3f03ba2498a358837d17c28b113857fe-m28.jpeg
  • 3f03ba2498a358837d17c28b113857fe-m29.jpeg
  • 3f03ba2498a358837d17c28b113857fe-m30.jpeg
  • 3f03ba2498a358837d17c28b113857fe-m31.jpeg
  • 3f03ba2498a358837d17c28b113857fe-m32.jpeg
  • 3f03ba2498a358837d17c28b113857fe-m33.jpeg
  • 3f03ba2498a358837d17c28b113857fe-m34.jpeg
  • 3f03ba2498a358837d17c28b113857fe-m35.jpeg
  • 3f03ba2498a358837d17c28b113857fe-m36.jpeg
  • 3f03ba2498a358837d17c28b113857fe-m37.jpeg
  • 3f03ba2498a358837d17c28b113857fe-m38.jpeg
  • 3f03ba2498a358837d17c28b113857fe-m39.jpeg
  • 3f03ba2498a358837d17c28b113857fe-m40.jpeg
  • 3f03ba2498a358837d17c28b113857fe-m41.jpeg

Property ID:

 RH-1684441-property

Bedrooms
2
Bathrooms
2
Garage
No
Year Built
1894
Area
1858 Square Feet

Description

Discover a truly distinctive opportunity at the historic Stinson Lofts, where old-world character and
modern comfort converge. This rare main-floor corner unit offers exceptional value for its generous
square footage, highlighted by a remarkable 28’ x 12’ private patio with sweeping views of the
community playground and the lush Hamilton escarpment. Inside, soaring ceilings, exposed brick
walls, and rich hardwood floors preserve the timeless charm of the 1894 Stinson School, while an
airy open-concept design provides a bright and inviting flow. The stylish kitchen features quartz
counters with a breakfast bar, stainless steel appliances, and in-suite laundry, seamlessly opening to
spacious living and dining areas ideal for entertaining. This unique layout features 2 primary suites,
the first with dual closets and a modern three-piece bath. The second private suite has it’s own
entrance off the dining area through french doors, with a large versatile accessway that is perfect for
an office or extra storage. Believed to have once been the kindergarten classrooms of the original
school, this spacious suite includes built-in shelving and a fall bathroom. It’s time to move into this
one-of-a-kind residence that offers a rare blend of heritage elegance, modern functionality, and
unbeatable value. Includes one exclusive parking spot, P21

Additional Details

  • Property Age: 1894
  • Property Sub Type: Condo/Apt Unit
  • Zoning: E/S-1635
  • Transaction Type: Sale
  • Basement: None
  • Heating: Forced Air, Natural Gas
  • Cooling: Outside/Surface/Open, Visitor Parking
  • Parking Space: 1
  • MLS Status: Active

Similar Properties

View Property

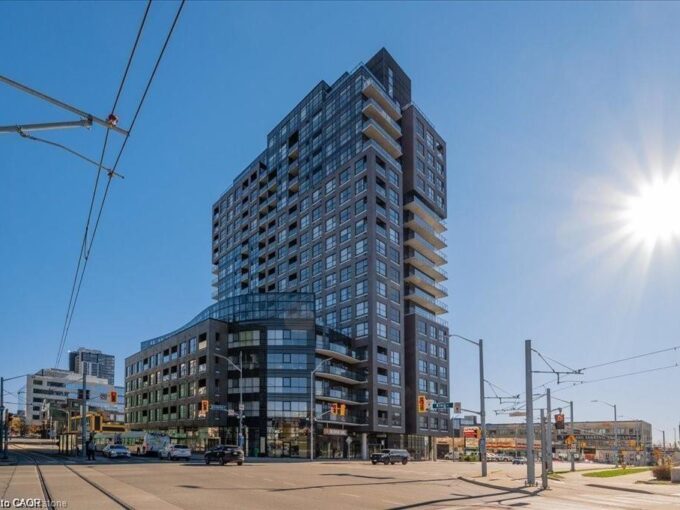
811-1 Victoria Street S, Kitchener ON N2G 0B5

Condo living at its finest and space to work from…

Bedrooms
2
Bathrooms
2
Area
1087 Square Feet

$449,000

View Property

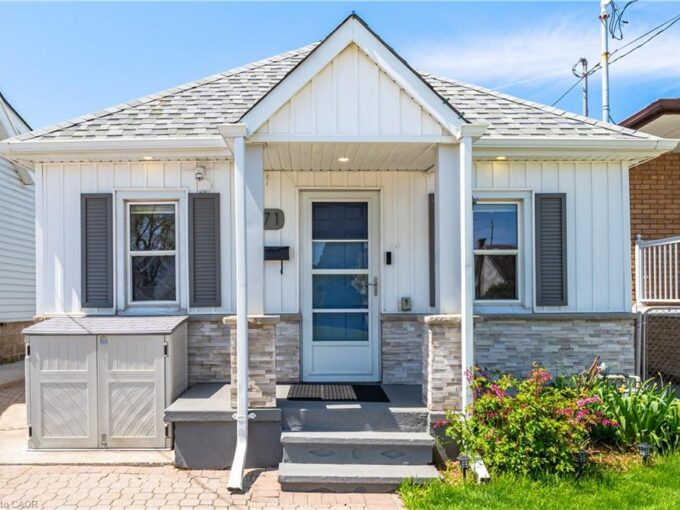
71 Beland Avenue N, Hamilton ON L8H 6C2

Attention first-time home buyers, young couples, retirees, A rare opportunity…

Bedrooms
3
Bathrooms
1
Area
850 Square Feet

$509,900

Debolender

Menu

  • Home
  • About
  • Buying Tips
  • Selling Tips
  • Testimonials
  • Contact

Contact Info

238 Speedvale Ave W, Guelph, ON N1L 1C9

+1 519 993 5656

deb@deboraholender.com

Find your new Home

  • All Listings
  • Guelph Listing
  • Kitchener Listing
  • Waterloo Listing
  • Cambridge Listing

Copyright © 2026, Deb Olender RE/MAX Guelph Real Estate Centre

|
55 Francis Street, Hamilton ON L8L 3V2 107 Queen Street S, Hamilton ON L8P 3R9

Owning a home is a keystone of wealth… both financial affluence and emotional security.

Suze Orman
September 24, 2026 Thursday!
Debolender
  • Login
Forget Password?

OTP Verification

Please enter the 6-digit OTP sent to your email.

Time remaining: 05:00