Debolender
  • Home
  • About
    • Relocating
    • Testimonials
  • Real Estate Listings
    • Guelph
    • Kitchener
    • Waterloo
    • Cambridge
  • News and Advice
    • Deb’s Blog
    • Home Buying Advice
    • Home Selling Advice
    • Get Listings Sent To You
    • Get Your Free Home Evaluation
  • Contact
Debolender
  • Home
  • About
    • Relocating
    • Testimonials
  • Real Estate Listings
    • Guelph
    • Kitchener
    • Waterloo
    • Cambridge
  • News and Advice
    • Deb’s Blog
    • Home Buying Advice
    • Home Selling Advice
    • Get Listings Sent To You
    • Get Your Free Home Evaluation
  • Contact

104 Dallas Avenue, Hamilton ON L8V 2E9

  • Home
  • Hamilton

104 Dallas Avenue, Hamilton ON L8V 2E9

104 Dallas Avenue, Hamilton ON L8V 2E9

$724,900

  • 78b33633e7b949a6224c10b2599e45de-m1.jpeg
  • 78b33633e7b949a6224c10b2599e45de-m2.jpeg
  • 78b33633e7b949a6224c10b2599e45de-m3.jpeg
  • 78b33633e7b949a6224c10b2599e45de-m4.jpeg
  • 78b33633e7b949a6224c10b2599e45de-m5.jpeg
  • 78b33633e7b949a6224c10b2599e45de-m6.jpeg
  • 78b33633e7b949a6224c10b2599e45de-m7.jpeg
  • 78b33633e7b949a6224c10b2599e45de-m8.jpeg
  • 78b33633e7b949a6224c10b2599e45de-m9.jpeg
  • 78b33633e7b949a6224c10b2599e45de-m10.jpeg
  • 78b33633e7b949a6224c10b2599e45de-m11.jpeg
  • 78b33633e7b949a6224c10b2599e45de-m12.jpeg
  • 78b33633e7b949a6224c10b2599e45de-m13.jpeg
  • 78b33633e7b949a6224c10b2599e45de-m14.jpeg
  • 78b33633e7b949a6224c10b2599e45de-m15.jpeg
  • 78b33633e7b949a6224c10b2599e45de-m16.jpeg
  • 78b33633e7b949a6224c10b2599e45de-m17.jpeg
  • 78b33633e7b949a6224c10b2599e45de-m18.jpeg
  • 78b33633e7b949a6224c10b2599e45de-m19.jpeg
  • 78b33633e7b949a6224c10b2599e45de-m20.jpeg
  • 78b33633e7b949a6224c10b2599e45de-m21.jpeg
  • 78b33633e7b949a6224c10b2599e45de-m22.jpeg
  • 78b33633e7b949a6224c10b2599e45de-m23.jpeg
  • 78b33633e7b949a6224c10b2599e45de-m24.jpeg
  • 78b33633e7b949a6224c10b2599e45de-m25.jpeg
  • 78b33633e7b949a6224c10b2599e45de-m26.jpeg
  • 78b33633e7b949a6224c10b2599e45de-m27.jpeg
  • 78b33633e7b949a6224c10b2599e45de-m28.jpeg
  • 78b33633e7b949a6224c10b2599e45de-m29.jpeg
  • 78b33633e7b949a6224c10b2599e45de-m30.jpeg
  • 78b33633e7b949a6224c10b2599e45de-m31.jpeg
  • 78b33633e7b949a6224c10b2599e45de-m32.jpeg
  • 78b33633e7b949a6224c10b2599e45de-m33.jpeg
  • 78b33633e7b949a6224c10b2599e45de-m34.jpeg
  • 78b33633e7b949a6224c10b2599e45de-m35.jpeg
  • 78b33633e7b949a6224c10b2599e45de-m36.jpeg
  • 78b33633e7b949a6224c10b2599e45de-m37.jpeg
  • 78b33633e7b949a6224c10b2599e45de-m38.jpeg
  • 78b33633e7b949a6224c10b2599e45de-m39.jpeg
  • 78b33633e7b949a6224c10b2599e45de-m40.jpeg
  • 78b33633e7b949a6224c10b2599e45de-m41.jpeg
  • 78b33633e7b949a6224c10b2599e45de-m42.jpeg

Property ID:

 RH-1574174-property

Bedrooms
4
Bathrooms
2
Garage
Yes
Year Built
1961
Area
1546 Square Feet

Description

The best homes don’t ask you to compromise. They simply give you options.

Tucked away on a quiet, tree-lined street, 104 Dallas Avenue is a charming bungalow where mature landscaping creates standout curb appeal and a backyard that feels like your own private retreat.

This is a home that adapts effortlessly to every stage of life. Whether you’re stepping into homeownership, embracing the ease of bungalow living or creating space for extended family, the layout offers flexibility to suit your lifestyle.

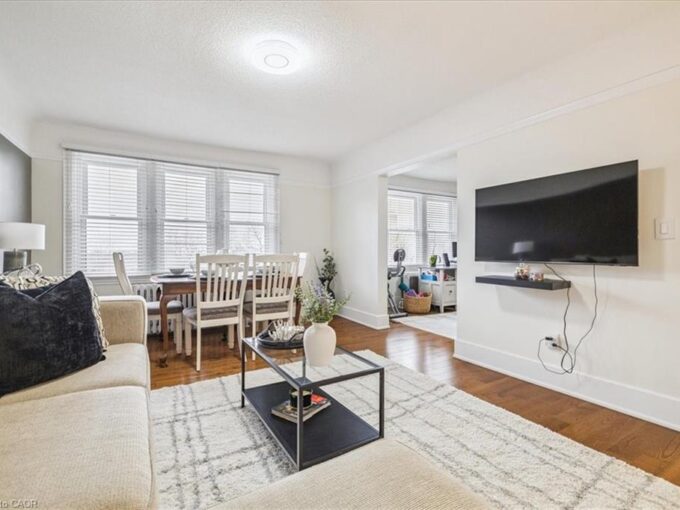
Sunlight fills the welcoming main floor, where comfortable living spaces flow with ease. Downstairs, the finished lower level expands your everyday lifestyle with room to gather, unwind or create the space you need most. A separate side entrance adds another layer of versatility, making multi-generational living feel like a natural fit.

Outside your door, everything is within easy reach. Walk to Macassa Park for afternoons at the playground or soccer fields, shop and dine minutes away at Lime Ridge Mall, and enjoy easy access to schools, transit and the LINC.

Complete with a 1.5 car detached garage (with power!) and tons of parking, this is the kind of home that feels comfortable from day one while leaving room for your story to unfold.

Don’t be TOO LATE* REG TM. RSA.

Additional Details

  • Property Age: 1961
  • Property Sub Type: Single Family Residence
  • Zoning: C
  • Transaction Type: Sale
  • Basement: Separate Entrance, Full, Finished
  • Heating: Forced Air, Oil
  • Cooling: Private Drive Single Wide
  • Parking Space: 6
  • MLS Status: Active

Similar Properties

View Property

534 Birchleaf Walk, Waterloo ON N2T 2W5

Tucked away yet minutes from Costco & The Boardwalk, this…

Bedrooms
5
Bathrooms
3.5
Area
3375 Square Feet

$1,099,900

View Property

6-21 Mountwood Avenue, Hamilton ON L8N 2G8

This spacious one-bedroom condominium offers approximately 892 square feet of…

Bedrooms
1
Bathrooms
1
Area
892 Square Feet

$415,000

Debolender

Menu

  • Home
  • About
  • Buying Tips
  • Selling Tips
  • Testimonials
  • Contact

Contact Info

238 Speedvale Ave W, Guelph, ON N1L 1C9

+1 519 993 5656

deb@deboraholender.com

Find your new Home

  • All Listings
  • Guelph Listing
  • Kitchener Listing
  • Waterloo Listing
  • Cambridge Listing

Copyright © 2026, Deb Olender RE/MAX Guelph Real Estate Centre

|
751 Laurelwood Drive, Waterloo ON N2V 2W2 102-121 University Avenue E, Waterloo ON N2J 4J1

Owning a home is a keystone of wealth… both financial affluence and emotional security.

Suze Orman
September 15, 2026 Tuesday!
Debolender
  • Login
Forget Password?