Debolender
  • Home
  • About
    • Relocating
    • Testimonials
  • Real Estate Listings
    • Guelph
    • Kitchener
    • Waterloo
    • Cambridge
  • News and Advice
    • Deb’s Blog
    • Home Buying Advice
    • Home Selling Advice
    • Get Listings Sent To You
    • Get Your Free Home Evaluation
  • Contact
Debolender
  • Home
  • About
    • Relocating
    • Testimonials
  • Real Estate Listings
    • Guelph
    • Kitchener
    • Waterloo
    • Cambridge
  • News and Advice
    • Deb’s Blog
    • Home Buying Advice
    • Home Selling Advice
    • Get Listings Sent To You
    • Get Your Free Home Evaluation
  • Contact

104 Glen Cannon Drive, Hamilton, ON L8G 4E1

  • Home
  • Hamilton

104 Glen Cannon Drive, Hamilton, ON L8G 4E1

104 Glen Cannon Drive, Hamilton, ON L8G 4E1

$939,900
  • 004d9fb1-8939-4408-9f4a-9d4cbcf19cb2-l.jpeg
  • 01bdc19e-eca3-45cc-b276-f06ea0cc855a-l.jpeg
  • 0adeb85d-ee4e-47a4-9bb2-b481e3084a1f-l.jpeg
  • 0d6010f5-f2ee-4ec8-b822-455a78209c04-l.jpeg
  • 109f3940-9b06-4b92-ac5a-d079abb85fac-l.jpeg
  • 116ab213-016c-44fa-9335-50daddb2c2c9-l.jpeg
  • 1874b29a-f26a-415d-b557-b462a719887f-l.jpeg
  • 1ce7b591-5cc8-4300-af03-0d2a70493167-l.jpeg
  • 217a97dd-55f6-417a-b80f-9d3c5c89e1c7-l.jpeg
  • 2203e514-d806-4636-8e0f-10100aee92a3-l.jpeg
  • 22849174-1d63-4686-94d4-7d725e5dde52-l.jpeg
  • 24155e03-d7a3-4ac5-b043-cb693b147509-l.jpeg
  • 27dda5e6-a11f-4e17-aa6a-608e9a8dd960-l.jpeg
  • 36a0363f-48aa-4409-82c6-20249ccc0c35-l.jpeg
  • 44db0ea5-cf8a-4c51-8b05-7b64e27f1694-l.jpeg
  • 48716909-05de-4fa7-b362-2476e5d32a4d-l.jpeg
  • 491fbc86-a72d-4465-96aa-4da92f0c9d73-l.jpeg
  • 510b251b-998b-4050-893a-0a9c9c3c5322-l.jpeg
  • 5709a80d-610b-41ec-a66d-e42651619192-l.jpeg
  • 5b45615a-e5d0-47db-8ada-c8b1896ac01e-l.jpeg
  • 5e13c095-008b-4d06-99b7-8f975552a442-l.jpeg
  • 61cf9529-f3d0-4c1a-b7a9-7133b36e09a3-l.jpeg
  • 66776ea2-852d-43ec-b0a5-16649fd4a116-l.jpeg
  • 66f3ceed-ae66-4df4-b96b-d02fec820c1e-l.jpeg
  • 693dc520-4cc7-49d6-ab36-95d72afd982e-l.jpeg
  • 7429619e-e41f-42f2-b4b4-abb029c38511-l.jpeg
  • 7499bc0e-4855-4e53-b850-d7fe2b225a49-l.jpeg
  • 7a9d331e-bb6f-4ca7-a5cb-fa3d195d318b-l.jpeg
  • 820c2271-5eef-4f4b-bf7c-e70c7ba0099e-l.jpeg
  • 8279490d-f4f6-4024-9df4-72969001fc52-l.jpeg
  • 85b37d67-b300-497a-a32c-b877545c5579-l.jpeg
  • 9106e75d-c489-4b5d-aca9-a59c7dfffe6f-l.jpeg
  • 99afcac0-2ee6-4a35-b4f2-b49c10f08150-l.jpeg
  • 9ac8bb1d-e447-46e8-8c79-aaf8d48a8833-l.jpeg
  • a5df4fc6-1508-416a-8b32-5d233558894c-l.jpeg
  • ab45f099-f500-43a8-b9f3-559800fbc886-l.jpeg
  • b25b5229-bc93-40ce-93ea-9b921d25200f-l.jpeg
  • b8991f80-fd33-42b3-9bdf-697220a1ac65-l.jpeg
  • bc9f38e9-def4-4554-95e0-24f261a4802f-l.jpeg
  • bf3445de-df2d-4afe-98e5-0c6a475904f3-l.jpeg
  • c2561578-c591-4865-b87c-feef1f8619cc-l.jpeg
  • c9585251-1e80-4623-a0e5-8306211b6e9c-l.jpeg
  • ca384c14-a590-455d-be00-7ab9ccbe0b46-l.jpeg
  • cac3540c-dcd8-4f3d-b69a-33b0338a54e5-l.jpeg
  • cda2678a-1136-41f9-8e82-62b0d7995bb1-l.jpeg
  • d1311900-4c8f-4d21-adff-37e507eadee0-l.jpeg
  • d5660499-41a3-40d6-86f7-e0ea61591616-l.jpeg
  • dbdd1c79-09df-4965-bb77-653031e918aa-l.jpeg
  • dc775519-b152-4466-a999-c5438d9435c8-l.jpeg
  • f93b0797-46c8-4962-938f-6d8ecad0d19f-l.jpeg

Property ID:

 RH-1744386-property

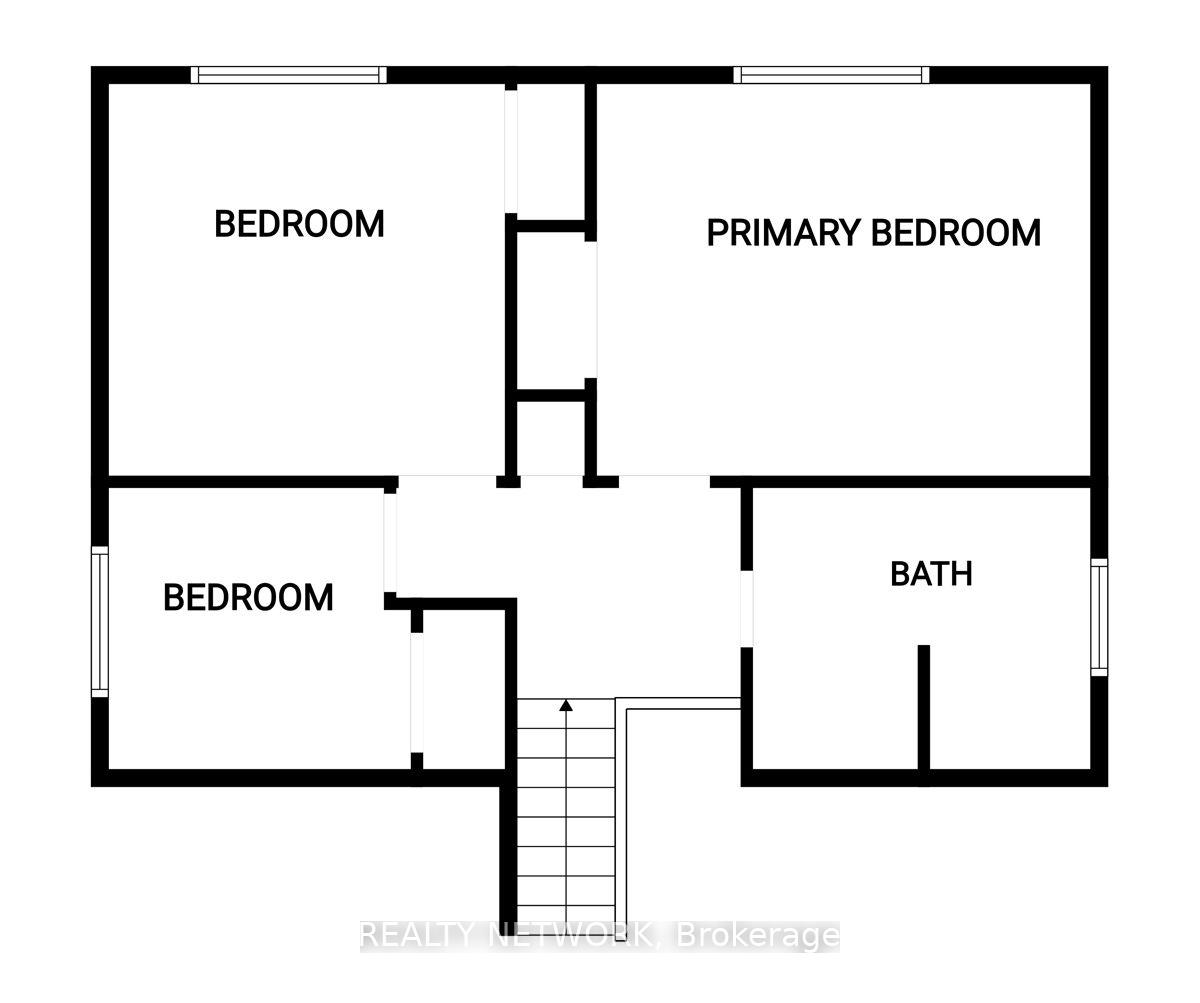
Bedrooms
5
Bathrooms
3
Garage
No
Year Built
2026

Description

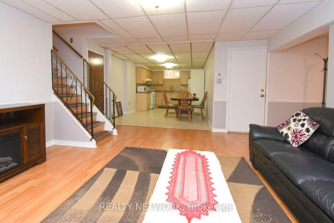
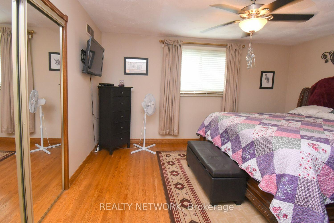
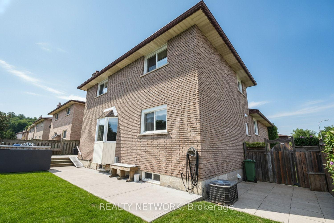
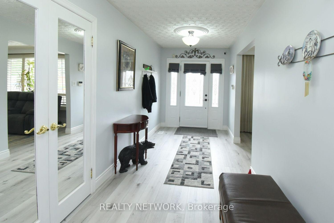
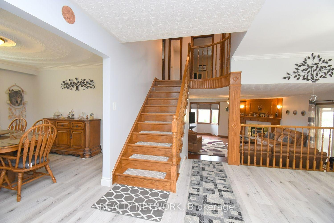
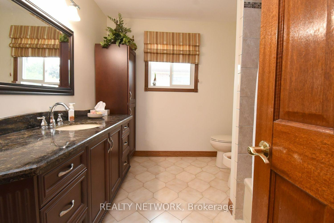
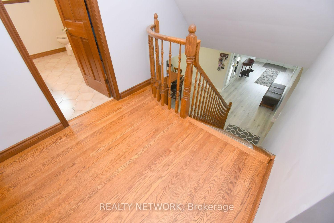
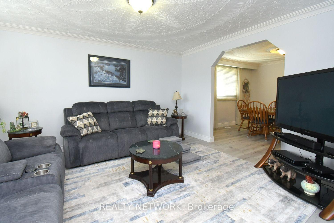
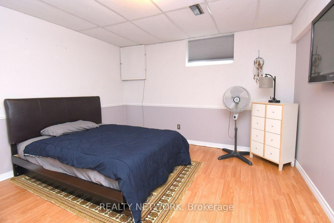
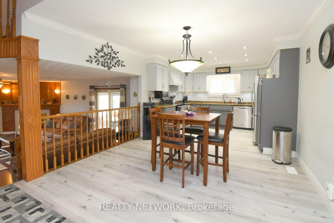
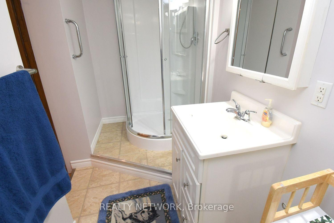
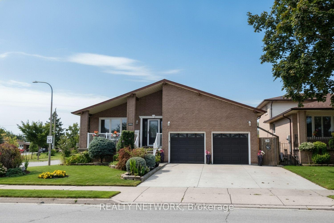
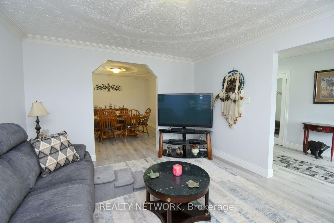
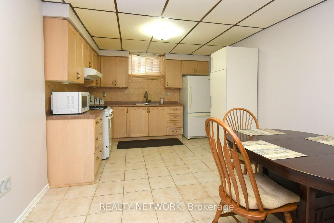
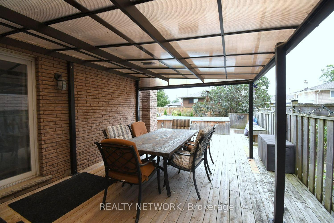
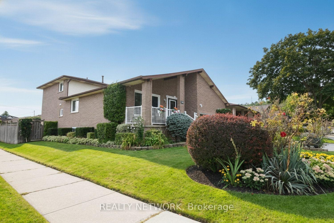
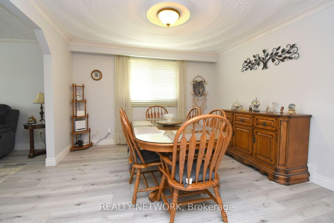
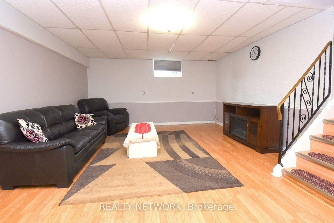
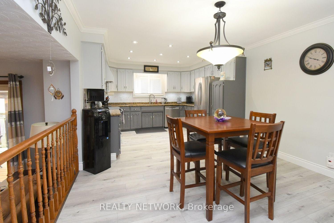
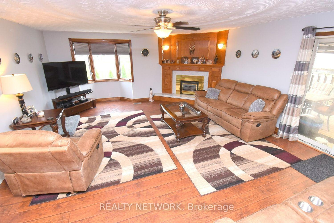
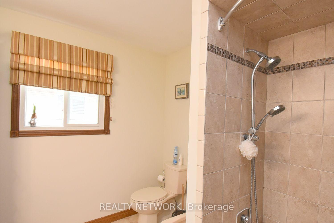
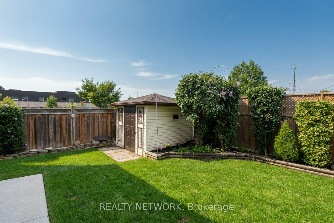
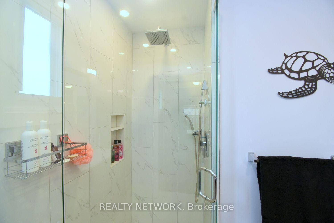
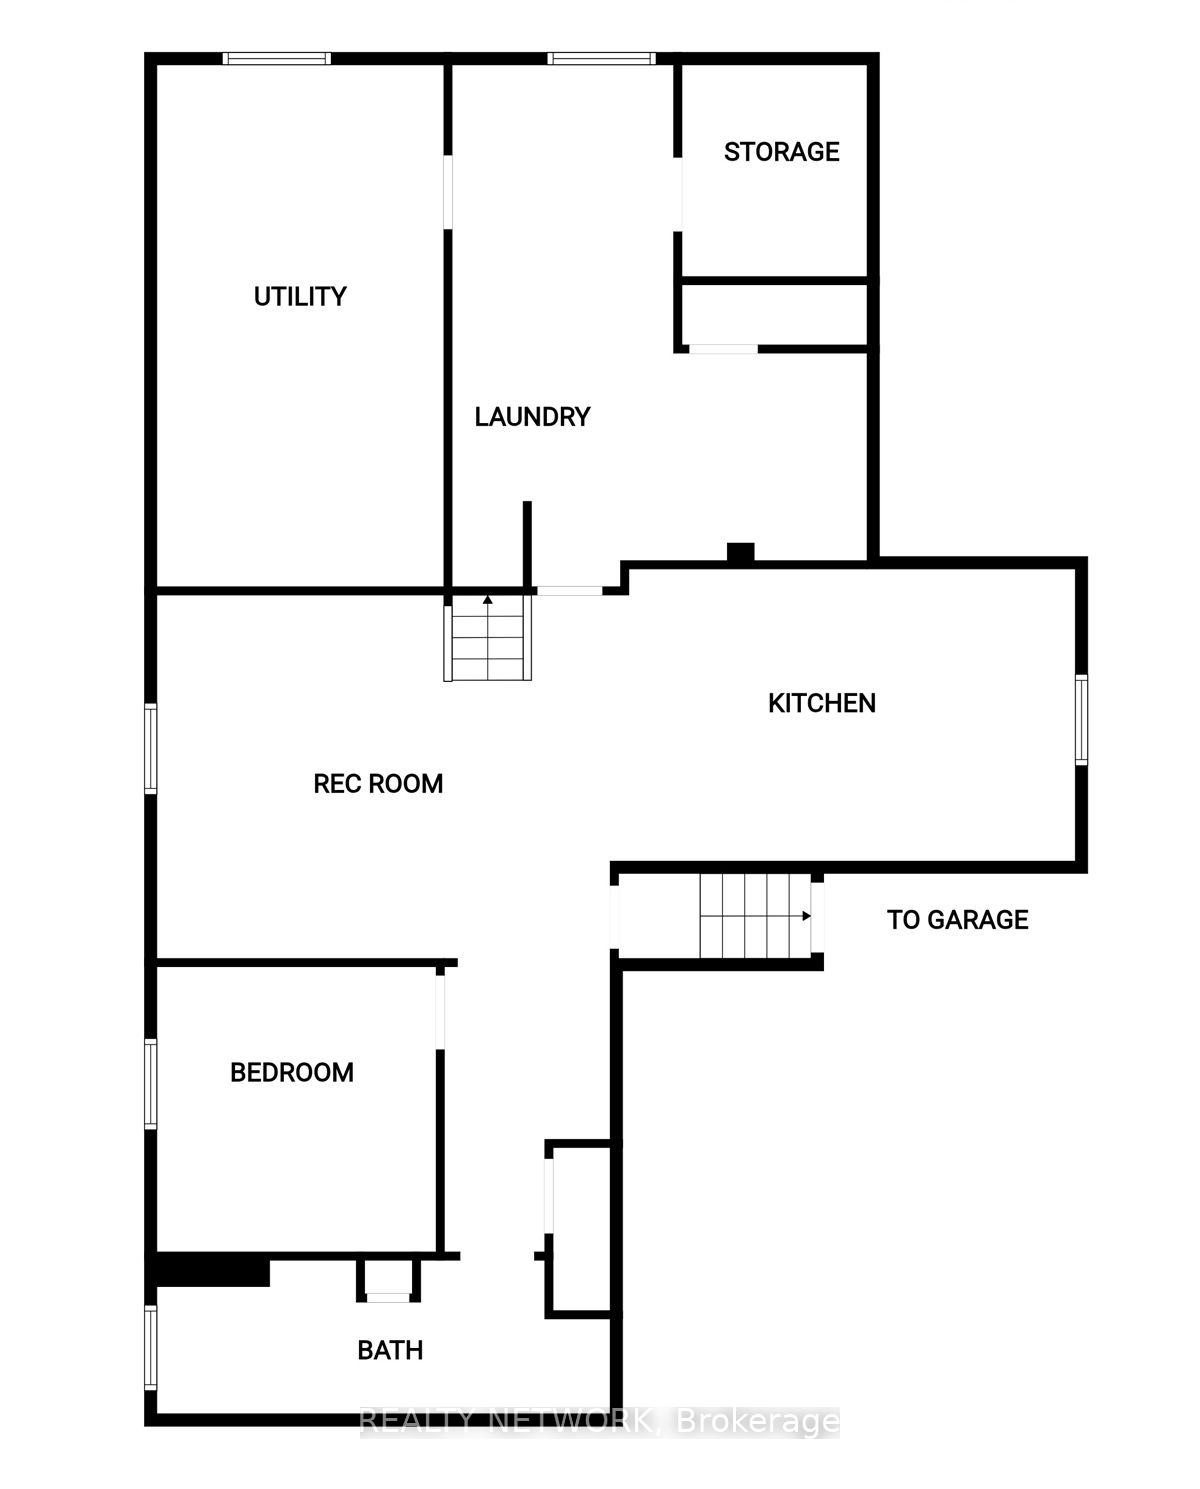
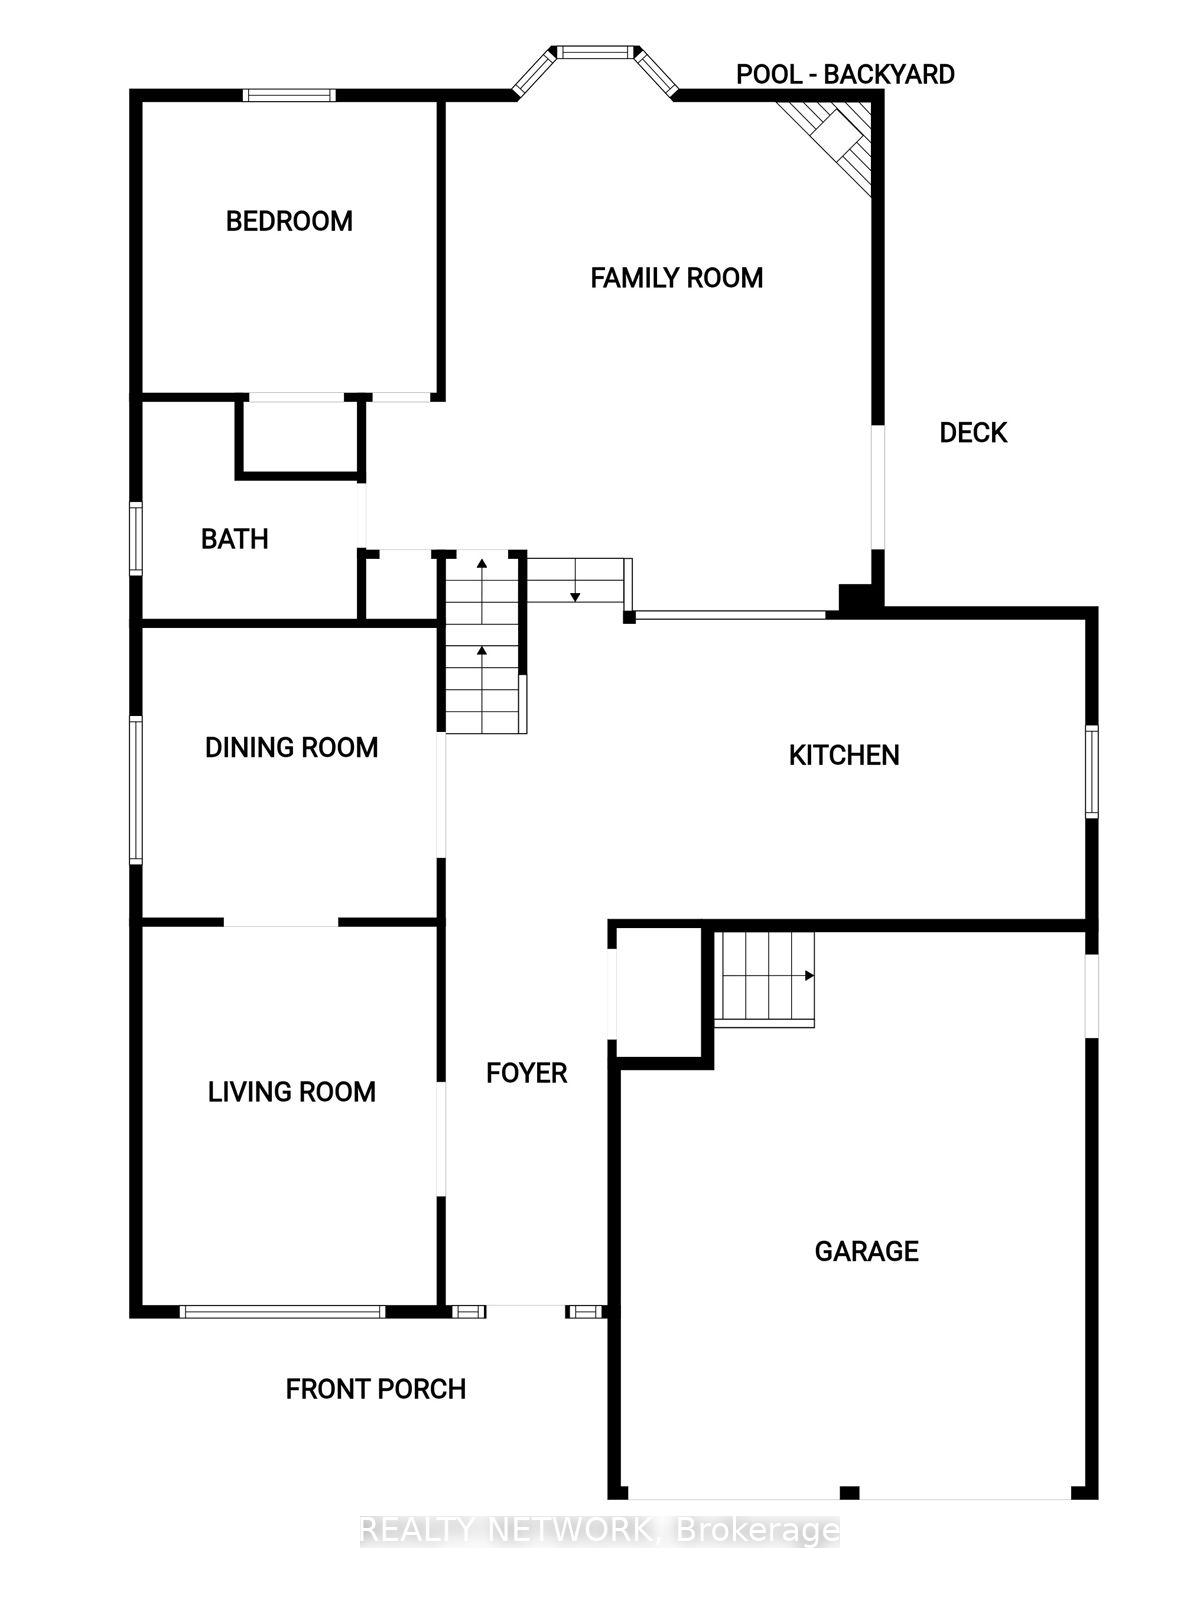
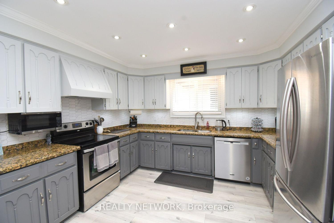
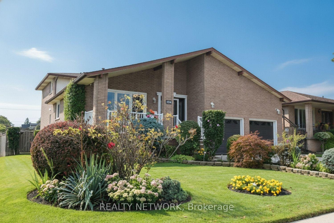
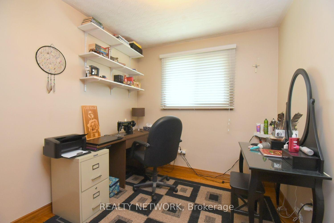
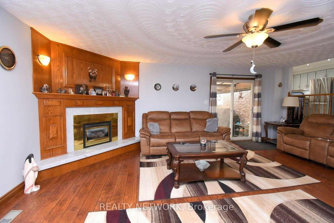
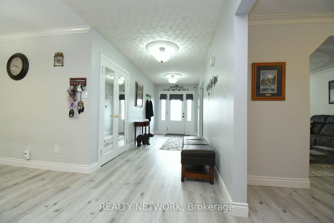
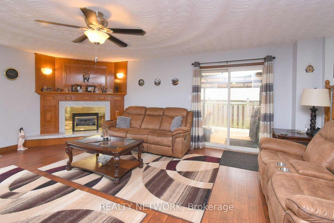
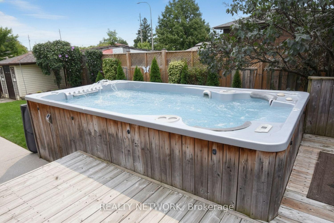
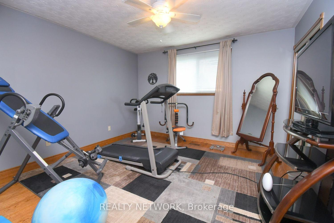
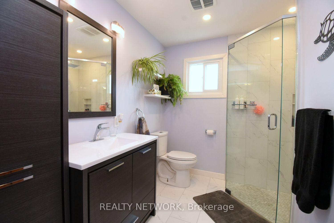
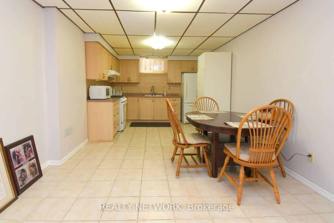
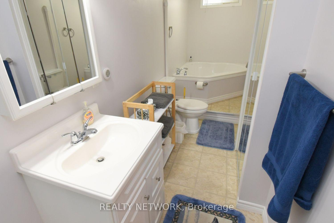
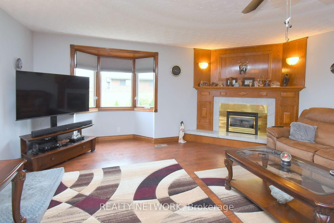
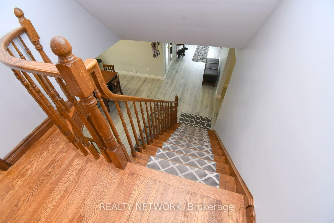
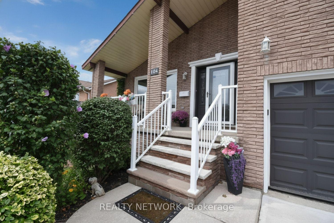
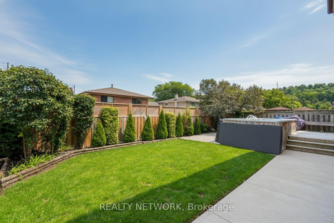
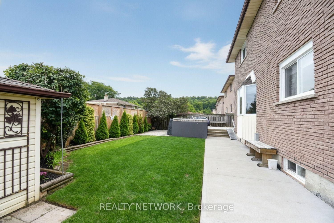
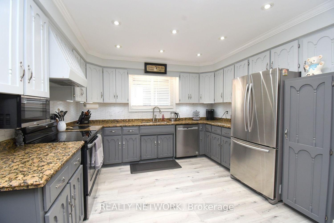
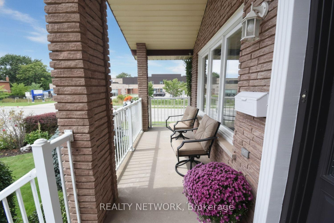
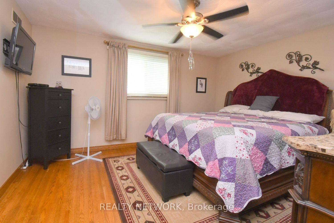
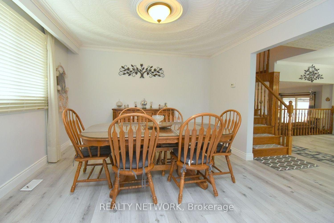
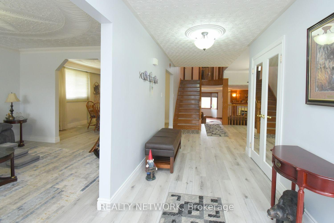
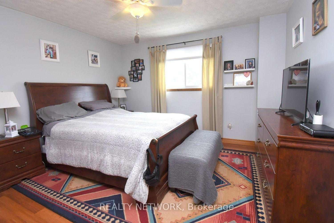
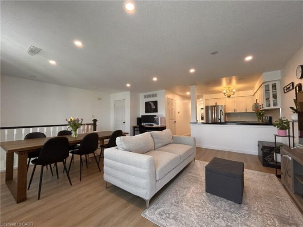
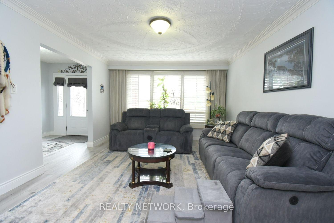
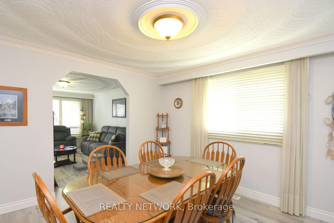
Enjoy this spacious home in the desirable cherry heights neighbourhood of Stoney Creek. This true 4 level backsplit offers an in-law suite with plenty of room for extended family living. The 4+1 bedrooms, 2 eat in kitchens, separate dining room and living room are perfect for the large family. The main floor family room has a walk out to the patio and to the beautifully landscaped and fully fenced yard. Have fun or relax in your all season swim spa/hot tub year round! This home has been well cared for and updates include windows, driveway, re-built front stairs, front railing, roof shingles, flooring and fresh pain through out. Don’t miss this one!

Additional Details

  • Property Sub Type: Detached
  • Transaction Type: For Sale
  • Basement: Full, Finished
  • Heating Source: Gas
  • Heating Type: Forced Air
  • Cooling: Central Air
  • Parking Space: 2
  • Fire Places: Family Room, Natural Gas
  • MLS Status: New

Similar Properties

View Property

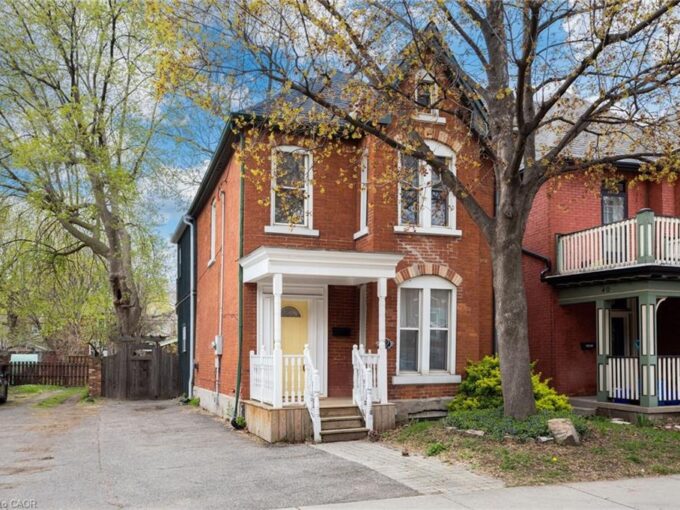
42 Erie Avenue, Hamilton ON L8N 2W6

Circa 1880 charm on a beautiful tree-lined street-this detached brick…

Bedrooms
2
Bathrooms
1.5
Area
1592 Square Feet

$525,000

View Property

72-2737 King Street E, Hamilton ON L8G 5H1

Welcome to unit 72 at Jackson’s Landing! This upper-level 2-bedroom,…

Bedrooms
2
Bathrooms
2
Area
1100 Square Feet

$449,900
Debolender

Menu

  • Home
  • About
  • Buying Tips
  • Selling Tips
  • Testimonials
  • Contact

Contact Info

238 Speedvale Ave W, Guelph, ON N1L 1C9

+1 519 993 5656

deb@deboraholender.com

Find your new Home

  • All Listings
  • Guelph Listing
  • Kitchener Listing
  • Waterloo Listing
  • Cambridge Listing

Copyright © 2026, Deb Olender RE/MAX Guelph Real Estate Centre

|
125 Broadway Avenue, Hamilton, ON L8S 2W2 65 Mountford Drive, Guelph, ON N1E 6E9

Owning a home is a keystone of wealth… both financial affluence and emotional security.

Suze Orman
September 28, 2026 Monday!
Debolender
  • Login
Forget Password?

OTP Verification

Please enter the 6-digit OTP sent to your email.

Time remaining: 05:00