Debolender
  • Home
  • About
    • Relocating
    • Testimonials
  • Real Estate Listings
    • Guelph
    • Kitchener
    • Waterloo
    • Cambridge
  • News and Advice
    • Deb’s Blog
    • Home Buying Advice
    • Home Selling Advice
    • Get Listings Sent To You
    • Get Your Free Home Evaluation
  • Contact
Debolender
  • Home
  • About
    • Relocating
    • Testimonials
  • Real Estate Listings
    • Guelph
    • Kitchener
    • Waterloo
    • Cambridge
  • News and Advice
    • Deb’s Blog
    • Home Buying Advice
    • Home Selling Advice
    • Get Listings Sent To You
    • Get Your Free Home Evaluation
  • Contact

104 Henshaw Drive, Erin, ON N0B 1T0

  • Home
  • Erin

104 Henshaw Drive, Erin, ON N0B 1T0

104 Henshaw Drive, Erin, ON N0B 1T0

$1,115,000
  • 0278a35b-ac9e-41f1-a0b2-6025557c98f9-l.jpeg
  • 042462fc-eb33-425f-a8b4-b3b1bee383ef-l.jpeg
  • 06e1bfe0-b685-4e63-ad12-f1c1e44a2d2c-l.jpeg
  • 09a62b65-5aaa-46bd-ac14-fee9f9a9c310-l.jpeg
  • 2840c0cd-d2b3-4177-9978-e51ea3cfb650-l.jpeg
  • 3e7ba35a-30ce-42d6-980a-c53490ee0ba0-l.jpeg
  • 3f769a9f-d73f-4e6b-b236-c061fbd918c9-l.jpeg
  • 4b736760-c5ec-4b60-9d1d-960c2ae5c992-l.jpeg
  • 4bf2ba0c-ae2e-40db-967b-cccc9878d03a-l.jpeg
  • 559241cf-1f8a-4833-9737-3fbf4c42a63e-l.jpeg
  • 5a45d7f3-6bf0-499b-b261-08adba14f977-l.jpeg
  • 5a760701-aa08-435a-909c-532739cac512-l.jpeg
  • 5bce4b88-9743-48b1-a15e-09370ed84018-l.jpeg
  • 5eadf310-2296-4a29-878a-13d810a4b406-l.jpeg
  • 602e60ea-a8ea-4163-9612-2913bb5524be-l.jpeg
  • 610759b7-479a-4b62-9112-1aff73c58946-l.jpeg
  • 6f87a1da-6400-40bf-9212-b6eb6215e3e0-l.jpeg
  • 75c29fac-9f5c-4b45-8200-e4c5e82740ed-l.jpeg
  • 77ccbea0-1240-44a2-9cb6-2622887ce888-l.jpeg
  • 83d45e65-b7df-44ea-920f-a4250a48800c-l.jpeg
  • 846ee93f-6512-45a0-b78a-3fdeb60847ab-l.jpeg
  • 947fcb04-bdc8-45d7-bd3c-ccebe28d4cc4-l.jpeg
  • 9e2458a0-d1eb-4afe-9fd3-e075242147c5-l.jpeg
  • 9ec81868-f129-4763-9ba7-dabc866a9dbd-l.jpeg
  • a33cb681-61b6-44a0-b3b5-b1d35045bf15-l.jpeg
  • a3ab9154-2c73-44d8-ade0-200ccfbb537d-l.jpeg
  • b472fa91-e072-4ab2-a093-3ff0ae9ed4c6-l.jpeg
  • b98aa5d7-52d3-46f2-9bc1-c5e4482ee6cd-l.jpeg
  • be17e781-aa82-4c39-83b6-0b8b05f22009-l.jpeg
  • c1e675c0-1be5-433b-88ab-bcc400233486-l.jpeg
  • c266a999-eeea-43aa-b5bb-3fd77232ed70-l.jpeg
  • da3587bb-6da5-4dd3-9200-93d981e57307-l.jpeg
  • e3dd1d7d-9702-4678-a4d6-18c972ed2b2c-l.jpeg
  • e5efd53d-c140-40c0-9b31-064a996eac0b-l.jpeg
  • ea7c3e5a-0238-4925-bfbe-0ed7bc6e5c93-l.jpeg
  • eef809bf-893f-4fe5-9e40-89fe7121d0a5-l.jpeg
  • f049449c-6b67-491e-a13f-8cc377a9dbab-l.jpeg
  • f3e1dc29-7790-4cdb-b7c4-92f376b37bb7-l.jpeg

Property ID:

 RH-1483549-property

Bedrooms
5
Bathrooms
4
Garage
No

Description

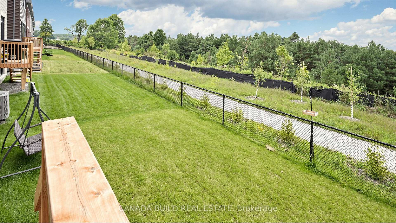
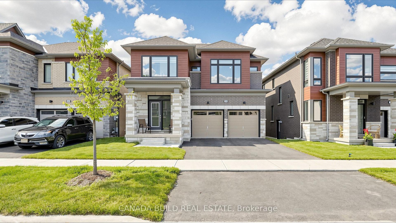
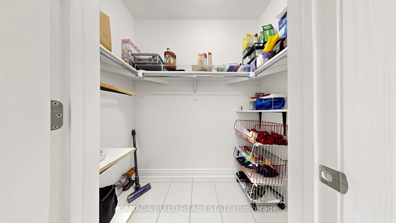
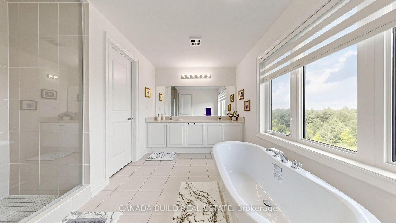
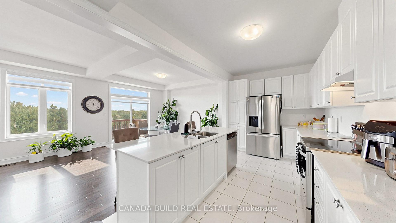
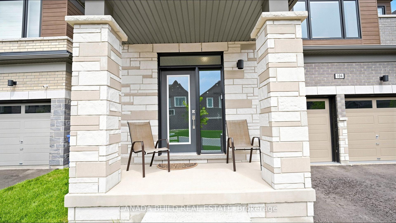
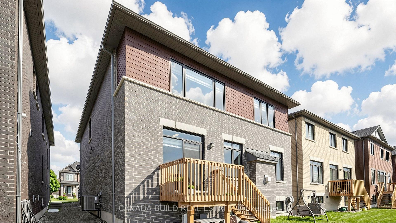
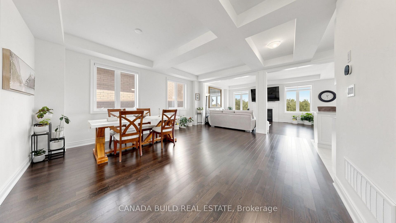
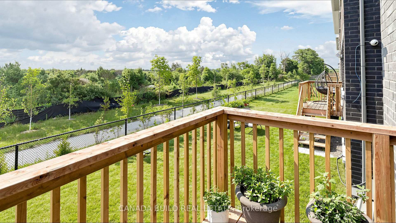
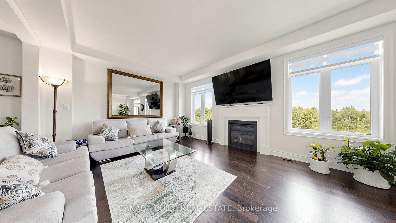
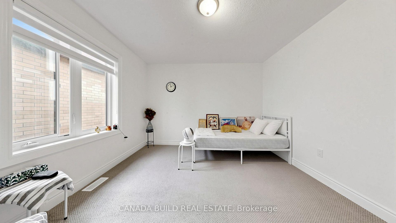
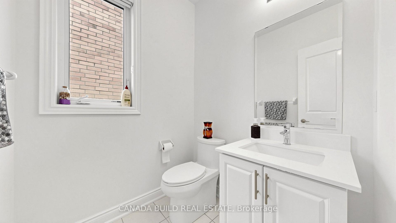
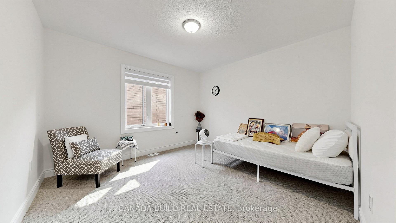
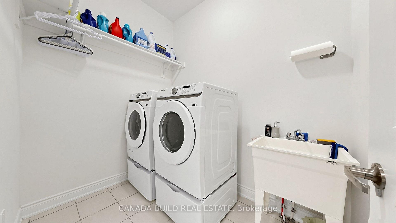
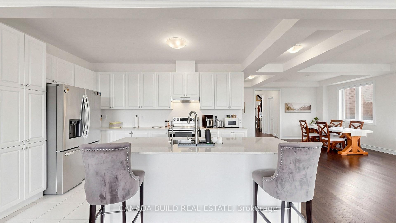
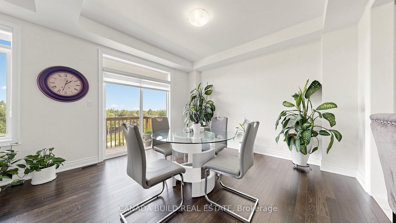
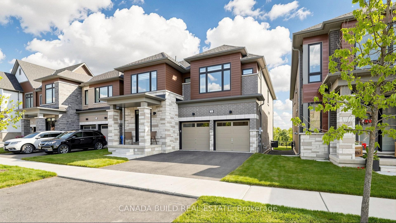
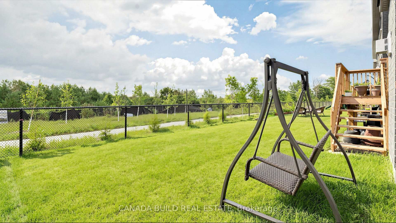
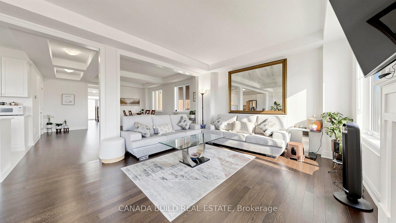
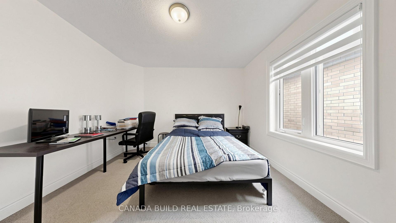
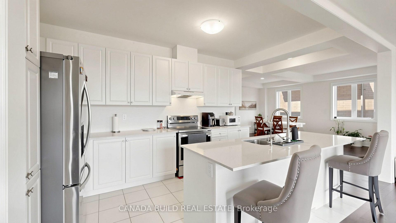
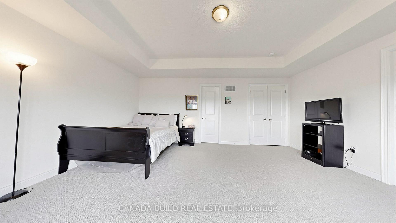
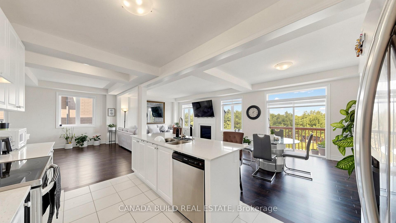
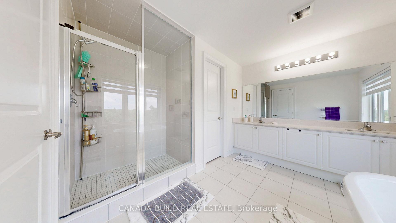
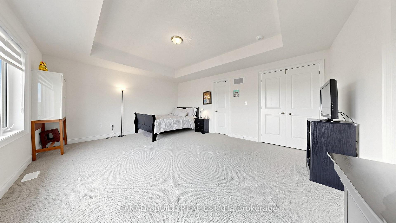
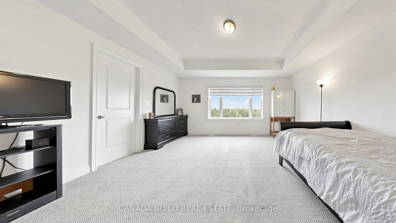
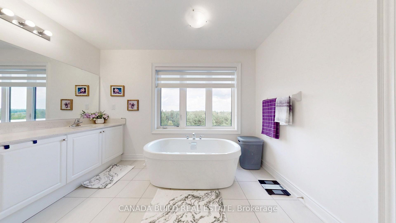
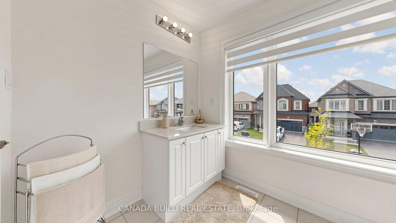
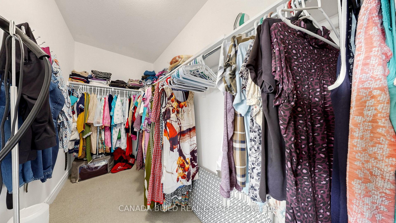
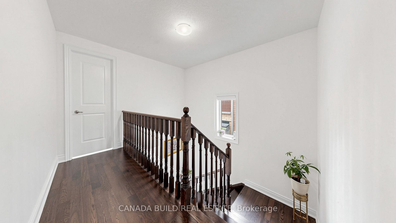
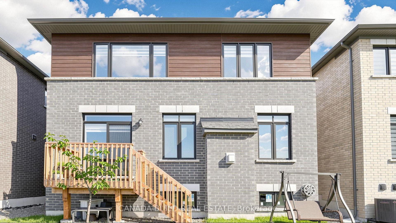
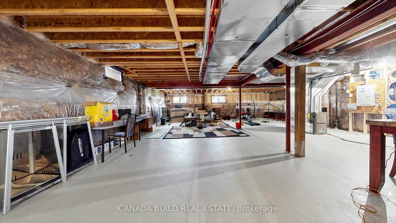
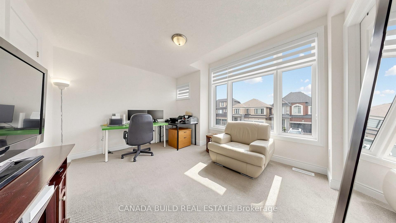
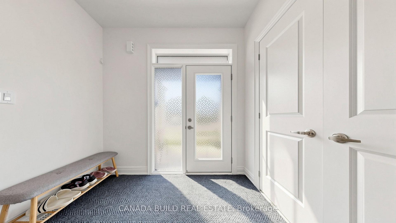
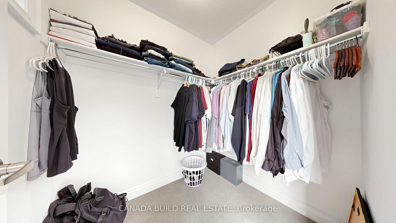
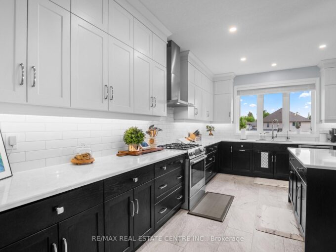
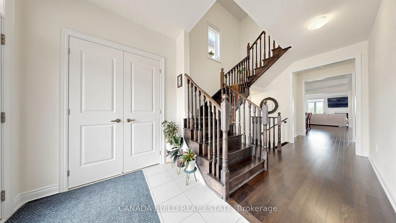
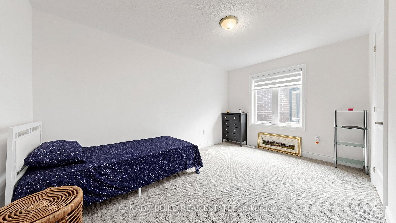
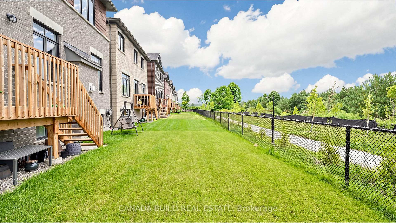
Situated on a premium ravine lot, this home provides added privacy and scenic natural views, making it a rare opportunity in a growing, family-friendly neighbourhood. Featuring 5 spacious bedrooms and 4 well-appointed washrooms, this home is thoughtfully designed for comfortable family living. The Primary Suite includes a walk-in closet and a luxurious 5-piece ensuite, creating a perfect private retreat. The main level showcases an open-concept layout with hardwood flooring and impressive architectural details. The modern kitchen is equipped with stainless steel appliances and a bright breakfast area, seamlessly flowing into multiple living and entertaining spaces, including a family room, formal dining area. A secondary entrance from the garage leads to a mud room for seamless convenience. For start up or larger families, the spacious basement offers excellent potential for additional living space or income opportunities. An attached 2-car garage, equipped with remote entry, along with 4 additional driveway parking spaces provides ample parking for residents and guests. Ideally located near major routes, parks, and local amenities, this property presents an outstanding opportunity to own a well-appointed home in one of Erin’s most sought-after communities.

Additional Details

  • Property Sub Type: Detached
  • Transaction Type: For Sale
  • Basement: Unfinished
  • Heating Source: Gas
  • Heating Type: Forced Air
  • Cooling: Central Air
  • Parking Space: 4
  • Fire Places:

Similar Properties

View Property

23 Whitcombe Way, Puslinch, ON N0B 2C0

Welcome to 23 Whitcombe Way, Puslinch, a stunning custom-built bungalow…

Bedrooms
5
Bathrooms
4

$2,499,000
View Property

127 Strathcona Crescent, Kitchener, ON N2B 2W8

Welcome to this spacious and beautifully updated family home offering…

Bedrooms
5
Bathrooms
3

$879,900
Debolender

Menu

  • Home
  • About
  • Buying Tips
  • Selling Tips
  • Testimonials
  • Contact

Contact Info

238 Speedvale Ave W, Guelph, ON N1L 1C9

+1 519 993 5656

deb@deboraholender.com

Find your new Home

  • All Listings
  • Guelph Listing
  • Kitchener Listing
  • Waterloo Listing
  • Cambridge Listing

Copyright © 2026, Deb Olender RE/MAX Guelph Real Estate Centre

|
5779 Third Line, Guelph/Eramosa, ON N0B 2K0 245 Corrie Crescent, Waterloo, ON N2L 5W3

Owning a home is a keystone of wealth… both financial affluence and emotional security.

Suze Orman
August 26, 2026 Wednesday!
Debolender
  • Login
Forget Password?