Debolender
  • Home
  • About
    • Relocating
    • Testimonials
  • Real Estate Listings
    • Guelph
    • Kitchener
    • Waterloo
    • Cambridge
  • News and Advice
    • Deb’s Blog
    • Home Buying Advice
    • Home Selling Advice
    • Get Listings Sent To You
    • Get Your Free Home Evaluation
  • Contact

104 Ralgreen Crescent, Kitchener ON N2M 1T9

  • Home
  • Kitchener

104 Ralgreen Crescent, Kitchener ON N2M 1T9

104 Ralgreen Crescent, Kitchener ON N2M 1T9

$569,900
  • 486c6fce5c117874bf98a4b9bb4bfb22-m1.jpeg
  • 486c6fce5c117874bf98a4b9bb4bfb22-m2.jpeg
  • 486c6fce5c117874bf98a4b9bb4bfb22-m3.jpeg
  • 486c6fce5c117874bf98a4b9bb4bfb22-m4.jpeg
  • 486c6fce5c117874bf98a4b9bb4bfb22-m5.jpeg
  • 486c6fce5c117874bf98a4b9bb4bfb22-m6.jpeg
  • 486c6fce5c117874bf98a4b9bb4bfb22-m7.jpeg
  • 486c6fce5c117874bf98a4b9bb4bfb22-m8.jpeg
  • 486c6fce5c117874bf98a4b9bb4bfb22-m9.jpeg
  • 486c6fce5c117874bf98a4b9bb4bfb22-m10.jpeg
  • 486c6fce5c117874bf98a4b9bb4bfb22-m11.jpeg
  • 486c6fce5c117874bf98a4b9bb4bfb22-m12.jpeg
  • 486c6fce5c117874bf98a4b9bb4bfb22-m13.jpeg
  • 486c6fce5c117874bf98a4b9bb4bfb22-m14.jpeg
  • 486c6fce5c117874bf98a4b9bb4bfb22-m15.jpeg
  • 486c6fce5c117874bf98a4b9bb4bfb22-m16.jpeg
  • 486c6fce5c117874bf98a4b9bb4bfb22-m17.jpeg
  • 486c6fce5c117874bf98a4b9bb4bfb22-m18.jpeg
  • 486c6fce5c117874bf98a4b9bb4bfb22-m19.jpeg
  • 486c6fce5c117874bf98a4b9bb4bfb22-m20.jpeg
  • 486c6fce5c117874bf98a4b9bb4bfb22-m21.jpeg
  • 486c6fce5c117874bf98a4b9bb4bfb22-m22.jpeg
  • 486c6fce5c117874bf98a4b9bb4bfb22-m23.jpeg
  • 486c6fce5c117874bf98a4b9bb4bfb22-m24.jpeg
  • 486c6fce5c117874bf98a4b9bb4bfb22-m25.jpeg
  • 486c6fce5c117874bf98a4b9bb4bfb22-m26.jpeg
  • 486c6fce5c117874bf98a4b9bb4bfb22-m27.jpeg
  • 486c6fce5c117874bf98a4b9bb4bfb22-m28.jpeg
  • 486c6fce5c117874bf98a4b9bb4bfb22-m29.jpeg
  • 486c6fce5c117874bf98a4b9bb4bfb22-m30.jpeg
  • 486c6fce5c117874bf98a4b9bb4bfb22-m31.jpeg
  • 486c6fce5c117874bf98a4b9bb4bfb22-m32.jpeg
  • 486c6fce5c117874bf98a4b9bb4bfb22-m33.jpeg

Property ID:

 RH-1813547-property

Bedrooms
3
Bathrooms
2.5
Garage
Yes
Area
1730 Square Feet

Description

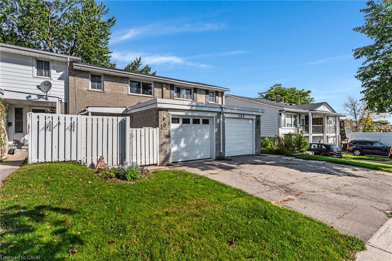
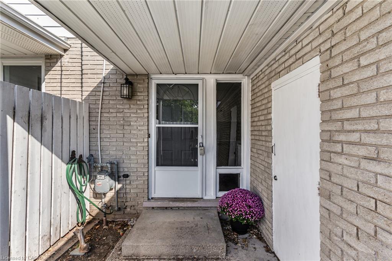
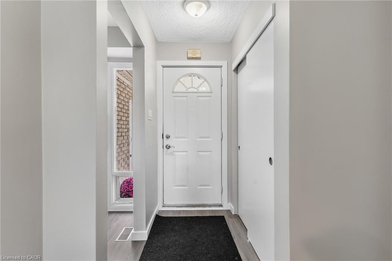
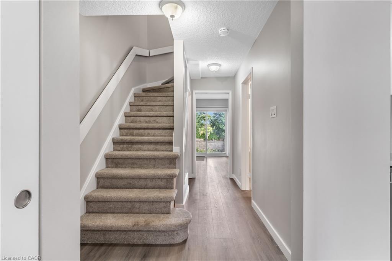
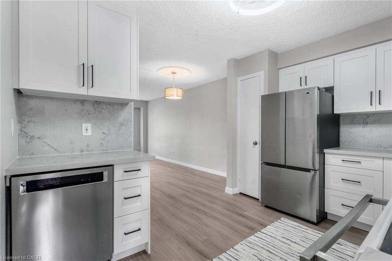
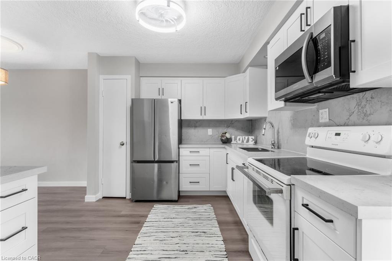
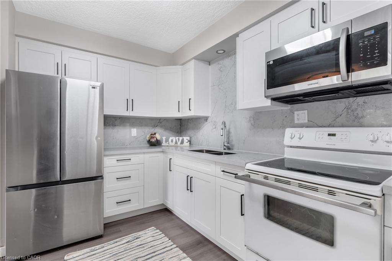
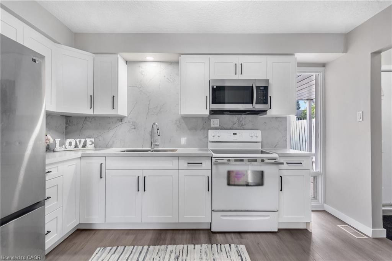
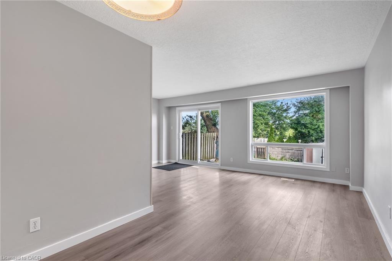
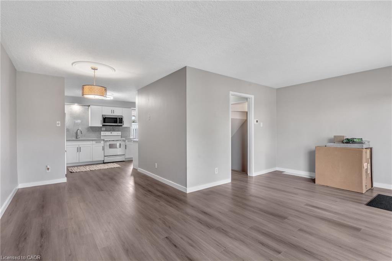
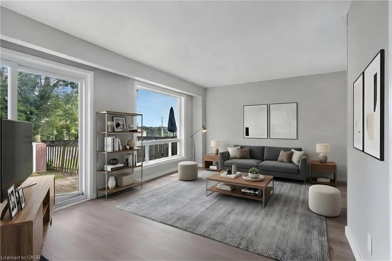
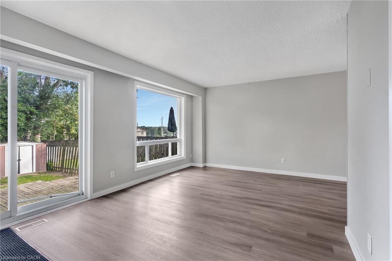
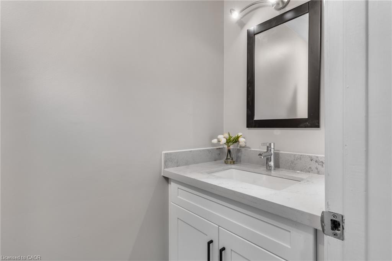
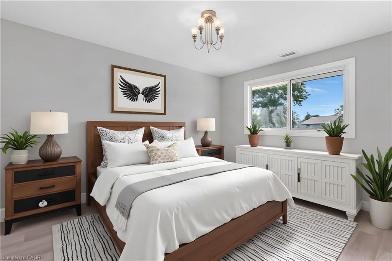
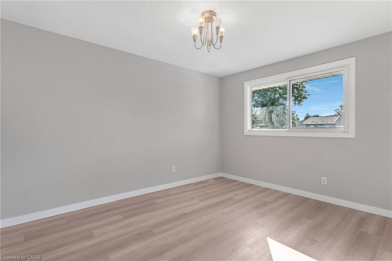
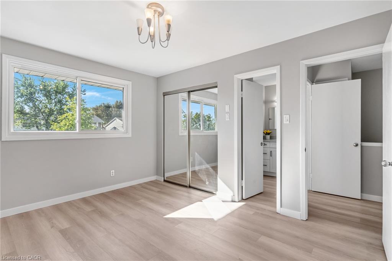
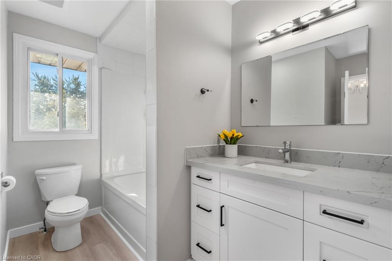
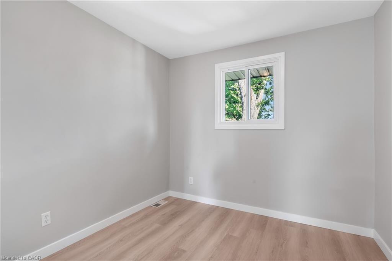
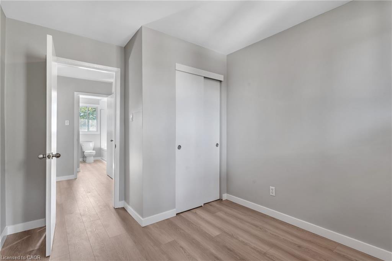
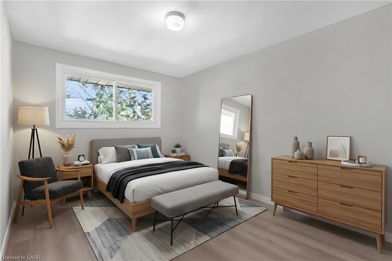
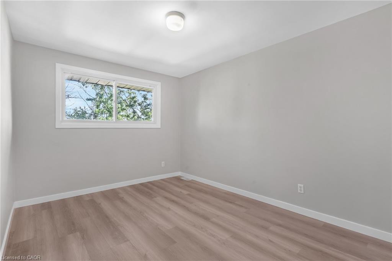
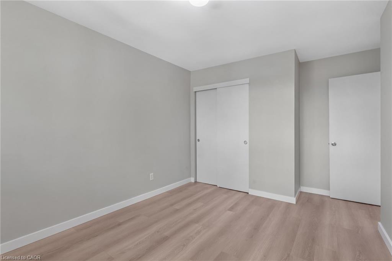
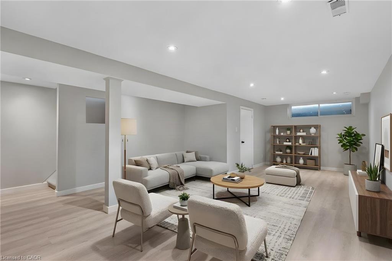
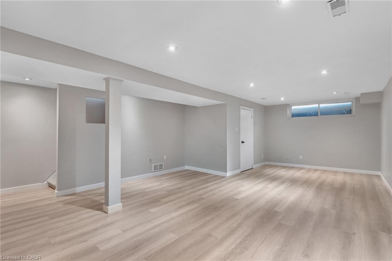
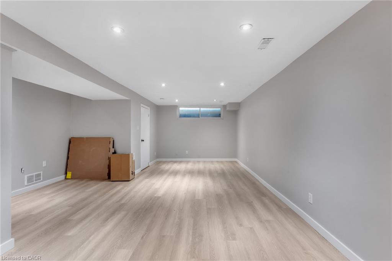
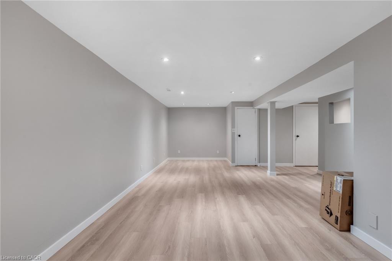
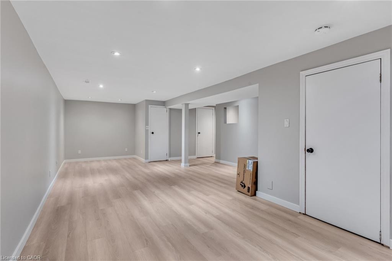
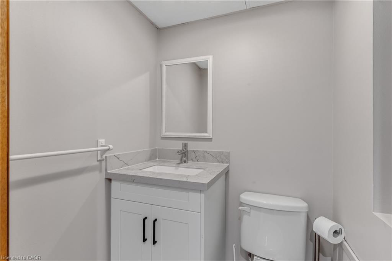
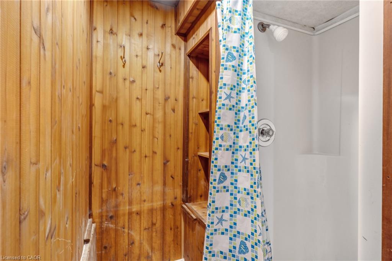
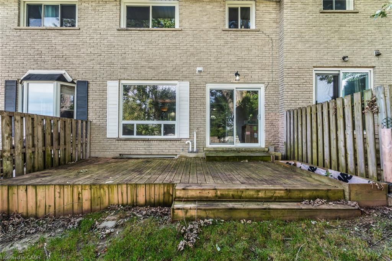
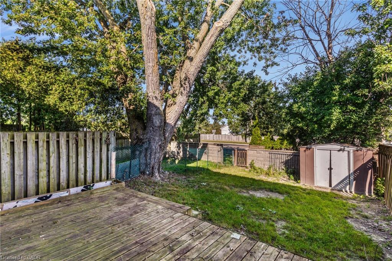
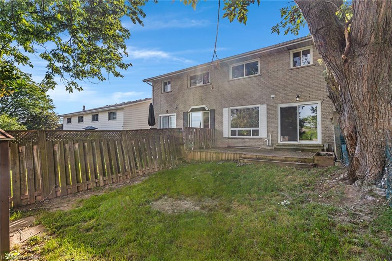
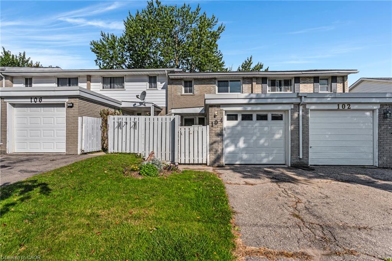
Welcome to 104 Ralgreen Crescent! This beautifully renovated freehold (NO CONDO FEES) townhouse has been thoughtfully updated from top to bottom, both cosmetically and mechanically. Offering 3 bedrooms, 3 bathrooms, a gated front yard, and a single-car garage, this home is truly move-in ready. Step inside to discover newer laminate flooring throughout, an updated powder room, and a stylish new kitchen featuring stainless steel fridge and dishwasher, granite countertops, and a coordinating backsplash. The spacious, sun-filled living room offers plenty of room to relax and entertain, with sliding doors leading to a massive deck and fully fenced backyard—an ideal setting for outdoor living and summer gatherings. Upstairs, you’ll find three generously sized bedrooms, while the fully finished basement provides additional living space with a large recreation room and a convenient third bathroom. Updates include: all new laminate flooring, roof shingles 2018, most windows 5 years, garage door, garage membrane roof 2020, new electric panel, new kitchen and bathroom countertops and backsplash in kitchen & microwave, furnace 2025, and new a/c to be installed prior to closing. A turnkey home offering exceptional space, thoughtful updates, and a private outdoor setting in a convenient location, close to schools, shopping, highway access and much more.

Additional Details

  • Property Sub Type: Row/Townhouse
  • Zoning: R2A
  • Transaction Type: Sale
  • Basement: Full, Finished
  • Heating: Forced Air, Natural Gas
  • Cooling: Private Drive Single Wide
  • Parking Space: 2
  • Virtual Tour: https://vid.us/p74bwa
  • MLS Status: Active

Similar Properties

View Property

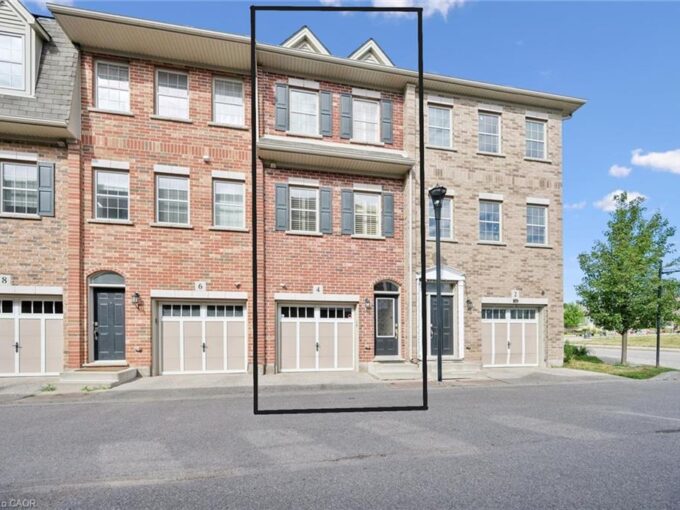
4 Cheltenham Mews, Kitchener ON N2H 0B2

Welcome to 4 Cheltenham Mews! Located in the Victoria Commons…

Bedrooms
2
Bathrooms
2.5
Area
1097 Square Feet

$499,900

View Property

3 Hartland Road, Hamilton ON L8E 6C7

Welcome to 3 Hartland Road, the spacious Seabreeze Model offering…

Bedrooms
4
Bathrooms
2.5
Area
1783 Square Feet

$799,900

Debolender

Menu

  • Home
  • About
  • Buying Tips
  • Selling Tips
  • Testimonials
  • Contact

Contact Info

238 Speedvale Ave W, Guelph, ON N1L 1C9

+1 519 993 5656

deb@deboraholender.com

Find your new Home

  • All Listings
  • Guelph Listing
  • Kitchener Listing
  • Waterloo Listing
  • Cambridge Listing

Copyright © 2026, Deb Olender RE/MAX Guelph Real Estate Centre

|
34-68 First Street, Orangeville ON L9W 2E4 66 Victor Boulevard, Hamilton, ON L9A 2V4

Owning a home is a keystone of wealth… both financial affluence and emotional security.

Suze Orman
October 20, 2026 Tuesday!
Debolender
  • Login
Forget Password?

OTP Verification

Please enter the 6-digit OTP sent to your email.

Time remaining: 05:00