Debolender
  • Home
  • About
    • Relocating
    • Testimonials
  • Real Estate Listings
    • Guelph
    • Kitchener
    • Waterloo
    • Cambridge
  • News and Advice
    • Deb’s Blog
    • Home Buying Advice
    • Home Selling Advice
    • Get Listings Sent To You
    • Get Your Free Home Evaluation
  • Contact
Debolender
  • Home
  • About
    • Relocating
    • Testimonials
  • Real Estate Listings
    • Guelph
    • Kitchener
    • Waterloo
    • Cambridge
  • News and Advice
    • Deb’s Blog
    • Home Buying Advice
    • Home Selling Advice
    • Get Listings Sent To You
    • Get Your Free Home Evaluation
  • Contact

105 Mcelroy Road E, Hamilton ON L9A 1Z1

  • Home
  • Hamilton

105 Mcelroy Road E, Hamilton ON L9A 1Z1

105 Mcelroy Road E, Hamilton ON L9A 1Z1

$699,000

  • 3e2a8236202febd92b75b2ec10d9e05b-m1.jpeg
  • 3e2a8236202febd92b75b2ec10d9e05b-m2.jpeg
  • 3e2a8236202febd92b75b2ec10d9e05b-m3.jpeg
  • 3e2a8236202febd92b75b2ec10d9e05b-m4.jpeg
  • 3e2a8236202febd92b75b2ec10d9e05b-m5.jpeg
  • 3e2a8236202febd92b75b2ec10d9e05b-m6.jpeg
  • 3e2a8236202febd92b75b2ec10d9e05b-m7.jpeg
  • 3e2a8236202febd92b75b2ec10d9e05b-m8.jpeg
  • 3e2a8236202febd92b75b2ec10d9e05b-m9.jpeg
  • 3e2a8236202febd92b75b2ec10d9e05b-m10.jpeg
  • 3e2a8236202febd92b75b2ec10d9e05b-m11.jpeg
  • 3e2a8236202febd92b75b2ec10d9e05b-m12.jpeg
  • 3e2a8236202febd92b75b2ec10d9e05b-m13.jpeg
  • 3e2a8236202febd92b75b2ec10d9e05b-m14.jpeg
  • 3e2a8236202febd92b75b2ec10d9e05b-m15.jpeg
  • 3e2a8236202febd92b75b2ec10d9e05b-m16.jpeg
  • 3e2a8236202febd92b75b2ec10d9e05b-m17.jpeg
  • 3e2a8236202febd92b75b2ec10d9e05b-m18.jpeg
  • 3e2a8236202febd92b75b2ec10d9e05b-m19.jpeg
  • 3e2a8236202febd92b75b2ec10d9e05b-m20.jpeg
  • 3e2a8236202febd92b75b2ec10d9e05b-m21.jpeg
  • 3e2a8236202febd92b75b2ec10d9e05b-m22.jpeg
  • 3e2a8236202febd92b75b2ec10d9e05b-m23.jpeg
  • 3e2a8236202febd92b75b2ec10d9e05b-m24.jpeg
  • 3e2a8236202febd92b75b2ec10d9e05b-m25.jpeg
  • 3e2a8236202febd92b75b2ec10d9e05b-m26.jpeg
  • 3e2a8236202febd92b75b2ec10d9e05b-m27.jpeg
  • 3e2a8236202febd92b75b2ec10d9e05b-m28.jpeg
  • 3e2a8236202febd92b75b2ec10d9e05b-m29.jpeg
  • 3e2a8236202febd92b75b2ec10d9e05b-m30.jpeg
  • 3e2a8236202febd92b75b2ec10d9e05b-m31.jpeg
  • 3e2a8236202febd92b75b2ec10d9e05b-m32.jpeg
  • 3e2a8236202febd92b75b2ec10d9e05b-m33.jpeg
  • 3e2a8236202febd92b75b2ec10d9e05b-m34.jpeg
  • 3e2a8236202febd92b75b2ec10d9e05b-m35.jpeg
  • 3e2a8236202febd92b75b2ec10d9e05b-m36.jpeg
  • 3e2a8236202febd92b75b2ec10d9e05b-m37.jpeg
  • 3e2a8236202febd92b75b2ec10d9e05b-m38.jpeg
  • 3e2a8236202febd92b75b2ec10d9e05b-m39.jpeg
  • 3e2a8236202febd92b75b2ec10d9e05b-m40.jpeg
  • 3e2a8236202febd92b75b2ec10d9e05b-m41.jpeg
  • 3e2a8236202febd92b75b2ec10d9e05b-m42.jpeg
  • 3e2a8236202febd92b75b2ec10d9e05b-m43.jpeg
  • 3e2a8236202febd92b75b2ec10d9e05b-m44.jpeg
  • 3e2a8236202febd92b75b2ec10d9e05b-m45.jpeg
  • 3e2a8236202febd92b75b2ec10d9e05b-m46.jpeg
  • 3e2a8236202febd92b75b2ec10d9e05b-m47.jpeg
  • 3e2a8236202febd92b75b2ec10d9e05b-m48.jpeg
  • 3e2a8236202febd92b75b2ec10d9e05b-m49.jpeg

Property ID:

 RH-1308629-property

Bedrooms
4
Bathrooms
2
Garage
Yes
Year Built
1957
Area
2082 Square Feet

Description

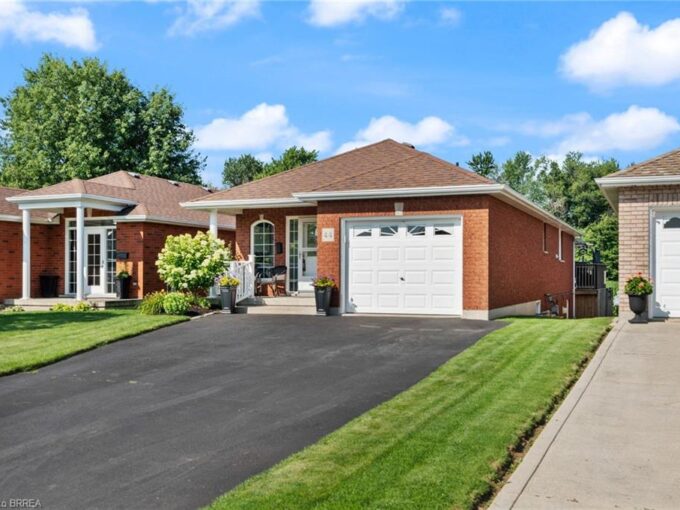
Man Cave & Hobbyist’s Dream! Located in the desirable Balfour neighbourhood, this updated 3+1 bedroom brick bungalow offers comfort, flexibility, and great value. Features include a bright living room with cove ceilings and recent pot lights, a modern kitchen with newer stainless steel appliances, and two stylish 4-piece bathrooms. Convenient main-level laundry plus a second laundry area in the finished lower level with separate side entrance—ideal for multi-generational living or in-law potential. Fresh decor most areas, with new luxury vinyl flooring on both levels. Enjoy the fully fenced, landscaped backyard with deck and BBQ hookup, garden shed and an aggregate stone front porch and driveway accents for terrific curb appeal. The insulated 24′ x 20′ detached garage with hydro is perfect for hobbyists or a workshop. Close to excellent schools, shopping, hospitals, transit, and highway access—this move-in-ready home checks all the boxes!

Additional Details

  • Property Age: 1957
  • Property Sub Type: Single Family Residence
  • Zoning: C
  • Transaction Type: Sale
  • Basement: Separate Entrance, Full, Finished
  • Heating: Forced Air, Natural Gas
  • Cooling: Private Drive Single Wide
  • Parking Space: 4

Similar Properties

View Property

16 Hampton Street, Elmira ON N3B 1X9

Opportunity Awaits! Legal dwelling conversion to 3 units (triplex) overlooking…

Bedrooms
5
Bathrooms
4
Area
3885 Square Feet

$929,900

View Property

67 Starfire Crescent, Hamilton, ON L8E 0K8

Welcome to 67 Starfire Crescent – a stunning detached home…

Bedrooms
5
Bathrooms
4

$1,249,000

Debolender

Menu

  • Home
  • About
  • Buying Tips
  • Selling Tips
  • Testimonials
  • Contact

Contact Info

238 Speedvale Ave W, Guelph, ON N1L 1C9

+1 519 993 5656

deb@deboraholender.com

Find your new Home

  • All Listings
  • Guelph Listing
  • Kitchener Listing
  • Waterloo Listing
  • Cambridge Listing

Copyright © 2026, Deb Olender RE/MAX Guelph Real Estate Centre

|
60-62 Delawana Drive, Hamilton ON L8E 1G4 125-1323 Queen Street, New Dundee ON N0B 2E0

Owning a home is a keystone of wealth… both financial affluence and emotional security.

Suze Orman
May 31, 2026 Sunday!
Debolender
  • Login
Forget Password?