Debolender
  • Home
  • About
    • Relocating
    • Testimonials
  • Real Estate Listings
    • Guelph
    • Kitchener
    • Waterloo
    • Cambridge
  • News and Advice
    • Deb’s Blog
    • Home Buying Advice
    • Home Selling Advice
    • Get Listings Sent To You
    • Get Your Free Home Evaluation
  • Contact
Debolender
  • Home
  • About
    • Relocating
    • Testimonials
  • Real Estate Listings
    • Guelph
    • Kitchener
    • Waterloo
    • Cambridge
  • News and Advice
    • Deb’s Blog
    • Home Buying Advice
    • Home Selling Advice
    • Get Listings Sent To You
    • Get Your Free Home Evaluation
  • Contact

1054 Union Street, Kitchener ON N2H 6J7

  • Home
  • Kitchener

1054 Union Street, Kitchener ON N2H 6J7

1054 Union Street, Kitchener ON N2H 6J7

$699,900
  • 9c7b02a923e66e11677de3de7c76cefe-m1.jpeg
  • 9c7b02a923e66e11677de3de7c76cefe-m2.jpeg
  • 9c7b02a923e66e11677de3de7c76cefe-m3.jpeg
  • 9c7b02a923e66e11677de3de7c76cefe-m4.jpeg
  • 9c7b02a923e66e11677de3de7c76cefe-m5.jpeg
  • 9c7b02a923e66e11677de3de7c76cefe-m6.jpeg
  • 9c7b02a923e66e11677de3de7c76cefe-m7.jpeg
  • 9c7b02a923e66e11677de3de7c76cefe-m8.jpeg
  • 9c7b02a923e66e11677de3de7c76cefe-m9.jpeg
  • 9c7b02a923e66e11677de3de7c76cefe-m10.jpeg
  • 9c7b02a923e66e11677de3de7c76cefe-m11.jpeg
  • 9c7b02a923e66e11677de3de7c76cefe-m12.jpeg
  • 9c7b02a923e66e11677de3de7c76cefe-m13.jpeg
  • 9c7b02a923e66e11677de3de7c76cefe-m14.jpeg
  • 9c7b02a923e66e11677de3de7c76cefe-m15.jpeg
  • 9c7b02a923e66e11677de3de7c76cefe-m16.jpeg
  • 9c7b02a923e66e11677de3de7c76cefe-m17.jpeg
  • 9c7b02a923e66e11677de3de7c76cefe-m18.jpeg
  • 9c7b02a923e66e11677de3de7c76cefe-m19.jpeg
  • 9c7b02a923e66e11677de3de7c76cefe-m20.jpeg
  • 9c7b02a923e66e11677de3de7c76cefe-m21.jpeg
  • 9c7b02a923e66e11677de3de7c76cefe-m22.jpeg
  • 9c7b02a923e66e11677de3de7c76cefe-m23.jpeg
  • 9c7b02a923e66e11677de3de7c76cefe-m24.jpeg
  • 9c7b02a923e66e11677de3de7c76cefe-m25.jpeg
  • 9c7b02a923e66e11677de3de7c76cefe-m26.jpeg
  • 9c7b02a923e66e11677de3de7c76cefe-m27.jpeg
  • 9c7b02a923e66e11677de3de7c76cefe-m28.jpeg
  • 9c7b02a923e66e11677de3de7c76cefe-m29.jpeg
  • 9c7b02a923e66e11677de3de7c76cefe-m30.jpeg
  • 9c7b02a923e66e11677de3de7c76cefe-m31.jpeg
  • 9c7b02a923e66e11677de3de7c76cefe-m32.jpeg
  • 9c7b02a923e66e11677de3de7c76cefe-m33.jpeg
  • 9c7b02a923e66e11677de3de7c76cefe-m34.jpeg
  • 9c7b02a923e66e11677de3de7c76cefe-m35.jpeg
  • 9c7b02a923e66e11677de3de7c76cefe-m36.jpeg
  • 9c7b02a923e66e11677de3de7c76cefe-m37.jpeg
  • 9c7b02a923e66e11677de3de7c76cefe-m38.jpeg
  • 9c7b02a923e66e11677de3de7c76cefe-m39.jpeg
  • 9c7b02a923e66e11677de3de7c76cefe-m40.jpeg
  • 9c7b02a923e66e11677de3de7c76cefe-m41.jpeg
  • 9c7b02a923e66e11677de3de7c76cefe-m42.jpeg
  • 9c7b02a923e66e11677de3de7c76cefe-m43.jpeg
  • 9c7b02a923e66e11677de3de7c76cefe-m44.jpeg

Property ID:

 RH-1764329-property

Bedrooms
3
Bathrooms
1
Garage
Yes
Year Built
1956
Area
1480 Square Feet

Description

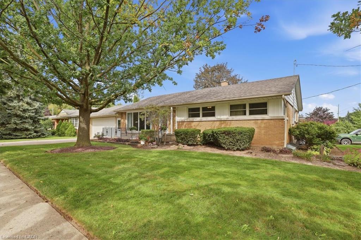
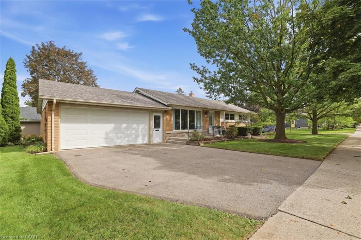
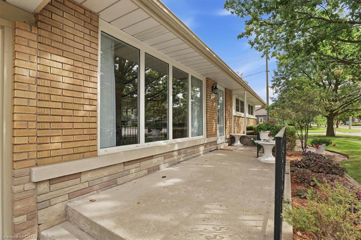
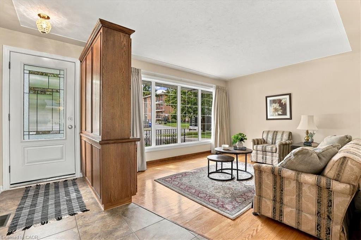
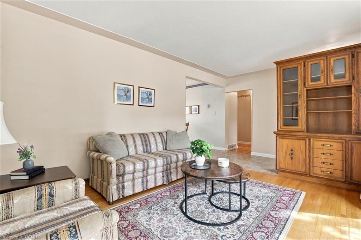
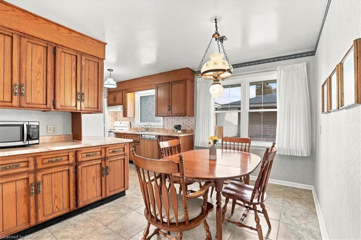
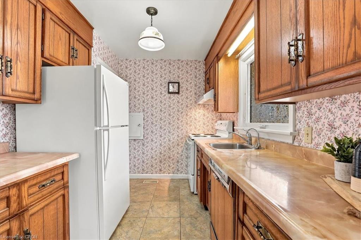
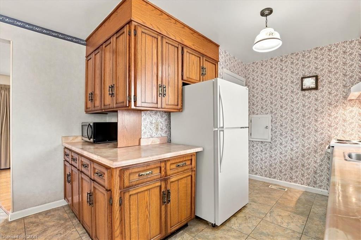
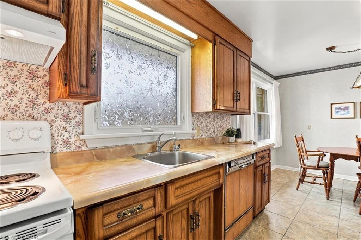
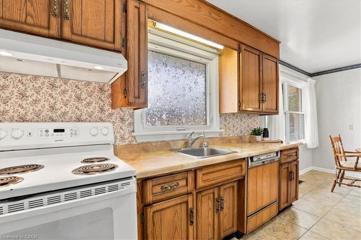
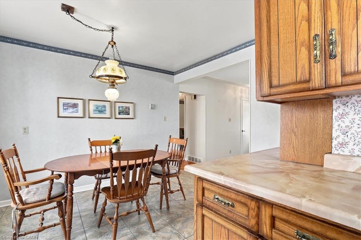
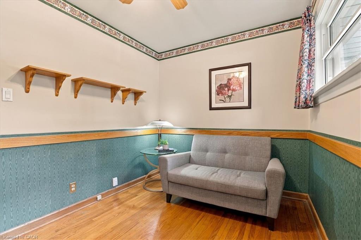
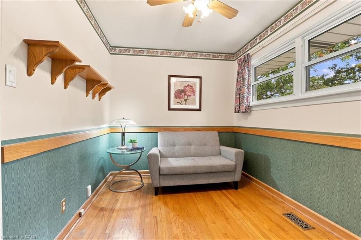
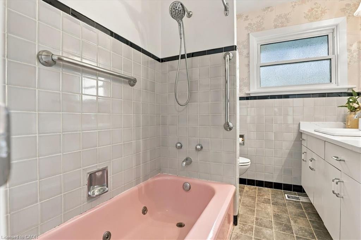
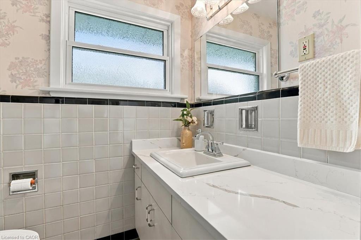
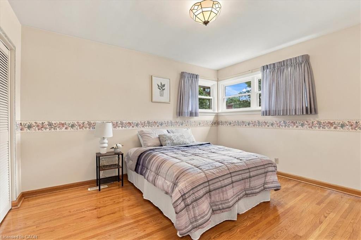
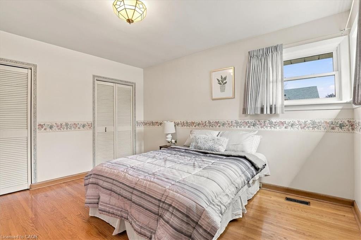
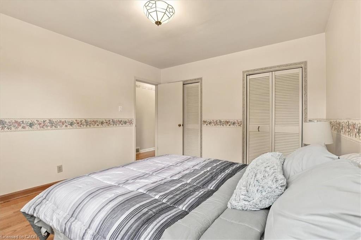
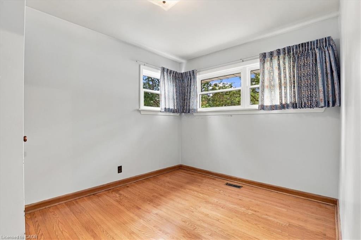
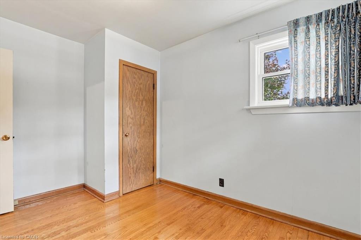
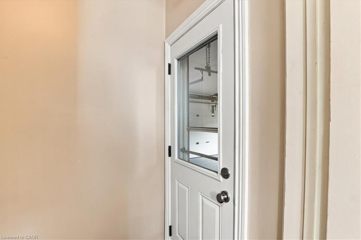
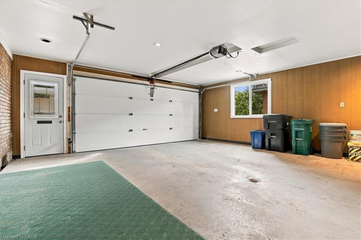
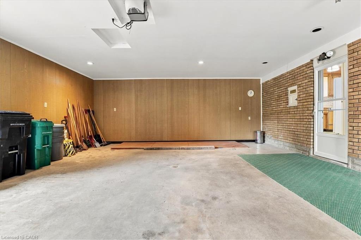
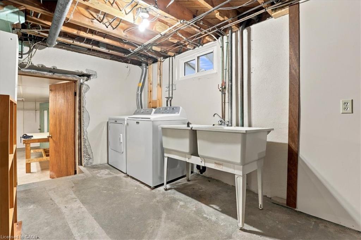
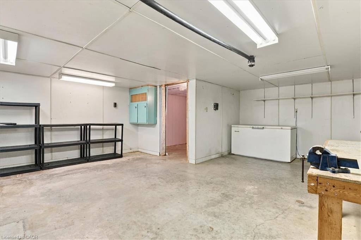
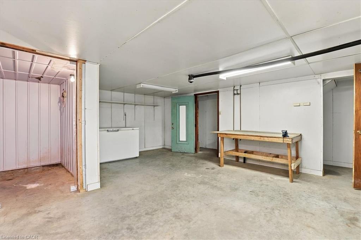
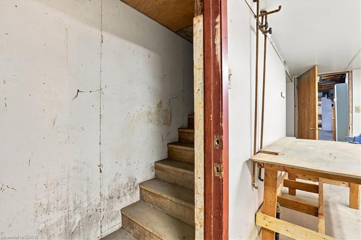
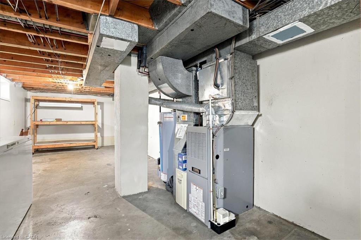
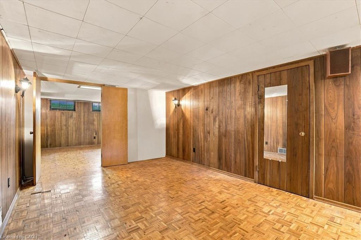
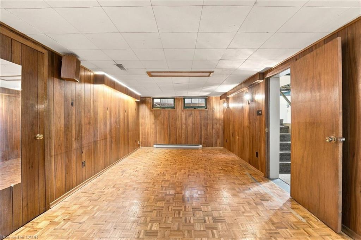
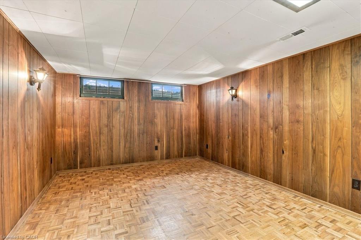
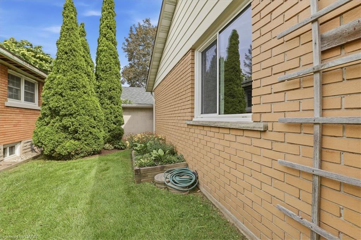
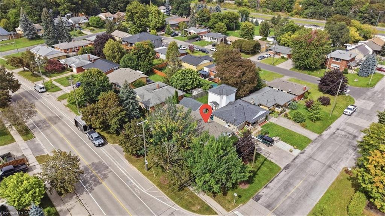
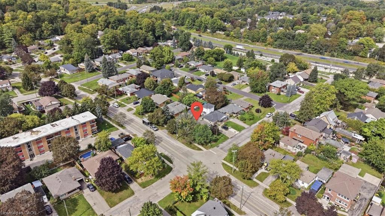
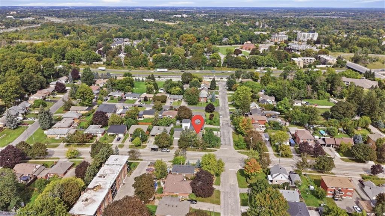
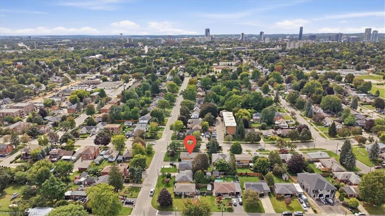
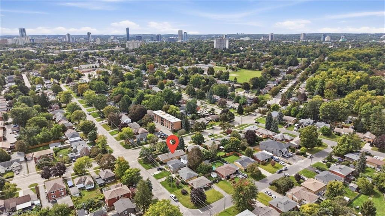
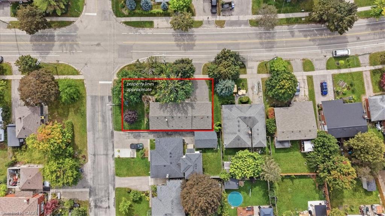
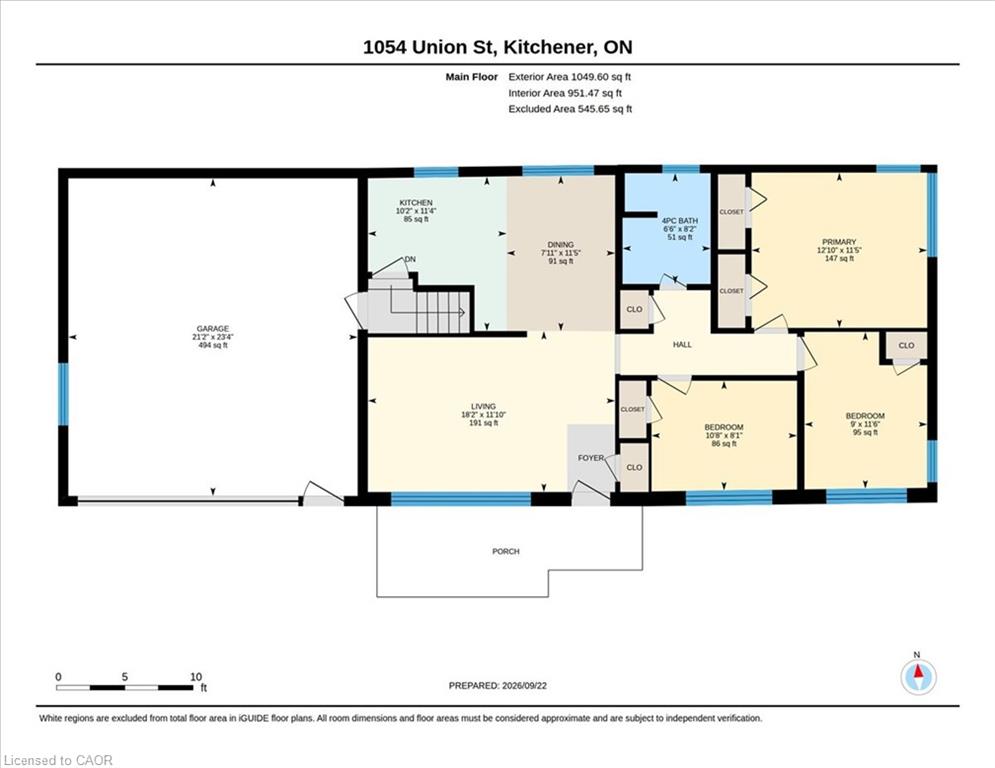
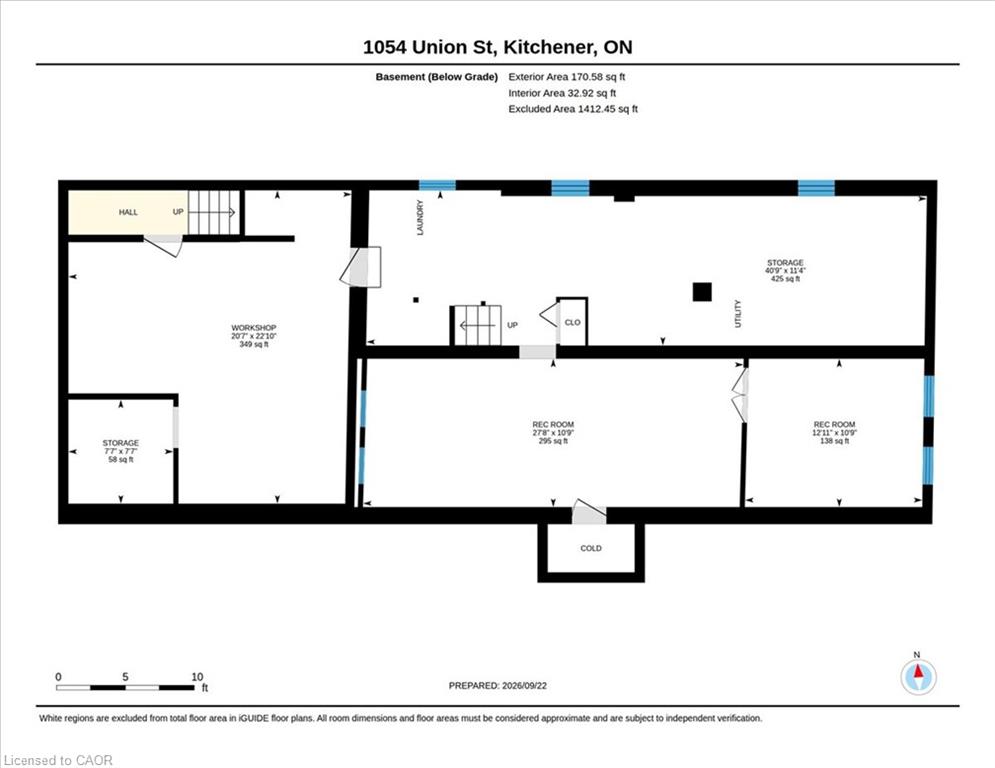
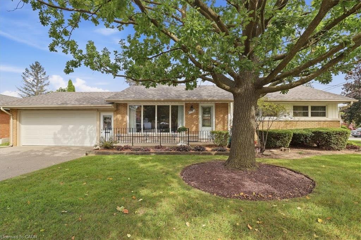
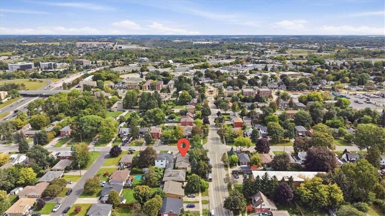
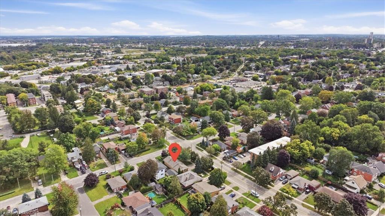
Lovingly owned by the same family since 1965 and situated in popular “Breithaupt Park” this spacious bungalow has many updates and extras that your family is going to love! Very short walking distance to greenspace, ball diamonds and the iconic Breithaupt Centre! The Breithaupt Centre is home to a pool, gym, solarium and more! Let’s explore your new home. The main floor offers a formal living room, an eat-in kitchen and 3 good sized bedrooms. The main floor washroom is fitted with helpful grab bars, a whirlpool bathtub and a recent quartz topped vanity. Each bedroom is adorned by gleaming original oak hardwood floors! The formal living room has the same flooring, a classic “Harry Felka” custom storage cabinet and a large front yard facing window! Speaking of windows…all windows on the main floor have been replaced with low-maintenance vinyl windows. You are going to love the eat-in kitchen that glows from the natural light of a 7 foot picture window and boasts quality wooden cabinets crafted by Harry Felka. On the lower level you get a finished recreation room with parquet flooring and a separate hobby area with more parquet. But just wait until you discover the large area excavated under the garage that is absolutely perfect for the workshop you’ve always wanted. This area has a super convenient staircase that heads straight up into the double garage above. The garage measures 21′ x 23′ and has a steel insulated garage door with an auto opener. Here is a list of some of the improvements that have been made. Beautiful metal front entry door with attractive leaded glass etched glass inserts and new side entry door from the garage leading to the basement stairs. Driveway redone in 2023, roof shingles in 2022, water heater (owned) in 2017 and water softener (owned) in 2014. An electrical update was completed in 2002 giving you 125 amps on circuit breakers. Be one of the first to view this home by booking your appointment right away!

Additional Details

  • Property Age: 1956
  • Property Sub Type: Single Family Residence
  • Zoning: RES-4
  • Transaction Type: Sale
  • Basement: Walk-Up Access, Full, Partially Finished
  • Heating: Forced Air, Natural Gas
  • Cooling: Private Drive Double Wide
  • Parking Space: 4
  • MLS Status: Active

Similar Properties

View Property

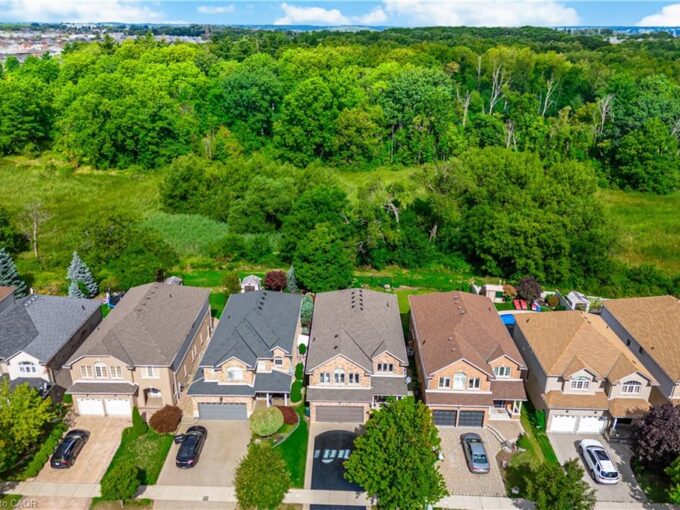
84 Meadowbank Drive, Hamilton ON L9B 2Y1

Welcome to 84 Meadowbank Drive, a beautifully maintained 5-bedroom, 2.5-bathroom…

Bedrooms
5
Bathrooms
2.5
Area
3795 Square Feet

$1,150,000
View Property

404 King Street W 405, Kitchener, ON N2G 2L5

Experience authentic loft living at the iconic Kaufman Lofts, one…

Bedrooms
1
Bathrooms
1

$268,000
Debolender

Menu

  • Home
  • About
  • Buying Tips
  • Selling Tips
  • Testimonials
  • Contact

Contact Info

238 Speedvale Ave W, Guelph, ON N1L 1C9

+1 519 993 5656

deb@deboraholender.com

Find your new Home

  • All Listings
  • Guelph Listing
  • Kitchener Listing
  • Waterloo Listing
  • Cambridge Listing

Copyright © 2026, Deb Olender RE/MAX Guelph Real Estate Centre

|
27-3085 Kingsway Drive, Kitchener ON N2C 2P1 23 Harrison Avenue, Hamilton ON L8H 2Z8

Owning a home is a keystone of wealth… both financial affluence and emotional security.

Suze Orman
September 28, 2026 Monday!
Debolender
  • Login
Forget Password?

OTP Verification

Please enter the 6-digit OTP sent to your email.

Time remaining: 05:00