Debolender
  • Home
  • About
    • Relocating
    • Testimonials
  • Real Estate Listings
    • Guelph
    • Kitchener
    • Waterloo
    • Cambridge
  • News and Advice
    • Deb’s Blog
    • Home Buying Advice
    • Home Selling Advice
    • Get Listings Sent To You
    • Get Your Free Home Evaluation
  • Contact
Debolender
  • Home
  • About
    • Relocating
    • Testimonials
  • Real Estate Listings
    • Guelph
    • Kitchener
    • Waterloo
    • Cambridge
  • News and Advice
    • Deb’s Blog
    • Home Buying Advice
    • Home Selling Advice
    • Get Listings Sent To You
    • Get Your Free Home Evaluation
  • Contact

106-85 Spruce Street, Cambridge ON N1R 4K4

  • Home
  • Cambridge

106-85 Spruce Street, Cambridge ON N1R 4K4

106-85 Spruce Street, Cambridge ON N1R 4K4

$624,900
  • 88217c7b6e24d3a3dc71a59a6c6b885e-m1.jpeg
  • 88217c7b6e24d3a3dc71a59a6c6b885e-m2.jpeg
  • 88217c7b6e24d3a3dc71a59a6c6b885e-m3.jpeg
  • 88217c7b6e24d3a3dc71a59a6c6b885e-m4.jpeg
  • 88217c7b6e24d3a3dc71a59a6c6b885e-m5.jpeg
  • 88217c7b6e24d3a3dc71a59a6c6b885e-m6.jpeg
  • 88217c7b6e24d3a3dc71a59a6c6b885e-m7.jpeg
  • 88217c7b6e24d3a3dc71a59a6c6b885e-m8.jpeg
  • 88217c7b6e24d3a3dc71a59a6c6b885e-m9.jpeg
  • 88217c7b6e24d3a3dc71a59a6c6b885e-m10.jpeg
  • 88217c7b6e24d3a3dc71a59a6c6b885e-m11.jpeg
  • 88217c7b6e24d3a3dc71a59a6c6b885e-m12.jpeg
  • 88217c7b6e24d3a3dc71a59a6c6b885e-m13.jpeg
  • 88217c7b6e24d3a3dc71a59a6c6b885e-m14.jpeg
  • 88217c7b6e24d3a3dc71a59a6c6b885e-m15.jpeg
  • 88217c7b6e24d3a3dc71a59a6c6b885e-m16.jpeg
  • 88217c7b6e24d3a3dc71a59a6c6b885e-m17.jpeg
  • 88217c7b6e24d3a3dc71a59a6c6b885e-m18.jpeg
  • 88217c7b6e24d3a3dc71a59a6c6b885e-m19.jpeg
  • 88217c7b6e24d3a3dc71a59a6c6b885e-m20.jpeg
  • 88217c7b6e24d3a3dc71a59a6c6b885e-m21.jpeg
  • 88217c7b6e24d3a3dc71a59a6c6b885e-m22.jpeg
  • 88217c7b6e24d3a3dc71a59a6c6b885e-m23.jpeg
  • 88217c7b6e24d3a3dc71a59a6c6b885e-m24.jpeg
  • 88217c7b6e24d3a3dc71a59a6c6b885e-m25.jpeg
  • 88217c7b6e24d3a3dc71a59a6c6b885e-m26.jpeg
  • 88217c7b6e24d3a3dc71a59a6c6b885e-m27.jpeg
  • 88217c7b6e24d3a3dc71a59a6c6b885e-m28.jpeg
  • 88217c7b6e24d3a3dc71a59a6c6b885e-m29.jpeg
  • 88217c7b6e24d3a3dc71a59a6c6b885e-m30.jpeg

Property ID:

 RH-1353969-property

Bedrooms
2
Bathrooms
2
Garage
Yes
Year Built
2009
Area
1585 Square Feet

Description

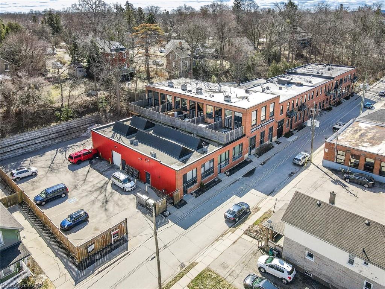
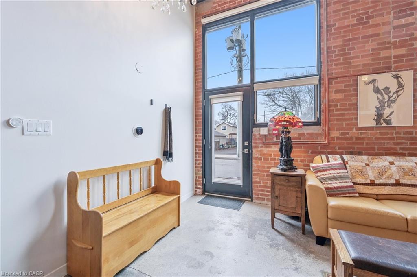
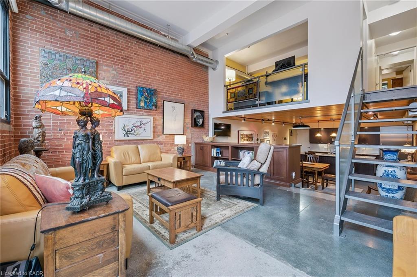
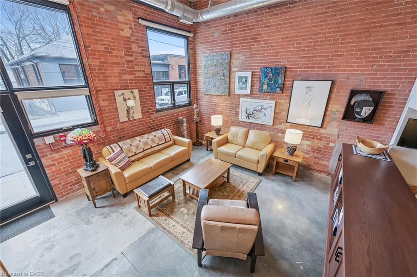
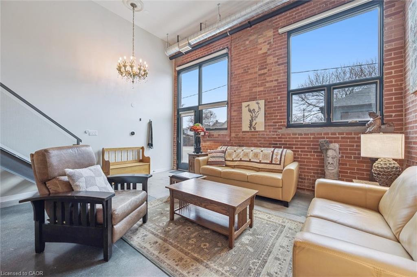
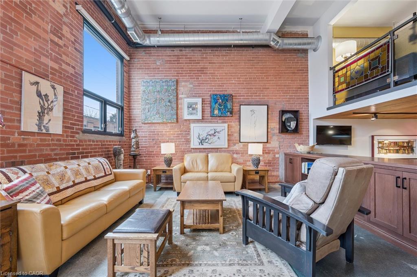
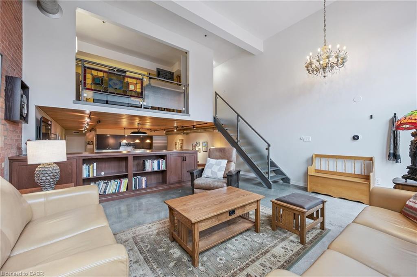
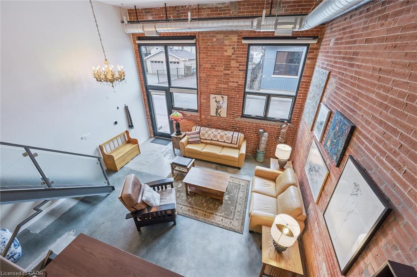
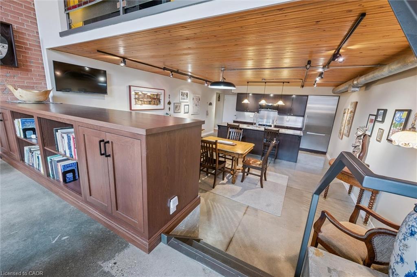
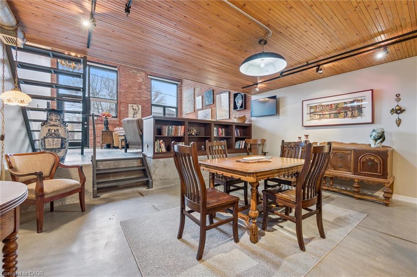
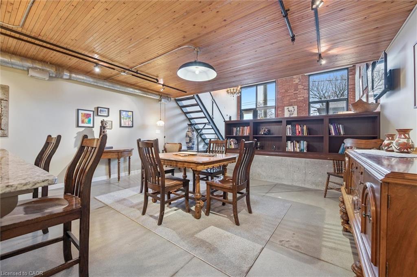
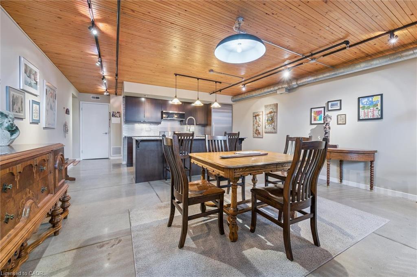
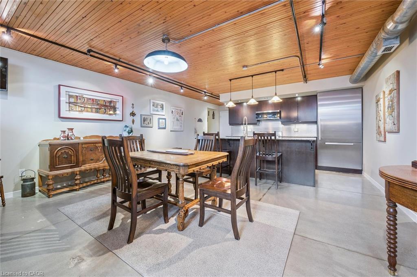
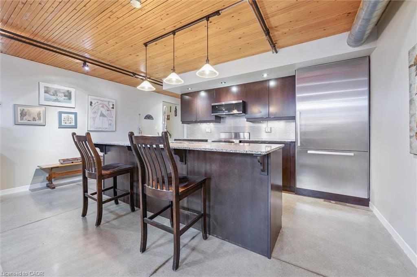
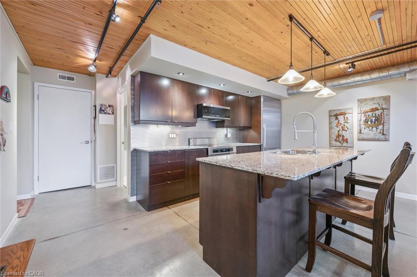
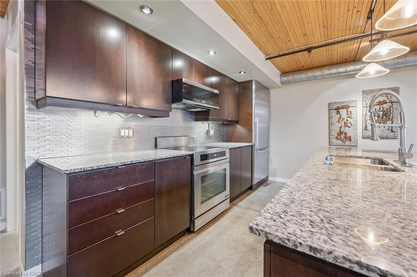
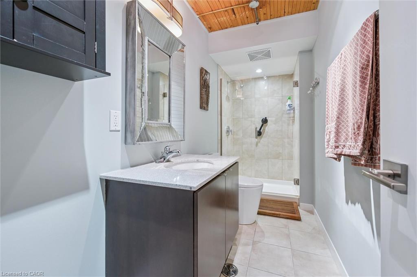
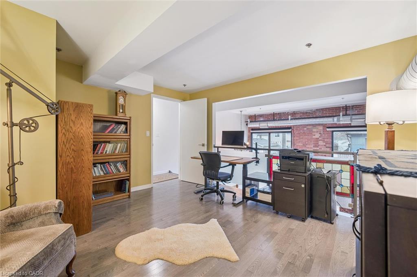
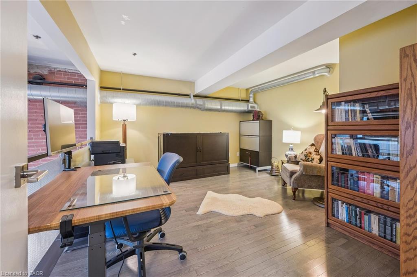
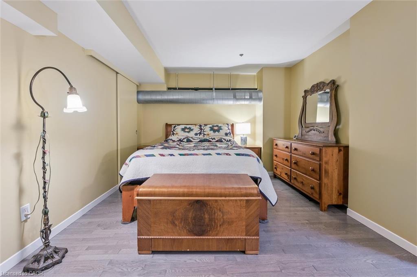
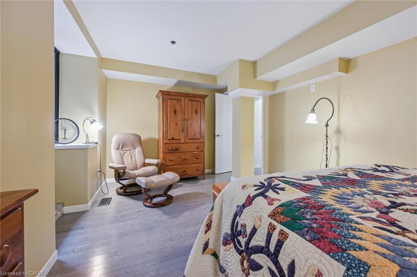
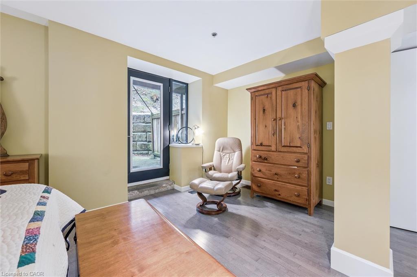
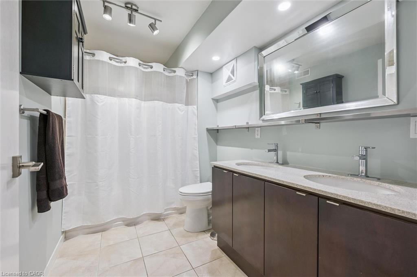
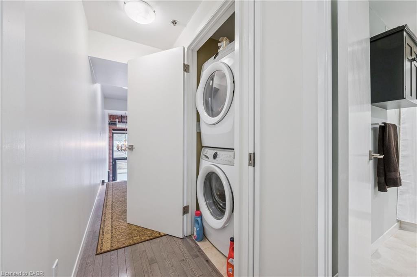
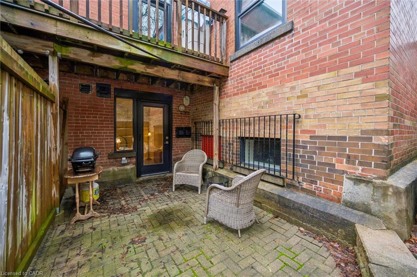
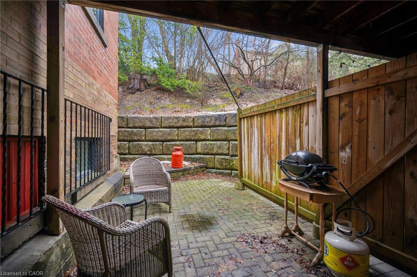
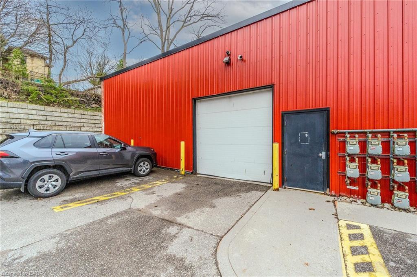
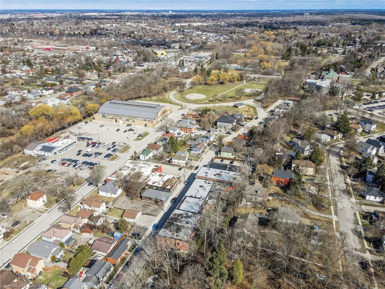
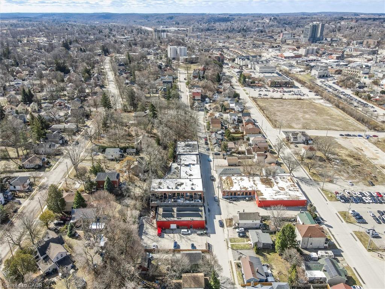
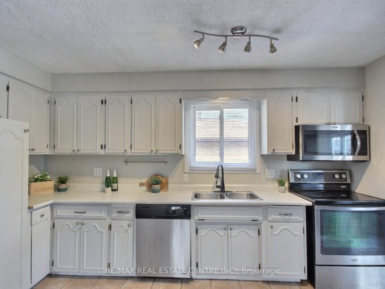
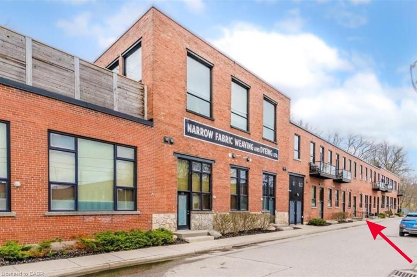
Why pay more for a high-rise condo when you can have this spacious (1585 square feet), trendy home? Newly decorated, the main level includes soaring ceilings, bright rooms, large windows, and exposed brick walls on the main level. The kitchen features stainless steel appliances (dishwasher 2026), granite counters, and an island with ample seating–all adjoining an expansive dining room and a full bath. A perfect space for entertaining. Upstairs you will find hardwood floors, an ensuite full bath, a primary BR that opens to a private patio, a walk-in closet, and a second, large, loft bedroom just waiting for guests or family members. There’s more! Smart lighting, a beautiful solid-oak bookcase room divider, floating stairs, indoor parking, water softener replaced in 2026, an extra-large storage locker, more storage behind the kitchen, and direct access to the street and the garage. #106-85 Spruce Street is located in beautiful, growing downtown Galt on a quiet street. Walk to the Grand River, theatres, numerous coffee shops, bookstores, grocery shopping, and Soper Park. A modern, chic, oasis in the city!

Additional Details

  • Property Age: 2009
  • Property Sub Type: Condo/Apt Unit
  • Zoning: RM3
  • Transaction Type: Sale
  • Heating: Forced Air, Natural Gas
  • Cooling: Private Drive Single Wide, Visitor Parking
  • Parking Space: 1
  • Virtual Tour: https://youriguide.com/unit_106_85_spruce_st_cambridge_on/

Similar Properties

View Property

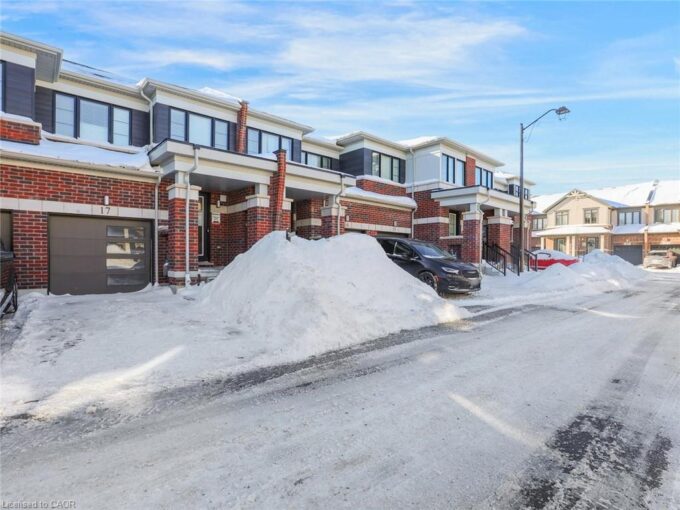
17-15 Blacklock Street, Cambridge ON N1S 0E6

Welcome to this beautiful 3-bedroom, 3-bathroom townhome nestled in a…

Bedrooms
3
Bathrooms
2.5
Area
1240 Square Feet

$599,999

View Property

155 Bakersfield Drive, Cambridge, ON N1R 6X9

Nicely upgraded, four-level backsplit with easy flow layout in move-in…

Bedrooms
4
Bathrooms
2

$659,900

Debolender

Menu

  • Home
  • About
  • Buying Tips
  • Selling Tips
  • Testimonials
  • Contact

Contact Info

238 Speedvale Ave W, Guelph, ON N1L 1C9

+1 519 993 5656

deb@deboraholender.com

Find your new Home

  • All Listings
  • Guelph Listing
  • Kitchener Listing
  • Waterloo Listing
  • Cambridge Listing

Copyright © 2026, Deb Olender RE/MAX Guelph Real Estate Centre

|
944 Pioneer Grove Court, Kitchener ON N2P 0B2 7 Amelia Street, Paris ON N3L 1Z2

Owning a home is a keystone of wealth… both financial affluence and emotional security.

Suze Orman
July 25, 2026 Saturday!
Debolender
  • Login
Forget Password?