Debolender
  • Home
  • About
    • Relocating
    • Testimonials
  • Real Estate Listings
    • Guelph
    • Kitchener
    • Waterloo
    • Cambridge
  • News and Advice
    • Deb’s Blog
    • Home Buying Advice
    • Home Selling Advice
    • Get Listings Sent To You
    • Get Your Free Home Evaluation
  • Contact
Debolender
  • Home
  • About
    • Relocating
    • Testimonials
  • Real Estate Listings
    • Guelph
    • Kitchener
    • Waterloo
    • Cambridge
  • News and Advice
    • Deb’s Blog
    • Home Buying Advice
    • Home Selling Advice
    • Get Listings Sent To You
    • Get Your Free Home Evaluation
  • Contact

106 Pottruff Road S, Hamilton ON L8K 4A2

  • Home
  • Hamilton

106 Pottruff Road S, Hamilton ON L8K 4A2

106 Pottruff Road S, Hamilton ON L8K 4A2

$599,900
  • 0c98ffadc6fa52fa0fcf6a5f49a17e57-m1.jpeg
  • 0c98ffadc6fa52fa0fcf6a5f49a17e57-m2.jpeg
  • 0c98ffadc6fa52fa0fcf6a5f49a17e57-m3.jpeg
  • 0c98ffadc6fa52fa0fcf6a5f49a17e57-m4.jpeg
  • 0c98ffadc6fa52fa0fcf6a5f49a17e57-m5.jpeg
  • 0c98ffadc6fa52fa0fcf6a5f49a17e57-m6.jpeg
  • 0c98ffadc6fa52fa0fcf6a5f49a17e57-m7.jpeg
  • 0c98ffadc6fa52fa0fcf6a5f49a17e57-m8.jpeg
  • 0c98ffadc6fa52fa0fcf6a5f49a17e57-m9.jpeg
  • 0c98ffadc6fa52fa0fcf6a5f49a17e57-m10.jpeg
  • 0c98ffadc6fa52fa0fcf6a5f49a17e57-m11.jpeg
  • 0c98ffadc6fa52fa0fcf6a5f49a17e57-m12.jpeg
  • 0c98ffadc6fa52fa0fcf6a5f49a17e57-m13.jpeg
  • 0c98ffadc6fa52fa0fcf6a5f49a17e57-m14.jpeg
  • 0c98ffadc6fa52fa0fcf6a5f49a17e57-m15.jpeg
  • 0c98ffadc6fa52fa0fcf6a5f49a17e57-m16.jpeg
  • 0c98ffadc6fa52fa0fcf6a5f49a17e57-m17.jpeg
  • 0c98ffadc6fa52fa0fcf6a5f49a17e57-m18.jpeg

Property ID:

 RH-1806216-property

Bedrooms
2
Bathrooms
2
Garage
Yes
Year Built
1954
Area
1355 Square Feet

Description

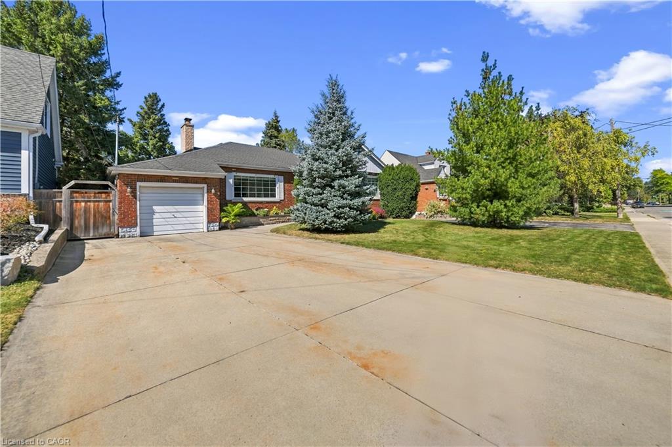
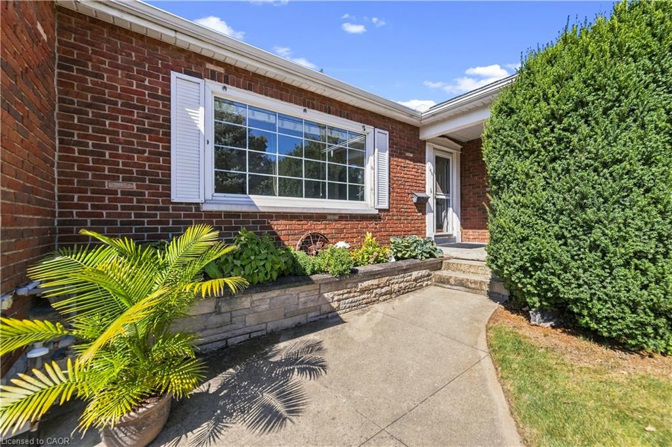
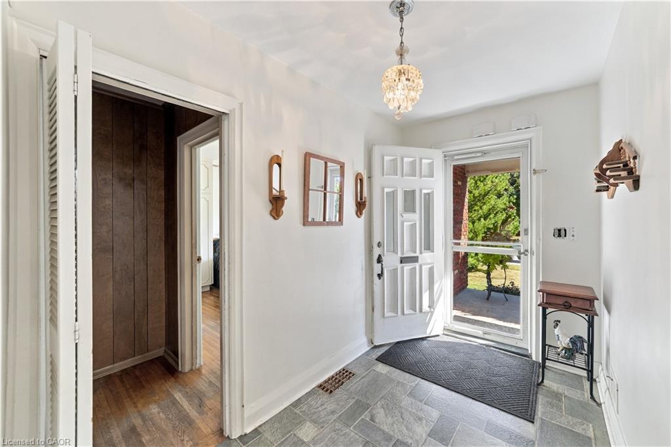
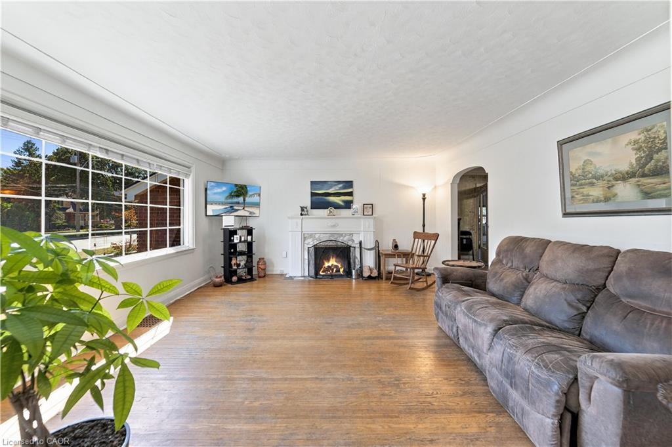
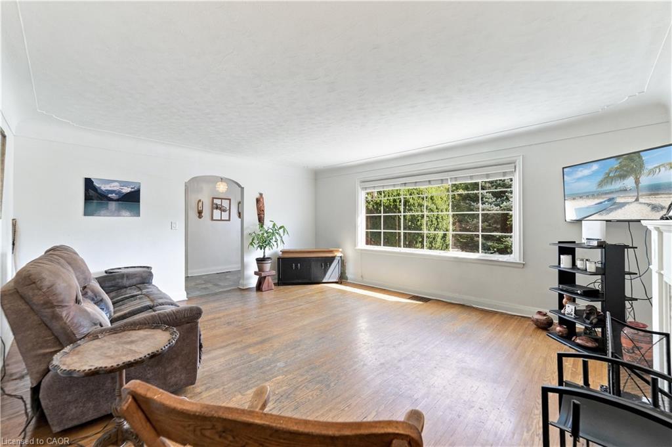
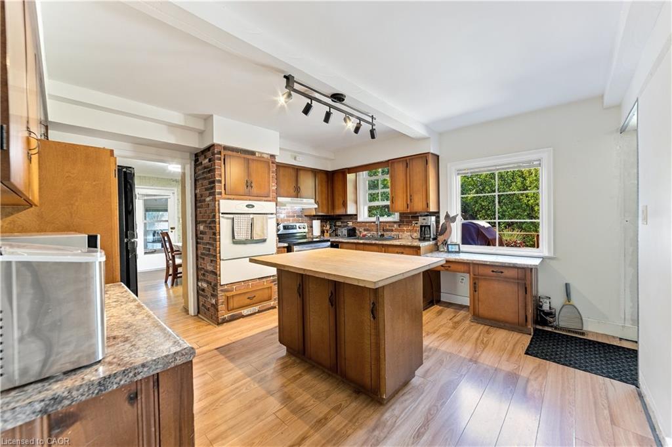
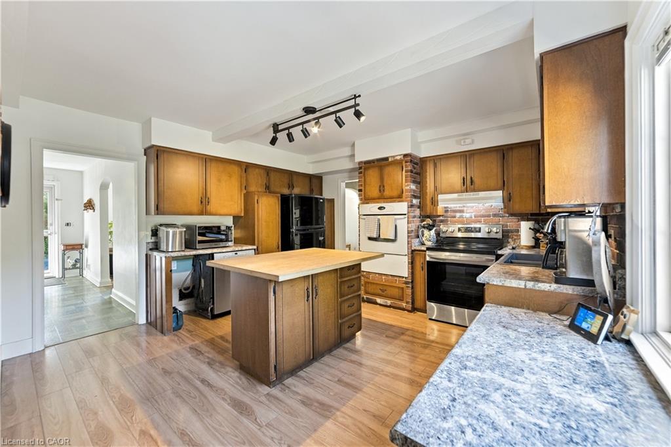
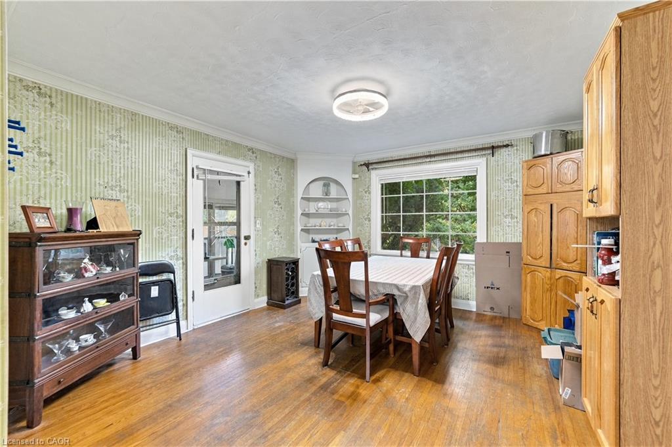
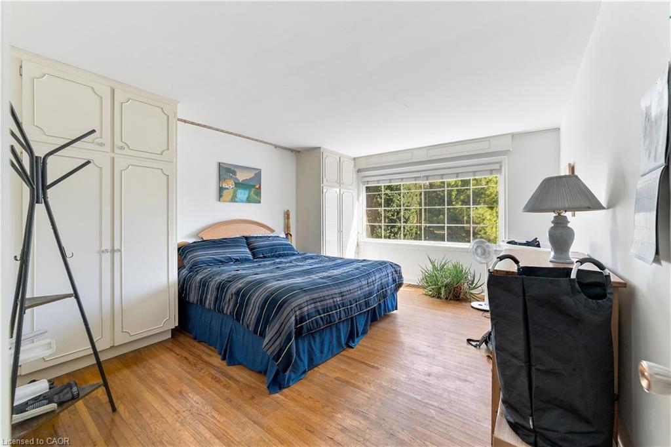
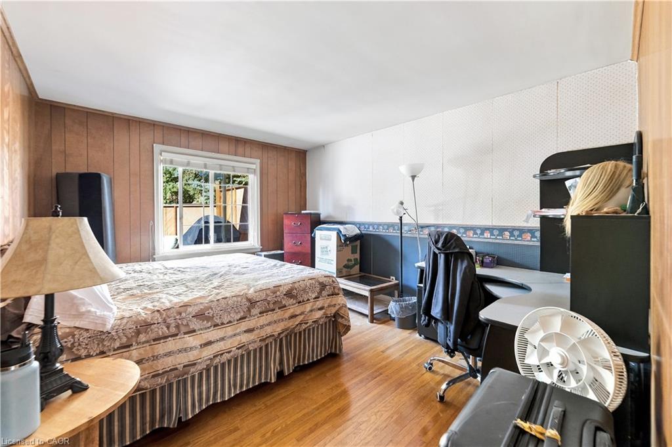
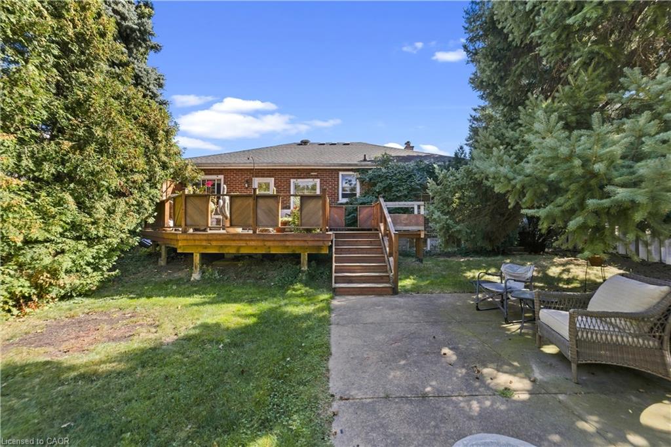
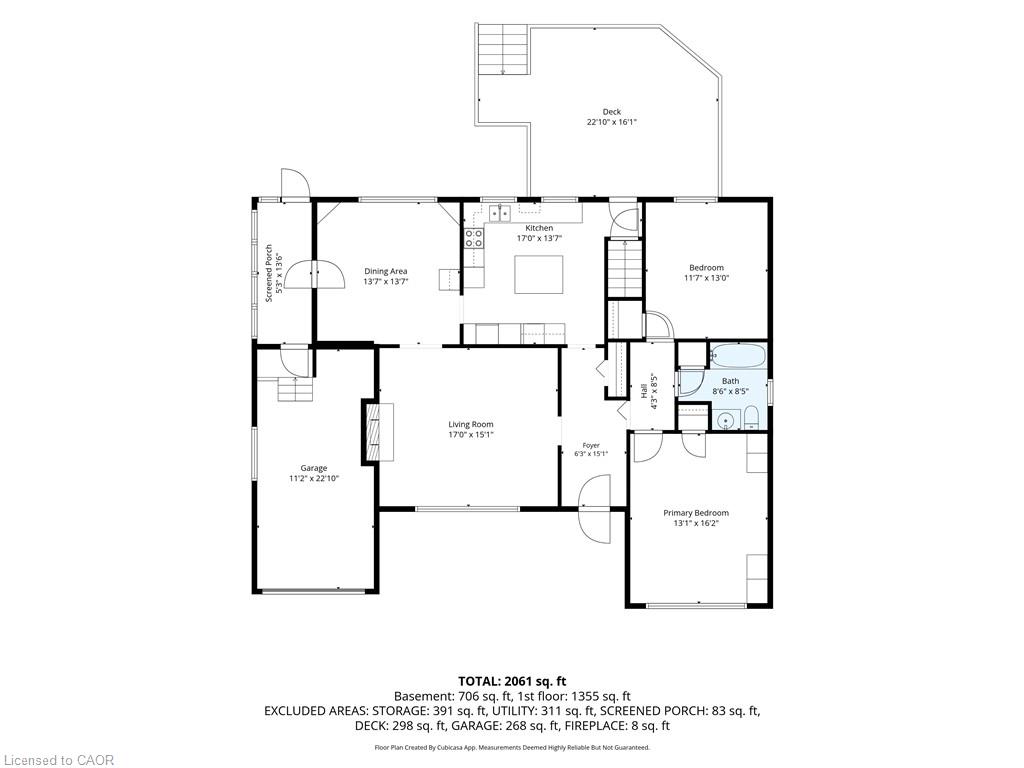
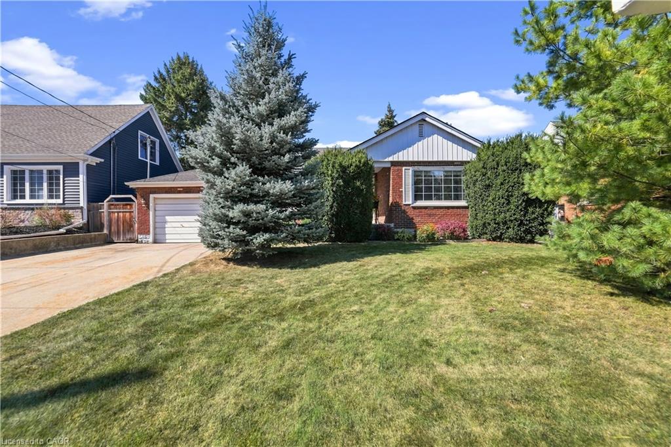
Welcome to 106 Pottruff Rd S, a solid brick bungalow situated on an impressive 60 x 150 ft lot, offering a versatile layout, in-law potential and plenty of opportunity to make it your own. The bright main floor features 2 bedrooms, a 4-piece bath, spacious living and dining areas with crown moulding, hardwood flooring throughout the bedrooms, living and dining rooms, and large windows providing plenty of natural light. The kitchen offers a centre island and dishwasher, while an enclosed side porch provides convenient access to the attached single-car garage and backyard.

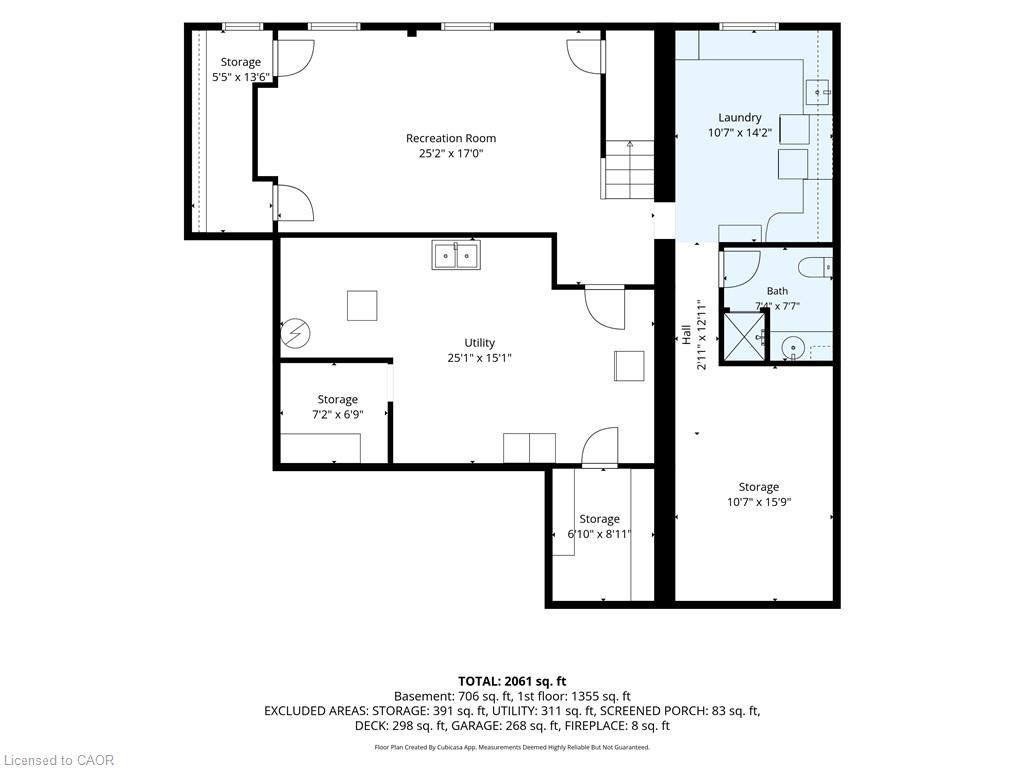
The lower level offers excellent additional living space with a large rec room featuring a cedar closet, 3-piece bath, spacious laundry room with potential for conversion to a kitchen, a separate room with potential for an additional bedroom, utility/mechanical room and storage. An excellent layout for those considering an in-law suite or exploring future ADU potential, subject to buye regarding zoning, permits and approvals.

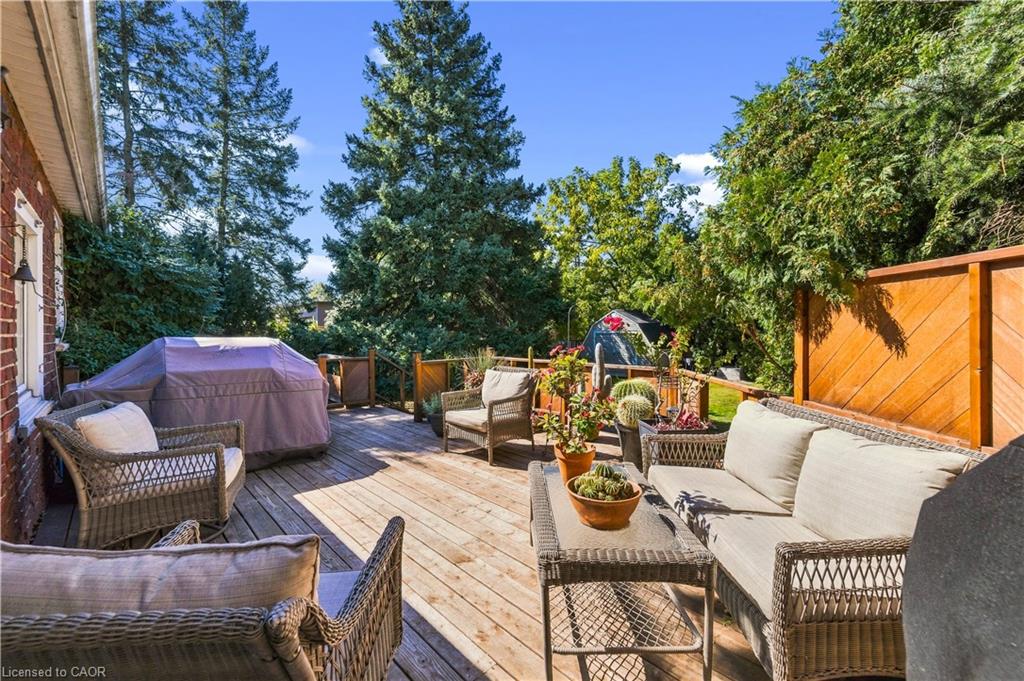
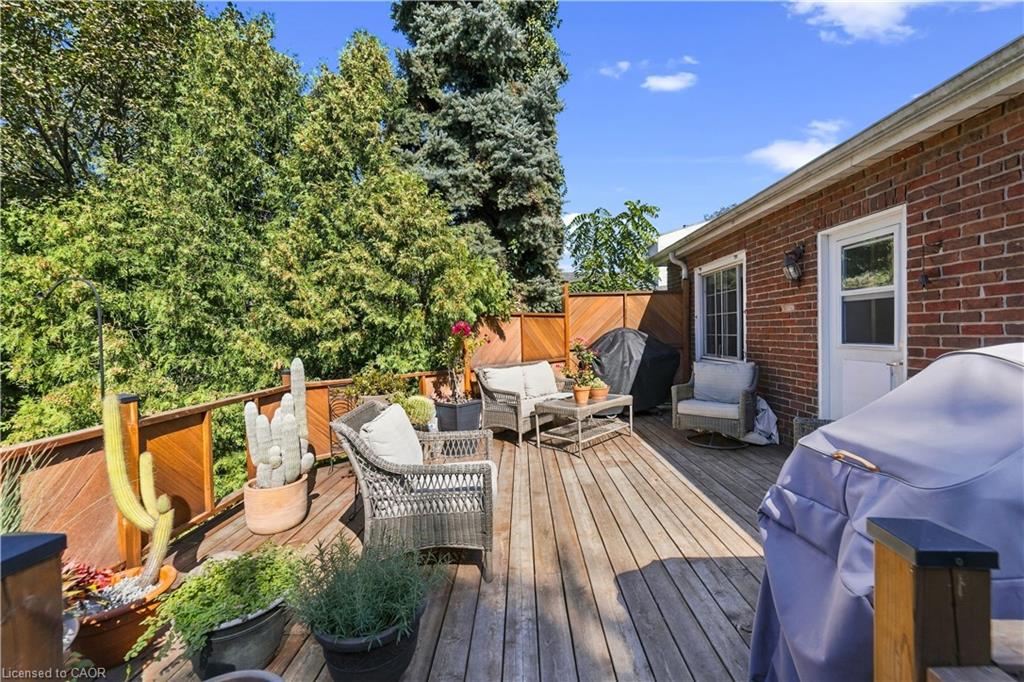
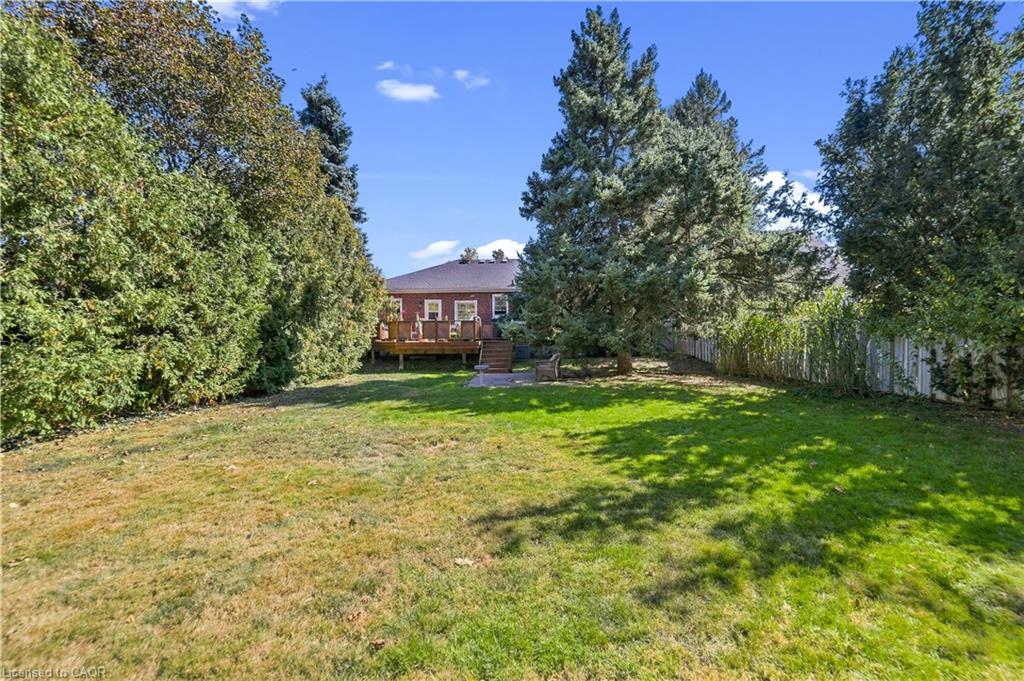
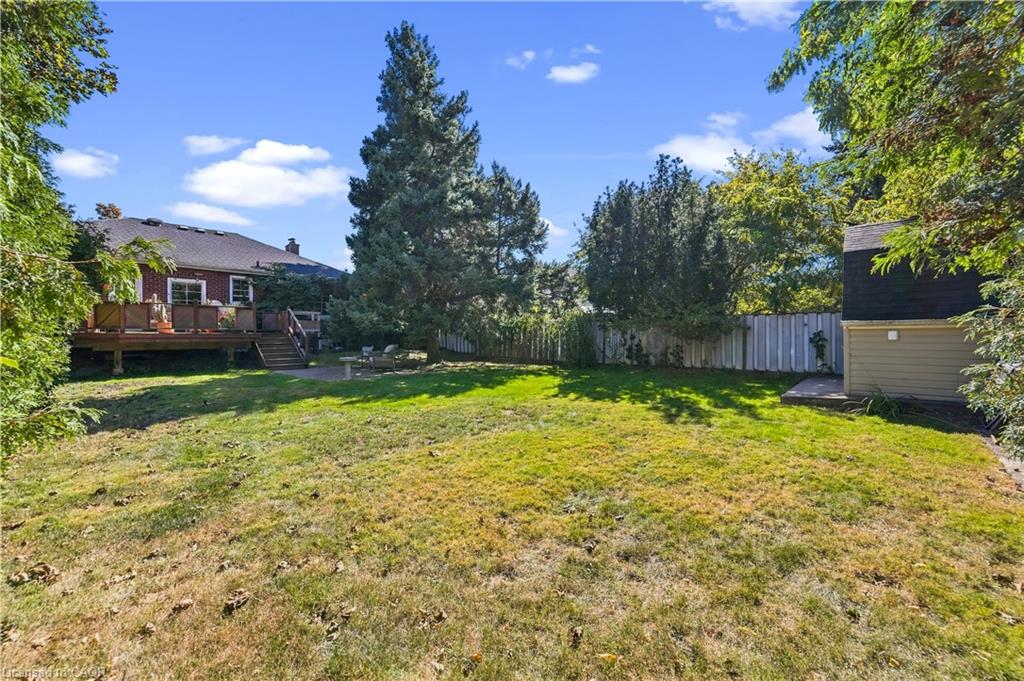
Outside, enjoy a large, fully fenced private backyard with a spacious deck, concrete patio and 2 sheds, one with power. The private driveway accommodates up to 4 vehicles, plus an attached garage with automatic opener.

Additional features include a wood-burning fireplace, 200-amp service, furnace approx. 9 years old and rented water heater. Conveniently located close to parks, schools, shopping, transit and everyday amenities, with easy access to King St E, Queenston Rd, the Red Hill Valley Parkway and QEW. A home with plenty to offer and the perfect opportunity to add your own finishing touches!

Additional Details

  • Property Age: 1954
  • Property Sub Type: Single Family Residence
  • Zoning: R1
  • Transaction Type: Sale
  • Stories: 2
  • Basement: Full, Partially Finished
  • Heating: Forced Air, Natural Gas
  • Cooling: Private Drive Double Wide
  • Parking Space: 5
  • Fire Places: 1
  • MLS Status: Conditional

Similar Properties

View Property

52 Archwood Crescent, Cambridge ON N1T 2A6

First time offered for sale! Custom built by Dunnink Homes…

Bedrooms
5
Bathrooms
3.5
Area
3634 Square Feet

$1,299,900

View Property

126 Avondale Road, Cambridge ON N3C 2E6

CUSTOM BUILT 2 + 1 BEDROOM ALL BRICK BUNGALOW WITH…

Bedrooms
3
Bathrooms
2
Area
1683 Square Feet

$599,900

Debolender

Menu

  • Home
  • About
  • Buying Tips
  • Selling Tips
  • Testimonials
  • Contact

Contact Info

238 Speedvale Ave W, Guelph, ON N1L 1C9

+1 519 993 5656

deb@deboraholender.com

Find your new Home

  • All Listings
  • Guelph Listing
  • Kitchener Listing
  • Waterloo Listing
  • Cambridge Listing

Copyright © 2026, Deb Olender RE/MAX Guelph Real Estate Centre

|
8-50 Midland Drive, Kitchener ON N2A 2A7 32 Bruce Street, Cambridge ON N1R 8M8

Owning a home is a keystone of wealth… both financial affluence and emotional security.

Suze Orman
October 10, 2026 Saturday!
Debolender
  • Login
Forget Password?

OTP Verification

Please enter the 6-digit OTP sent to your email.

Time remaining: 05:00