Debolender
  • Home
  • About
    • Relocating
    • Testimonials
  • Real Estate Listings
    • Guelph
    • Kitchener
    • Waterloo
    • Cambridge
  • News and Advice
    • Deb’s Blog
    • Home Buying Advice
    • Home Selling Advice
    • Get Listings Sent To You
    • Get Your Free Home Evaluation
  • Contact
Debolender
  • Home
  • About
    • Relocating
    • Testimonials
  • Real Estate Listings
    • Guelph
    • Kitchener
    • Waterloo
    • Cambridge
  • News and Advice
    • Deb’s Blog
    • Home Buying Advice
    • Home Selling Advice
    • Get Listings Sent To You
    • Get Your Free Home Evaluation
  • Contact

106 Rea Drive, Centre Wellington, ON N1M 0J8

  • Home
  • Centre Wellington

106 Rea Drive, Centre Wellington, ON N1M 0J8

106 Rea Drive, Centre Wellington, ON N1M 0J8

$1,048,000
  • 1e4603ed-3f53-4661-a839-02f1f140d537-l.jpeg
  • ce571e6a-747b-4887-b259-837d6cc0bbef-l.jpeg
  • 27a9357d-99f3-4690-a04c-8675e13786a7-l.jpeg
  • 748901d5-8f22-49fd-91d5-29af63a9fab5-l.jpeg
  • a2ff9861-9e3a-4cd4-b4c4-08896fc6f992-l.jpeg
  • 14119e63-f5cb-45b3-8ade-738debbc898c-l.jpeg
  • 7915d993-35c7-4efc-a954-28b5bec09b38-l.jpeg
  • 096192f1-0800-4773-8276-b865c7fafdc7-l.jpeg
  • c89fd5d4-3e46-45d0-8e01-2e1e028373e6-l.jpeg
  • c04fef5f-d8b1-4e1c-9524-0ff7de8016ce-l.jpeg
  • 1848a71a-1407-4131-8495-00d5742e3db7-l.jpeg
  • c1464b46-77b1-49e8-b214-c96f99f8420a-l.jpeg
  • 2aae6b4e-1a1e-4f6c-b464-f531bb239d58-l.jpeg
  • 0e3dcdab-f165-4455-b369-e0bd25585b89-l.jpeg
  • 9c3d72cf-606f-4a1b-8b6b-7d3981dcc57e-l.jpeg
  • 2a4fabcd-5223-44cd-a67f-33c262516e82-l.jpeg
  • 3759148c-95a0-4b8a-91b4-d1851f5753fa-l.jpeg
  • 28d4501b-d270-407a-83cb-5afaf9eff5c6-l.jpeg
  • 6cb6e5c5-e0bf-415a-9d38-2e8adc1ceedb-l.jpeg
  • 00e72d3c-ea73-47c1-80ed-3affd9e1930e-l.jpeg
  • 74a837c8-c94e-4192-b16e-7dcdb35269d1-l.jpeg
  • 9311b992-0ac7-4c71-be4b-2f6b5fcc4074-l.jpeg
  • 628dcd89-e83b-4b5a-90c4-cf87a9e52f1b-l.jpeg
  • a5f9e424-8f55-438d-875a-b52cc5e76605-l.jpeg
  • bf9827d3-fc3a-4140-a6ed-6d567262f9a1-l.jpeg
  • 7a7ab218-247f-4357-a8c6-ec26ba394972-l.jpeg
  • 30b7f46a-e8c3-4eee-90af-36a332a59198-l.jpeg
  • 82465996-f520-453d-8cdb-b34a8a17ce84-l.jpeg
  • f28fab8b-9dc3-4b29-8720-1dcb1fab7d0c-l.jpeg
  • 2cb3c814-91c8-46a5-bac8-12bf2c0f8cee-l.jpeg
  • 08edf0c7-68e3-442f-8bcc-f9e18296fe03-l.jpeg
  • d2643f28-0f1f-4db9-b7a9-a0d4b5726aad-l.jpeg
  • 5cbe502e-8981-4f67-ad29-764887a7aa46-l.jpeg
  • bfd037f0-3a1e-49aa-be14-0daa7224f45b-l.jpeg
  • 45ad57c6-f5b4-40db-9266-260f40c109eb-l.jpeg
  • d20783d4-d6e7-4a72-bd1e-56101b8bdd5d-l.jpeg

Property ID:

 RH-1373724-property

Bedrooms
4
Bathrooms
3
Garage
No
Year Built
2025

Description

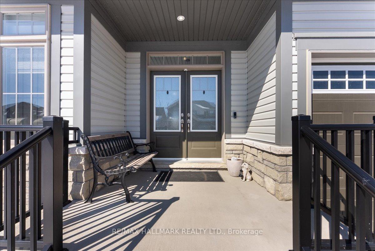
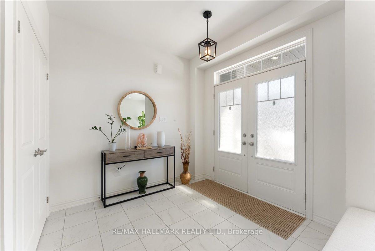
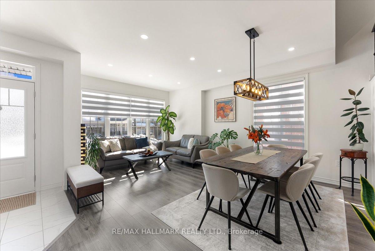
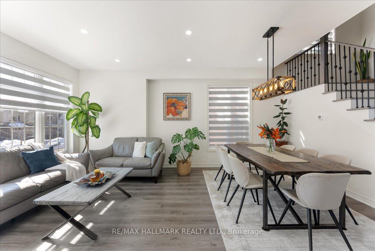
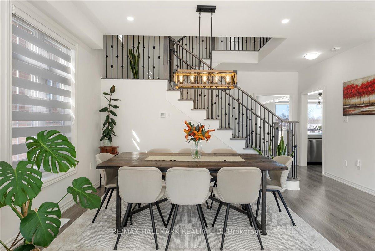
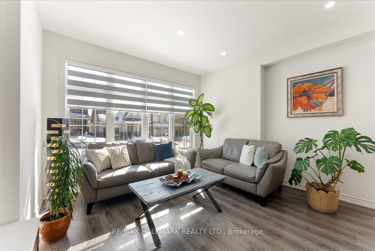
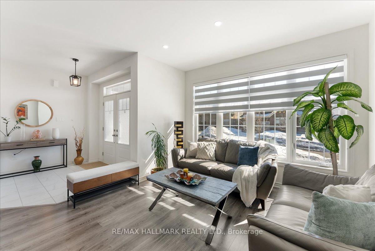
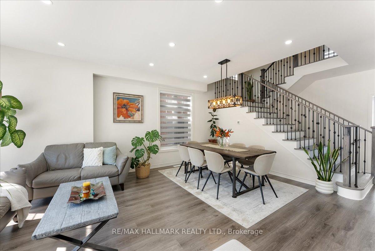
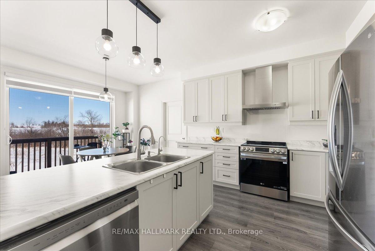
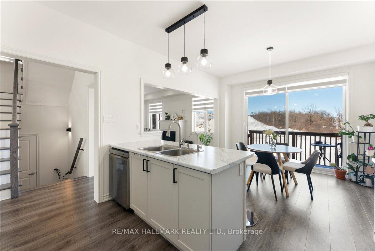
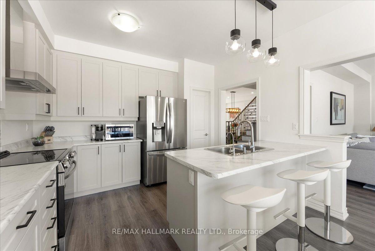
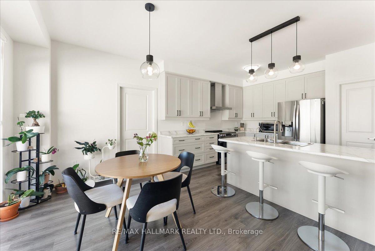
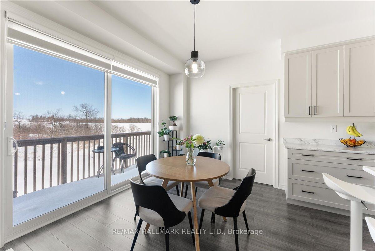
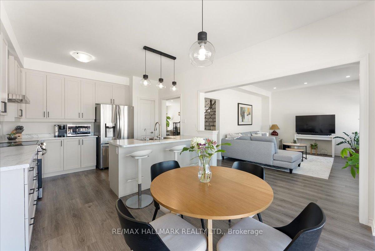
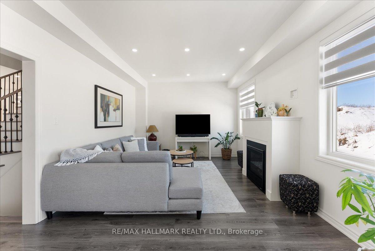
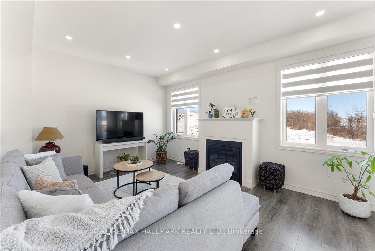
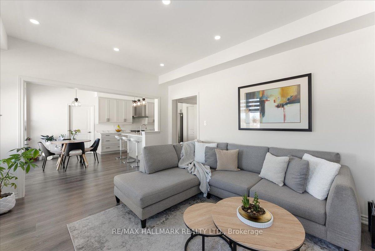
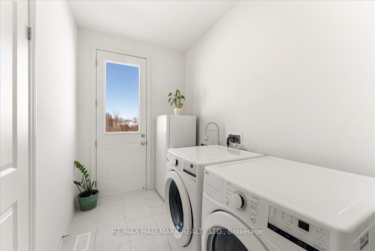
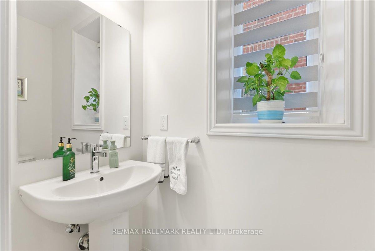
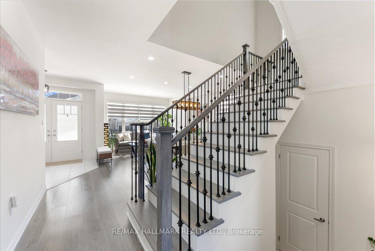
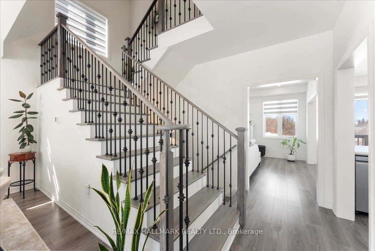
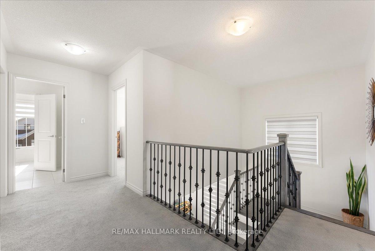
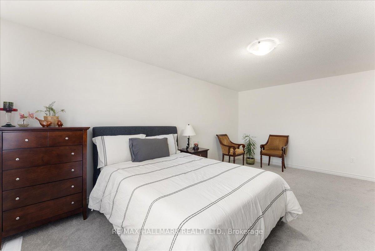
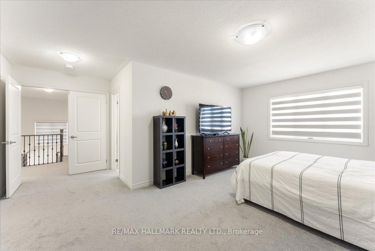
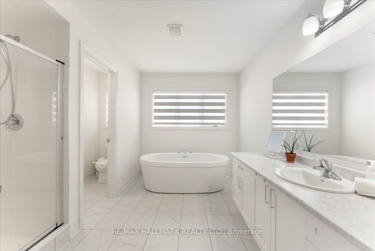
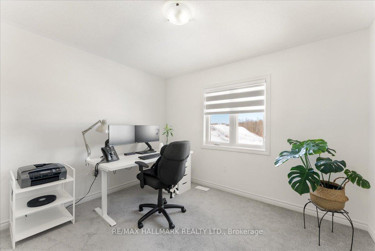
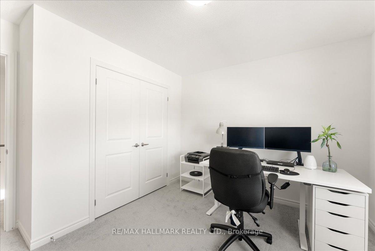
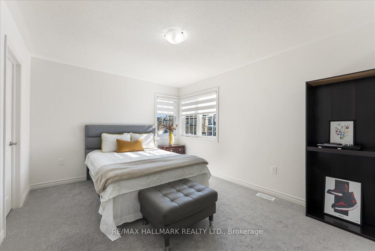
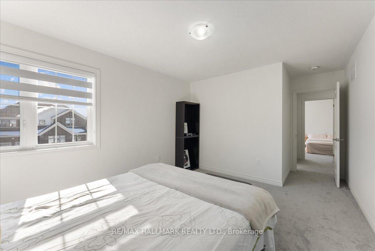
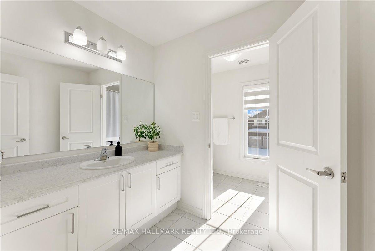
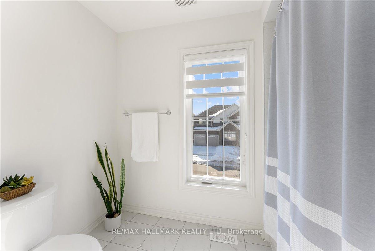
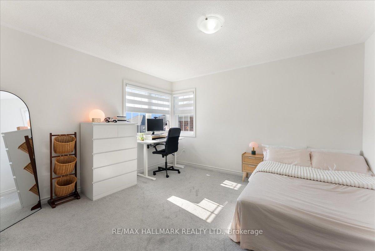
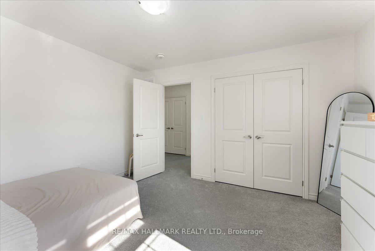
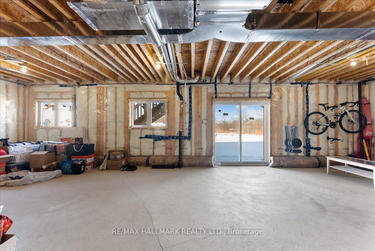
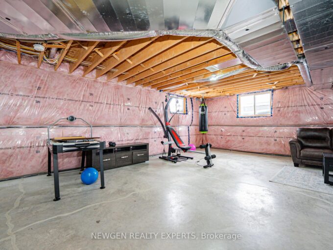
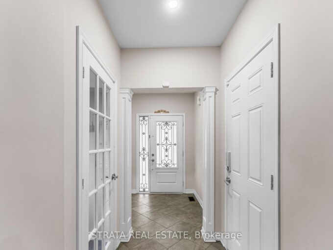
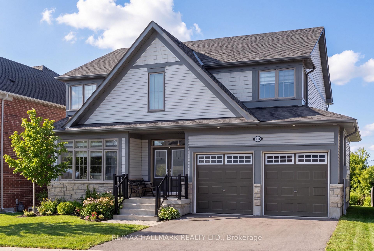
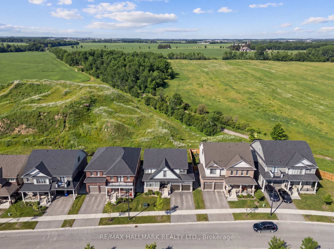
Welcome to 106 Rea Drive in the charming, Storybook community of Fergus! This beautifully maintained, 2-year-new detached home offers 4 spacious bedrooms and a bright, thoughtfully designed layout that is perfect for modern family living. Large south-facing windows in the combined living and dining area fill the home with natural light throughout the day, creating a warm and inviting atmosphere. The family room has a cozy gas fireplace, creating the perfect space for relaxing evenings or entertaining guests. The open-concept eat-in kitchen is designed with both functionality and gathering in mind, featuring ample cabinetry, a convenient pantry closet, and plenty of space for a family dining area overlooking the backyard and open field behind. An elegant oak staircase adds character and style to the home while leading to the upper level. Upstairs, you’ll find four generously sized bedrooms, ideal for growing families or those needing additional space for guests or a home office. The spacious primary suite offers a relaxing retreat, complete with a 4-piece ensuite featuring a freestanding tub, separate shower, and a private water closet. The walk-out basement is currently unfinished and provides incredible potential for future living space. Whether you envision a recreation room, home gym, in-law suite, or additional entertainment area, this level offers a true blank canvas ready for your personal touch. Situated in a family-friendly neighbourhood, this home is within walking distance to schools, parks, and scenic trails, making it perfect for active families. The property is also conveniently located near the hospital and local amenities, offering both comfort and convenience in one of Fergus’s growing and desirable communities. A wonderful opportunity to own a newer, move-in-ready home with space to grow in a welcoming and vibrant neighbourhood.

Additional Details

  • Property Age: 0-5
  • Property Sub Type: Detached
  • Transaction Type: For Sale
  • Basement: Full, Walk-Out
  • Heating Source: Gas
  • Heating Type: Forced Air
  • Cooling: Central Air
  • Parking Space: 2
  • Fire Places: Family Room, Natural Gas
  • Virtual Tour: https://106rea.com//idx

Similar Properties

View Property

358 Laundon Terrace, Milton, ON L9T 7N9

Detached Home Located In The Desirable Scott Community Of Milton,…

Bedrooms
5
Bathrooms
5

$1,399,000
View Property

409 Freure Drive, Cambridge, ON N1S 0A2

A stunning modern east facing home nestled in Cambridge’s highly…

Bedrooms
5
Bathrooms
4

$1,050,000

Debolender

Menu

  • Home
  • About
  • Buying Tips
  • Selling Tips
  • Testimonials
  • Contact

Contact Info

238 Speedvale Ave W, Guelph, ON N1L 1C9

+1 519 993 5656

deb@deboraholender.com

Find your new Home

  • All Listings
  • Guelph Listing
  • Kitchener Listing
  • Waterloo Listing
  • Cambridge Listing

Copyright © 2026, Deb Olender RE/MAX Guelph Real Estate Centre

|
135 Hume Road, Puslinch, ON N0B 2J0 50 East Crest N/A, Hamilton, ON L9G 2P2

Owning a home is a keystone of wealth… both financial affluence and emotional security.

Suze Orman
August 8, 2026 Saturday!
Debolender
  • Login
Forget Password?