Debolender
  • Home
  • About
    • Relocating
    • Testimonials
  • Real Estate Listings
    • Guelph
    • Kitchener
    • Waterloo
    • Cambridge
  • News and Advice
    • Deb’s Blog
    • Home Buying Advice
    • Home Selling Advice
    • Get Listings Sent To You
    • Get Your Free Home Evaluation
  • Contact
Debolender
  • Home
  • About
    • Relocating
    • Testimonials
  • Real Estate Listings
    • Guelph
    • Kitchener
    • Waterloo
    • Cambridge
  • News and Advice
    • Deb’s Blog
    • Home Buying Advice
    • Home Selling Advice
    • Get Listings Sent To You
    • Get Your Free Home Evaluation
  • Contact

10632 Fifth Line, Milton, ON N0B 2K0

  • Home
  • Milton

10632 Fifth Line, Milton, ON N0B 2K0

10632 Fifth Line, Milton, ON N0B 2K0

$3,895,000
  • b7f3eb9e-a647-4c02-bf6b-60eaafa5c906-l.jpeg
  • f55fc309-79ca-49f1-aaa8-20d40118b6cb-l.jpeg
  • 0e36acbf-8ca6-4eed-aa1f-b68a966bfd3c-l.jpeg
  • 677d83b2-b4bc-4fa9-a645-3cae11882fd9-l.jpeg
  • 1b1cff4e-7e26-48d2-96e4-5f7cc2139448-l.jpeg
  • 86febb3e-ebbb-4d79-8517-d1990022e1da-l.jpeg
  • a9851b9a-2008-44ef-83fe-c9ce5bb23d99-l.jpeg
  • c49e1fda-ea04-448f-8165-f56b834b34a9-l.jpeg
  • bb4cae2b-347b-44b7-94fd-d4070d9ad201-l.jpeg
  • 426f2910-332d-4175-af31-1c0a9a39f807-l.jpeg
  • 304df431-49a1-4fbf-b856-7ed402c280ea-l.jpeg
  • 0e40e041-1922-41f7-afb9-820635b08827-l.jpeg
  • cf571e94-3474-4560-ae60-59dbbb1196a7-l.jpeg
  • 0fc3dbb9-b83e-4681-8fe6-1c9881d4ac34-l.jpeg
  • 885a50ef-b403-4ded-aaf2-f38980fe16ac-l.jpeg
  • 3a82df83-0e2a-4f55-bcdc-2428e550e814-l.jpeg
  • 37543109-0533-4d4b-a167-42a15ef053fd-l.jpeg
  • b24b7f12-a417-4a28-953f-6334c85ee29e-l.jpeg
  • bcf2fd94-ddd4-4217-8ff4-cf509ecd1be8-l.jpeg
  • 1078640c-079a-4d92-9996-d7645a872caa-l.jpeg
  • 58ff126a-c427-4542-a133-be17b418c991-l.jpeg
  • 763878cb-c19b-45d7-b16d-8bcd68036fca-l.jpeg
  • 3e2d8a70-302e-40ad-886e-80f9e4e44c28-l.jpeg
  • d13c5118-3be3-4316-860e-e4448aed0079-l.jpeg
  • 9661b8ba-e00f-4741-be0d-57eb7fe4be50-l.jpeg
  • f2529ee6-b973-4d22-8534-11560dc11131-l.jpeg
  • b1379f25-a76b-4f17-8a00-b3ab55fa0fe6-l.jpeg
  • 936f252c-a2b4-4f63-89f2-0e9f90361fd1-l.jpeg
  • 3c3a2621-dd64-4201-8861-0a8dfd8a304b-l.jpeg
  • cdad9e6f-8076-409f-a002-56a6d74cf9ab-l.jpeg
  • 4f7047c7-2c4f-42a2-9047-4ec91f21729b-l.jpeg
  • 401d99be-6db4-4bfe-b5e9-cbd0253fdd23-l.jpeg
  • 82d9c8ad-1bf3-4729-a885-8ce5f4a0a1b8-l.jpeg
  • d7862089-858b-43ef-b64e-2853f3650ded-l.jpeg
  • 41db1fed-f1f5-408e-8161-857443b73c97-l.jpeg
  • 07253266-d214-4bb4-b35b-4da865ecf733-l.jpeg
  • f9f80a59-6080-42ee-bb3f-fe84d7a68c69-l.jpeg
  • 84bc2668-53c1-40a6-9e64-e9bd588261ed-l.jpeg
  • d776ee4b-e96e-4701-bf33-622b79287313-l.jpeg
  • f194ffa7-f193-417b-9c7f-eb3e1f2ac5b2-l.jpeg
  • 5c64c846-746d-4486-9044-7b3373e04908-l.jpeg

Property ID:

 RH-1038798-property

Bedrooms
7
Bathrooms
6
Garage
No

Description

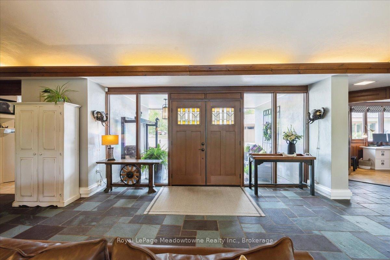
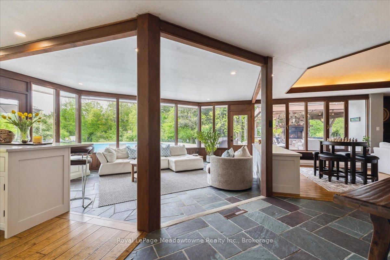
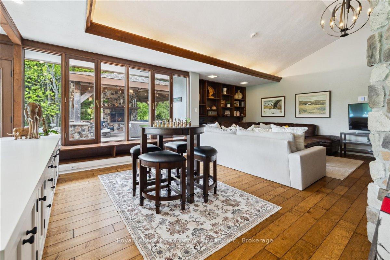
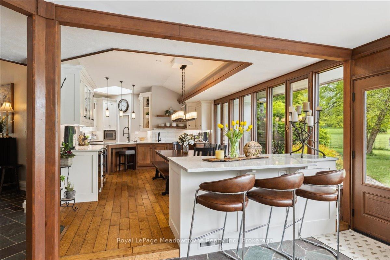
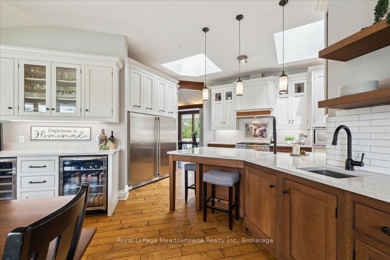
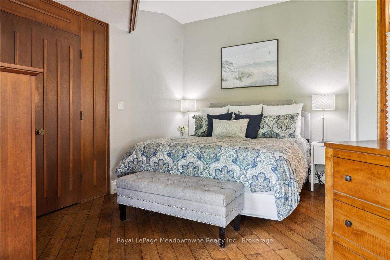

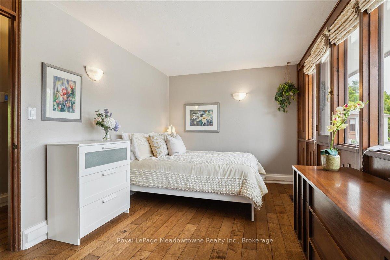
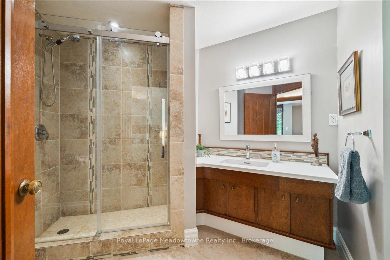
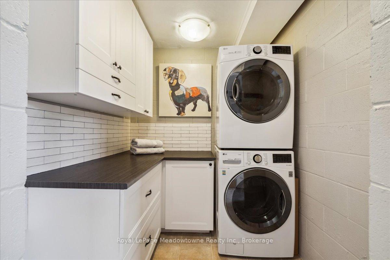
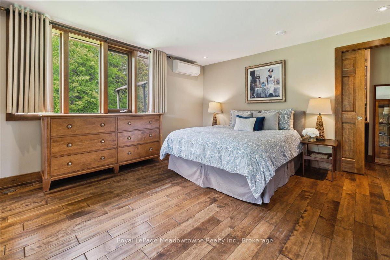
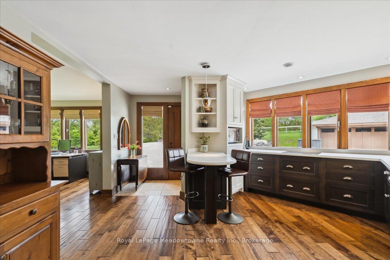
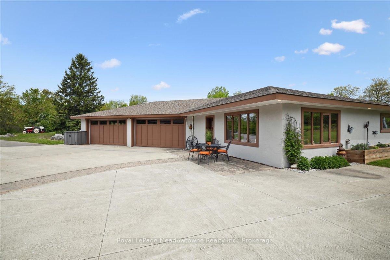
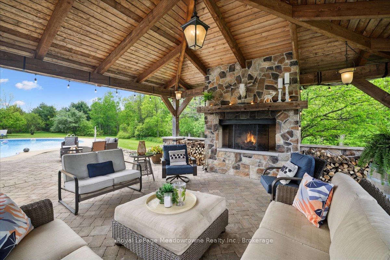
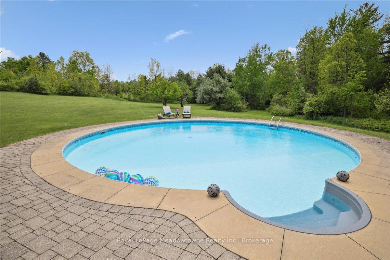
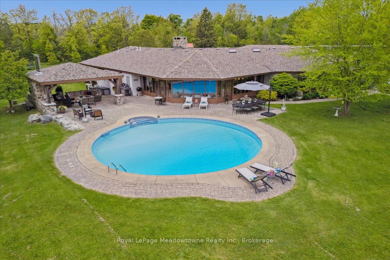
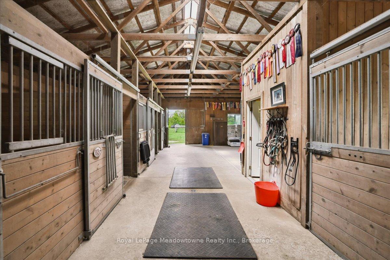

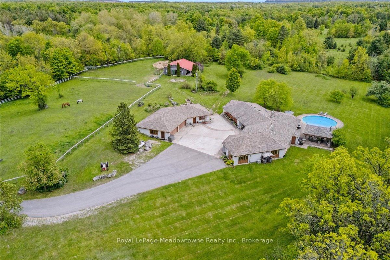
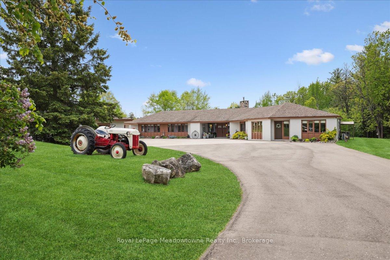
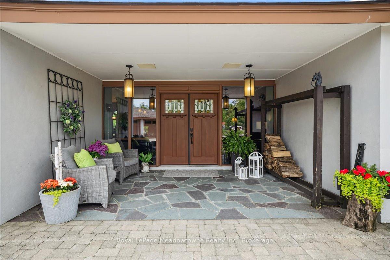

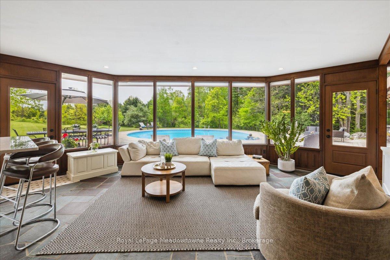
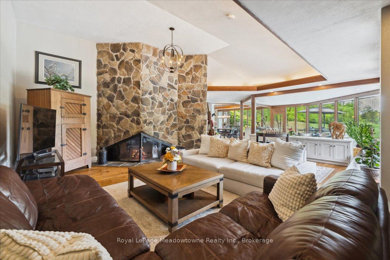

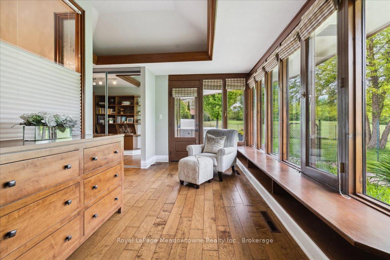

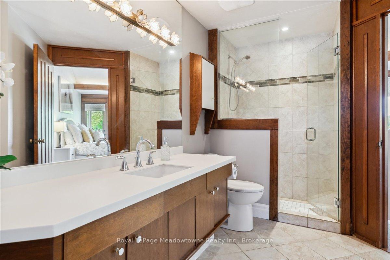
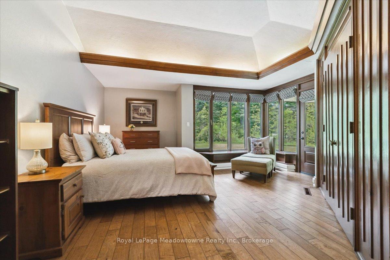
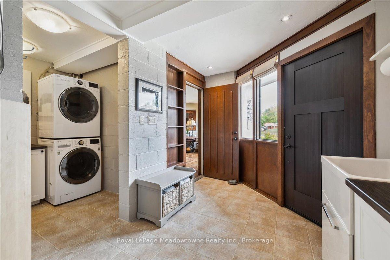
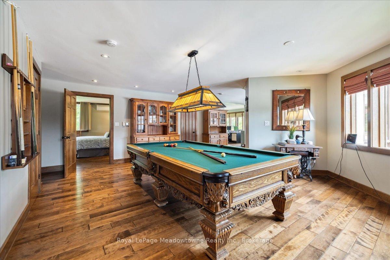

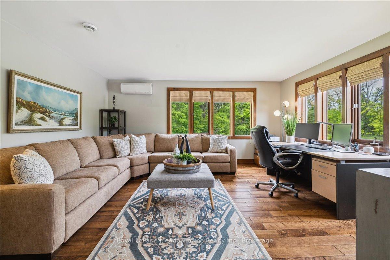
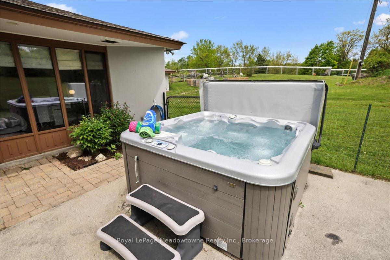

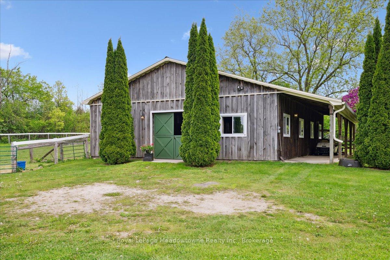
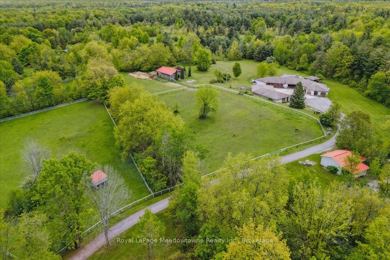
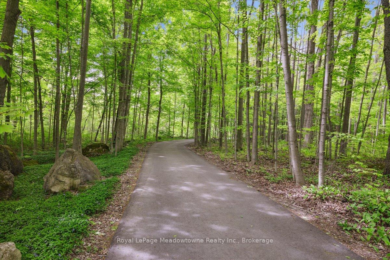
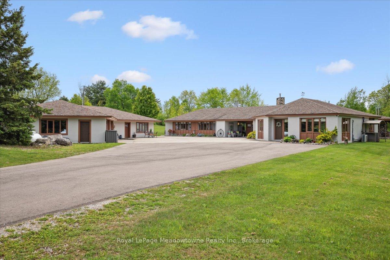
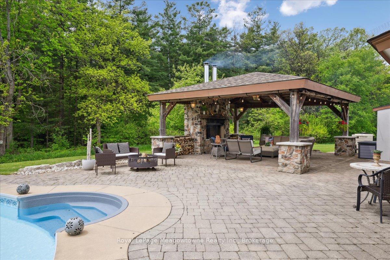
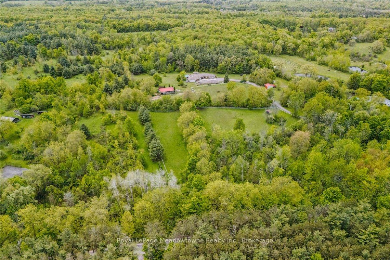
A Once-in-a-Lifetime Countryside Estate where Architectural Prestige Meets Natural Beauty. Tucked away down a sweeping drive through a majestic forest, this exceptional estate offers a rare blend of architectural pedigree, timeless design, and serene country living. Designed by renowned architect Grant Whatmough, celebrated for his iconic mid-century modern vision, this sprawling bungalow is a masterpiece of craftsmanship and innovation. Set on over 33 acres of a pristine mixed-terrain horse farm, the property is a nature lovers dream, with private trails, rolling fields, and various peaceful vistas. The thoughtfully designed 6-bedroom split layout is an early showcase of contemporary architecture, perfectly suited for extended families or those seeking space and privacy. Every inch of the home reflects care and quality, with numerous updates including Cranberry Hill Designed Kitchens, baths, and a recently added in-law suite. The design allows a seamless interaction to nature with panoramic window views and numerous walk outs. A one-bedroom studio apartment attached to the 4-car garage offers flexibility for guests, multigenerational living, or rental income. Enjoy an impressive 5 stall barn with 4 paddocks for equestrian pursuits or creative endeavors, a resort-style round pool, a cozy wood fire in the spectacular pergola, hot tub, and room to breathe and grow. This is more than a home, its a legacy estate built for generations. Come experience the perfect balance of elegance, tranquility, and function. Opportunities like this don’t come twice. Reach out to schedule your private viewing and step into the extraordinary.

Additional Details

  • Property Age: 31-50
  • Property Sub Type: Detached
  • Transaction Type: For Sale
  • Basement: None
  • Heating Source: Propane
  • Heating Type: Forced Air
  • Cooling: Central Air
  • Parking Space: 10
  • Pool Features: Inground
  • Fire Places: Wood, Wood Stove
  • Virtual Tour: https://media.otbxair.com/10632-Fifth-Line-Nassagaweya/idx

Similar Properties

View Property

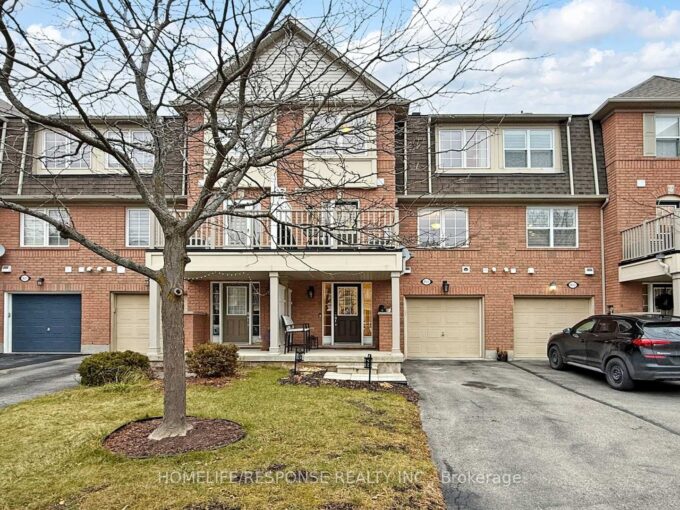
12 Pine Street, Erin, ON N0B 1T0

//Premium Oversized Corner Lot// 4 Bedrooms Double Car Garage Detached…

Bedrooms
4
Bathrooms
3

$1,099,900

View Property

5789 Seventh Line, Guelph/Eramosa, ON N0B 2K0

Large detached heated workshop with 14′ door and updated bungalow…

Bedrooms
5
Bathrooms
3

$1,225,000
Debolender

Menu

  • Home
  • About
  • Buying Tips
  • Selling Tips
  • Testimonials
  • Contact

Contact Info

238 Speedvale Ave W, Guelph, ON N1L 1C9

+1 519 993 5656

deb@deboraholender.com

Find your new Home

  • All Listings
  • Guelph Listing
  • Kitchener Listing
  • Waterloo Listing
  • Cambridge Listing

Copyright © 2026, Deb Olender RE/MAX Guelph Real Estate Centre

|
931 Deverell Place, Milton, ON L9T 0M3 320 Elora Street, Centre Wellington, ON N1M 1Y8
Owning a home is a keystone of wealth… both financial affluence and emotional security.

Suze Orman
July 17, 2026 Friday!
Debolender
  • Login
Forget Password?