Debolender
  • Home
  • About
    • Relocating
    • Testimonials
  • Real Estate Listings
    • Guelph
    • Kitchener
    • Waterloo
    • Cambridge
  • News and Advice
    • Deb’s Blog
    • Home Buying Advice
    • Home Selling Advice
    • Get Listings Sent To You
    • Get Your Free Home Evaluation
  • Contact
Debolender
  • Home
  • About
    • Relocating
    • Testimonials
  • Real Estate Listings
    • Guelph
    • Kitchener
    • Waterloo
    • Cambridge
  • News and Advice
    • Deb’s Blog
    • Home Buying Advice
    • Home Selling Advice
    • Get Listings Sent To You
    • Get Your Free Home Evaluation
  • Contact

107 Bond Street S, Hamilton ON L8S 1S9

  • Home
  • Hamilton

107 Bond Street S, Hamilton ON L8S 1S9

107 Bond Street S, Hamilton ON L8S 1S9

$879,900
  • ea29f4d474f8a8152339e72d038a02bd-m1.jpeg
  • ea29f4d474f8a8152339e72d038a02bd-m2.jpeg
  • ea29f4d474f8a8152339e72d038a02bd-m3.jpeg
  • ea29f4d474f8a8152339e72d038a02bd-m4.jpeg
  • ea29f4d474f8a8152339e72d038a02bd-m5.jpeg
  • ea29f4d474f8a8152339e72d038a02bd-m6.jpeg
  • ea29f4d474f8a8152339e72d038a02bd-m7.jpeg
  • ea29f4d474f8a8152339e72d038a02bd-m8.jpeg
  • ea29f4d474f8a8152339e72d038a02bd-m9.jpeg
  • ea29f4d474f8a8152339e72d038a02bd-m10.jpeg
  • ea29f4d474f8a8152339e72d038a02bd-m11.jpeg
  • ea29f4d474f8a8152339e72d038a02bd-m12.jpeg
  • ea29f4d474f8a8152339e72d038a02bd-m13.jpeg
  • ea29f4d474f8a8152339e72d038a02bd-m14.jpeg
  • ea29f4d474f8a8152339e72d038a02bd-m15.jpeg
  • ea29f4d474f8a8152339e72d038a02bd-m16.jpeg
  • ea29f4d474f8a8152339e72d038a02bd-m17.jpeg
  • ea29f4d474f8a8152339e72d038a02bd-m18.jpeg
  • ea29f4d474f8a8152339e72d038a02bd-m19.jpeg
  • ea29f4d474f8a8152339e72d038a02bd-m20.jpeg
  • ea29f4d474f8a8152339e72d038a02bd-m21.jpeg
  • ea29f4d474f8a8152339e72d038a02bd-m22.jpeg
  • ea29f4d474f8a8152339e72d038a02bd-m23.jpeg
  • ea29f4d474f8a8152339e72d038a02bd-m24.jpeg

Property ID:

 RH-2070133-property

Bedrooms
3
Bathrooms
2.5
Garage
No
Year Built
1941
Area
2062 Square Feet

Description

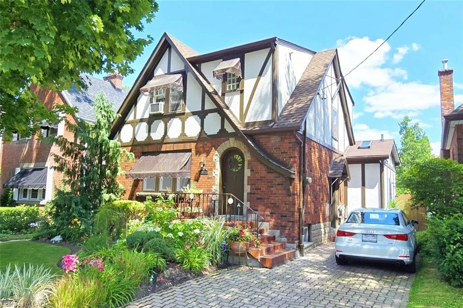
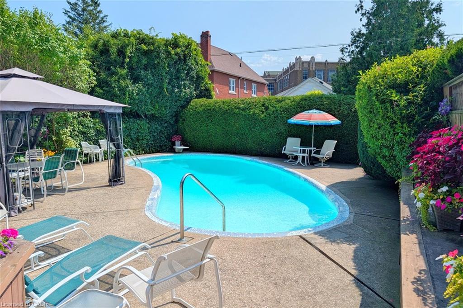
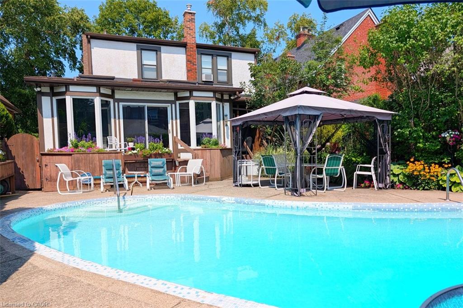
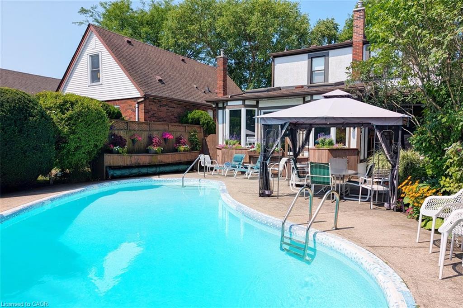
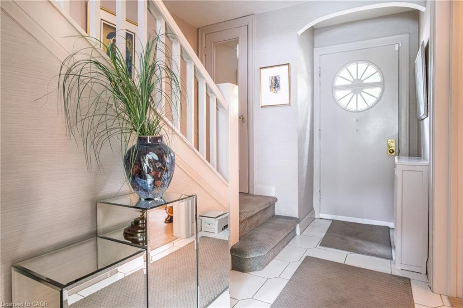
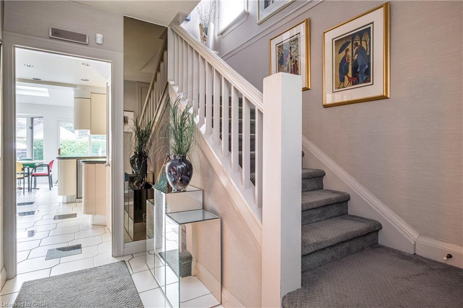
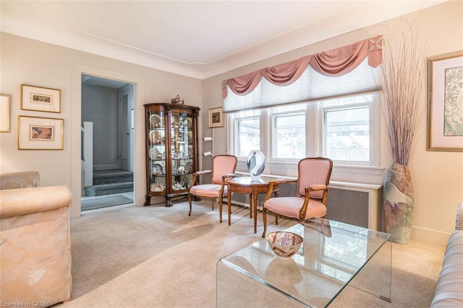
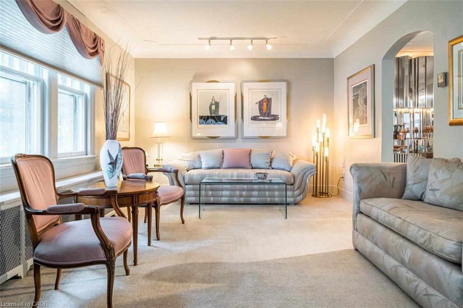
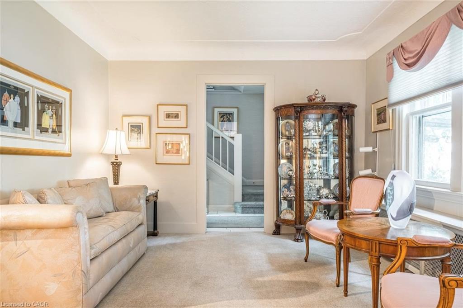
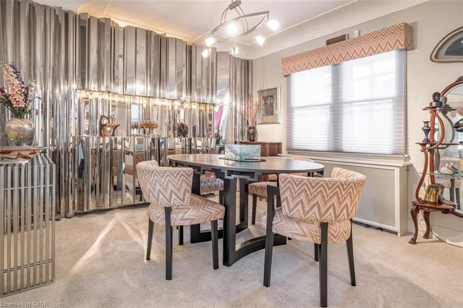
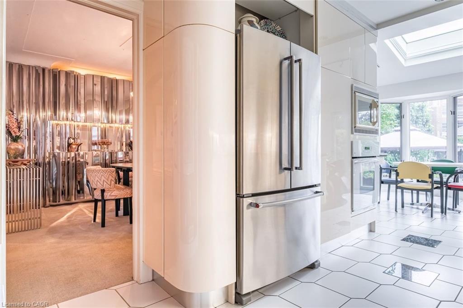
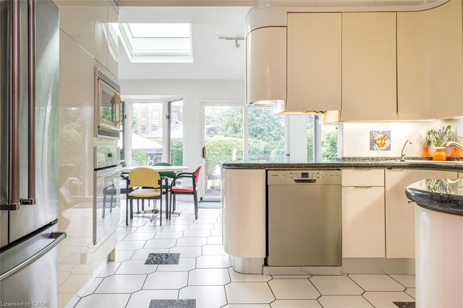
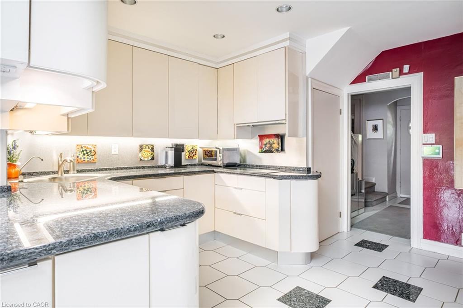
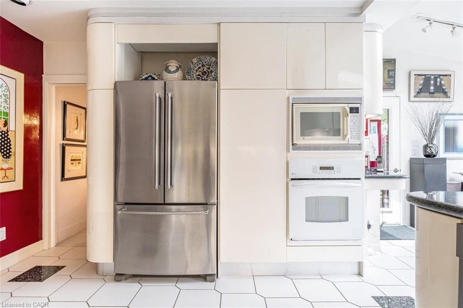
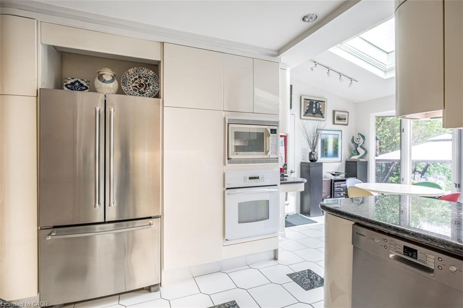
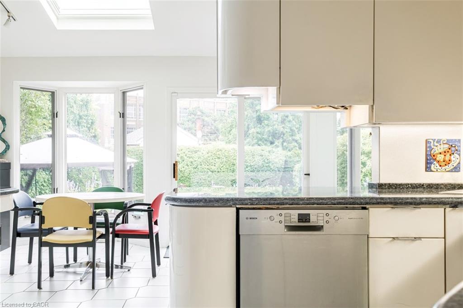
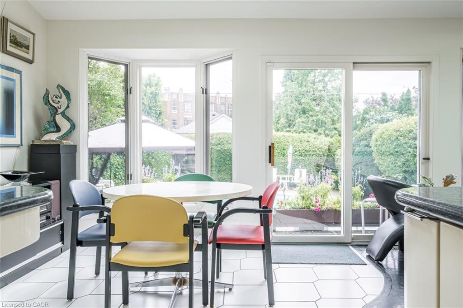
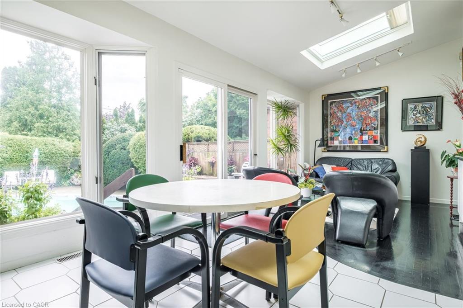
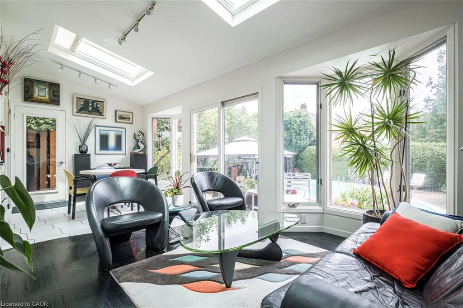
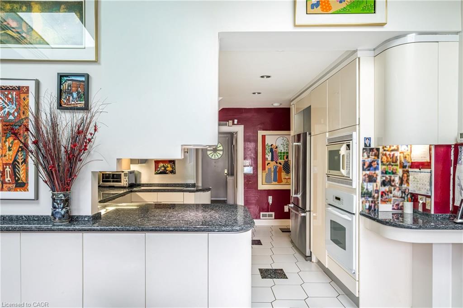
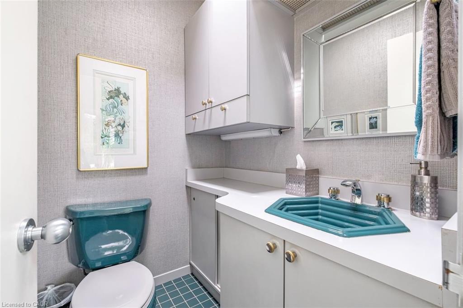
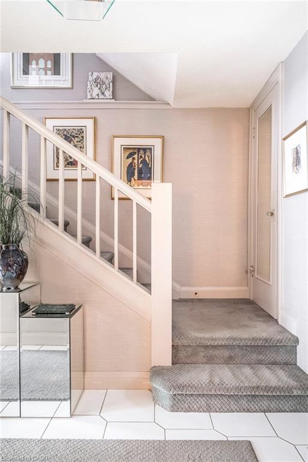
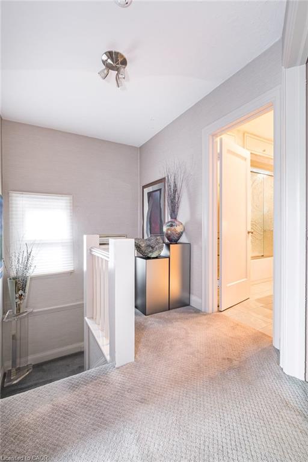
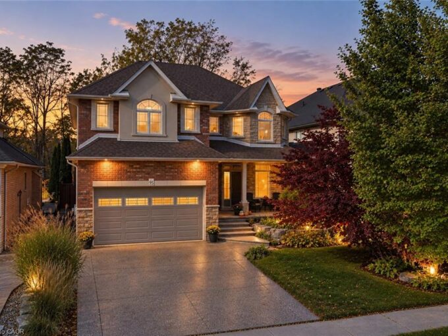
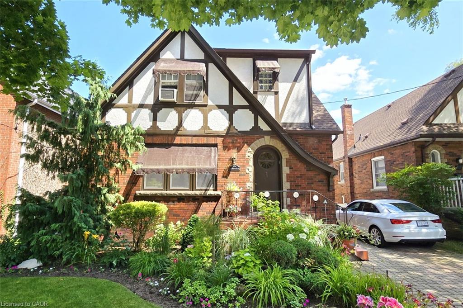
Brimming with timeless curb appeal, this pretty red-brick Tudor-style Westdale home has all the space you are looking for with 3 good sized bedrooms upstairs, and 3 baths including a main floor powder room – a rarity in Westdale! The backyard is an exceptional retreat and another rare find in the neighbourhood, featuring a stunning heated Gunite in-ground pool in its own private oasis – perfect for relaxing, entertaining & enjoying long summer days at home. The family room addition is equally impressive, with skylights and a beautiful, tall bay window overlooking the yard, creating a bright and inviting space that brings the outdoors in. Ready for your design updates the open-concept kitchen layout is a wonderful space designed to make everyday living effortless & entertaining a delight with seamless access to the formal dining room. Upstairs, three generously sized bedrooms provide excellent flexibility. One is currently used as an office & features a cleverly concealed Murphy bed, making it an ideal space for visiting family or overnight guests. The fully finished basement offers even more living space, complete with a private side entrance, a spacious family room, 3-piece bathroom, and an abundance of practical built-in cabinetry and storage. There is even a second walk-up exit to the rear yard.
Westdale has it all with top-rated schools (just a short walk to Cootes Paradise Elementary, Dalewood Middle School, Westdale High School and McMaster University), beautiful parks (check out the new kids’ jungle playground & splash pad) plus miles & miles of RBG forests & nature trails. Just around the corner is the Westdale shopping district with its wonderful outdoor patio dining, boutiques, restaurants, unique foodie destinations, coffee shops, public library and traditional 1930’s movie theatre. And last but not least is Princess Point Conservation Area with its extensive waterfront walking/biking trails leading all the way to the downtown Bayfront & Pier 4 Park.

Additional Details

  • Property Age: 1941
  • Property Sub Type: Single Family Residence
  • Zoning: R1a
  • Transaction Type: Sale
  • Basement: Separate Entrance, Walk-Up Access, Full, Finished, Sump Pump
  • Heating: Electric Forced Air, Gas Hot Water
  • Cooling: Front Yard Parking, Private Drive Single Wide
  • Parking Space: 2
  • Pool Features: In Ground
  • Virtual Tour: http://www.107Bond.com
  • MLS Status: Pending

Similar Properties

View Property

11 Duff Street, Hamilton ON L9C 1A8

This spacious single-family ranch-style home sits on a tree-lined property-large…

Bedrooms
3
Bathrooms
2
Area
987 Square Feet

$699,900

View Property

95 Tollgate Drive, Hamilton ON L9G 5C9

Welcome to 95 Tollgate Drive, where exceptional space, versatility, and…

Bedrooms
6
Bathrooms
3.5
Area
5041 Square Feet
For Sale

$1,449,900

Debolender

Menu

  • Home
  • Buying Tips
  • Selling Tips
  • Testimonials
  • Contact

Contact Info

238 Speedvale Ave W, Guelph, ON N1L 1C9

+1 519 993 5656

deb@deboraholender.com

Find your new Home

  • All Listings
  • Guelph Listing
  • Kitchener Listing
  • Waterloo Listing
  • Cambridge Listing

Copyright © 2026, Deb Olender RE/MAX Guelph Real Estate Centre

|
2C-115 South Creek Drive, Kitchener ON N2P 0H2 9 Leslie Drive, Hamilton ON L8G 2P6

Owning a home is a keystone of wealth… both financial affluence and emotional security.

Suze Orman
November 17, 2026 Tuesday!
Debolender
  • Login
Forget Password?

OTP Verification

Please enter the 6-digit OTP sent to your email.

Time remaining: 05:00