
Debolender
  • Home
  • About
    • Relocating
    • Testimonials
  • Real Estate Listings
    • Guelph
    • Kitchener
    • Waterloo
    • Cambridge
  • News and Advice
    • Deb’s Blog
    • Home Buying Advice
    • Home Selling Advice
    • Get Listings Sent To You
    • Get Your Free Home Evaluation
  • Contact
Debolender
  • Home
  • About
    • Relocating
    • Testimonials
  • Real Estate Listings
    • Guelph
    • Kitchener
    • Waterloo
    • Cambridge
  • News and Advice
    • Deb’s Blog
    • Home Buying Advice
    • Home Selling Advice
    • Get Listings Sent To You
    • Get Your Free Home Evaluation
  • Contact

107 Tuxedo Avenue S, Hamilton ON L8K 2R9

  • Home
  • Hamilton

107 Tuxedo Avenue S, Hamilton ON L8K 2R9

107 Tuxedo Avenue S, Hamilton ON L8K 2R9

$689,900

  • 64c8bd0c10469101c325a7b860e5f0d9-m1.jpeg
  • 64c8bd0c10469101c325a7b860e5f0d9-m2.jpeg
  • 64c8bd0c10469101c325a7b860e5f0d9-m3.jpeg
  • 64c8bd0c10469101c325a7b860e5f0d9-m4.jpeg
  • 64c8bd0c10469101c325a7b860e5f0d9-m5.jpeg
  • 64c8bd0c10469101c325a7b860e5f0d9-m6.jpeg
  • 64c8bd0c10469101c325a7b860e5f0d9-m7.jpeg
  • 64c8bd0c10469101c325a7b860e5f0d9-m8.jpeg
  • 64c8bd0c10469101c325a7b860e5f0d9-m9.jpeg
  • 64c8bd0c10469101c325a7b860e5f0d9-m10.jpeg
  • 64c8bd0c10469101c325a7b860e5f0d9-m11.jpeg
  • 64c8bd0c10469101c325a7b860e5f0d9-m12.jpeg
  • 64c8bd0c10469101c325a7b860e5f0d9-m13.jpeg
  • 64c8bd0c10469101c325a7b860e5f0d9-m14.jpeg
  • 64c8bd0c10469101c325a7b860e5f0d9-m15.jpeg
  • 64c8bd0c10469101c325a7b860e5f0d9-m16.jpeg
  • 64c8bd0c10469101c325a7b860e5f0d9-m17.jpeg
  • 64c8bd0c10469101c325a7b860e5f0d9-m18.jpeg
  • 64c8bd0c10469101c325a7b860e5f0d9-m19.jpeg
  • 64c8bd0c10469101c325a7b860e5f0d9-m20.jpeg
  • 64c8bd0c10469101c325a7b860e5f0d9-m21.jpeg
  • 64c8bd0c10469101c325a7b860e5f0d9-m22.jpeg
  • 64c8bd0c10469101c325a7b860e5f0d9-m23.jpeg
  • 64c8bd0c10469101c325a7b860e5f0d9-m24.jpeg
  • 64c8bd0c10469101c325a7b860e5f0d9-m25.jpeg
  • 64c8bd0c10469101c325a7b860e5f0d9-m26.jpeg
  • 64c8bd0c10469101c325a7b860e5f0d9-m27.jpeg
  • 64c8bd0c10469101c325a7b860e5f0d9-m28.jpeg
  • 64c8bd0c10469101c325a7b860e5f0d9-m29.jpeg
  • 64c8bd0c10469101c325a7b860e5f0d9-m30.jpeg
  • 64c8bd0c10469101c325a7b860e5f0d9-m31.jpeg
  • 64c8bd0c10469101c325a7b860e5f0d9-m32.jpeg
  • 64c8bd0c10469101c325a7b860e5f0d9-m33.jpeg
  • 64c8bd0c10469101c325a7b860e5f0d9-m34.jpeg
  • 64c8bd0c10469101c325a7b860e5f0d9-m35.jpeg
  • 64c8bd0c10469101c325a7b860e5f0d9-m36.jpeg
  • 64c8bd0c10469101c325a7b860e5f0d9-m37.jpeg
  • 64c8bd0c10469101c325a7b860e5f0d9-m38.jpeg
  • 64c8bd0c10469101c325a7b860e5f0d9-m39.jpeg
  • 64c8bd0c10469101c325a7b860e5f0d9-m40.jpeg
  • 64c8bd0c10469101c325a7b860e5f0d9-m41.jpeg
  • 64c8bd0c10469101c325a7b860e5f0d9-m42.jpeg
  • 64c8bd0c10469101c325a7b860e5f0d9-m43.jpeg
  • 64c8bd0c10469101c325a7b860e5f0d9-m44.jpeg
  • 64c8bd0c10469101c325a7b860e5f0d9-m45.jpeg

Property ID:

 RH-2028330-property

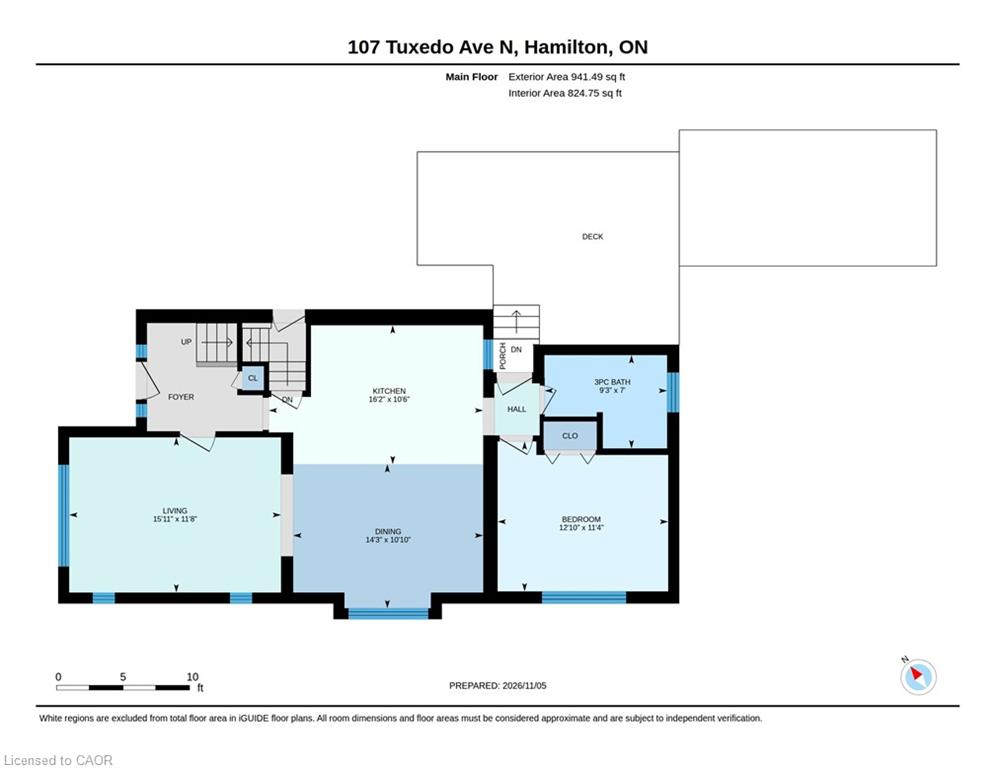
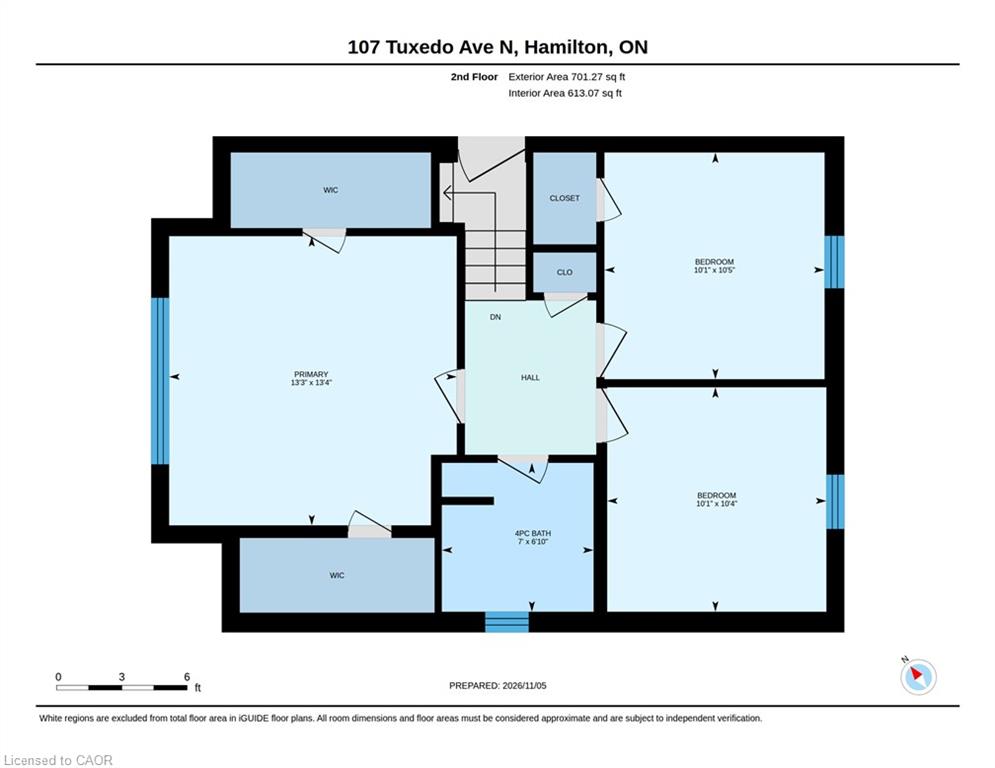
Bedrooms
4
Bathrooms
2
Garage
Yes
Area
1583 Square Feet

Description

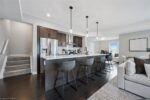
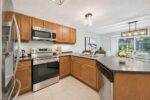
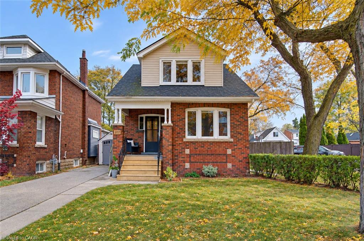
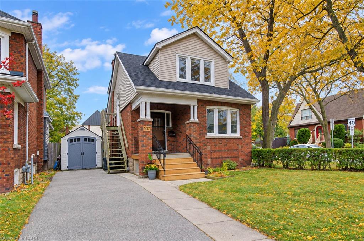
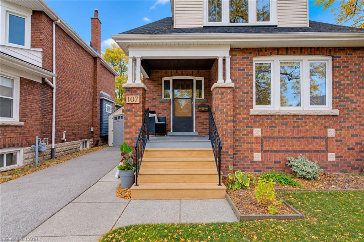
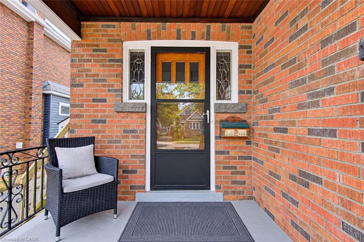
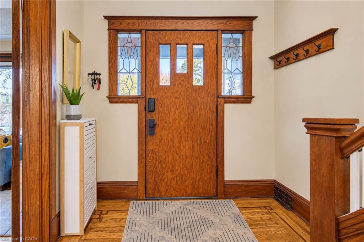
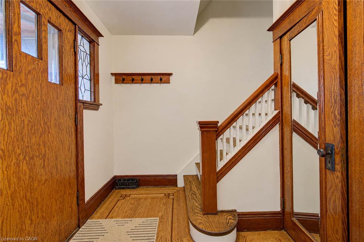
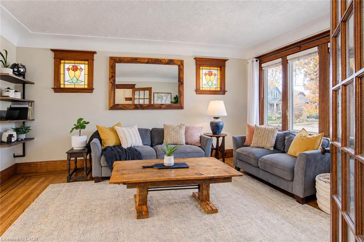
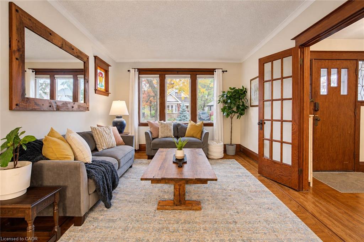
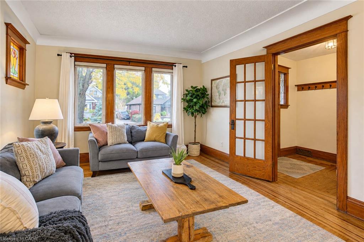
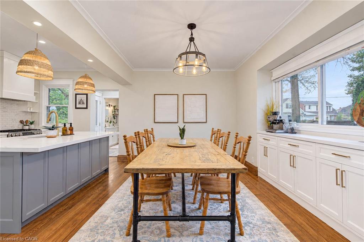
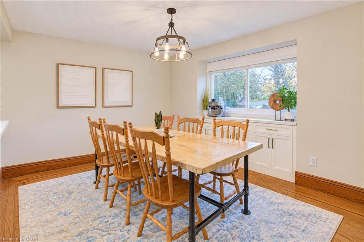
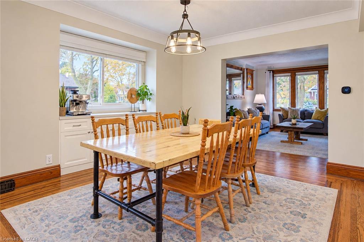
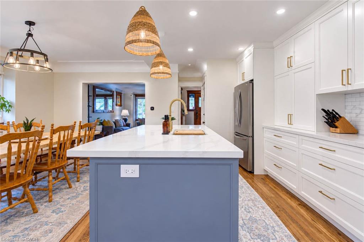
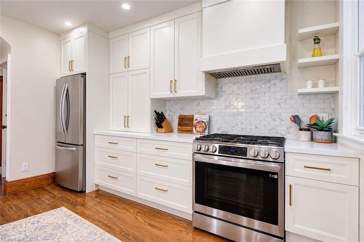
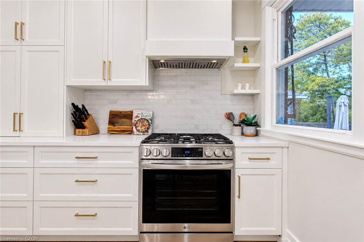
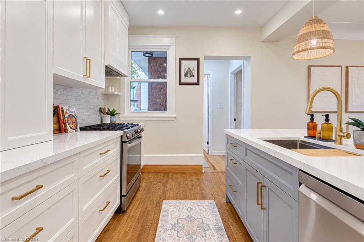
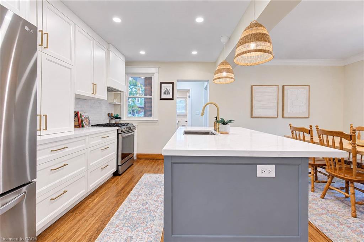
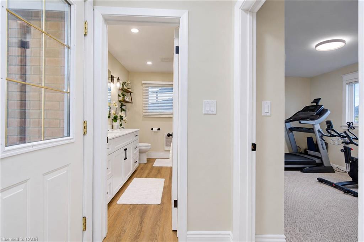
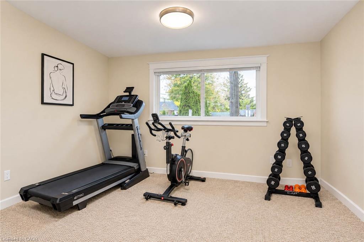
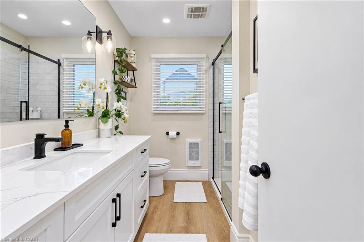
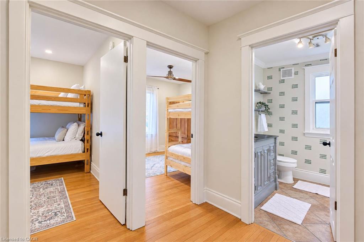
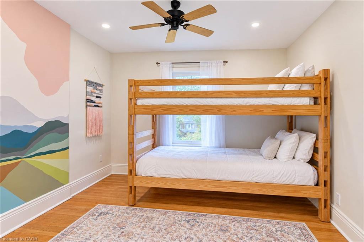
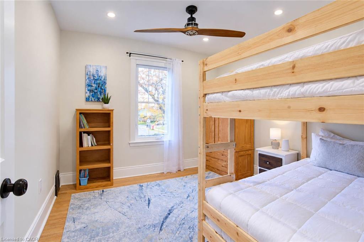
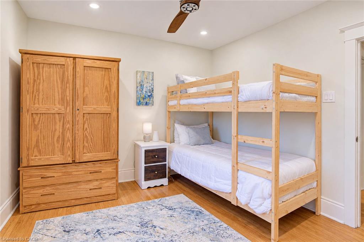
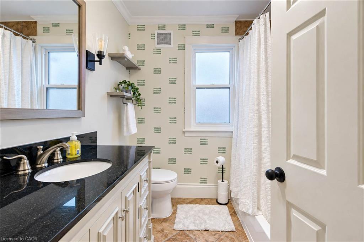
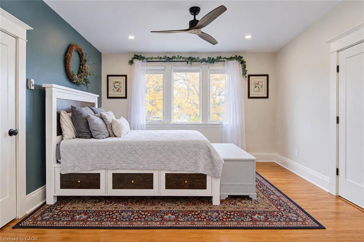
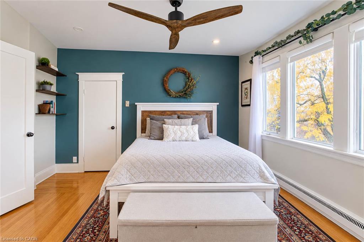
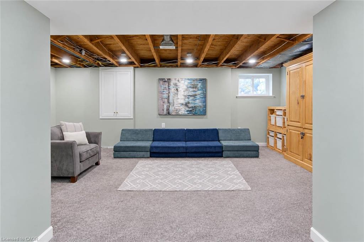
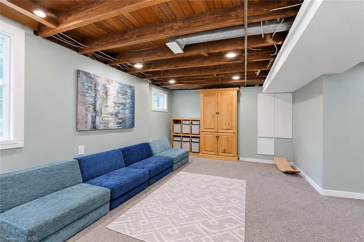
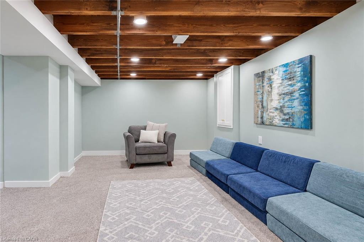
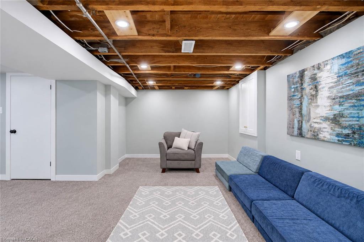
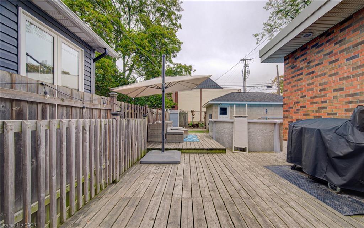
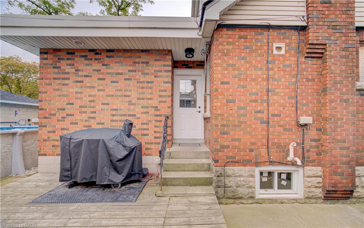
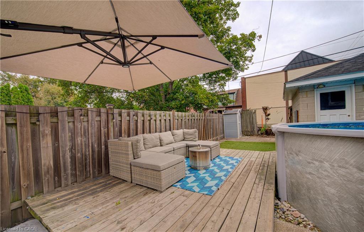
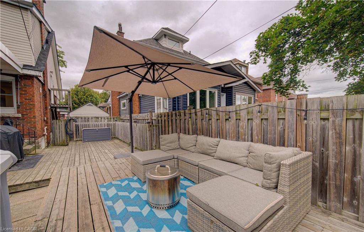
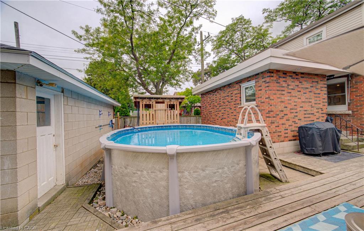
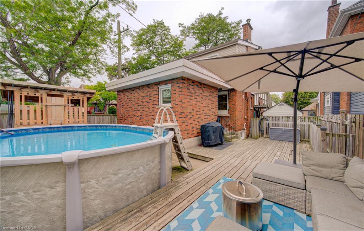
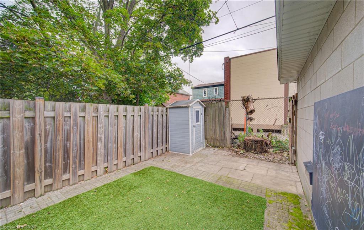
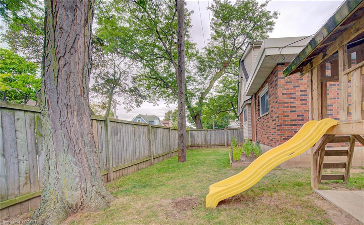
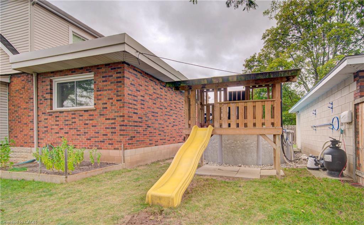
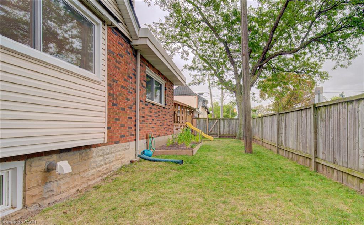
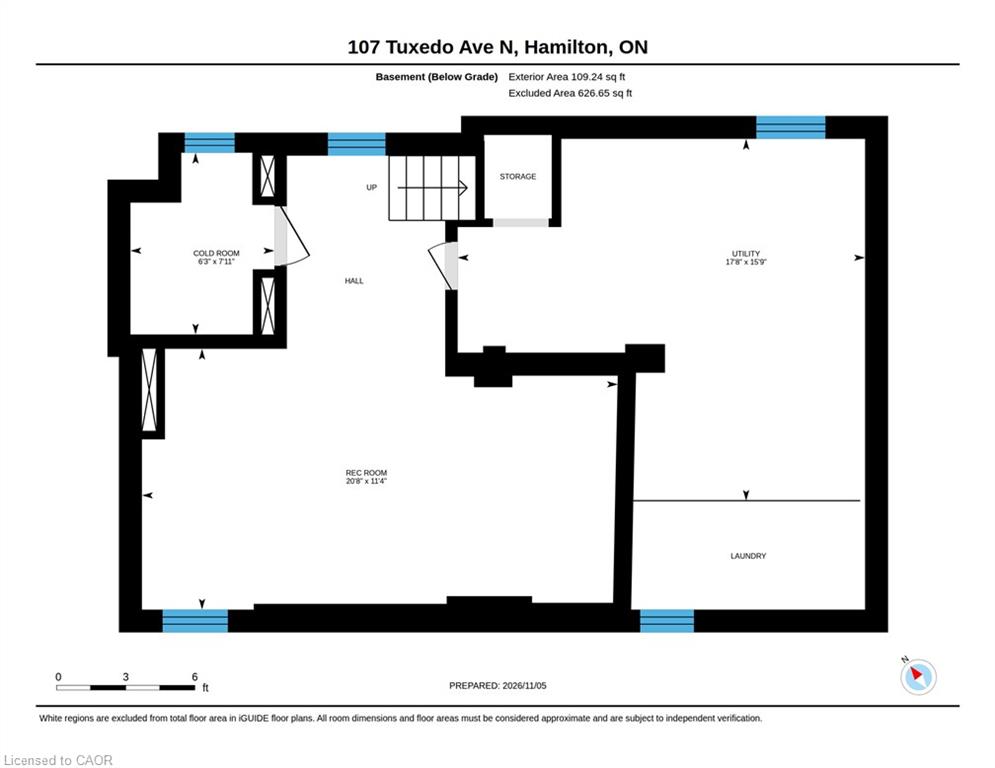
Welcome to this fantastic 4-bedroom family home in Hamilton’s sought-after Delta neighbourhood! Offering the perfect blend of character, space, and modern updates, this home features a bright, open-concept main floor centred around a beautifully renovated chef’s kitchen complete with a large island, perfect for entertaining and everyday family living. With four spacious bedrooms and two full bathrooms, including one recently renovated, there is plenty of room for the whole family. Outside, enjoy a backyard retreat featuring a pool, while the impressive parking and workspace options include two separate driveways, parking for up to five vehicles, and a detached garage/workshop ideal for hobbies, storage, or additional workspace. Many of the home’s major components and big-ticket items have also been updated, offering added peace of mind for years to come. Located in the established Delta neighbourhood, close to parks, schools, shopping, and convenient amenities, this is a wonderful opportunity to own a move-in-ready family home in a fantastic Hamilton community!

Additional Details

  • Property Sub Type: Single Family Residence
  • Zoning: C
  • Transaction Type: Sale
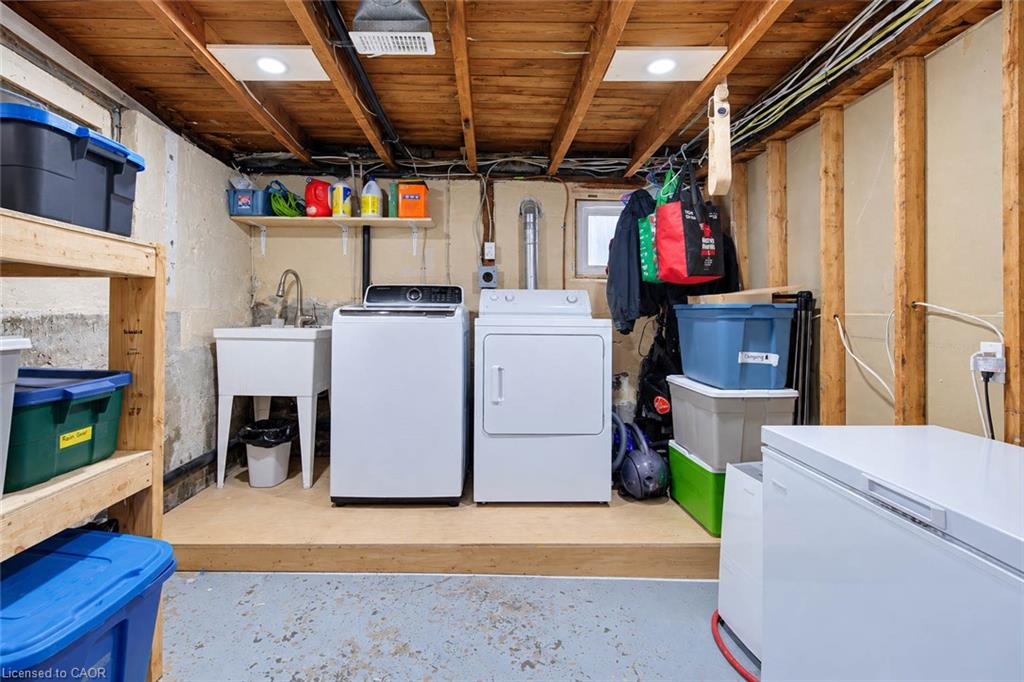
  • Basement: Full, Partially Finished
  • Heating: Forced Air, Natural Gas
  • Cooling: Private Drive Single Wide, Private Drive Double Wide
  • Parking Space: 5
  • Pool Features: Above Ground
  • Virtual Tour: https://unbranded.youriguide.com/107_tuxedo_ave_n_hamilton_on/
  • MLS Status: Conditional

Similar Properties
View Property

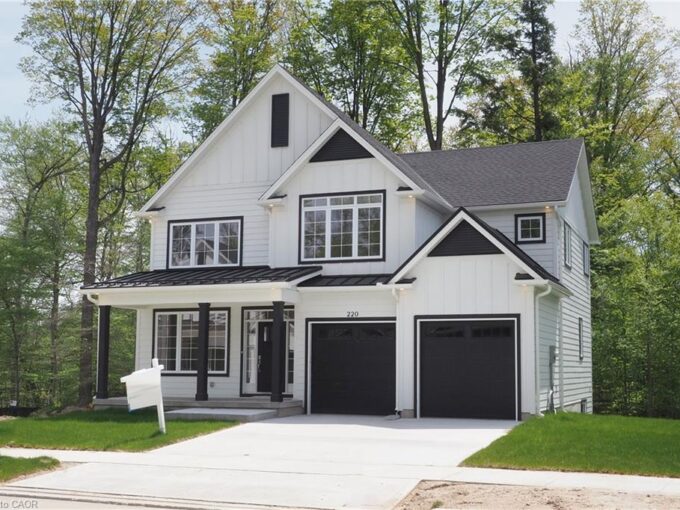
220 Jeffrey Place, Kitchener ON N2C 2T7

Hard to find 4 bedroom home on a 73 foot…

Bedrooms
4
Bathrooms
2.5
Area
2260 Square Feet

$1,279,000

View Property

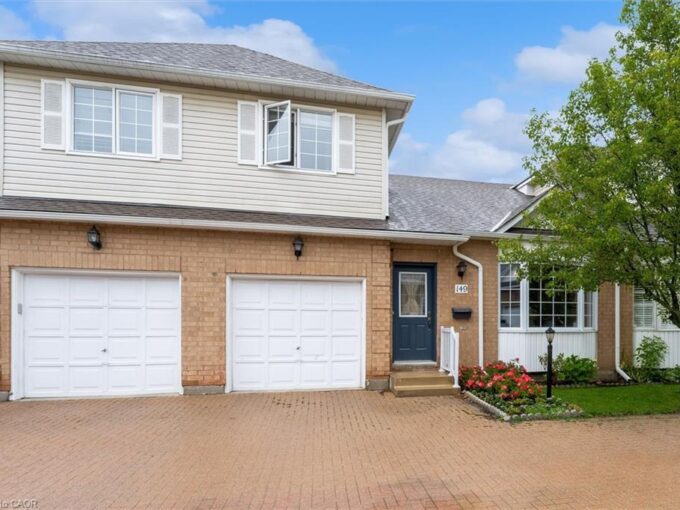
149 Silverbirch Boulevard, Hamilton ON L0R 1W0

An incredible and rare opportunity awaits you with this beautifully…

Bedrooms
3
Bathrooms
2.5
Area
1614 Square Feet

$578,000

Debolender

Menu

  • Home
  • About
  • Buying Tips
  • Selling Tips
  • Testimonials
  • Contact

Contact Info

238 Speedvale Ave W, Guelph, ON N1L 1C9

+1 519 993 5656

deb@deboraholender.com

Find your new Home

  • All Listings
  • Guelph Listing
  • Kitchener Listing
  • Waterloo Listing
  • Cambridge Listing

Copyright © 2026, Deb Olender RE/MAX Guelph Real Estate Centre

|
58-107 Westra Drive, Guelph ON N1K 0A5 33 Washburn Drive, Guelph ON N1E 0B6

Owning a home is a keystone of wealth… both financial affluence and emotional security.

Suze Orman
November 11, 2026 Wednesday!
Debolender
  • Login
Forget Password?

OTP Verification

Please enter the 6-digit OTP sent to your email.

Time remaining: 05:00