Debolender
  • Home
  • About
    • Relocating
    • Testimonials
  • Real Estate Listings
    • Guelph
    • Kitchener
    • Waterloo
    • Cambridge
  • News and Advice
    • Deb’s Blog
    • Home Buying Advice
    • Home Selling Advice
    • Get Listings Sent To You
    • Get Your Free Home Evaluation
  • Contact
Debolender
  • Home
  • About
    • Relocating
    • Testimonials
  • Real Estate Listings
    • Guelph
    • Kitchener
    • Waterloo
    • Cambridge
  • News and Advice
    • Deb’s Blog
    • Home Buying Advice
    • Home Selling Advice
    • Get Listings Sent To You
    • Get Your Free Home Evaluation
  • Contact

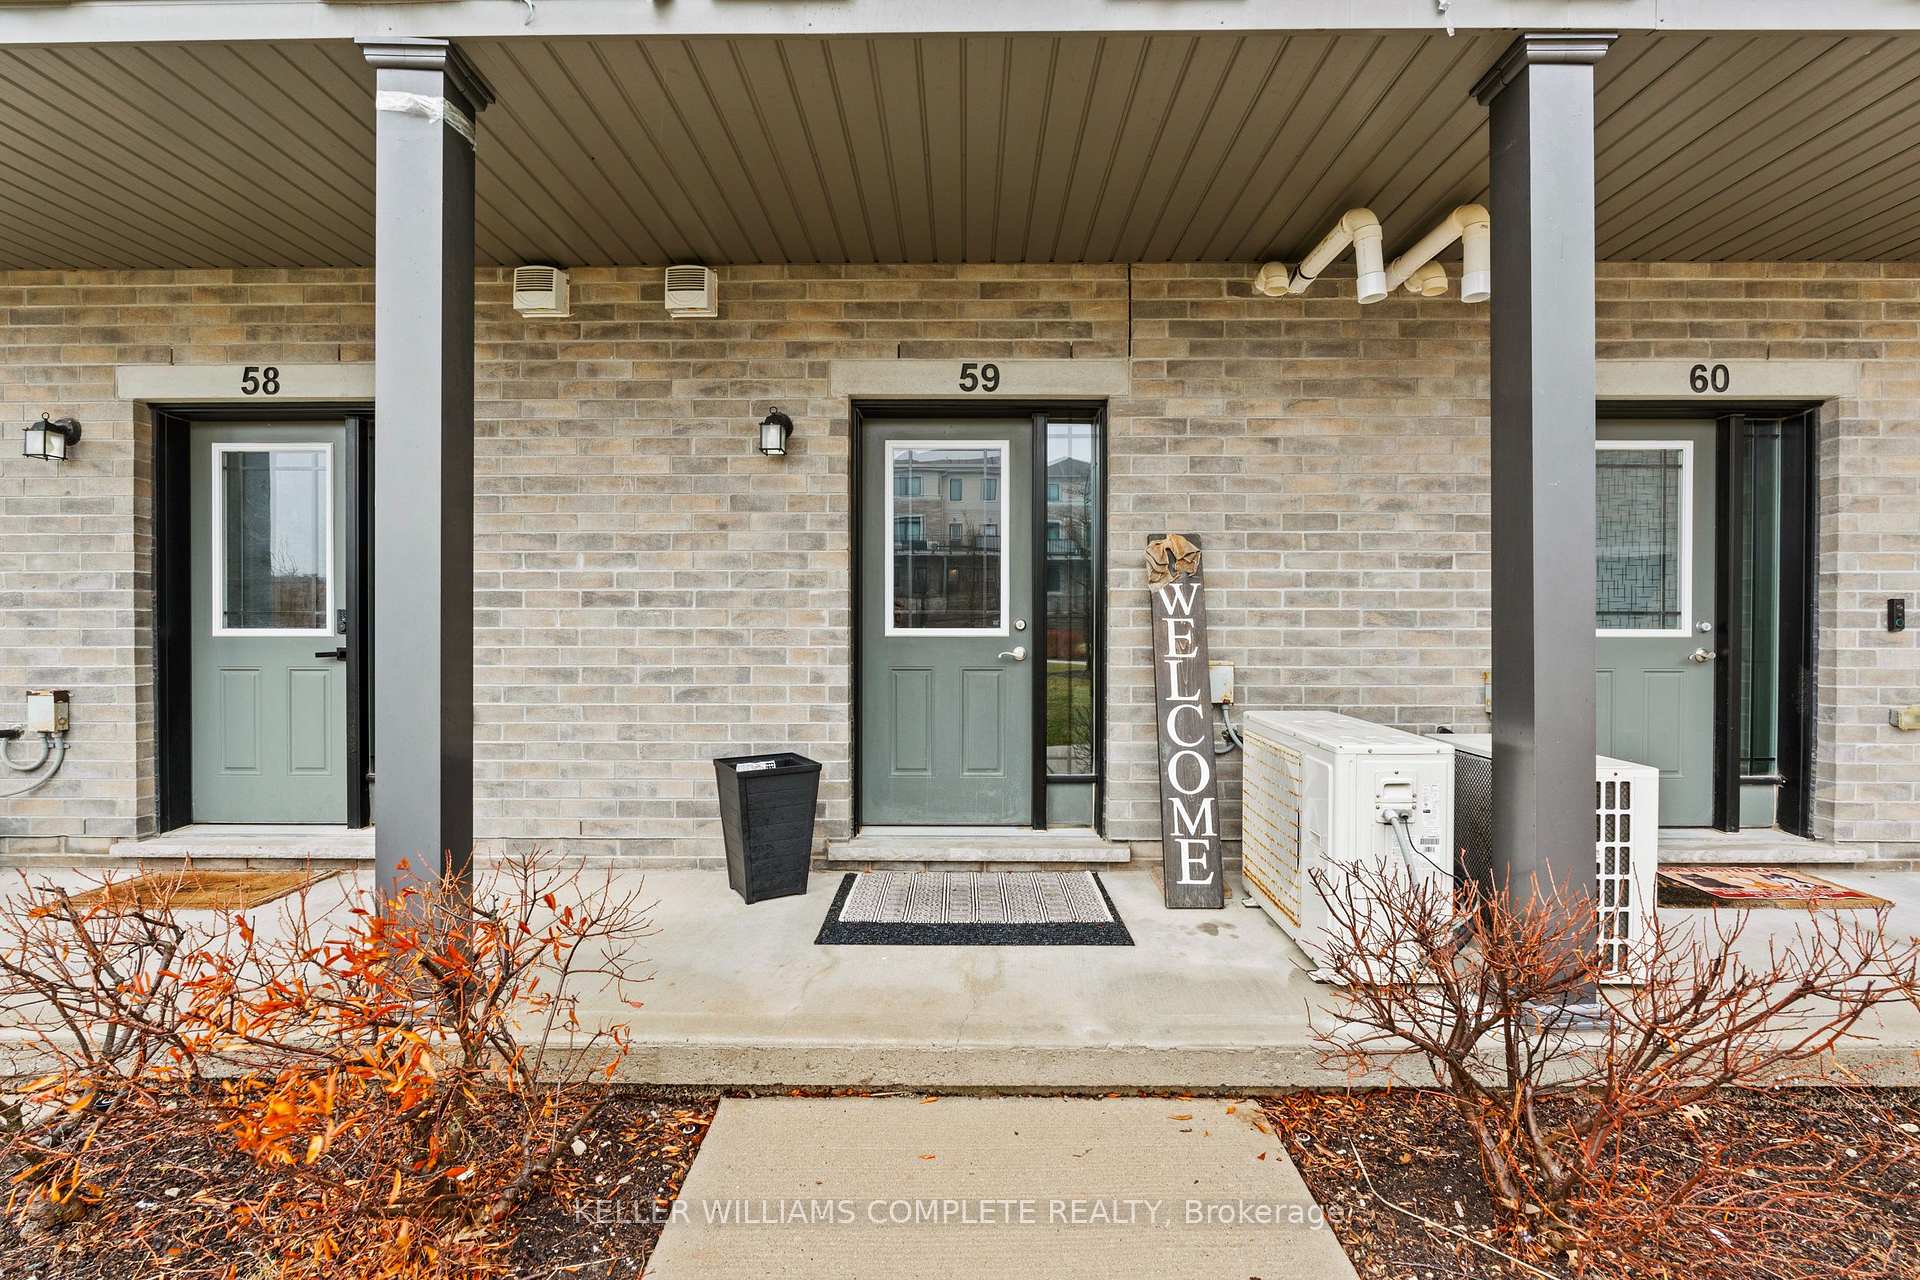
107 WESTRA Drive 59, Guelph, ON N1K 0A5

  • Home
  • Guelph

107 WESTRA Drive 59, Guelph, ON N1K 0A5

107 WESTRA Drive 59, Guelph, ON N1K 0A5

$574,900
  • 08d283b0-059e-48e0-ac7b-33443259e842-l.jpeg
  • 13416a3c-a394-4127-8a9b-e483c0bc7cc4-l.jpeg
  • 1afb62e2-aa9b-47d3-9d84-86399677626e-l.jpeg
  • 1cdb2cff-539e-4d79-9c18-35bdea76a97d-l.jpeg
  • 23a52aa0-a777-47fd-b2cc-76575df2fb0e-l.jpeg
  • 23d99d3e-71c6-4a79-9b07-b7c374ff752e-l.jpeg
  • 24e1fa42-9d6f-4049-99ae-28dce4260a6d-l.jpeg
  • 26730f47-4654-403d-aed5-e3d25bf4afbe-l.jpeg
  • 2bd71308-7bd5-4c21-b49a-a32a64289caf-l.jpeg
  • 2e3d59ec-ec63-4fdc-9741-e1a1dead7f5d-l.jpeg
  • 32083a6e-99e5-4aad-b8d1-6b2cd98fe0e9-l.jpeg
  • 32e24b87-da85-4071-bc3a-517888f8d1a9-l.jpeg
  • 3dabc280-1f55-4b16-a282-949368be0b77-l.jpeg
  • 43b65d7d-cfd9-4025-a99c-85dbb13d9163-l.jpeg
  • 45e27eba-1692-452b-99cf-79631077534d-l.jpeg
  • 4d5ade3e-0a12-449f-9708-b587fd8381ca-l.jpeg
  • 50b4abe2-4737-4306-8700-36b38df7f1f8-l.jpeg
  • 52641b5f-7e7f-424b-87fb-897a5d1db355-l.jpeg
  • 56d917c4-55c5-4739-be01-843a1bb0313b-l.jpeg
  • 58ea7540-c355-4819-9d8e-5fb105ea06d1-l.jpeg
  • 7a3c91ec-c9eb-4acd-b68d-e5c1b15b42e9-l.jpeg
  • 7cbc2db8-ca7f-43ab-ac13-f1776f78993b-l.jpeg
  • 86c16715-de51-41c6-9feb-c1e3028f076c-l.jpeg
  • 8a9d7d9c-7312-4a02-b0af-c176f6dc5ddf-l.jpeg
  • 8de66e7a-56c0-4fcd-b5e5-aa3f5b1fd6d8-l.jpeg
  • 8e106b29-3cf6-4c53-a06d-a32e1add6236-l.jpeg
  • a9e9cc68-f17c-48ee-8374-d9db65b87a03-l.jpeg
  • aa158de3-89be-4c8a-b190-6c65d46253f9-l.jpeg
  • b9ae3e96-6fa8-4266-8c46-bc5bbddc3a45-l.jpeg
  • c7aeee96-4bea-4e9c-a37f-708d35ba111b-l.jpeg
  • cc93cc5e-10a4-49bd-966f-3ed8dac3c6e3-l.jpeg
  • cce21cbf-083f-485e-8ef7-660d45d8e481-l.jpeg
  • d6343df6-b52f-4dc8-a6af-2512bcb8bf30-l.jpeg
  • df01434e-ce14-4d02-b5a3-82e75646a99a-l.jpeg
  • e5252ba0-9fe1-4e88-83f8-dee7615c856a-l.jpeg
  • e6684b7c-8307-4fe2-a60c-28f1337a1949-l.jpeg
  • e9f1328d-b5c5-4ea3-8e92-f3db857c35cf-l.jpeg
  • eec4a0de-7d7b-46b6-bd4f-34021cc837a0-l.jpeg
  • fc8d3d64-5695-48d1-b6fa-5a8dd0564cd1-l.jpeg

Property ID:

 RH-1666459-property

Bedrooms
2
Bathrooms
2
Garage
No
Year Built
2026

Description

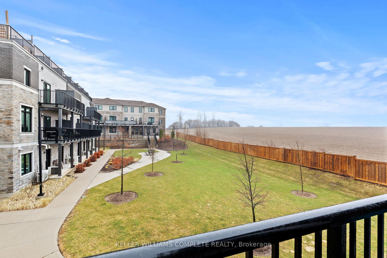
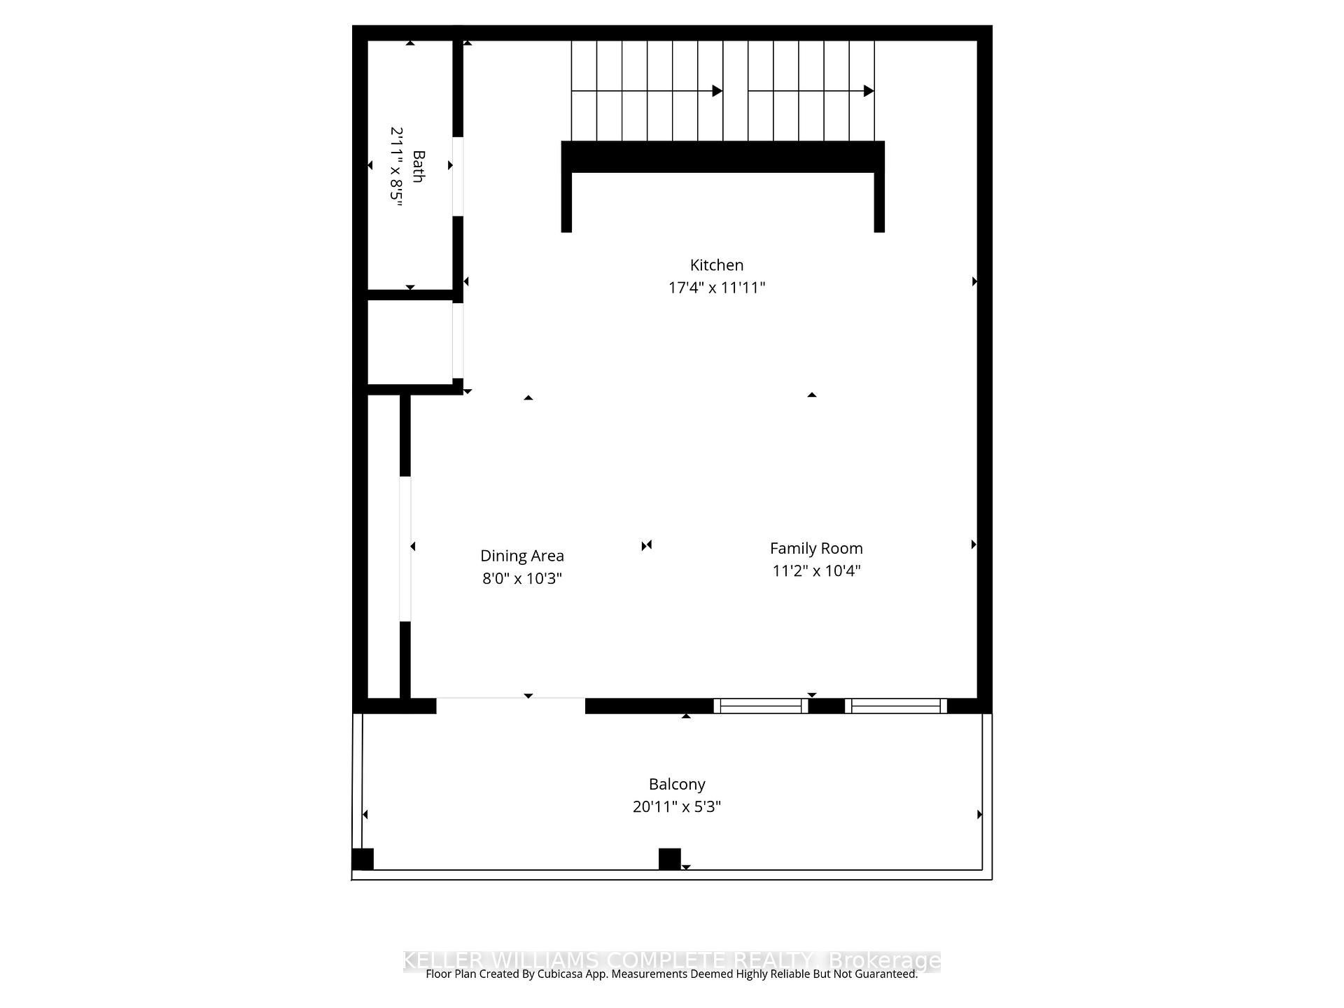
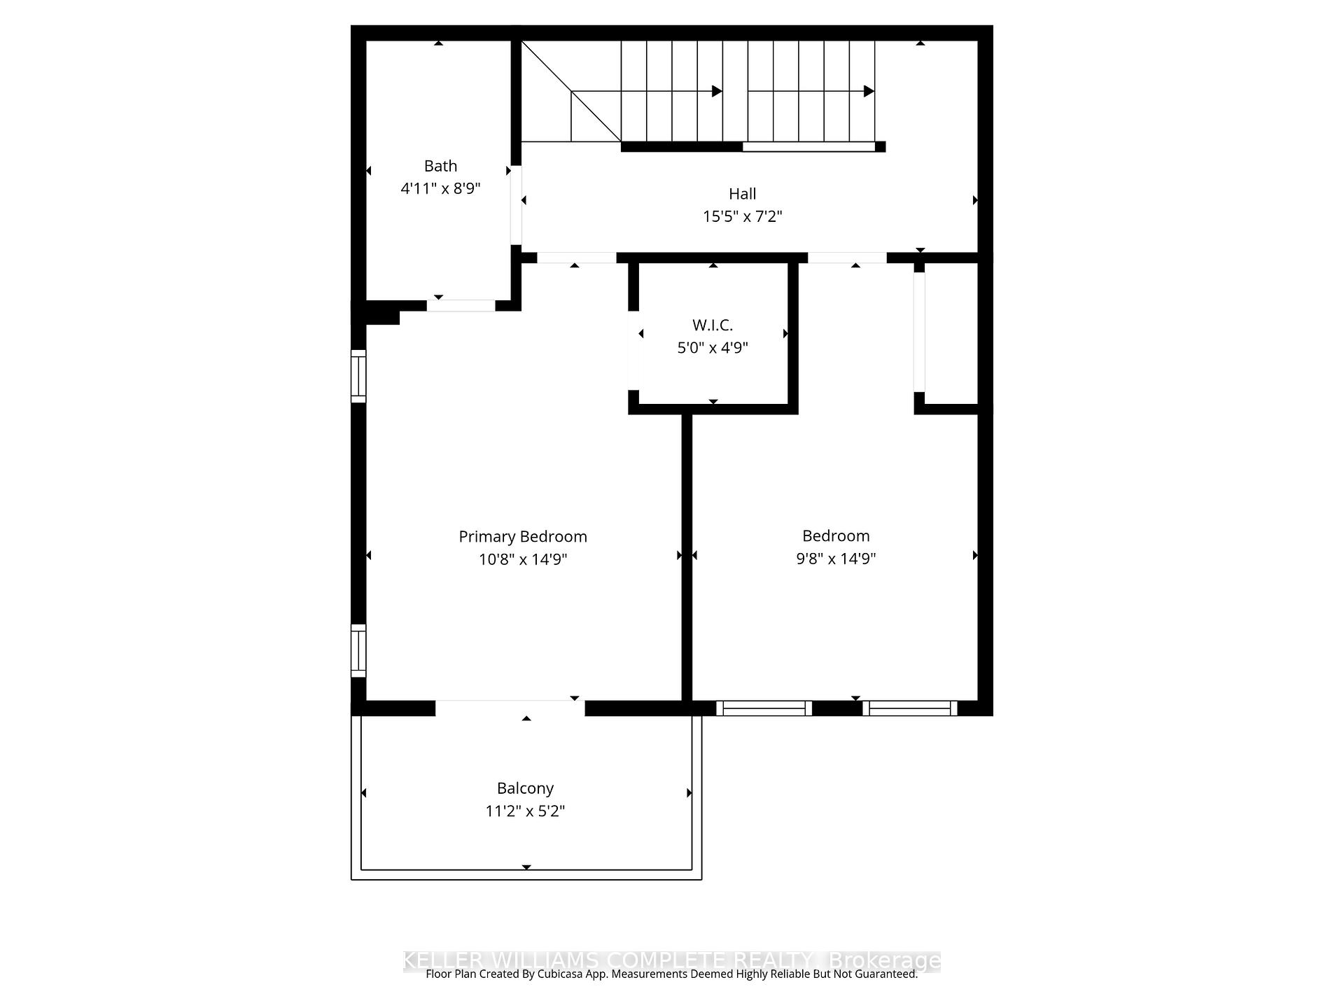
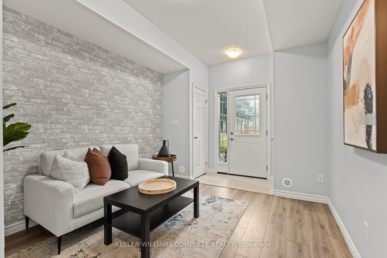
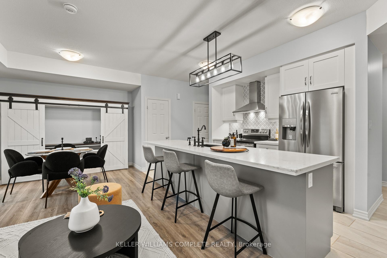
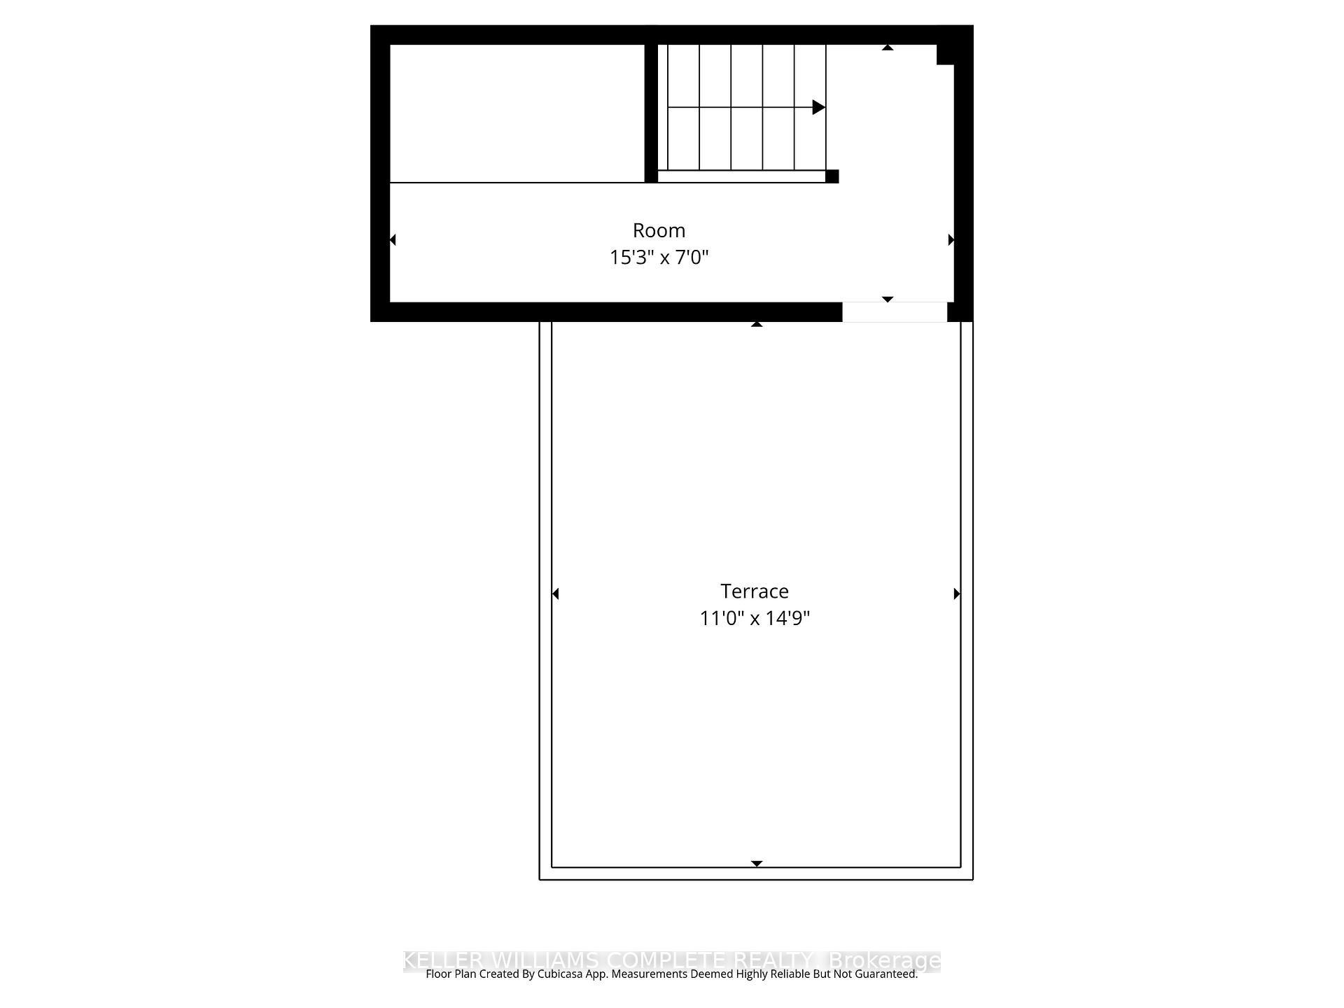
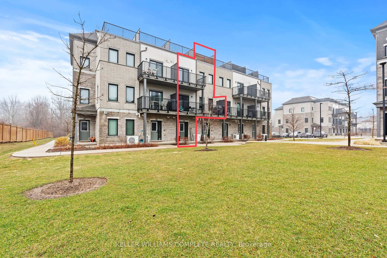
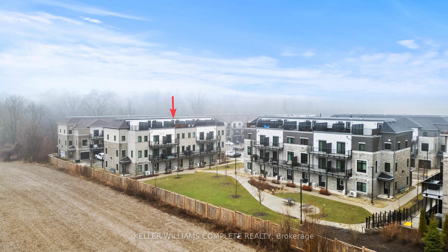
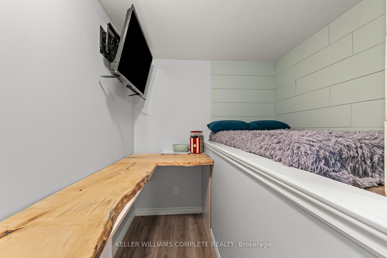
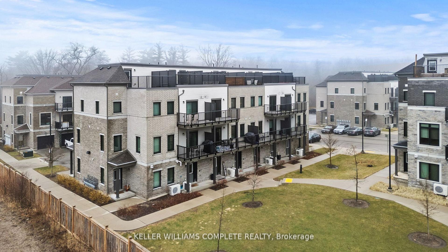
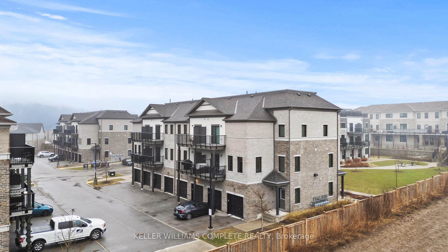
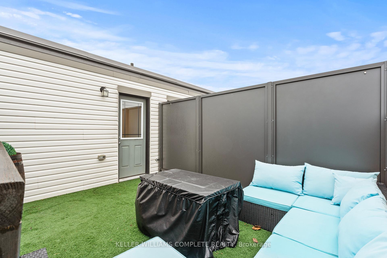
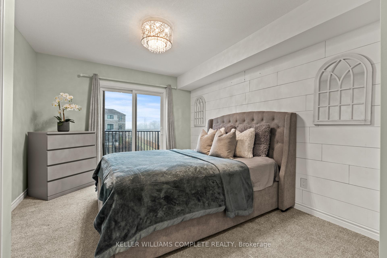
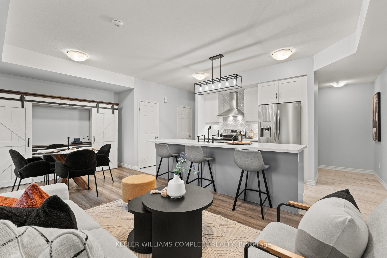
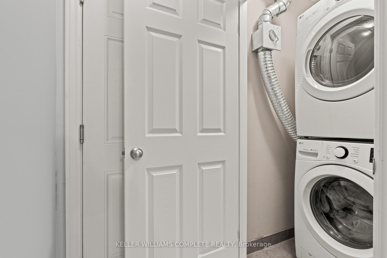
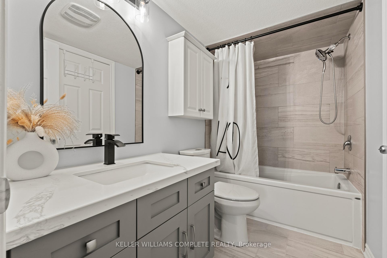
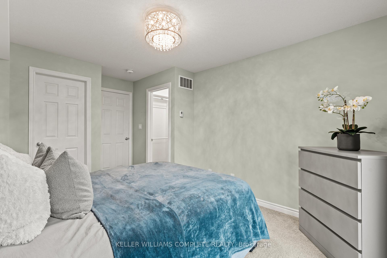
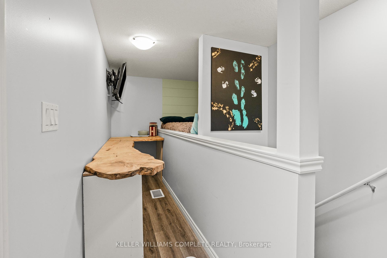
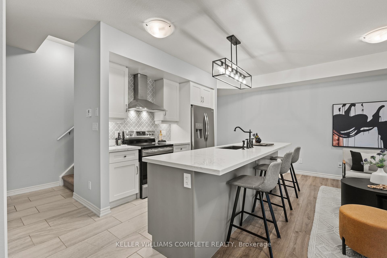
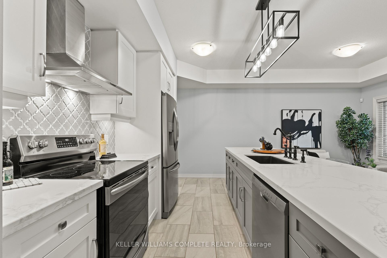
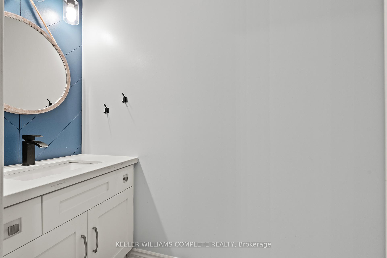
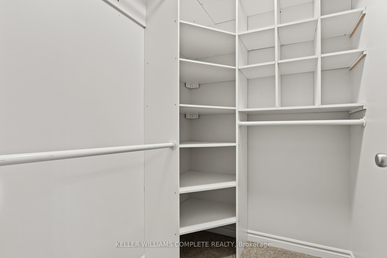
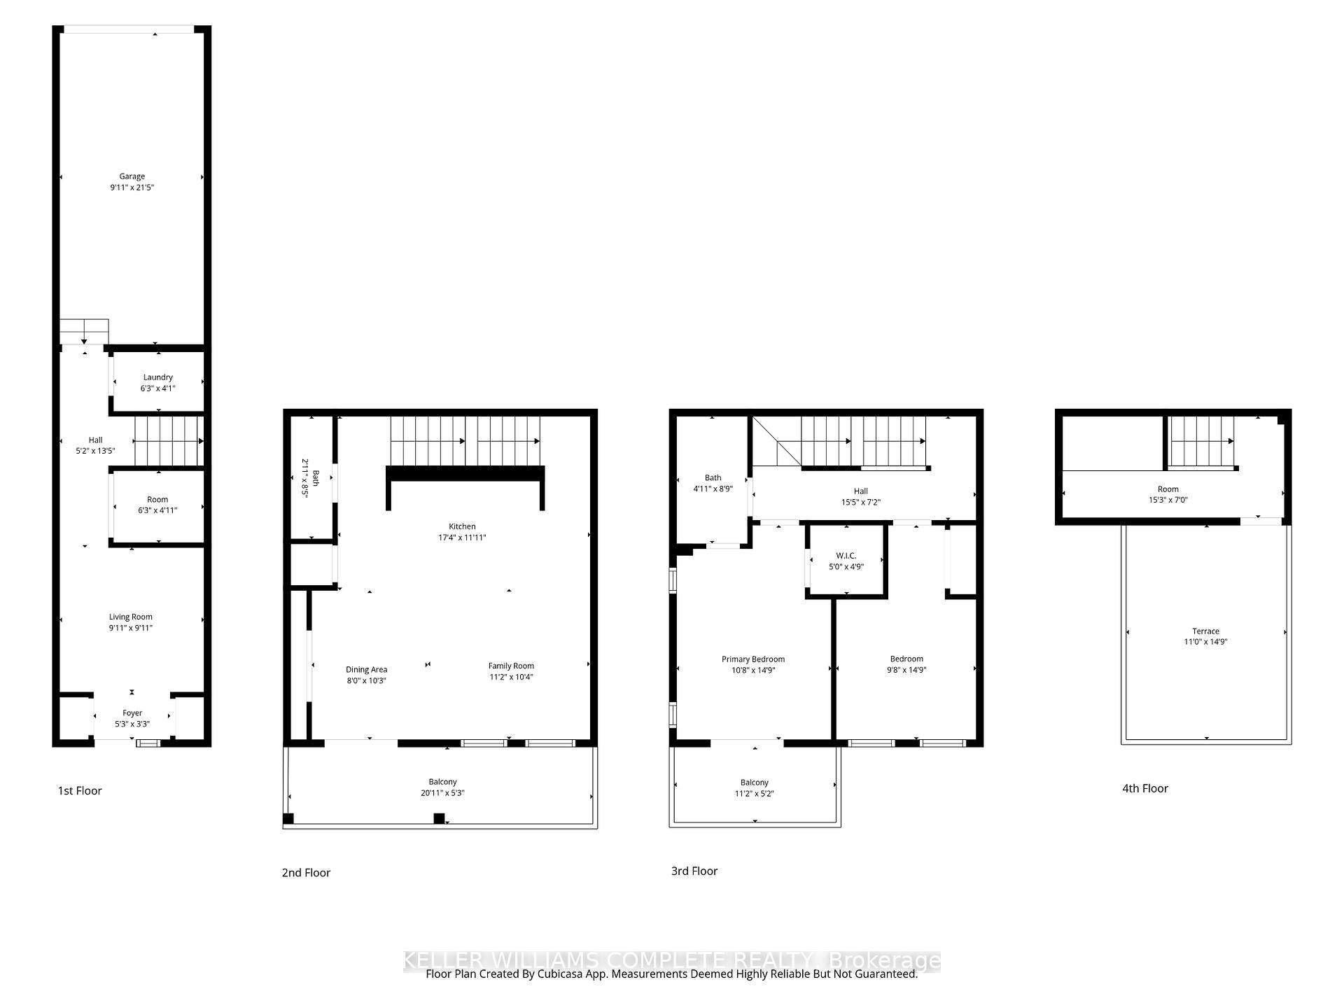
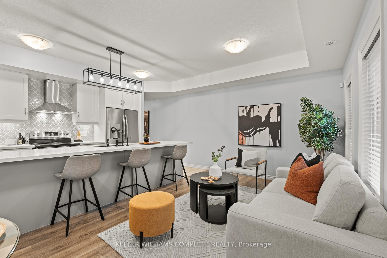
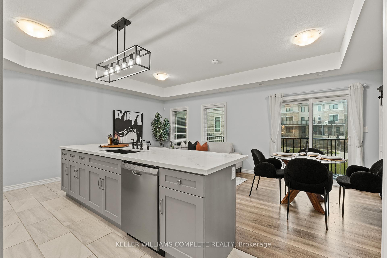
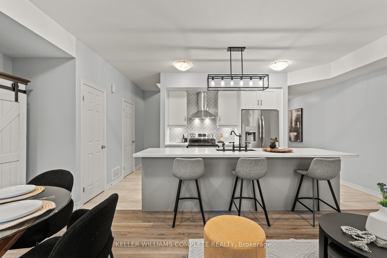
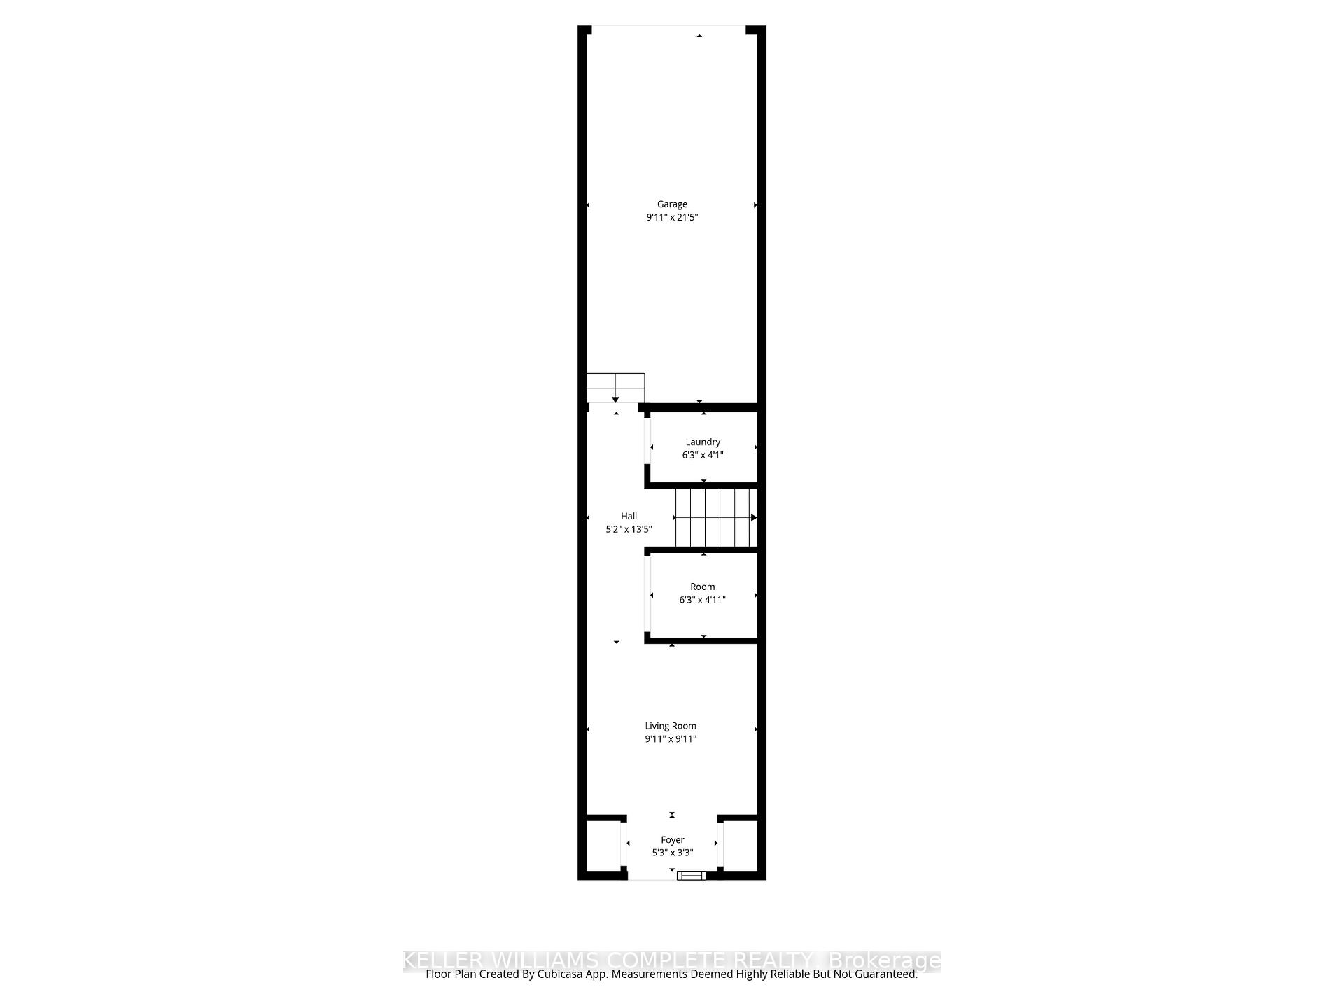
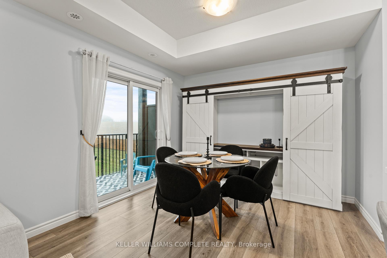
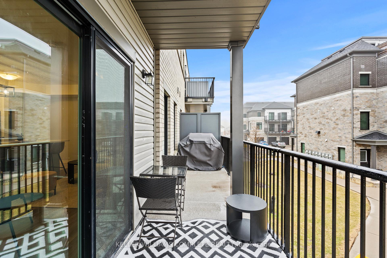
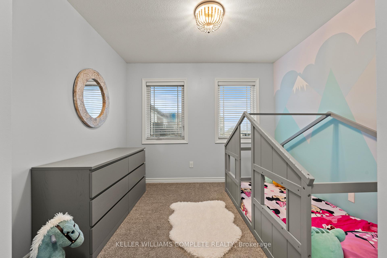
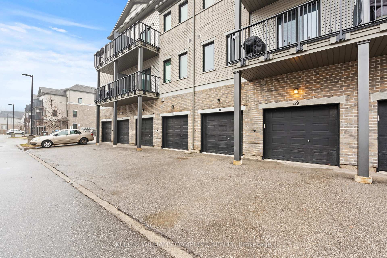
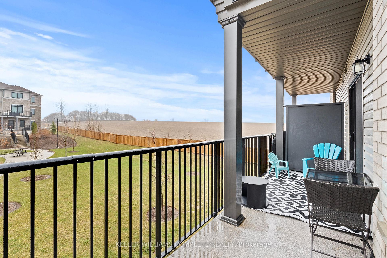
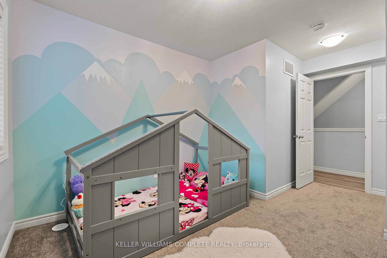
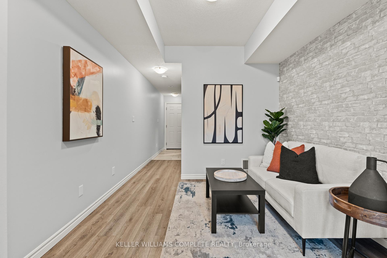
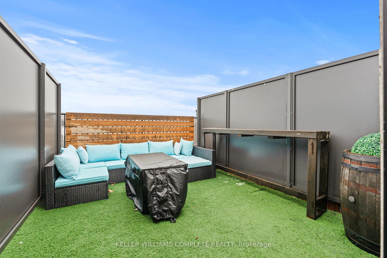
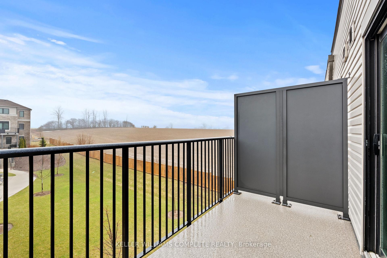
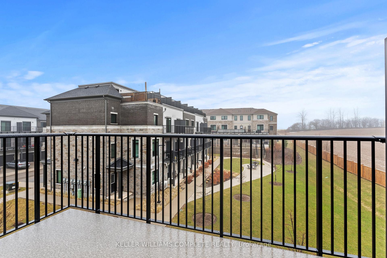
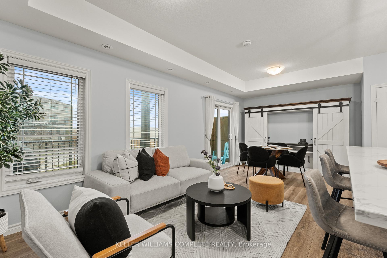
With over $50K in upgrades, this beautifully finished 2-bedroom, 1450sqft. condo townhome is the definition of turnkey living, perfect for first-time buyers who want modern style without the renovation headaches. Just move in and enjoy. The bright open-concept layout flows seamlessly into a stylish kitchen and spacious living area designed for everyday comfort and entertaining. Parking? Covered. This unit offers 2 parking spaces – a private garage plus driveway, something buyers always appreciate. And here’s the feature that really sets this one apart from other units in the complex… over 300 sq ft of outdoor living space, including a primary bedroom private balcony, a large balcony off the living room, AND a rooftop patio – perfect for morning coffee, summer BBQs, or unwinding at the end of the day. All located in Guelph’s thriving west end, just minutes to Costco, Zehrs, parks, trails, schools, and everyday essentials. EXCLUSIVE BUYER BONUS: To welcome you to the neighborhood, the seller is offering a FREE 2-Year Costco Membership to the buyer upon successful closing! Stylish. Upgraded. Move-in ready. This is the one buyers wait for.

Additional Details

  • Property Age: 0-5
  • Property Sub Type: Condo Townhouse
  • Transaction Type: For Sale
  • Stories: LEVEL 1
  • Basement: None
  • Heating Source: Gas
  • Heating Type: Forced Air
  • Cooling: Central Air
  • Parking Space: 1
  • Virtual Tour: https://view.wayziemedia.com/107_westra_dr_unit_5-2451?branding=false
  • MLS Status: New

Similar Properties

View Property

475 Stevenson Street N, Guelph ON N1E 5C6

Beautifully updated 1.5 Storey, 3-bed, 2-bathroom home in one of…

Bedrooms
3
Bathrooms
2
Area
1769 Square Feet

$849,000

View Property

162 Dawn Avenue, Guelph ON N1G 5J9

LAST LOT AND BUILD PACKAGE AVAILABLE. Designed by award winning…

Bedrooms
4
Bathrooms
3.5
Area
3226 Square Feet

$2,499,900
Debolender

Menu

  • Home
  • About
  • Buying Tips
  • Selling Tips
  • Testimonials
  • Contact

Contact Info

238 Speedvale Ave W, Guelph, ON N1L 1C9

+1 519 993 5656

deb@deboraholender.com

Find your new Home

  • All Listings
  • Guelph Listing
  • Kitchener Listing
  • Waterloo Listing
  • Cambridge Listing

Copyright © 2026, Deb Olender RE/MAX Guelph Real Estate Centre

|
96 University Avenue W, Waterloo, ON N2L 3C9 250 Albert Street 203, Waterloo, ON N2L 0H5
Owning a home is a keystone of wealth… both financial affluence and emotional security.

Suze Orman
September 18, 2026 Friday!
Debolender
  • Login
Forget Password?

OTP Verification

Please enter the 6-digit OTP sent to your email.

Time remaining: 05:00