Debolender
  • Home
  • About
    • Relocating
    • Testimonials
  • Real Estate Listings
    • Guelph
    • Kitchener
    • Waterloo
    • Cambridge
  • News and Advice
    • Deb’s Blog
    • Home Buying Advice
    • Home Selling Advice
    • Get Listings Sent To You
    • Get Your Free Home Evaluation
  • Contact
Debolender
  • Home
  • About
    • Relocating
    • Testimonials
  • Real Estate Listings
    • Guelph
    • Kitchener
    • Waterloo
    • Cambridge
  • News and Advice
    • Deb’s Blog
    • Home Buying Advice
    • Home Selling Advice
    • Get Listings Sent To You
    • Get Your Free Home Evaluation
  • Contact

1078 Easterbrook Crescent, Milton, ON L9T 0C4

  • Home
  • Milton

1078 Easterbrook Crescent, Milton, ON L9T 0C4

1078 Easterbrook Crescent, Milton, ON L9T 0C4

$1,149,900
  • 0b91300f-3888-4248-b314-f21ab7074ada-l.jpeg
  • 13ddd79f-1a26-4353-a6ef-2f89b6f89114-l.jpeg
  • 1737cd37-a98f-463f-9caf-4f74d4291dc1-l.jpeg
  • 326705b9-4e4c-4f9b-9dea-2a42d9688ff2-l.jpeg
  • 36007371-f3ee-4707-83ce-bd621f9f1d0b-l.jpeg
  • 398fa7c4-e825-4554-9a33-218078b5916f-l.jpeg
  • 39f59a91-766f-4eb1-9ba9-655b54cf9f7b-l.jpeg
  • 3bebb219-ff20-4eb1-b261-343719469994-l.jpeg
  • 4330380c-8452-416b-8293-2ba4be4334e7-l.jpeg
  • 4418bf2e-2efd-441d-b5e9-e3d2e22478b0-l.jpeg
  • 4aaff901-8a81-453a-8fbd-eadafa57ebea-l.jpeg
  • 4edba050-c51b-41b5-a274-c139311cdc88-l.jpeg
  • 547563a9-ef8b-4d68-97a7-53b684806a32-l.jpeg
  • 6478136f-9e8a-4dd3-a5b0-ca5111750b85-l.jpeg
  • 6732b813-4faa-4a2f-a94e-bbf30ea7310e-l.jpeg
  • 714920ae-7b93-48b1-a637-5f3e9a7013dc-l.jpeg
  • 732bd793-4b33-4fb0-842e-cdf4cdb3b547-l.jpeg
  • 74c55341-c03e-4e52-b296-33434d445547-l.jpeg
  • 83b6f290-07f8-4266-a1d4-a38470b48368-l.jpeg
  • 8a9a56d4-e5dd-4806-8f8e-59987e0e586c-l.jpeg
  • 8f44a901-4b3a-45cc-9347-1538a02c4a9d-l.jpeg
  • 9e00163f-1c00-43e8-b564-ffc32f908579-l.jpeg
  • b17dc127-b4c0-4086-af0d-12b382f6228d-l.jpeg
  • c35f4143-446c-4411-9e62-4ef832b7ffe1-l.jpeg
  • c3ef7735-5dab-45cd-ba20-5383ff814e52-l.jpeg
  • dab930a8-85f8-438f-8fdf-074699bf8957-l.jpeg
  • df32ff48-58aa-4b0a-ba19-2893d86ca5e7-l.jpeg
  • e4bb2cc4-51a9-47a7-943f-00fcfc5ea736-l.jpeg
  • e6ee66e5-14d6-459f-9b47-a6e53f4ea668-l.jpeg
  • e85a745c-88a0-447e-8eb1-e38dc1e0e36f-l.jpeg
  • e8fee241-d725-4285-834b-73592a98eb7e-l.jpeg
  • eafebf81-1216-4a89-95e5-ec497e6e27e7-l.jpeg
  • f6e22cc9-57b3-4abe-aae8-ce661b5bb11b-l.jpeg
  • f7e36454-a037-4e00-862e-00d6b82de8e4-l.jpeg

Property ID:

 RH-1660223-property

Bedrooms
4
Bathrooms
4
Garage
No

Description

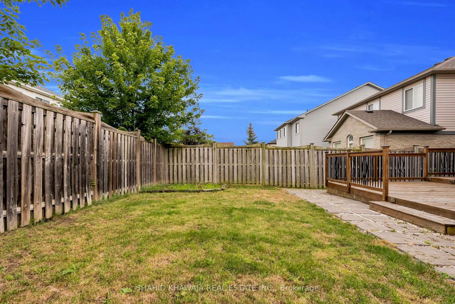
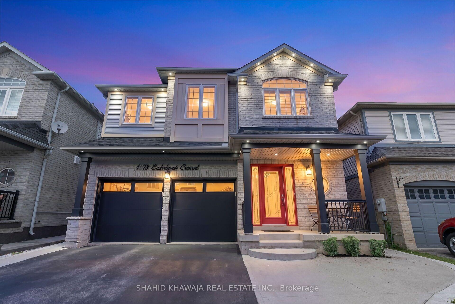
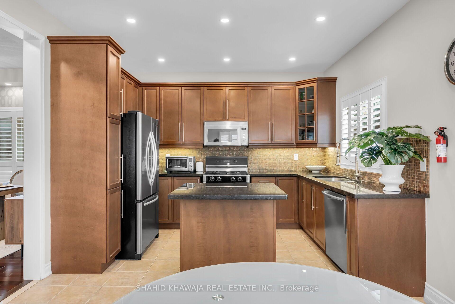
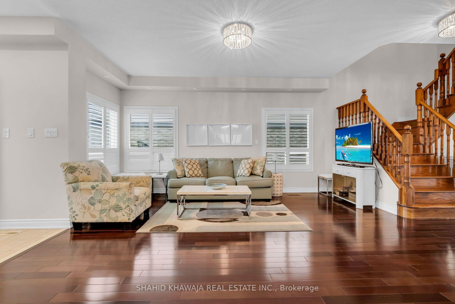
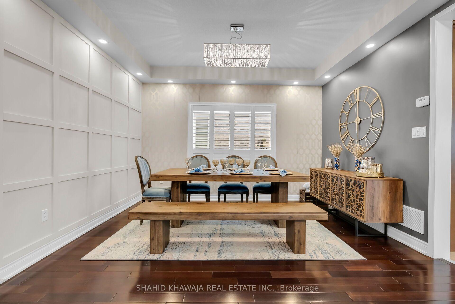
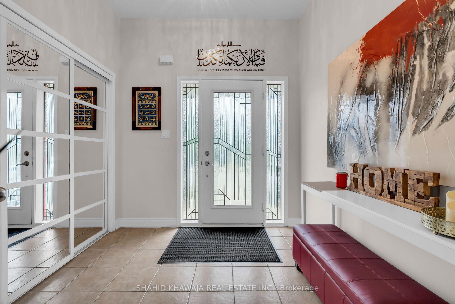
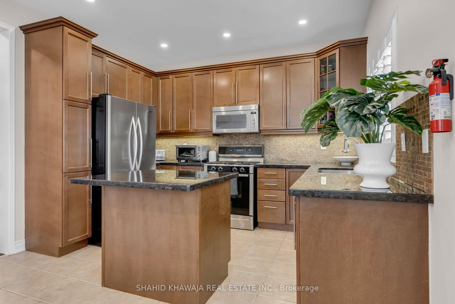
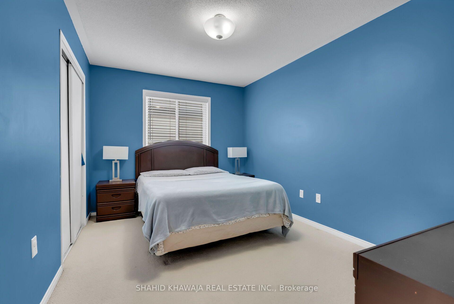
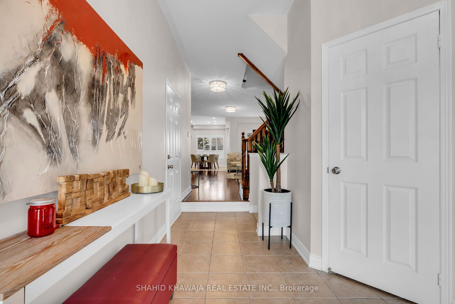
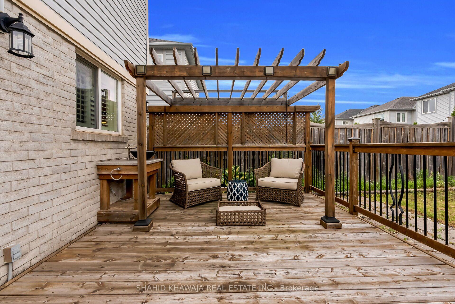
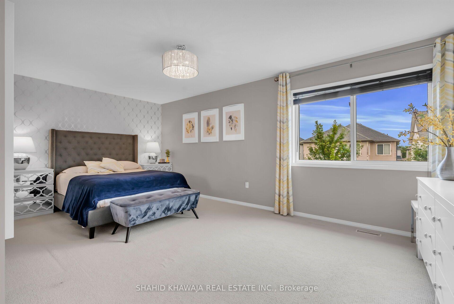
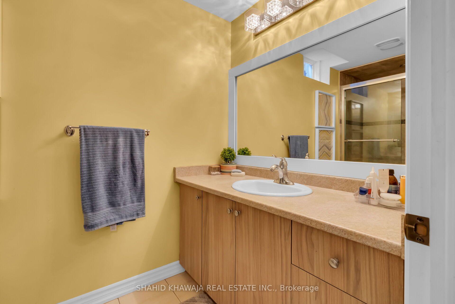
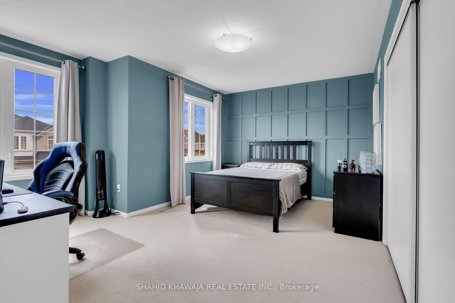
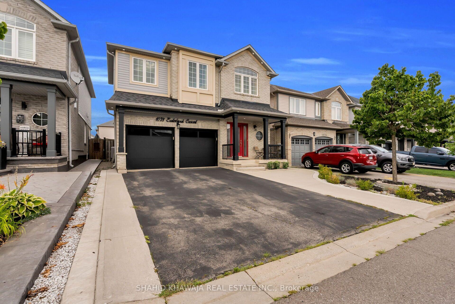
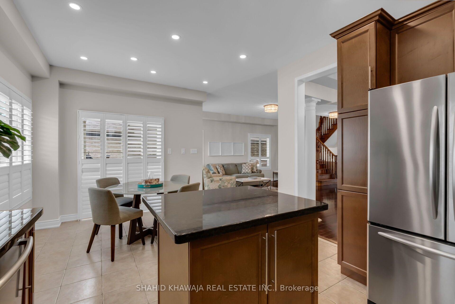
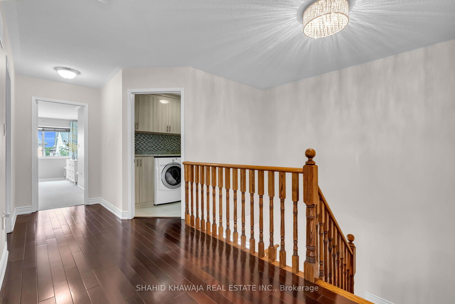
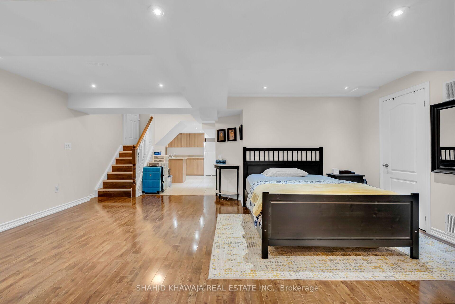
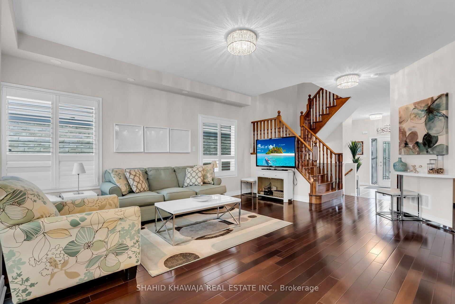
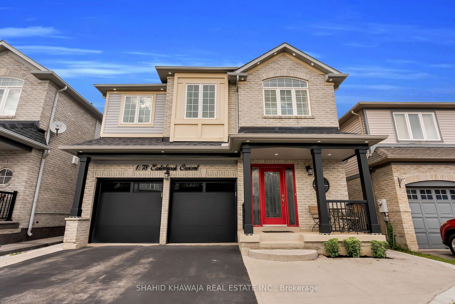
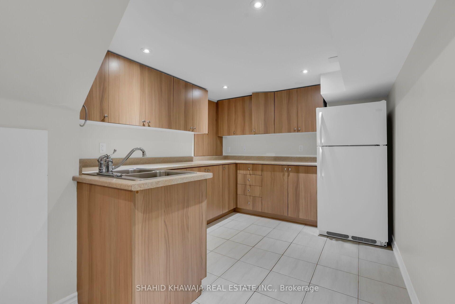
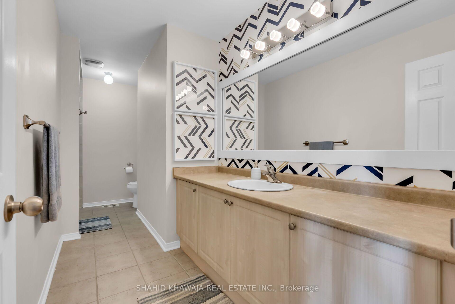
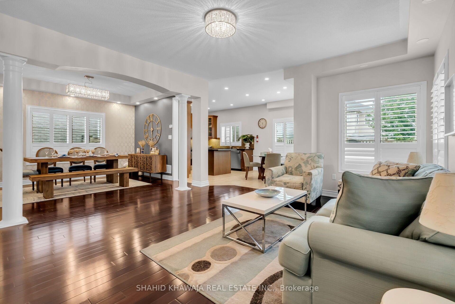
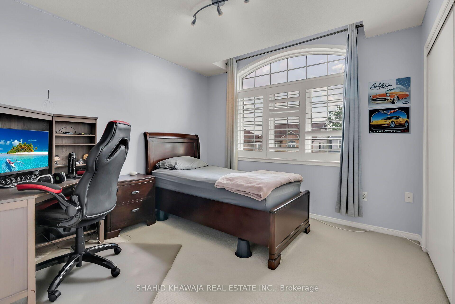
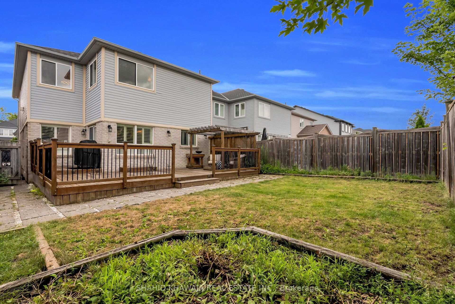
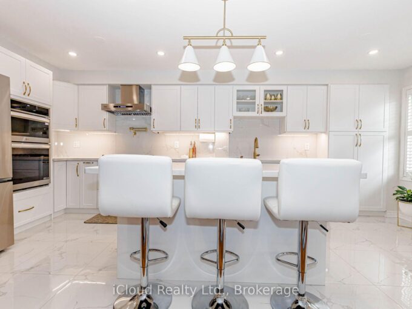
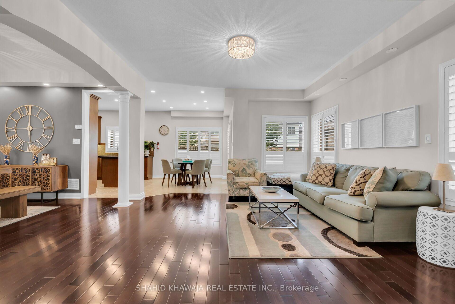
**View Virtual Tour** Meticulously Maintained 4-bedroom Detached Home in Milton’s sought-after Coates community! This impressive residence has Elegant Finishes & Functional layout. Step inside to a Bright & Inviting Main floor W/ 9-ft Ceiling, rich hardwood flooring & pot lights that create a warm, sophisticated ambiance throughout. The open concept living and dining areas feature custom wall sconce lighting & large windows, perfect for hosting family and friends. The stylish kitchen showcases upgraded maple cabinetry, granite countertops, stone backsplash, centre island, stainless steel appliances and pot lights. An inviting breakfast area overlooking the fully Fenced backyard. Upstairs, discover 4 generously sized bedrooms, including a spectacular primary retreat featuring a large window, elegant lighting and a 5-piece ensuite. The additional 3 bedrooms offer ample closet space and natural light, providing comfortable accommodations for family members or guests. The convenience continues w/ second-floor laundry complete w/ cabinetry. The Finished Basement Apartment extends the living space w/a versatile recreation room, additional kitchen and bathroom, complemented by pot lights ideal for extended family, guests or creating a flexible secondary living area. The fully fenced backyard, thoughtfully designed for outdoor enjoyment w/ a spacious deck and dedicated sitting area perfect for summer gatherings, morning coffee or relaxing evenings. A Double-car garage and total parking for up to 6 vehicles provide outstanding convenience. Ideally located near Milton GO Station, Highways 401, 407 & 25, and close to Milton District Hospital, Sherwood Community Centre, Milton Sports Centre, parks, trails, Rattlesnake Point and Kelso Conservation Area. Conveniently surrounded by schools, shopping, restaurants and everyday amenities. An ideal opportunity for families, first-time buyers and discerning buyers.

Additional Details

  • Property Sub Type: Detached
  • Transaction Type: For Sale
  • Basement: Finished, Apartment
  • Heating Source: Gas
  • Heating Type: Forced Air
  • Cooling: Central Air
  • Parking Space: 4
  • Virtual Tour: https://tourwizard.net/1078-easterbrook-crescent-milton/nb
  • MLS Status: New

Similar Properties

View Property

36-481 Pitfield Road, Milton ON L9T 3J5

Welcome to this beautifully updated 4+1 bedroom, 3-bathroom family home…

Bedrooms
5
Bathrooms
2
Area
1595 Square Feet

$699,000

View Property

1279 Lamont Crescent, Milton, ON L9T 6W4

Elegant and Tastefully Renovated 2 Storey Townhouse with Finished Walk-Out…

Bedrooms
3
Bathrooms
3

$875,000

Debolender

Menu

  • Home
  • About
  • Buying Tips
  • Selling Tips
  • Testimonials
  • Contact

Contact Info

238 Speedvale Ave W, Guelph, ON N1L 1C9

+1 519 993 5656

deb@deboraholender.com

Find your new Home

  • All Listings
  • Guelph Listing
  • Kitchener Listing
  • Waterloo Listing
  • Cambridge Listing

Copyright © 2026, Deb Olender RE/MAX Guelph Real Estate Centre

|
39 Passmore Avenue, Orangeville, ON L9W 4K4 776 Paris Boulevard, Waterloo, ON N2T 2Y1

Owning a home is a keystone of wealth… both financial affluence and emotional security.

Suze Orman
September 19, 2026 Saturday!
Debolender
  • Login
Forget Password?

OTP Verification

Please enter the 6-digit OTP sent to your email.

Time remaining: 05:00