Debolender
  • Home
  • About
    • Relocating
    • Testimonials
  • Real Estate Listings
    • Guelph
    • Kitchener
    • Waterloo
    • Cambridge
  • News and Advice
    • Deb’s Blog
    • Home Buying Advice
    • Home Selling Advice
    • Get Listings Sent To You
    • Get Your Free Home Evaluation
  • Contact
Debolender
  • Home
  • About
    • Relocating
    • Testimonials
  • Real Estate Listings
    • Guelph
    • Kitchener
    • Waterloo
    • Cambridge
  • News and Advice
    • Deb’s Blog
    • Home Buying Advice
    • Home Selling Advice
    • Get Listings Sent To You
    • Get Your Free Home Evaluation
  • Contact

1078 Mcneil Drive, Milton ON L9T 6V1

  • Home
  • Milton

1078 Mcneil Drive, Milton ON L9T 6V1

1078 Mcneil Drive, Milton ON L9T 6V1

$1,799,000
  • 847a7b1337fa8df213a2045c54480051-m1.jpeg
  • 847a7b1337fa8df213a2045c54480051-m2.jpeg
  • 847a7b1337fa8df213a2045c54480051-m3.jpeg
  • 847a7b1337fa8df213a2045c54480051-m4.jpeg
  • 847a7b1337fa8df213a2045c54480051-m5.jpeg
  • 847a7b1337fa8df213a2045c54480051-m6.jpeg
  • 847a7b1337fa8df213a2045c54480051-m7.jpeg
  • 847a7b1337fa8df213a2045c54480051-m8.jpeg
  • 847a7b1337fa8df213a2045c54480051-m9.jpeg
  • 847a7b1337fa8df213a2045c54480051-m10.jpeg
  • 847a7b1337fa8df213a2045c54480051-m11.jpeg
  • 847a7b1337fa8df213a2045c54480051-m12.jpeg
  • 847a7b1337fa8df213a2045c54480051-m13.jpeg
  • 847a7b1337fa8df213a2045c54480051-m14.jpeg
  • 847a7b1337fa8df213a2045c54480051-m15.jpeg
  • 847a7b1337fa8df213a2045c54480051-m16.jpeg
  • 847a7b1337fa8df213a2045c54480051-m17.jpeg
  • 847a7b1337fa8df213a2045c54480051-m18.jpeg
  • 847a7b1337fa8df213a2045c54480051-m19.jpeg
  • 847a7b1337fa8df213a2045c54480051-m20.jpeg
  • 847a7b1337fa8df213a2045c54480051-m21.jpeg
  • 847a7b1337fa8df213a2045c54480051-m22.jpeg
  • 847a7b1337fa8df213a2045c54480051-m23.jpeg
  • 847a7b1337fa8df213a2045c54480051-m24.jpeg
  • 847a7b1337fa8df213a2045c54480051-m25.jpeg
  • 847a7b1337fa8df213a2045c54480051-m26.jpeg
  • 847a7b1337fa8df213a2045c54480051-m27.jpeg
  • 847a7b1337fa8df213a2045c54480051-m28.jpeg
  • 847a7b1337fa8df213a2045c54480051-m29.jpeg
  • 847a7b1337fa8df213a2045c54480051-m30.jpeg
  • 847a7b1337fa8df213a2045c54480051-m31.jpeg
  • 847a7b1337fa8df213a2045c54480051-m32.jpeg
  • 847a7b1337fa8df213a2045c54480051-m33.jpeg
  • 847a7b1337fa8df213a2045c54480051-m34.jpeg
  • 847a7b1337fa8df213a2045c54480051-m35.jpeg
  • 847a7b1337fa8df213a2045c54480051-m36.jpeg
  • 847a7b1337fa8df213a2045c54480051-m37.jpeg
  • 847a7b1337fa8df213a2045c54480051-m38.jpeg
  • 847a7b1337fa8df213a2045c54480051-m39.jpeg
  • 847a7b1337fa8df213a2045c54480051-m40.jpeg
  • 847a7b1337fa8df213a2045c54480051-m41.jpeg
  • 847a7b1337fa8df213a2045c54480051-m42.jpeg
  • 847a7b1337fa8df213a2045c54480051-m43.jpeg
  • 847a7b1337fa8df213a2045c54480051-m44.jpeg
  • 847a7b1337fa8df213a2045c54480051-m45.jpeg
  • 847a7b1337fa8df213a2045c54480051-m46.jpeg
  • 847a7b1337fa8df213a2045c54480051-m47.jpeg
  • 847a7b1337fa8df213a2045c54480051-m48.jpeg
  • 847a7b1337fa8df213a2045c54480051-m49.jpeg
  • 847a7b1337fa8df213a2045c54480051-m50.jpeg

Property ID:

 RH-1672283-property

Bedrooms
5
Bathrooms
4.5
Garage
Yes
Area
3212 Square Feet

Description

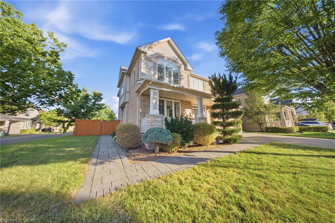
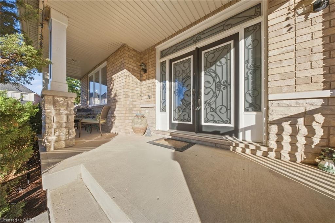
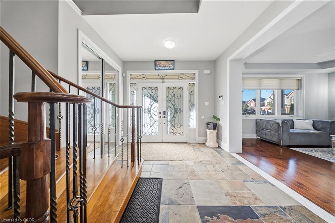
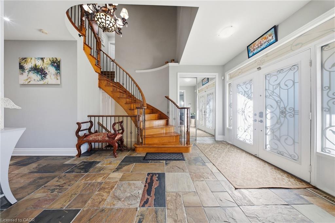
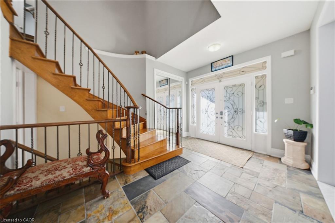
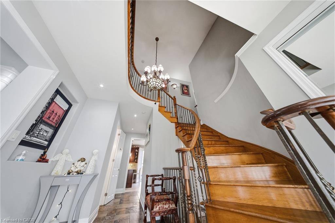
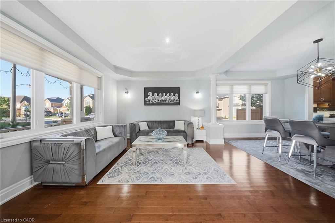
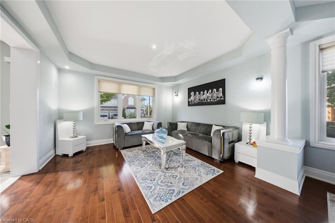
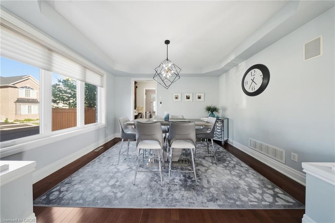
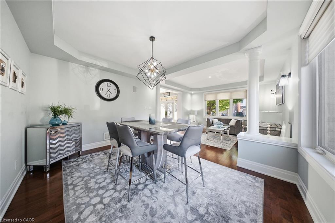
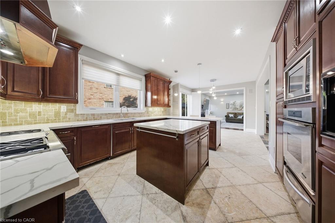
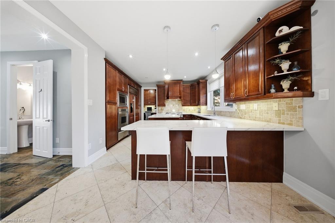
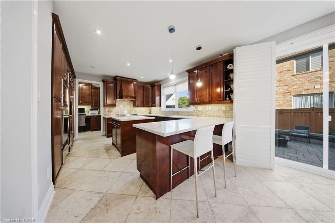
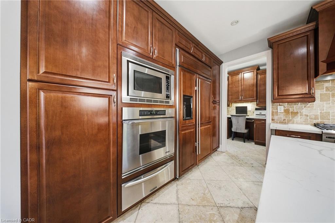
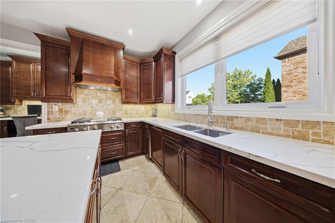
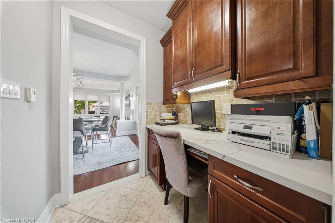
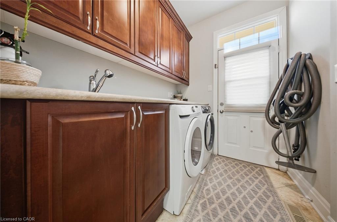
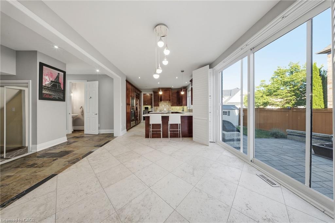
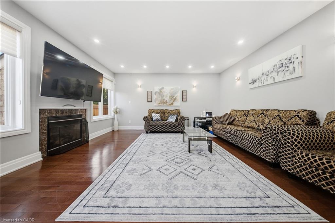
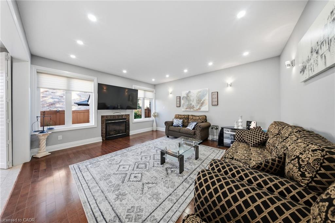
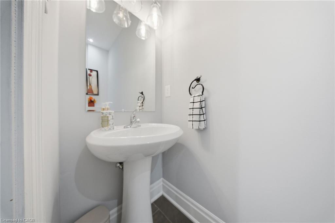
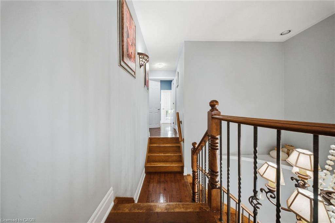
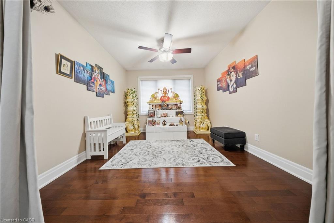
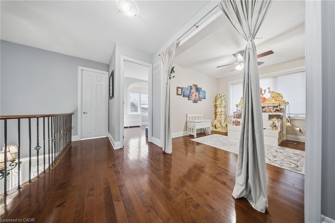
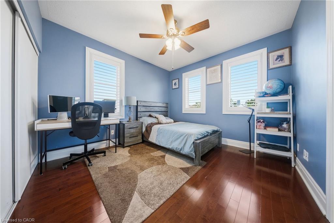
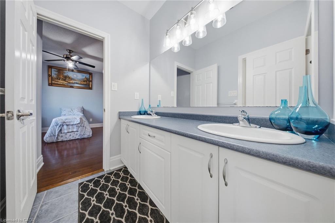
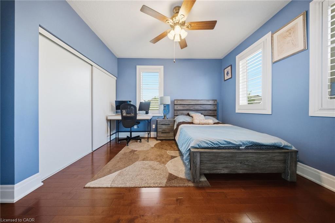
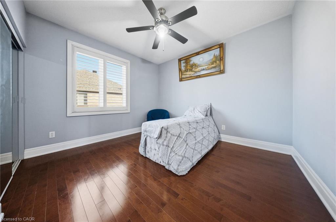
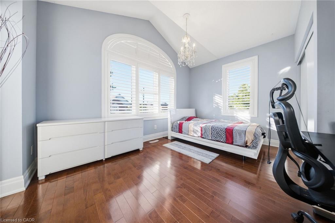
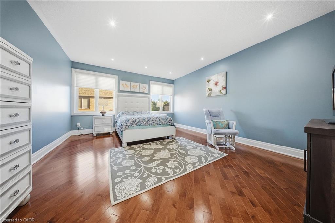
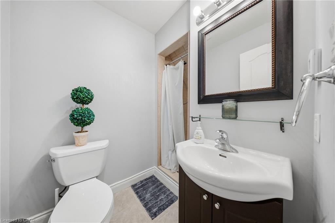
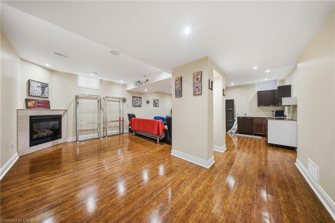
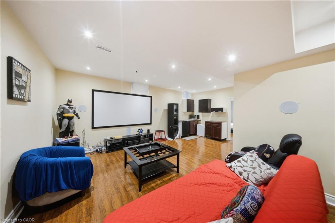
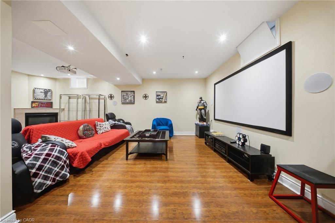
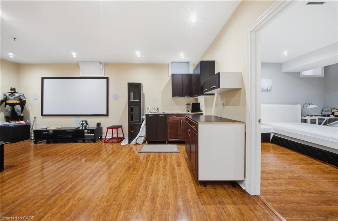
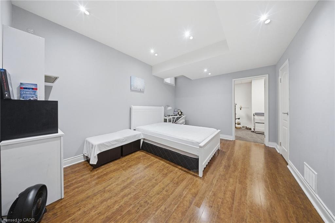
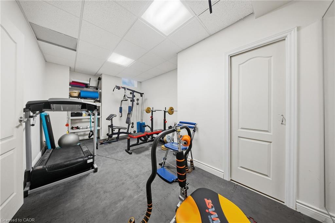
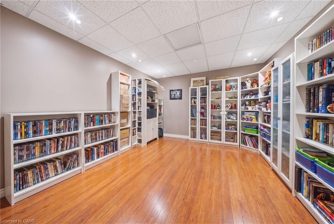
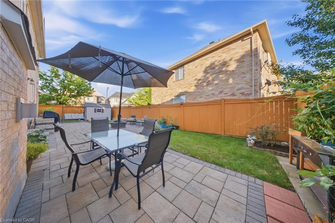
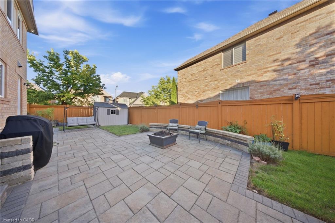
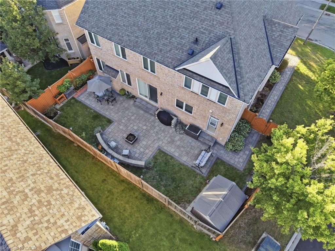
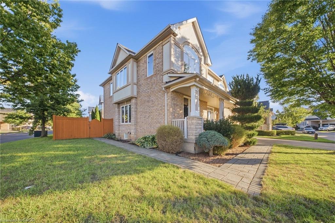
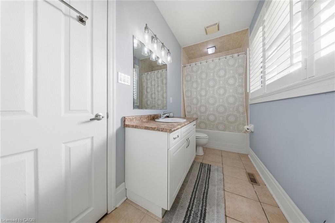
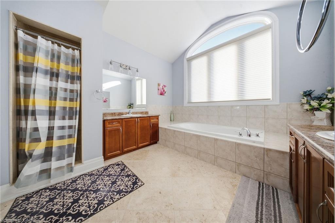
Welcome to 1078 McNeil Drive, located in the highly sought-after Beaty neighbourhood of Milton. This spacious, sun-filled 4+1 bedroom home is perfectly suited for a growing family. The modified, upgraded floor plan features a great room, an upgraded kitchen with abundant storage and prep space, plus a walk-out to the deck for seamless indoor-outdoor living. The second floor has been enhanced with an additional ensuite, and the fully finished basement is bright and clean, complete with its own 3-piece ensuite. A move-in-ready home offering flexibility, function, and comfort in one of Milton’s most desirable communities.

Additional Details

  • Property Sub Type: Single Family Residence
  • Zoning: RLD
  • Transaction Type: Sale
  • Basement: Full, Finished
  • Heating: Forced Air, Natural Gas
  • Cooling: Private Drive Double Wide
  • Parking Space: 6
  • MLS Status: Active

Similar Properties

View Property

32 Chelvin Drive, Georgetown ON L7G 4P9

A rare opportunity to own a detached bungalow in the…

Bedrooms
4
Bathrooms
2
Area
2388 Square Feet

$826,000
View Property

683 Pelham Street, Waterloo ON N2K 0C2

Welcome to this beautifully designed 3-bedroom, 3.5-bathroom home offering exceptional…

Bedrooms
3
Bathrooms
3.5
Area
3850 Square Feet

$1,248,000
Debolender

Menu

  • Home
  • About
  • Buying Tips
  • Selling Tips
  • Testimonials
  • Contact

Contact Info

238 Speedvale Ave W, Guelph, ON N1L 1C9

+1 519 993 5656

deb@deboraholender.com

Find your new Home

  • All Listings
  • Guelph Listing
  • Kitchener Listing
  • Waterloo Listing
  • Cambridge Listing

Copyright © 2026, Deb Olender RE/MAX Guelph Real Estate Centre

|
32 Pine Ridge Drive, Guelph ON N1L 1K3 767 Lang’s Drive, Cambridge ON N3H 4Y4

Owning a home is a keystone of wealth… both financial affluence and emotional security.

Suze Orman
September 28, 2026 Monday!
Debolender
  • Login
Forget Password?

OTP Verification

Please enter the 6-digit OTP sent to your email.

Time remaining: 05:00