Debolender
  • Home
  • About
    • Relocating
    • Testimonials
  • Real Estate Listings
    • Guelph
    • Kitchener
    • Waterloo
    • Cambridge
  • News and Advice
    • Deb’s Blog
    • Home Buying Advice
    • Home Selling Advice
    • Get Listings Sent To You
    • Get Your Free Home Evaluation
  • Contact
Debolender
  • Home
  • About
    • Relocating
    • Testimonials
  • Real Estate Listings
    • Guelph
    • Kitchener
    • Waterloo
    • Cambridge
  • News and Advice
    • Deb’s Blog
    • Home Buying Advice
    • Home Selling Advice
    • Get Listings Sent To You
    • Get Your Free Home Evaluation
  • Contact

108 Hampson Crescent, Guelph/Eramosa, ON N0B 2K0

  • Home
  • Guelph/Eramosa

108 Hampson Crescent, Guelph/Eramosa, ON N0B 2K0

108 Hampson Crescent, Guelph/Eramosa, ON N0B 2K0

$1,199,900
  • 0a4be125-a5b9-43d7-ad66-adbdf59a15f9-l.jpeg
  • 0cd7b895-c94d-45c7-a42c-214fa106a514-l.jpeg
  • 0e68105a-679e-4838-b7d0-4f157cb54acc-l.jpeg
  • 10957266-1fd4-4630-9ade-45c5b1937706-l.jpeg
  • 10ddb297-951e-43be-85e4-fabe1876fec5-l.jpeg
  • 1a8823e6-5263-4185-92a7-35cf5517cb4b-l.jpeg
  • 1c368027-c4fd-4edd-ba69-26e7a29357fd-l.jpeg
  • 1f2b1ff4-2256-4722-8126-fed5b28a7d57-l.jpeg
  • 265c9647-f92d-4f49-a30e-fdb65f1ee657-l.jpeg
  • 27e7e835-2a8a-4760-b88c-aee01f12263c-l.jpeg
  • 2a778c26-9dc5-4ac6-8b50-e03be263df7f-l.jpeg
  • 327327a2-fb36-4352-941e-a4192f4b909f-l.jpeg
  • 42e73055-a651-4c4d-8a60-7948fac9d392-l.jpeg
  • 5f78af4f-5e5c-43e5-8be3-cfae9daa2532-l.jpeg
  • 600a20df-d0bc-4708-811d-b070dc4b3666-l.jpeg
  • 64814499-6fc5-4703-8f24-a23b1b3e6423-l.jpeg
  • 65688ae3-6a11-452a-89b5-7def0a5290ed-l.jpeg
  • 6c2464dd-0fe3-4c99-8e2f-26926ff51cb1-l.jpeg
  • 6c50777a-3812-4c39-91c2-b35ecdbd3622-l.jpeg
  • 6c7fe676-98f6-4978-ae59-940d78faedd2-l.jpeg
  • 76063724-3bfd-4584-af4a-0740b686ff2b-l.jpeg
  • 7bac8248-a4c8-42af-9b35-c970b17bf6f0-l.jpeg
  • 8507f8e9-58a7-40a9-bb0d-1eed2e969760-l.jpeg
  • 8599760c-a8f4-4bb5-83bf-451e6717d81a-l.jpeg
  • 88c8f65d-335f-43df-825e-1e9265424cc6-l.jpeg
  • 8b331db3-9f8c-4401-8ca5-1708f6185330-l.jpeg
  • 8c5a9556-d8b4-4ac9-8417-f13610546c8d-l.jpeg
  • 90591303-9c82-455e-9793-66578f3e7d64-l.jpeg
  • 931d7970-bd9e-45ec-a1da-dd6a6e6278d6-l.jpeg
  • 943a75f1-81ee-46dc-81b6-e5c82e4ddf86-l.jpeg
  • 9538f0ff-4fb6-4b24-9339-8c70093b0423-l.jpeg
  • 979e9370-cc31-43aa-bedd-de4c23ce37fc-l.jpeg
  • 985e4b3e-8e2b-413a-9867-045f7af440f4-l.jpeg
  • a66b962a-7292-453f-a1a8-f50b53247a35-l.jpeg
  • ab26a324-7197-458b-8f5f-2773c2ec54aa-l.jpeg
  • ac9fbe8a-5955-41a5-8ffb-d5dea182ebf1-l.jpeg
  • b1c8967c-531f-48ba-9d39-98bd3f5e7d02-l.jpeg
  • b5af844e-98e4-40ee-a039-c20c53808fbe-l.jpeg
  • b7b338b3-75cd-4c11-8b03-e52da2ea3925-l.jpeg
  • b88da29b-3fca-4d66-b97c-a68e1edd6bcb-l.jpeg
  • c1501bf9-2a6b-416b-8cfa-7f553e0c2247-l.jpeg
  • c499f00f-27a4-4fd6-83ef-bc799039b5de-l.jpeg
  • c52018d7-2b9c-4cb0-ad53-f209ce625648-l.jpeg
  • d2926a07-5769-439d-af7e-46e874329ee9-l.jpeg
  • d6c3f1f1-0a69-419b-90f9-275dc4d2c6d9-l.jpeg
  • d7ded645-514c-445a-b55b-5468f2eefa42-l.jpeg
  • e81ba25c-b89f-4e43-90ab-d3e4fe492b25-l.jpeg
  • eb135239-0310-4fb3-97aa-bb56ccaa68d3-l.jpeg
  • eb8ba82f-322f-4118-94b9-2e59084d312e-l.jpeg
  • f78e08e4-618e-4357-afd8-fcf74aa0e402-l.jpeg

Property ID:

 RH-1654601-property

Bedrooms
5
Bathrooms
4
Garage
No

Description

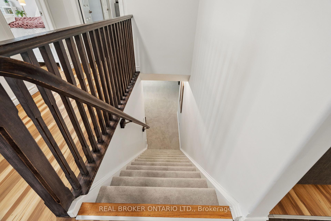
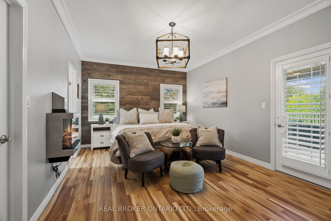
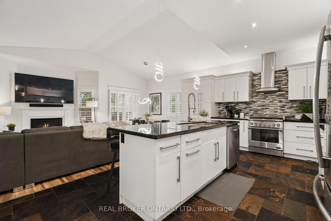
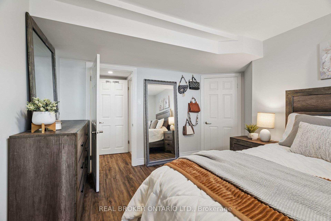
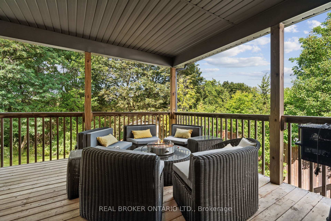
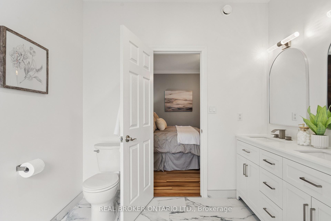
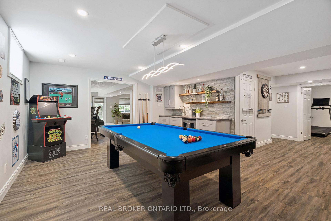
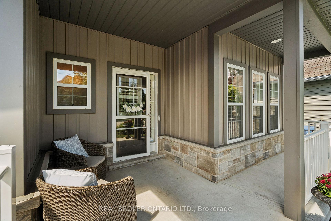
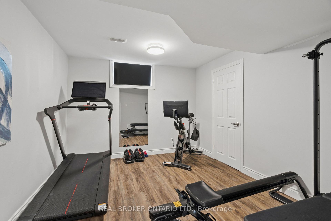
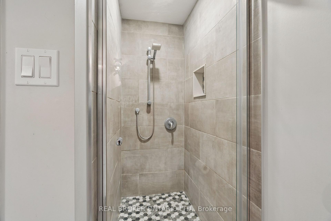
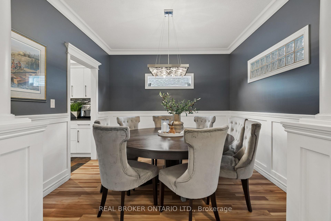
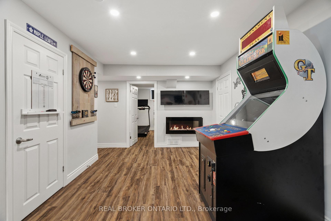
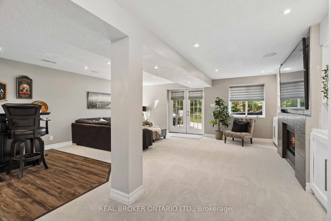
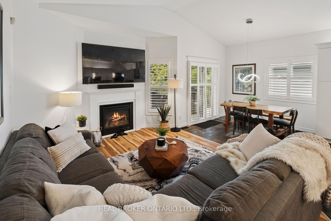
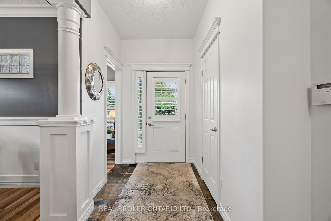
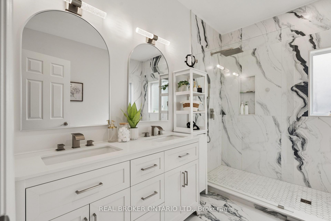
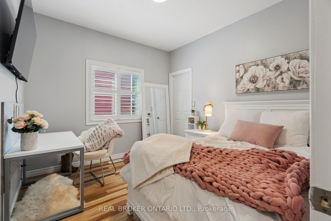
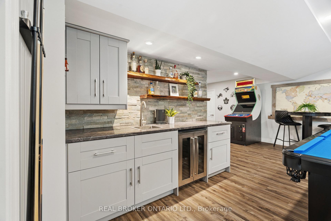
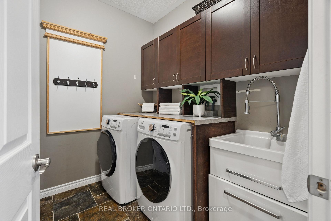
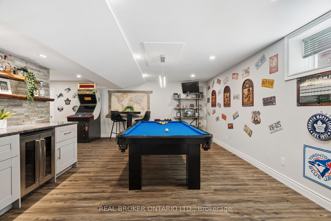
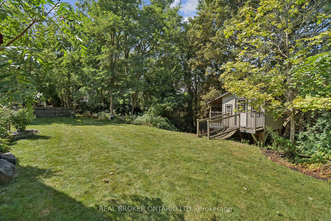
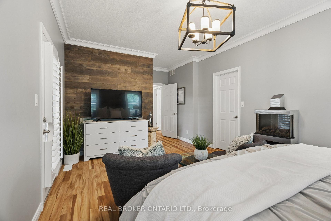
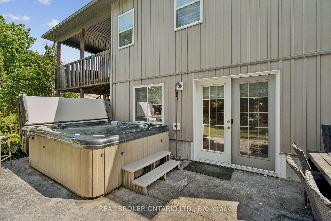
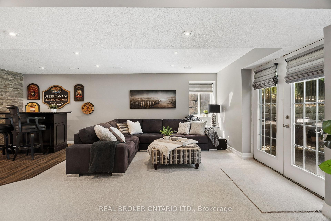
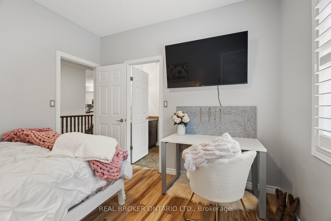
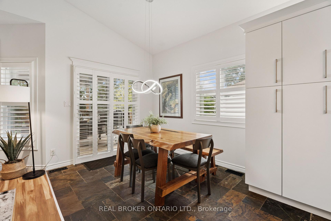
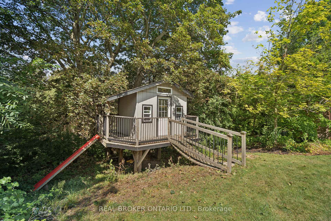
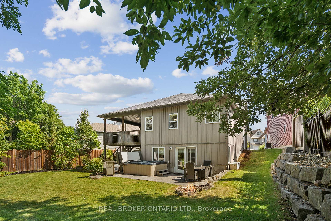
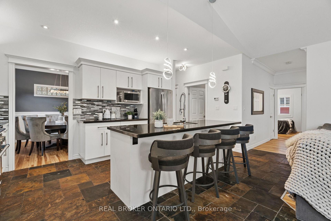
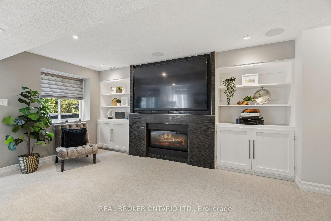
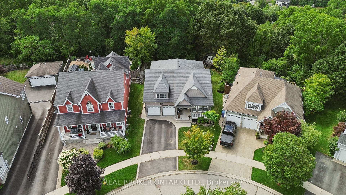
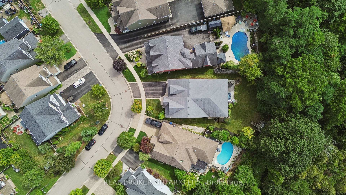
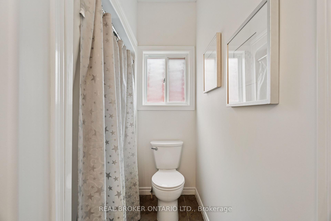
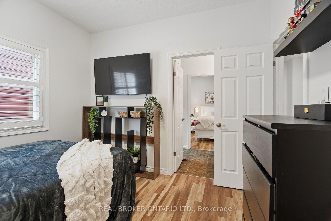
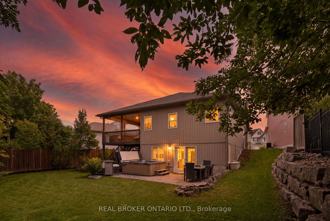
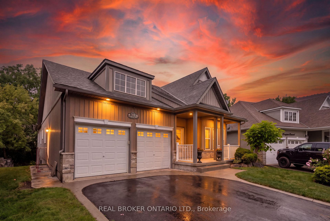
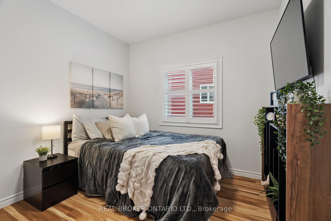
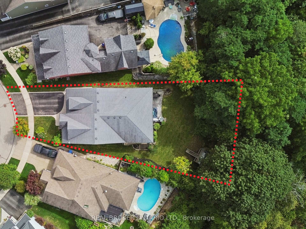
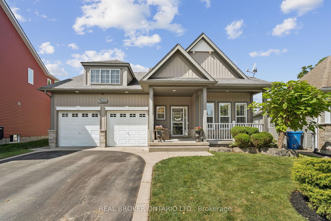
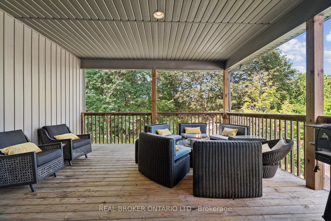
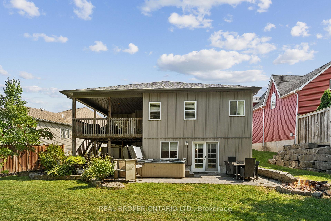
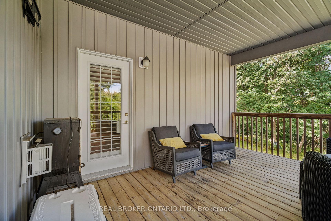
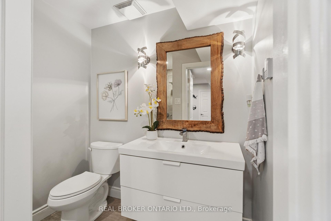
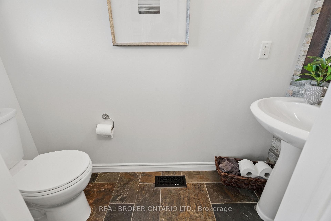
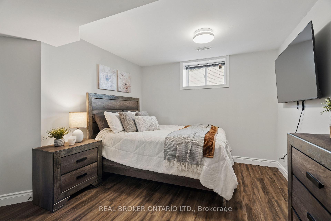
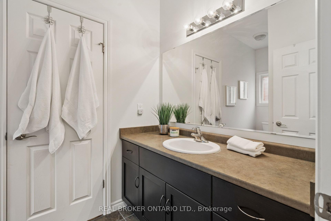
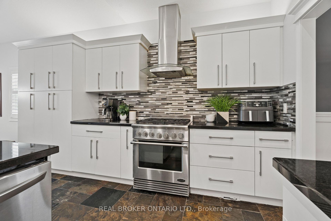
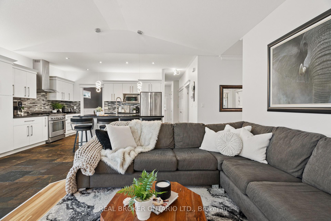
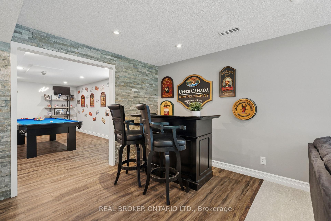
OVERSIZED PIE-SHAPED LOT! WALK-OUT BASEMENT! NO BACKYARD NEIGHBOURS! ROCKWOOD BUNGALOW! 108 Hampson Crescent – a beautifully maintained 5-bedroom, 4-bathroom home offering 1,890 sq. ft. of thoughtfully designed living space plus a fully finished basement. This home blends comfortable everyday living with exceptional spaces for entertaining and enjoying the outdoors. The inviting foyer features slate tile flooring and a large double closet, leading into a bright main floor highlighted by hardwood floors, vaulted ceilings, a fireplace and California shutters. The dining room adds an elegant touch with wainscotting and crown moulding, while the spacious dinette showcases vaulted ceilings, large windows and a walk-out to the covered rear deck. The kitchen is designed for both function and style, featuring granite countertops, a centre island, mosaic backsplash, double sink and stainless-steel appliances. A convenient main-floor laundry room offers built-in cabinetry, a sink, laminate countertops, slate flooring and direct access to the double-car garage. Three bedrooms are located on the main level, including the spacious primary suite with a 4-piece ensuite, two walk-in closets and its own walk-out to the covered deck. The two additional bedrooms each feature double closets and share a 4-piece Jack-and-Jill bathroom. The fully finished basement extends the living space with two additional bedrooms, a bathroom, ample storage and impressive entertaining potential. Stone accent walls and built-in cabinetry create an inviting setting for movie nights, game days or hosting family & friends. French doors provide convenient walk-out access to the backyard. Outside, enjoy a beautifully landscaped yard complete with a covered deck, hot tub, firepit, bunkie &concrete pad, offering multiple spaces to relax and entertain. With a double-car garage, four total parking spaces and a welcoming covered front porch, this exceptional home has been thoughtfully designed inside and out.
Additional Details

  • Property Age: 16-30
  • Property Sub Type: Detached
  • Transaction Type: For Sale
  • Basement: Finished with Walk-Out
  • Heating Source: Gas
  • Heating Type: Forced Air
  • Cooling: Central Air
  • Parking Space: 2
  • Fire Places:
  • Virtual Tour: https://sites.listvt.com/mls/262460576
  • MLS Status: New

Similar Properties

View Property

1071 Savoline Boulevard, Milton, ON L9T 8N9

Welcome to 1071 Savoline Blvd, Milton-a beautifully renovated 4-bedroom detached…

Bedrooms
4
Bathrooms
3

$999,999

View Property

5767 Tenth Line, Erin, ON N0B 1T0

What if your next home could also be the one…

Bedrooms
4
Bathrooms
4

$1,499,990

Debolender

Menu

  • Home
  • About
  • Buying Tips
  • Selling Tips
  • Testimonials
  • Contact

Contact Info

238 Speedvale Ave W, Guelph, ON N1L 1C9

+1 519 993 5656

deb@deboraholender.com

Find your new Home

  • All Listings
  • Guelph Listing
  • Kitchener Listing
  • Waterloo Listing
  • Cambridge Listing

Copyright © 2026, Deb Olender RE/MAX Guelph Real Estate Centre

|
159 Robinwood Crescent, Milton, ON L9T 2C2 21 Moss Boulevard, Hamilton, ON L9H 6S3

Owning a home is a keystone of wealth… both financial affluence and emotional security.

Suze Orman
September 19, 2026 Saturday!
Debolender
  • Login
Forget Password?

OTP Verification

Please enter the 6-digit OTP sent to your email.

Time remaining: 05:00