Debolender
  • Home
  • About
    • Relocating
    • Testimonials
  • Real Estate Listings
    • Guelph
    • Kitchener
    • Waterloo
    • Cambridge
  • News and Advice
    • Deb’s Blog
    • Home Buying Advice
    • Home Selling Advice
    • Get Listings Sent To You
    • Get Your Free Home Evaluation
  • Contact
Debolender
  • Home
  • About
    • Relocating
    • Testimonials
  • Real Estate Listings
    • Guelph
    • Kitchener
    • Waterloo
    • Cambridge
  • News and Advice
    • Deb’s Blog
    • Home Buying Advice
    • Home Selling Advice
    • Get Listings Sent To You
    • Get Your Free Home Evaluation
  • Contact

108 Mallard Crescent, Waterloo ON N2V 1E4

  • Home
  • Waterloo

108 Mallard Crescent, Waterloo ON N2V 1E4

108 Mallard Crescent, Waterloo ON N2V 1E4

$855,000
  • c3485750b990a288384dafb41b74ed25-m1.jpeg
  • c3485750b990a288384dafb41b74ed25-m2.jpeg
  • c3485750b990a288384dafb41b74ed25-m3.jpeg
  • c3485750b990a288384dafb41b74ed25-m4.jpeg
  • c3485750b990a288384dafb41b74ed25-m5.jpeg
  • c3485750b990a288384dafb41b74ed25-m6.jpeg
  • c3485750b990a288384dafb41b74ed25-m7.jpeg
  • c3485750b990a288384dafb41b74ed25-m8.jpeg
  • c3485750b990a288384dafb41b74ed25-m9.jpeg
  • c3485750b990a288384dafb41b74ed25-m10.jpeg
  • c3485750b990a288384dafb41b74ed25-m11.jpeg
  • c3485750b990a288384dafb41b74ed25-m12.jpeg
  • c3485750b990a288384dafb41b74ed25-m13.jpeg
  • c3485750b990a288384dafb41b74ed25-m14.jpeg
  • c3485750b990a288384dafb41b74ed25-m15.jpeg
  • c3485750b990a288384dafb41b74ed25-m16.jpeg
  • c3485750b990a288384dafb41b74ed25-m17.jpeg
  • c3485750b990a288384dafb41b74ed25-m18.jpeg
  • c3485750b990a288384dafb41b74ed25-m19.jpeg
  • c3485750b990a288384dafb41b74ed25-m20.jpeg
  • c3485750b990a288384dafb41b74ed25-m21.jpeg
  • c3485750b990a288384dafb41b74ed25-m22.jpeg
  • c3485750b990a288384dafb41b74ed25-m23.jpeg
  • c3485750b990a288384dafb41b74ed25-m24.jpeg
  • c3485750b990a288384dafb41b74ed25-m25.jpeg
  • c3485750b990a288384dafb41b74ed25-m26.jpeg
  • c3485750b990a288384dafb41b74ed25-m27.jpeg
  • c3485750b990a288384dafb41b74ed25-m28.jpeg
  • c3485750b990a288384dafb41b74ed25-m29.jpeg
  • c3485750b990a288384dafb41b74ed25-m30.jpeg
  • c3485750b990a288384dafb41b74ed25-m31.jpeg
  • c3485750b990a288384dafb41b74ed25-m32.jpeg
  • c3485750b990a288384dafb41b74ed25-m33.jpeg
  • c3485750b990a288384dafb41b74ed25-m34.jpeg
  • c3485750b990a288384dafb41b74ed25-m35.jpeg
  • c3485750b990a288384dafb41b74ed25-m36.jpeg
  • c3485750b990a288384dafb41b74ed25-m37.jpeg
  • c3485750b990a288384dafb41b74ed25-m38.jpeg
  • c3485750b990a288384dafb41b74ed25-m39.jpeg

Property ID:

 RH-1487597-property

Bedrooms
3
Bathrooms
3
Garage
Yes
Year Built
1981
Area
2760 Square Feet

Description

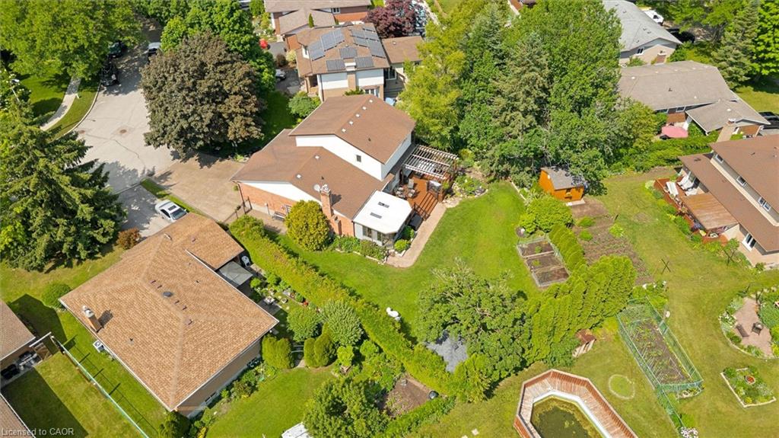
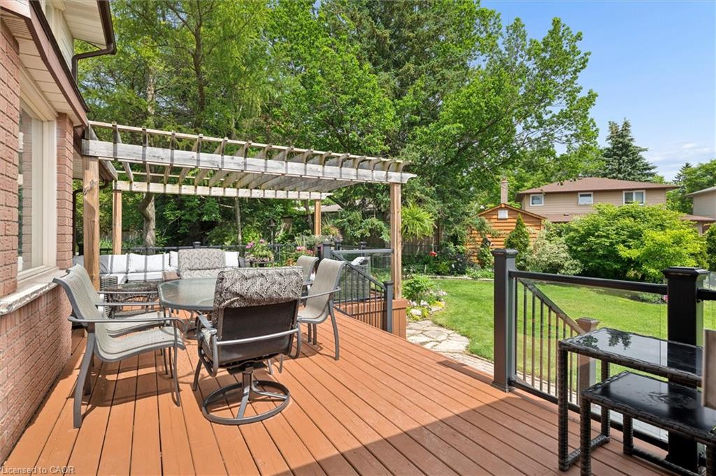
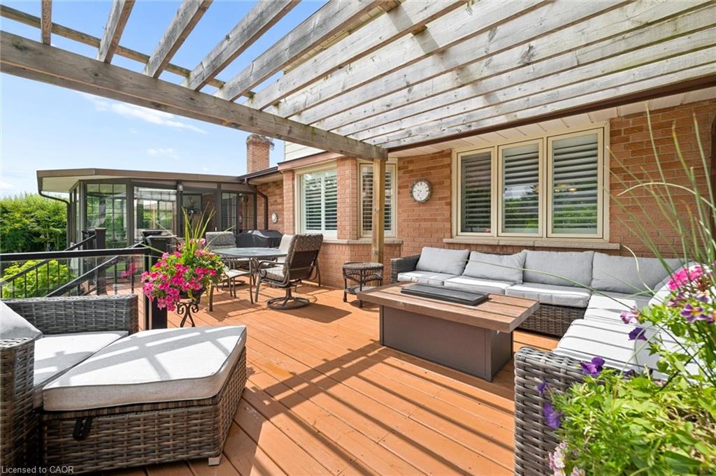
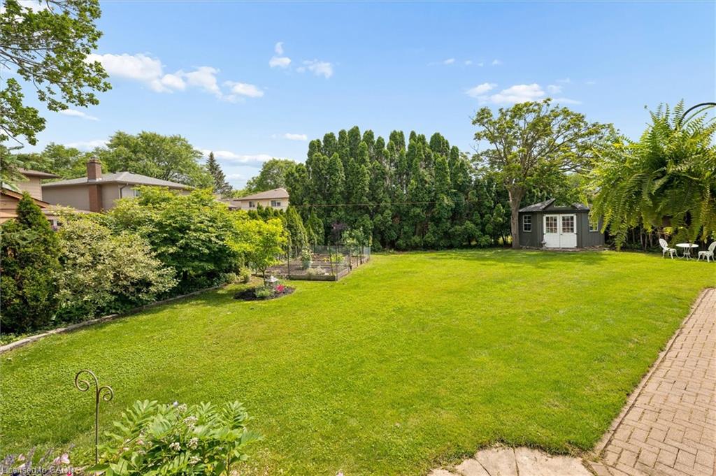
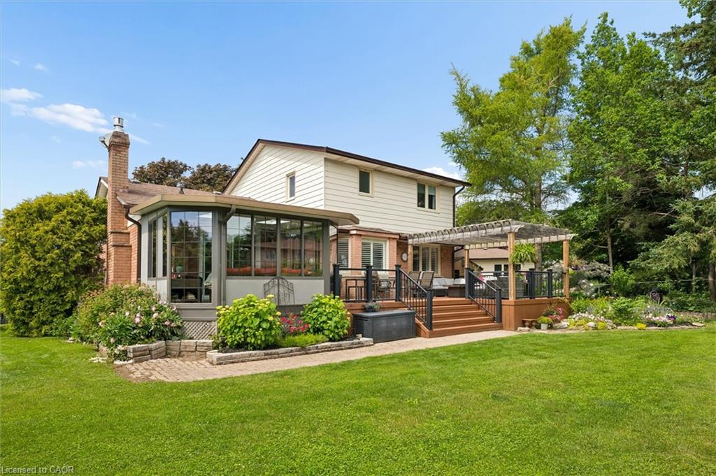
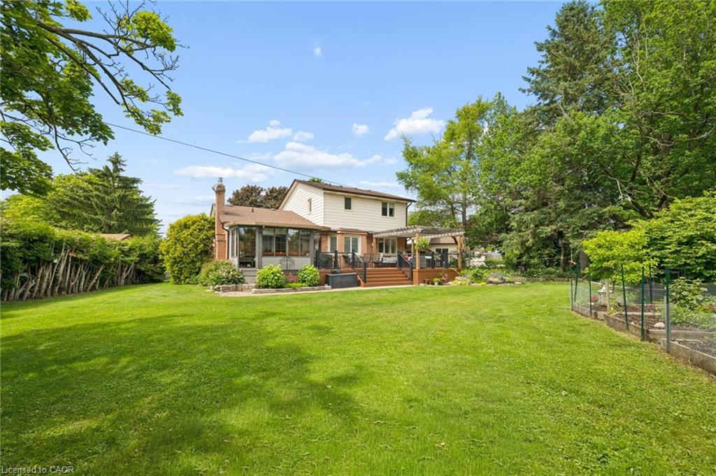
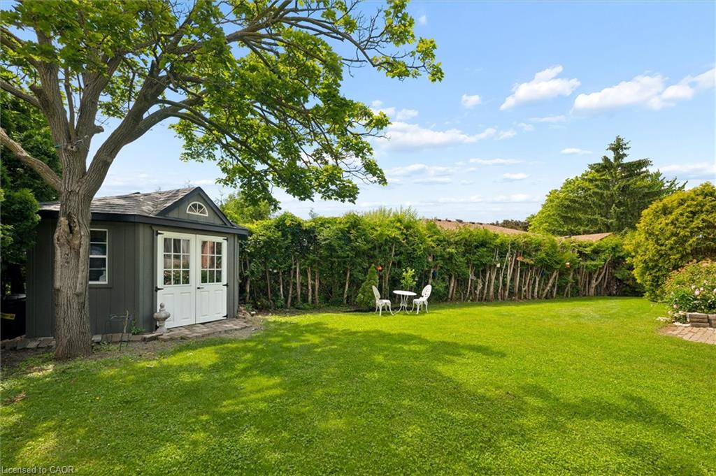
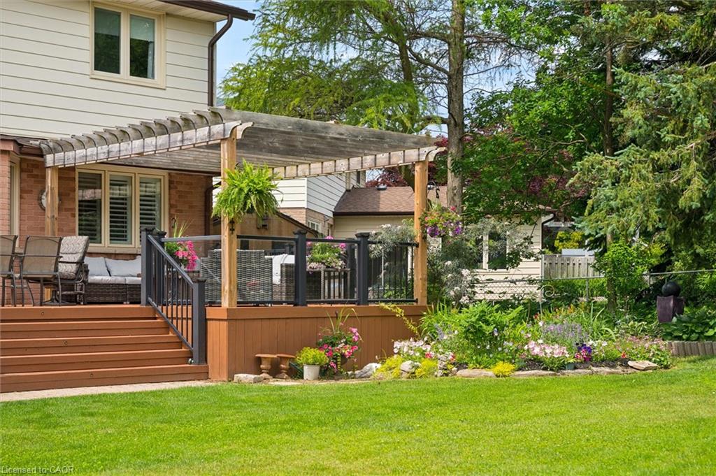
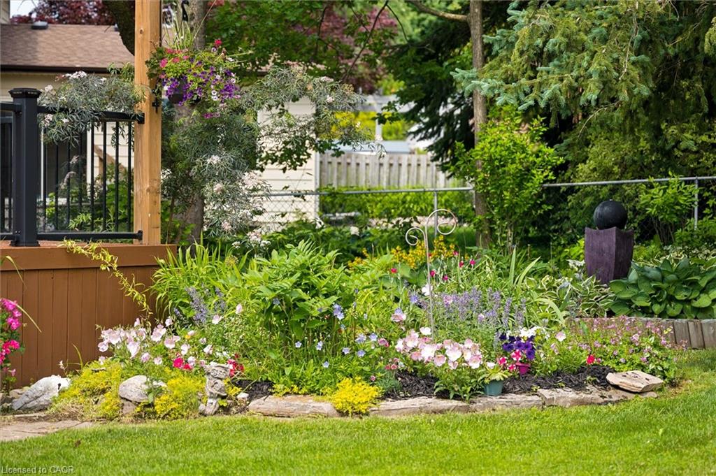
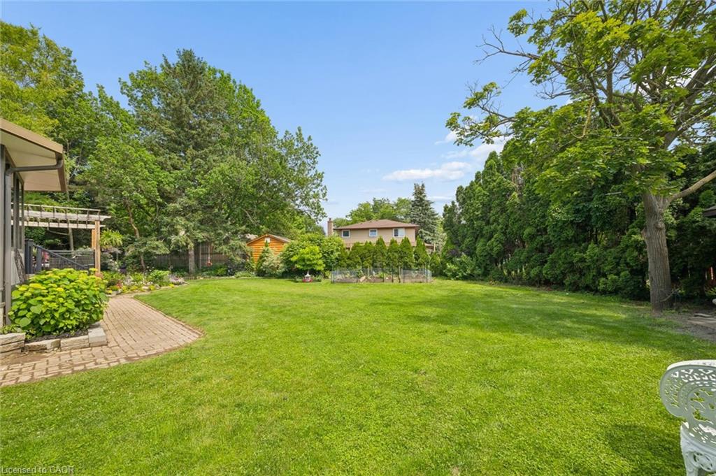
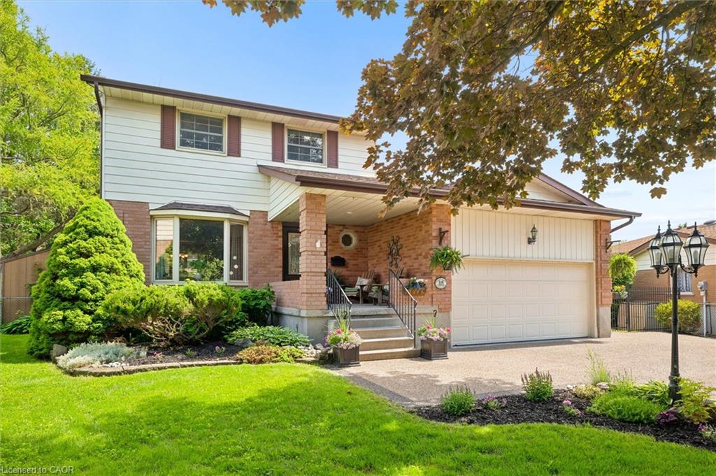
Proudly positioned on a quiet street surrounded by mature trees on a beautifully landscaped pie-shaped lot, this property offers the kind of privacy and setting that’s becoming harder and harder to find.

Five cars fit on the newer cement-aggregate driveway, lots of toys fit in the oversized garage, and still there’s room to dream bigger.

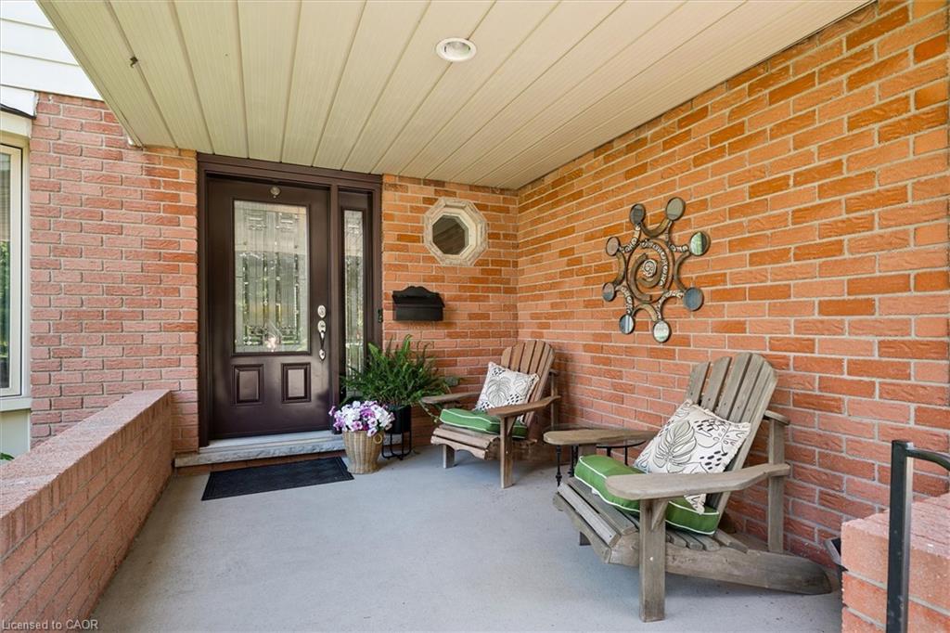
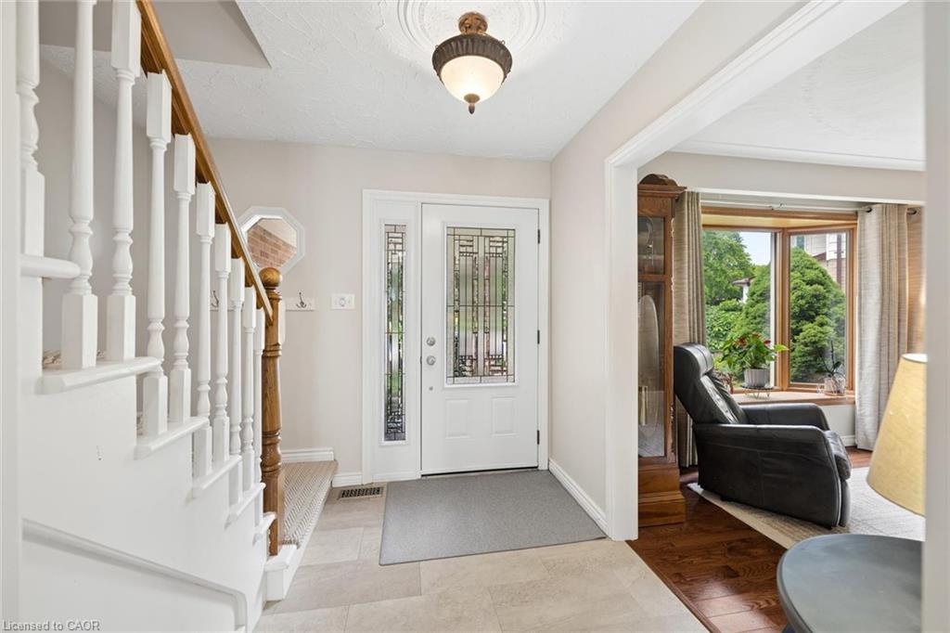
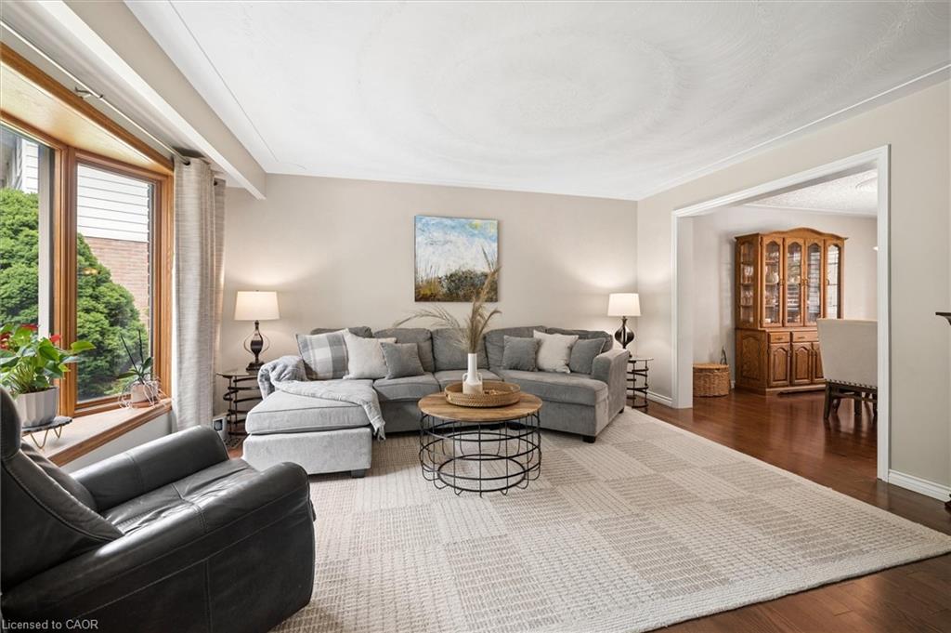
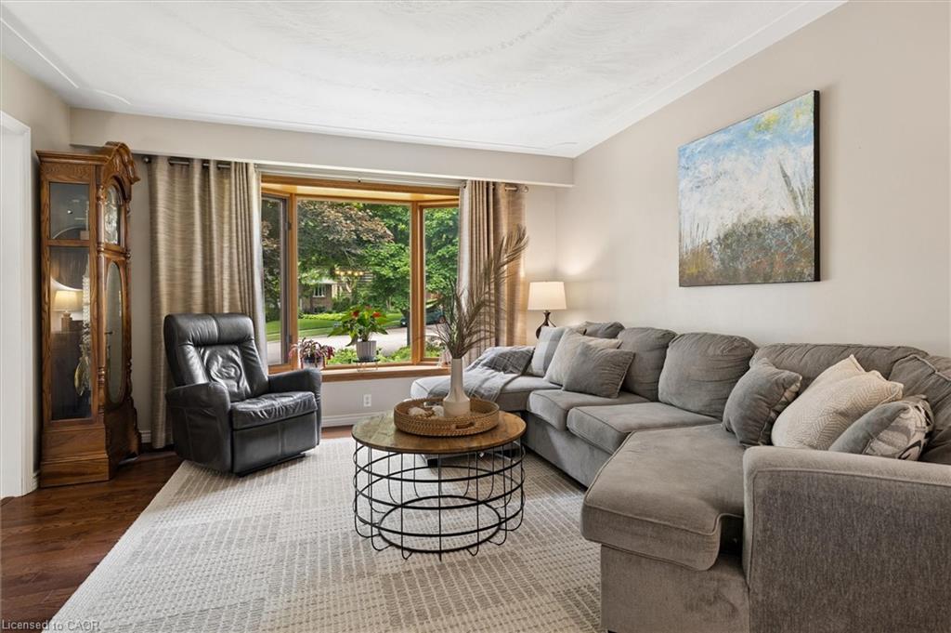
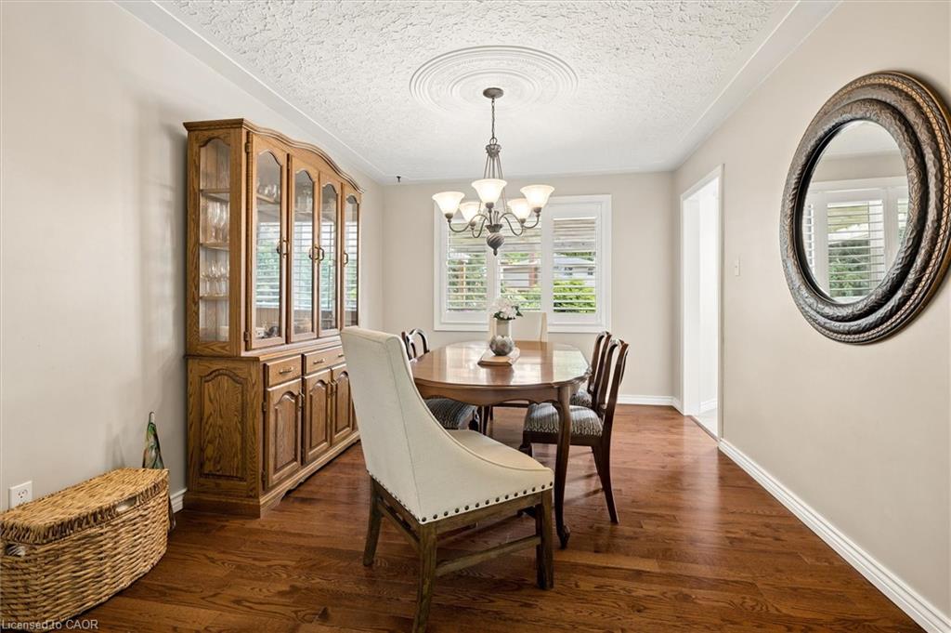
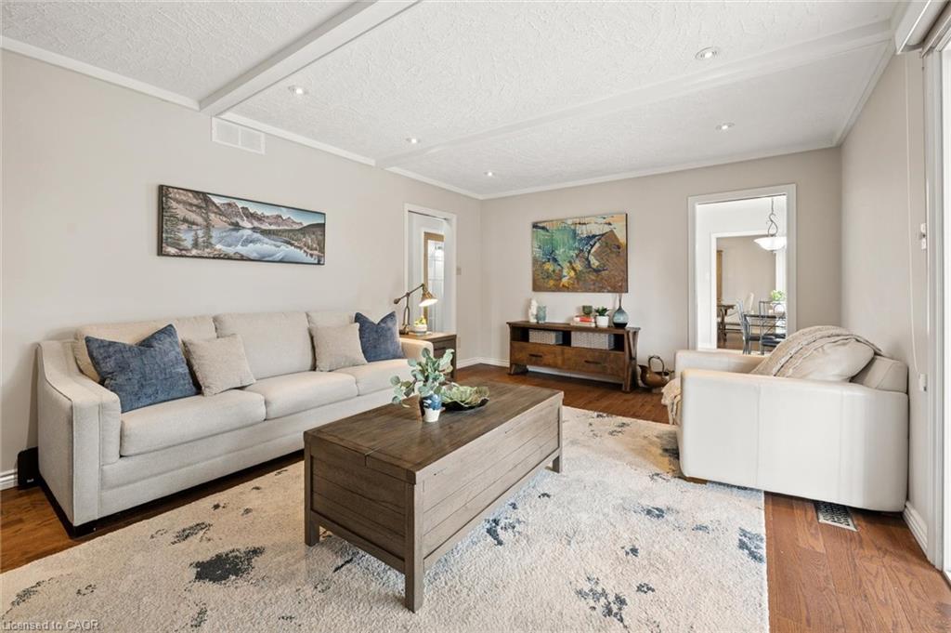
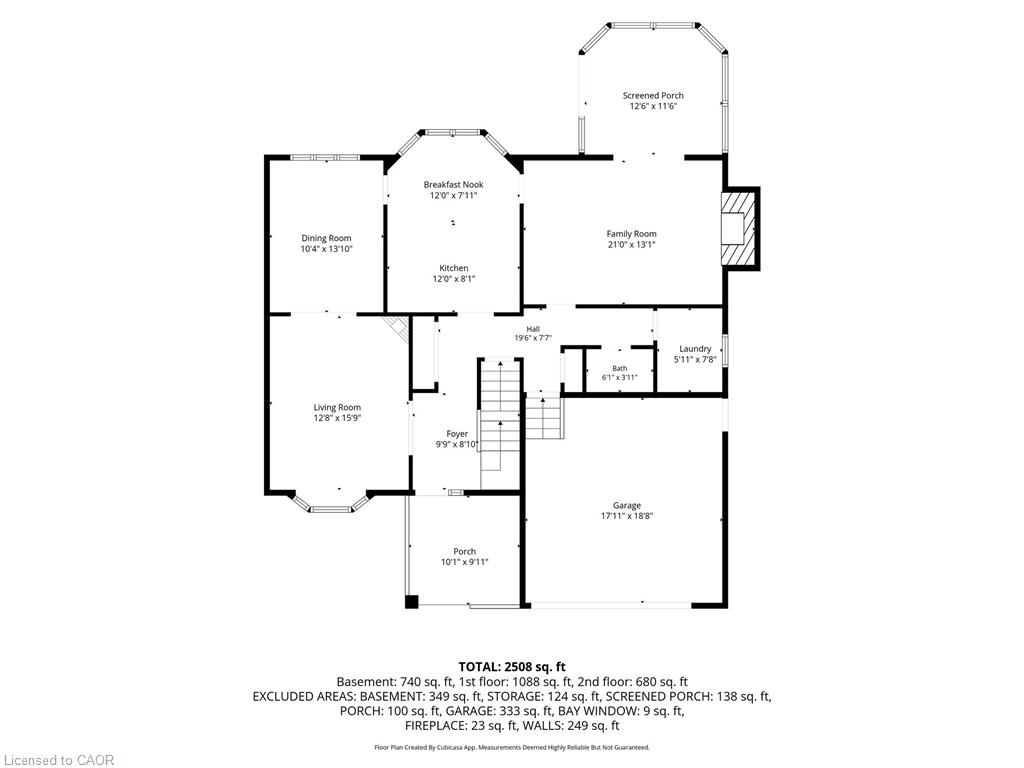
Inside, a spacious foyer with not one, but two coat closets offers a warm welcome. The front living and dining rooms flow together effortlessly, framed by large windows, hardwood floors, and elegant plaster ceilings.

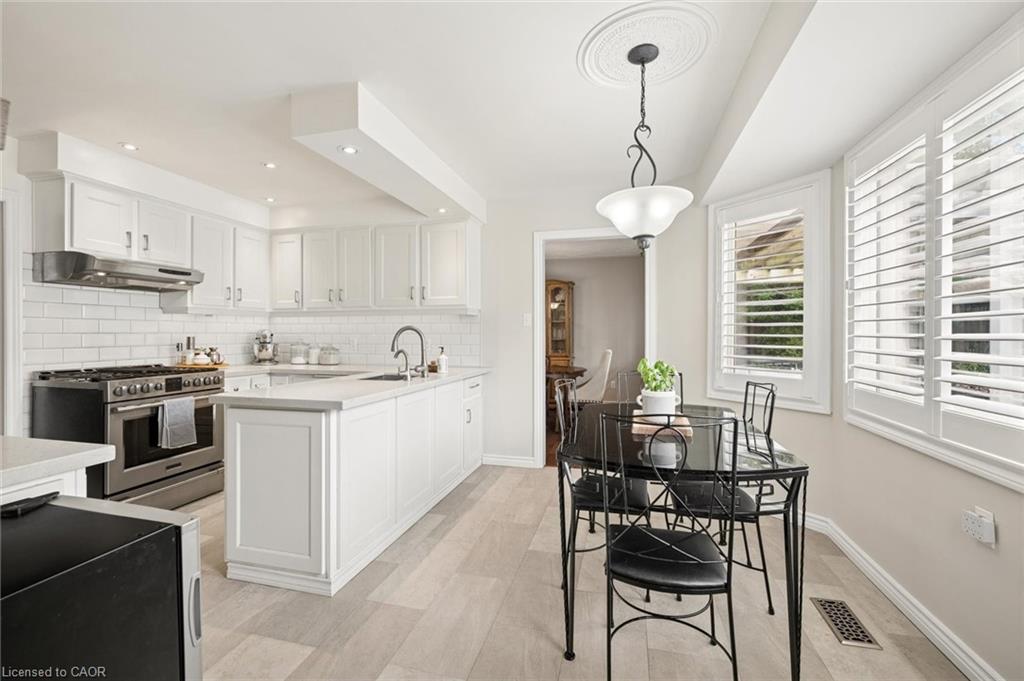
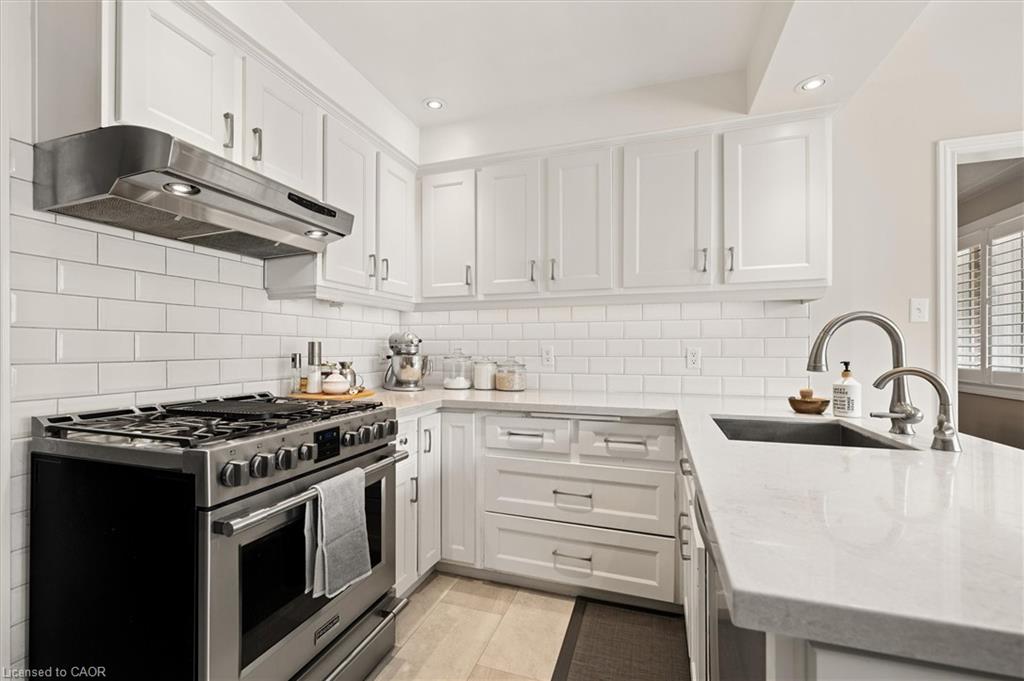
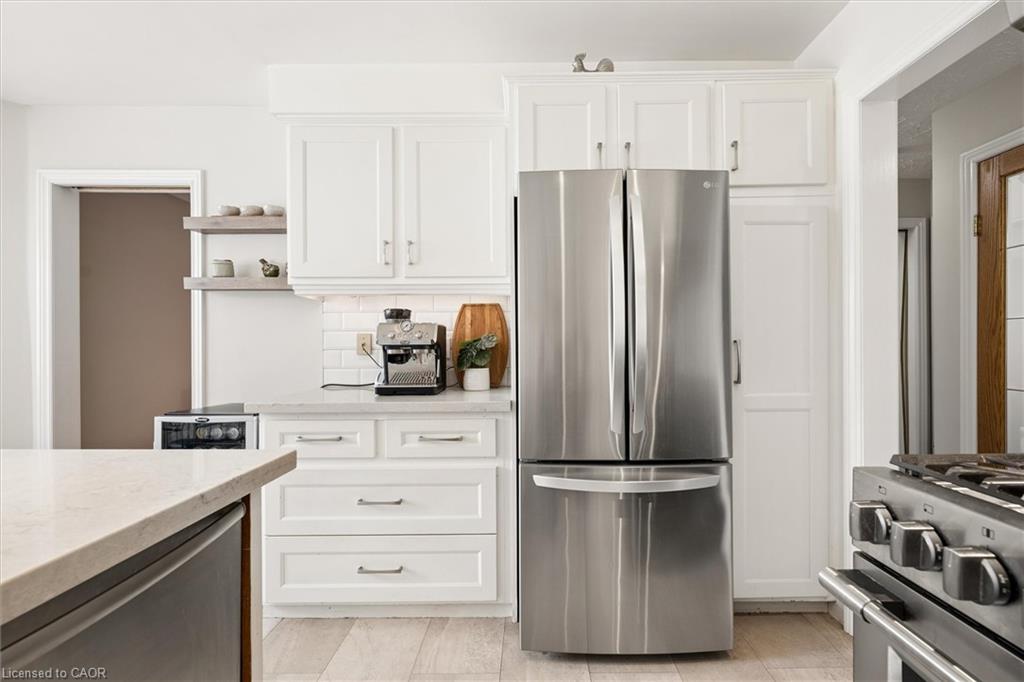
The kitchen strikes the perfect balance between beauty and function, featuring stainless steel appliances, quartz countertops, a ceramic tile backsplash, under-mount lighting, and a pantry complete with a coffee bar.

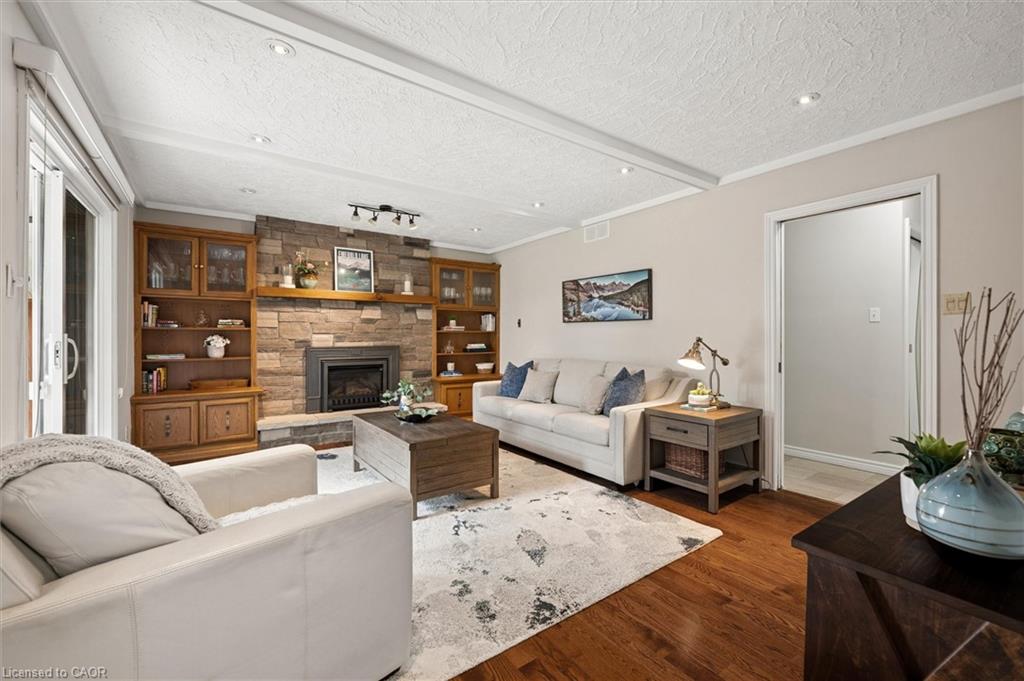
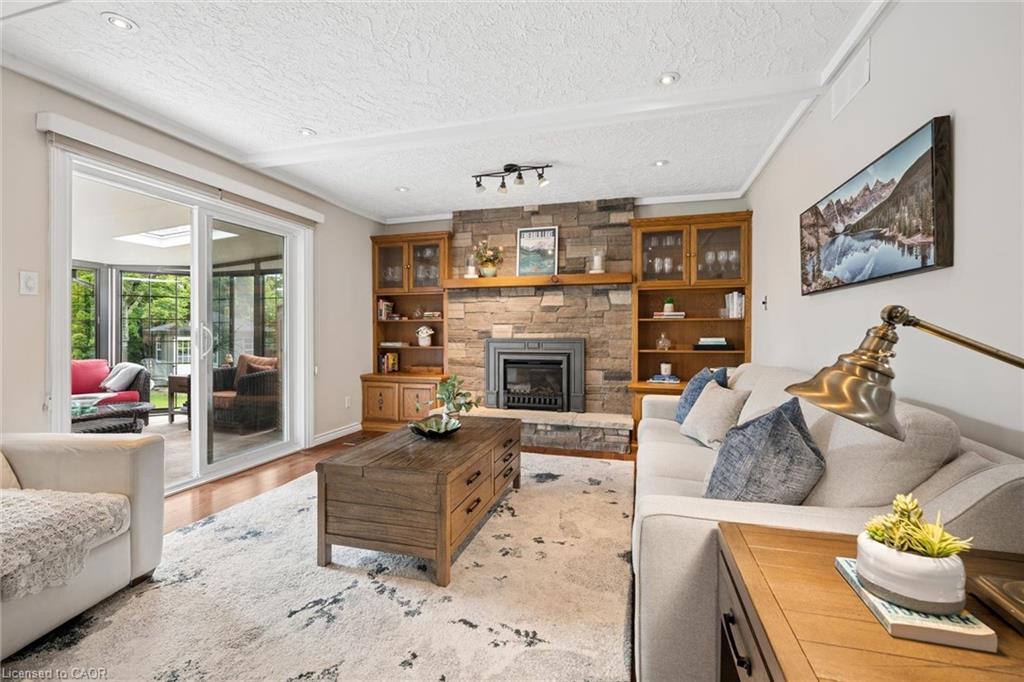
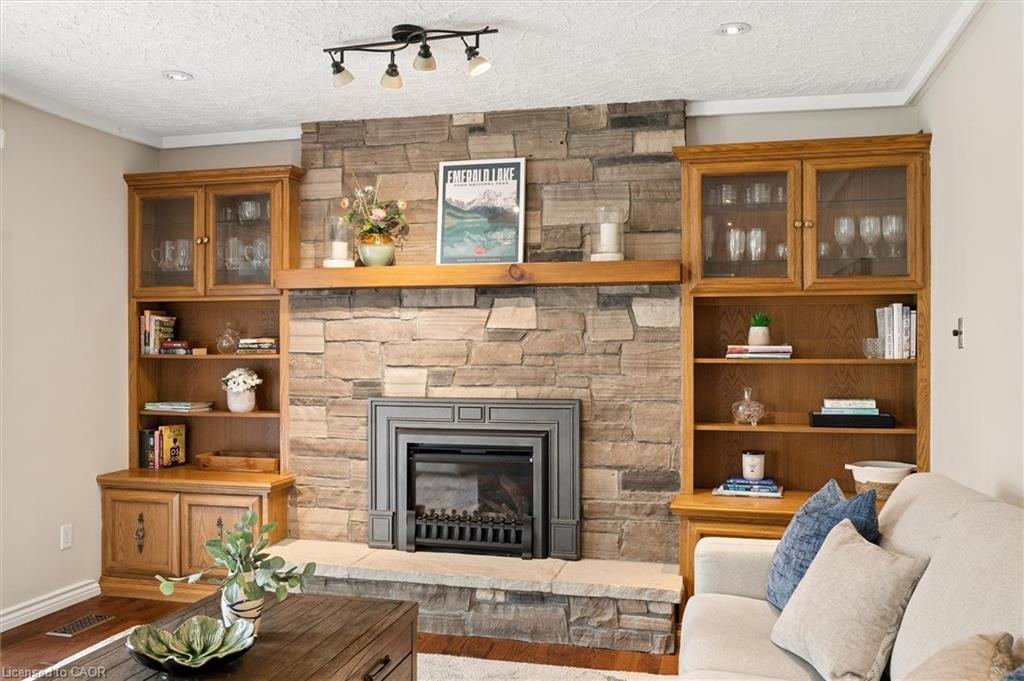
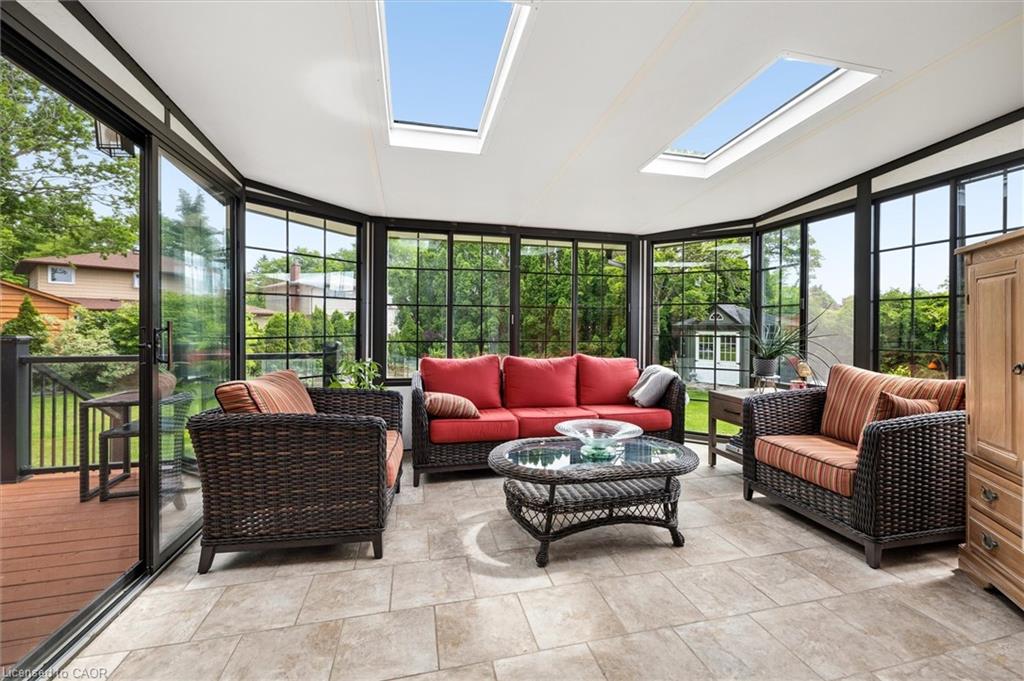
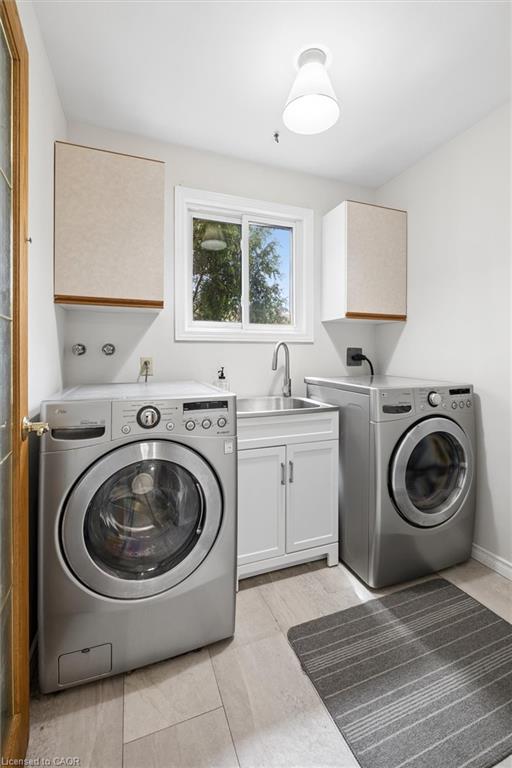
Just off the garage, you’ll find the laundry room and an updated powder room, but it’s the family room that steals the show. Centered around a beautifully updated gas fireplace with a stone feature wall and connected to the sunroom through sliding doors, it’s easy to imagine everything from holiday gatherings to quiet evenings spent with family.

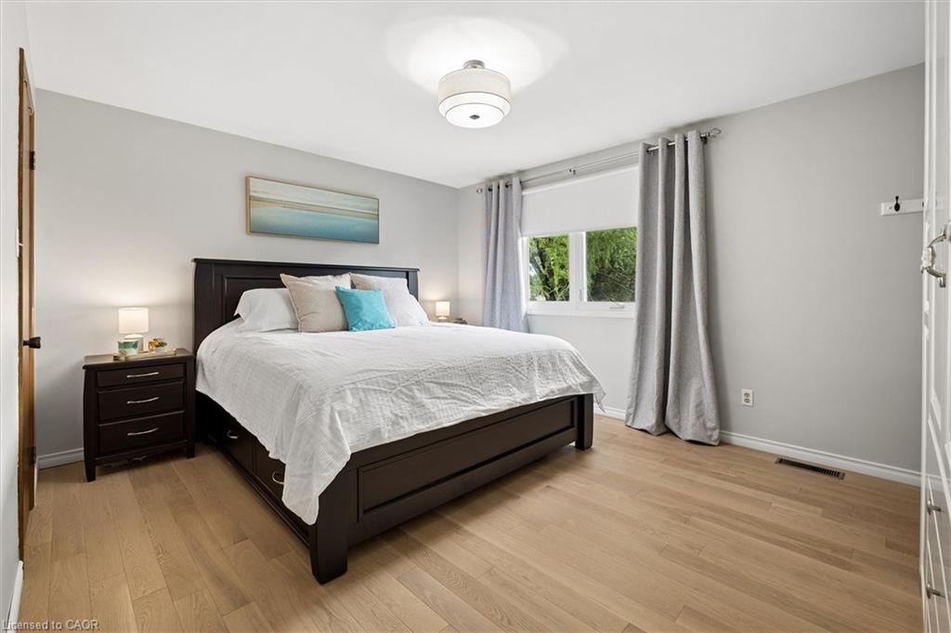
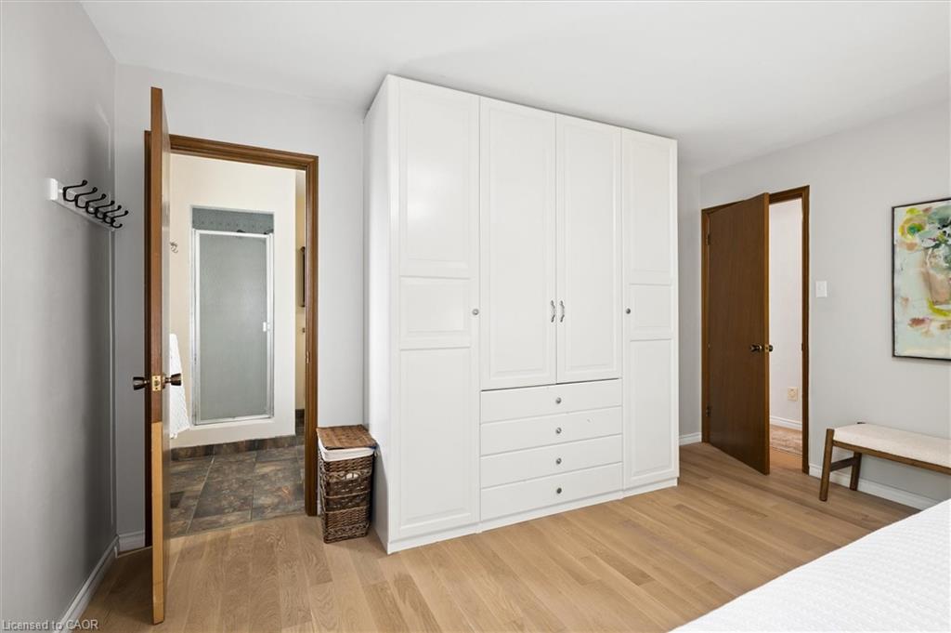
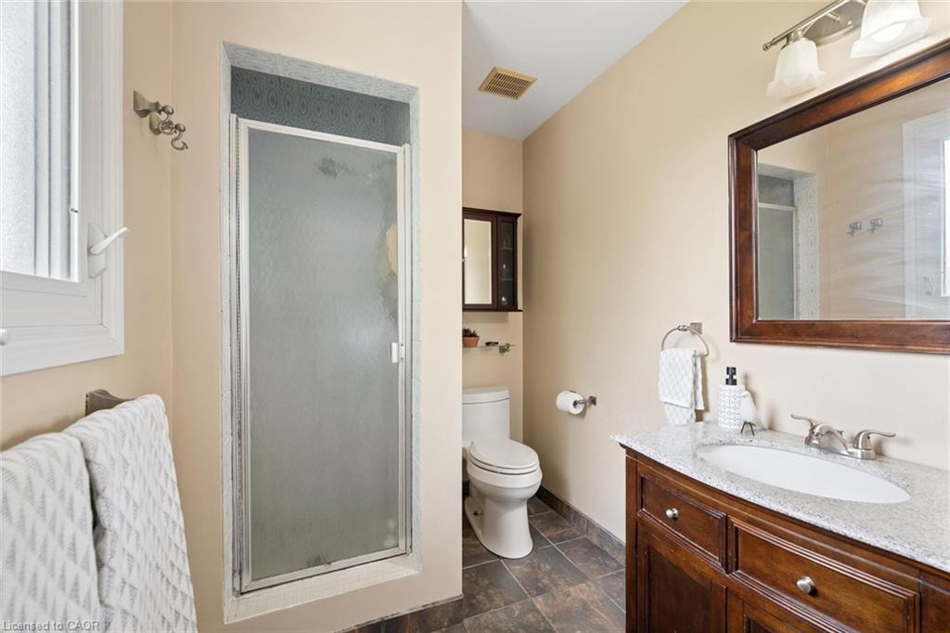
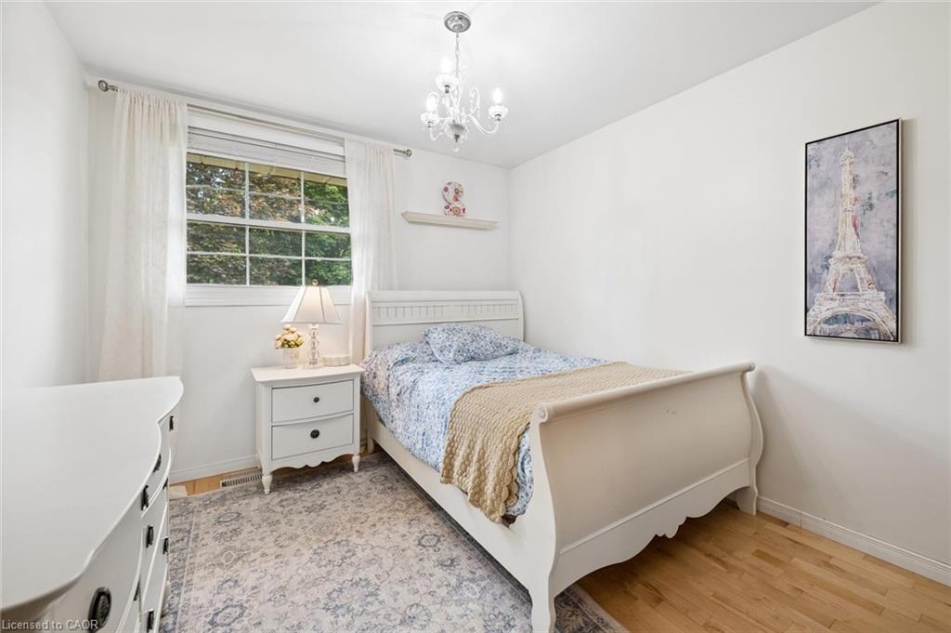
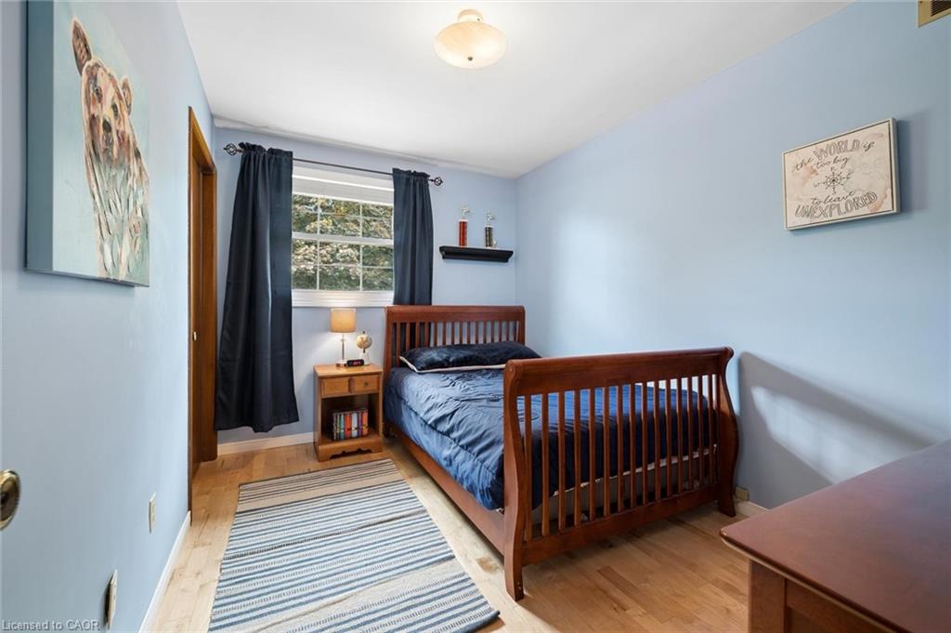
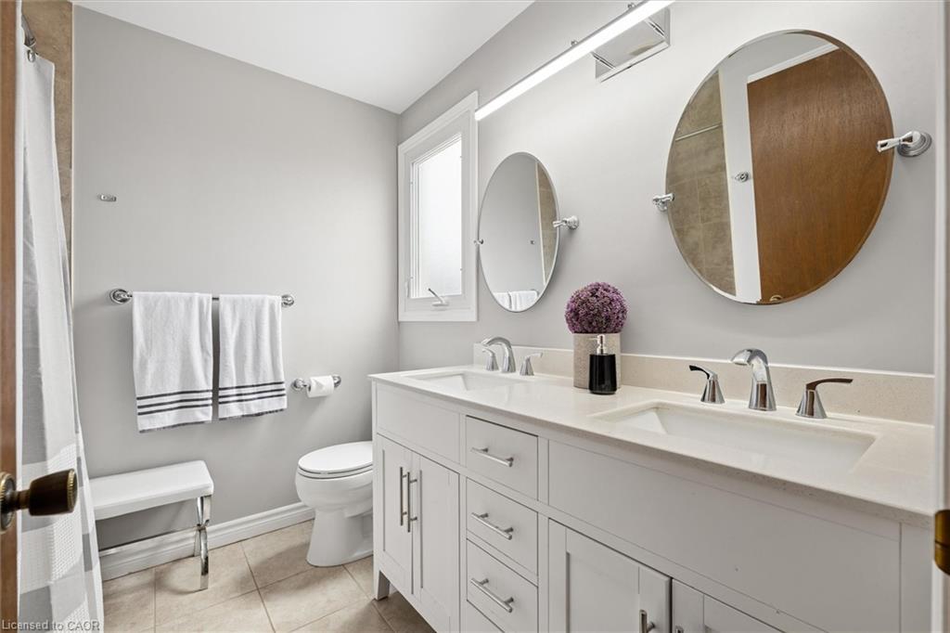
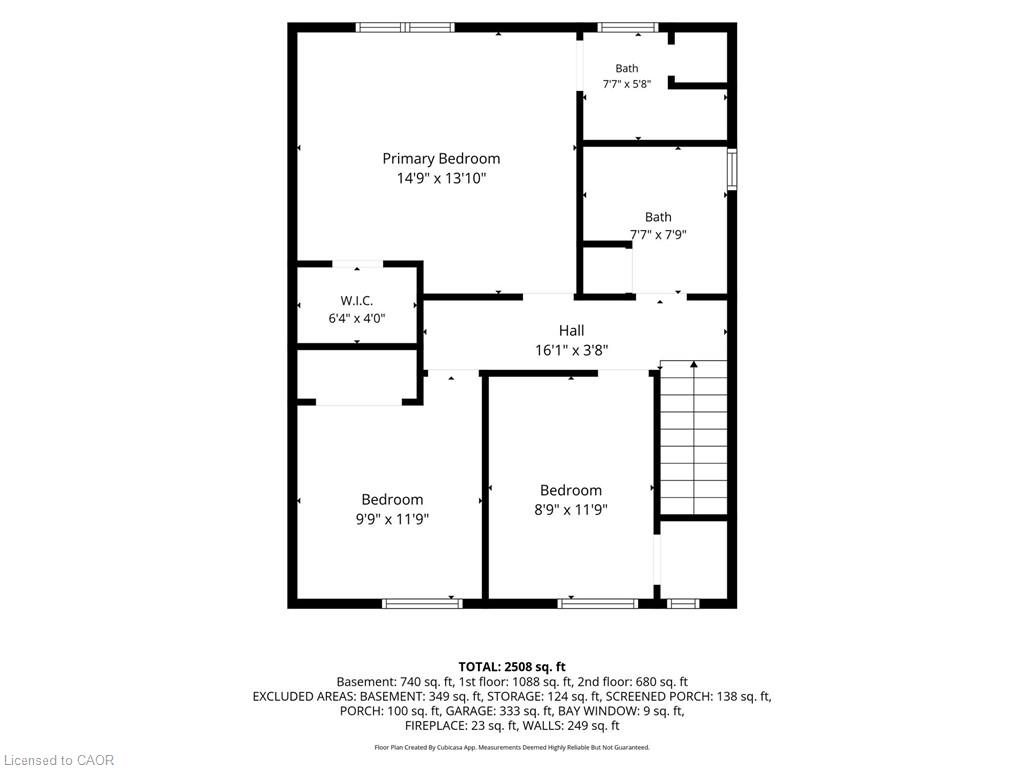
Upstairs, natural oak hardwood floors continue throughout three generous bedrooms. Two full bathrooms help keep mornings running smoothly while giving everyone room to spread out comfortably. The primary suite offers a walk-in closet, a 3-piece ensuite, and a large wardrobe.

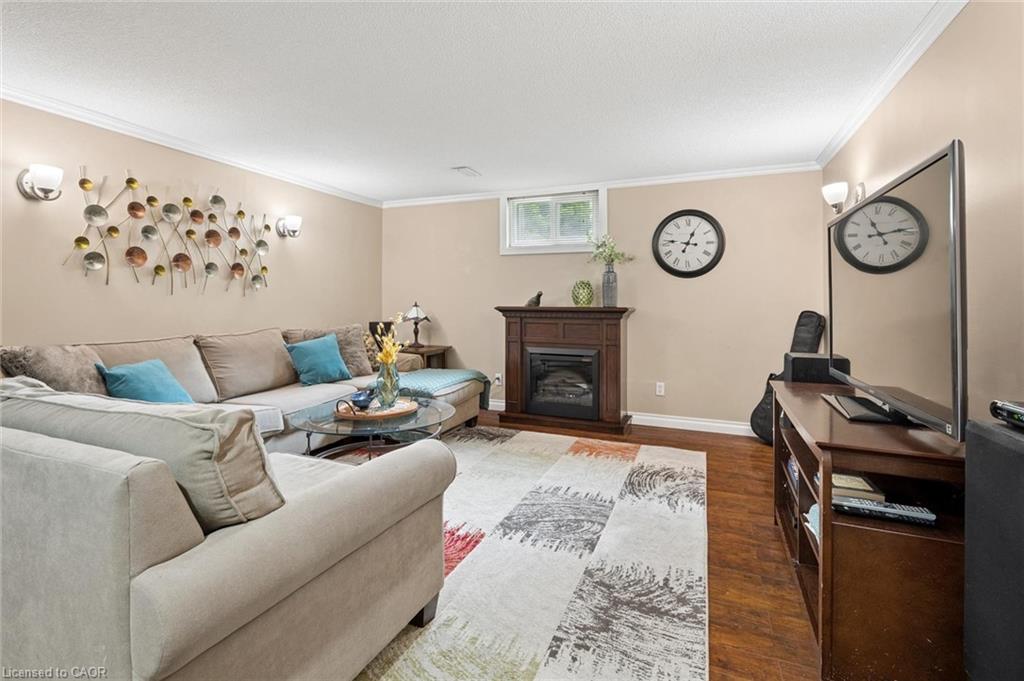
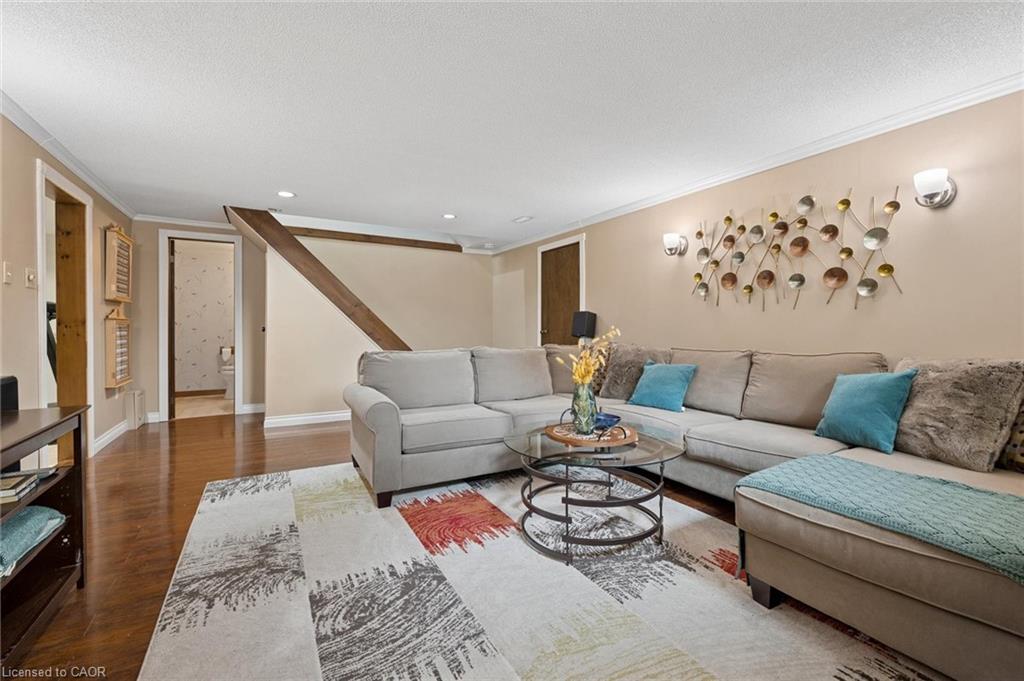
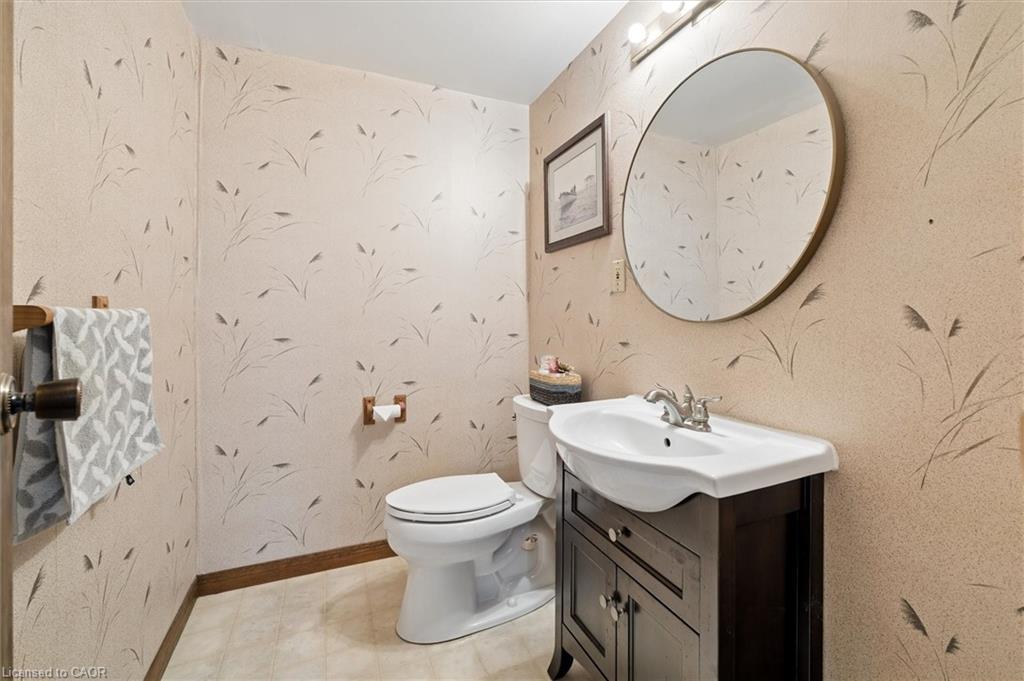
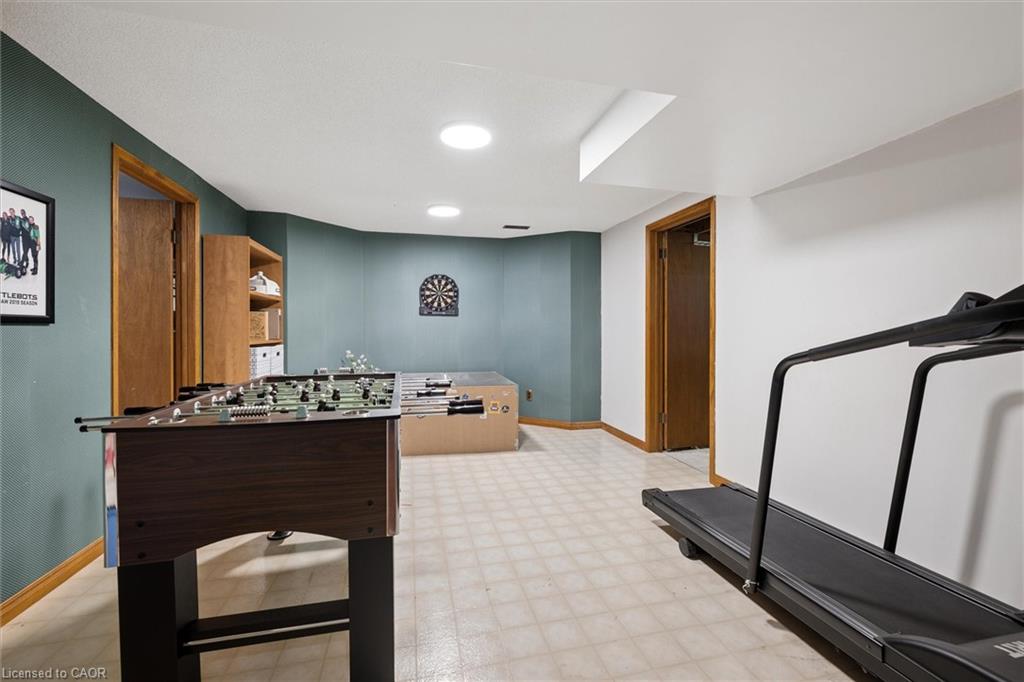
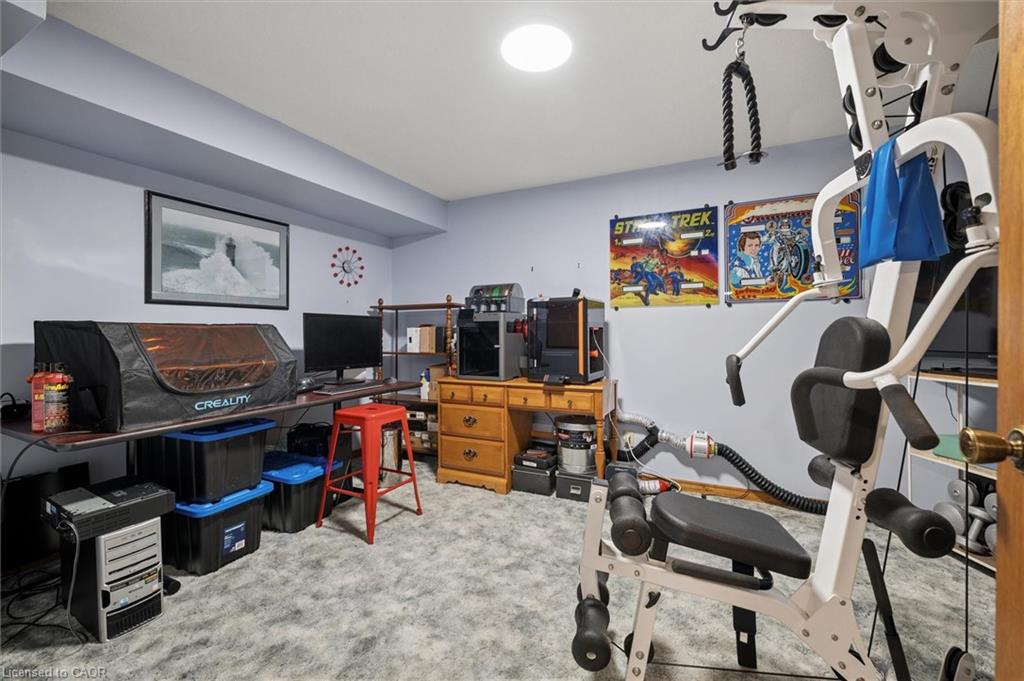
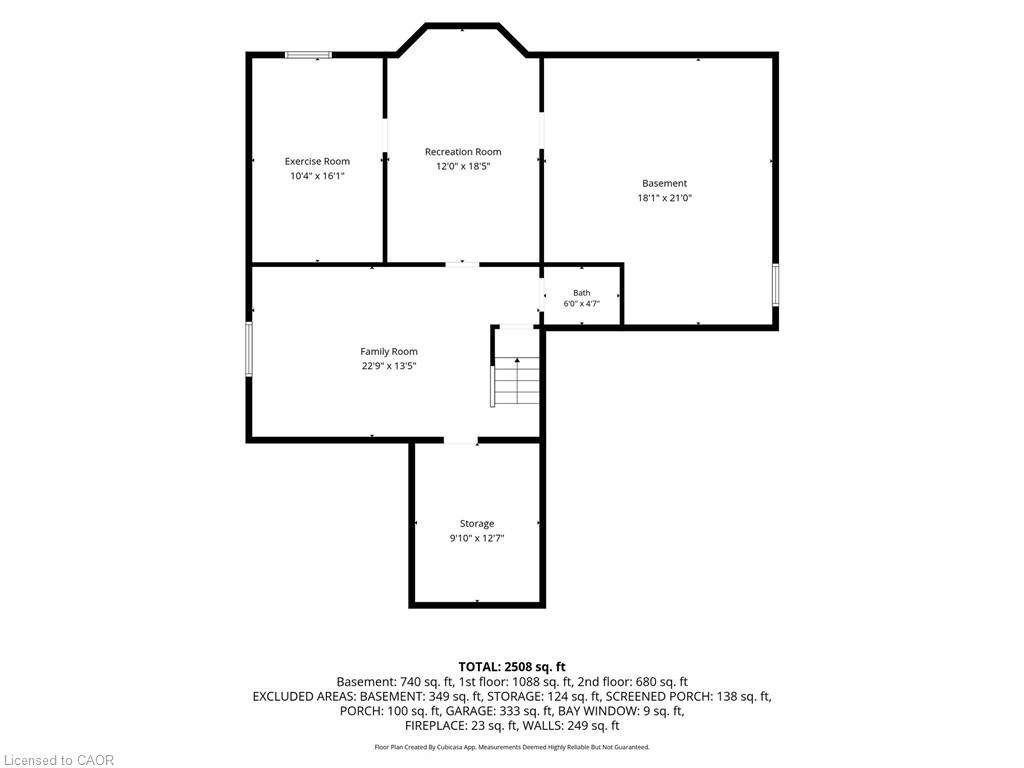
Downstairs, the finished lower level is ready for movie nights, hobbies, and all the extras that make family life work a little better. The cold cellar will be perfect for your fall harvest, and the 2-piece bathroom is ready for a future shower, with a rough-in located in the utility room. The furnace (2021), water softener, most windows and doors have been updated,

This is the dream property that you have been waiting for.

Additional Details

  • Property Age: 1981
  • Property Sub Type: Single Family Residence
  • Zoning: R1
  • Transaction Type: Sale
  • Basement: Full, Finished, Sump Pump
  • Heating: Forced Air, Natural Gas
  • Cooling: Private Drive Double Wide
  • Parking Space: 6
  • Fire Places: 2
  • Virtual Tour: https://youtu.be/iujx2FoTj10

Similar Properties

View Property

640 Munich Circle, Waterloo ON N2V 2L6

Immaculate 3 bedroom custom home with finished WALK-OUT BASEMENT in…

Bedrooms
3
Bathrooms
3.5
Area
2528 Square Feet

$924,900
View Property

226 Carter Road, Puslinch ON N0B 2J0
Set on over an acre just minutes from the amenities,…

Bedrooms
5
Bathrooms
3.5
Area
4206 Square Feet

$2,149,999

Debolender

Menu

  • Home
  • About
  • Buying Tips
  • Selling Tips
  • Testimonials
  • Contact

Contact Info

238 Speedvale Ave W, Guelph, ON N1L 1C9

+1 519 993 5656

deb@deboraholender.com

Find your new Home

  • All Listings
  • Guelph Listing
  • Kitchener Listing
  • Waterloo Listing
  • Cambridge Listing

Copyright © 2026, Deb Olender RE/MAX Guelph Real Estate Centre

|
3-68 First Street, Orangeville ON L9W 2E4 193 Hilltop Drive, Ayr ON N0B 1E0

Owning a home is a keystone of wealth… both financial affluence and emotional security.

Suze Orman
August 29, 2026 Saturday!
Debolender
  • Login
Forget Password?