Debolender
  • Home
  • About
    • Relocating
    • Testimonials
  • Real Estate Listings
    • Guelph
    • Kitchener
    • Waterloo
    • Cambridge
  • News and Advice
    • Deb’s Blog
    • Home Buying Advice
    • Home Selling Advice
    • Get Listings Sent To You
    • Get Your Free Home Evaluation
  • Contact
Debolender
  • Home
  • About
    • Relocating
    • Testimonials
  • Real Estate Listings
    • Guelph
    • Kitchener
    • Waterloo
    • Cambridge
  • News and Advice
    • Deb’s Blog
    • Home Buying Advice
    • Home Selling Advice
    • Get Listings Sent To You
    • Get Your Free Home Evaluation
  • Contact

108 Winston Street, Guelph/Eramosa, ON N0B 2K0

  • Home
  • Guelph/Eramosa

108 Winston Street, Guelph/Eramosa, ON N0B 2K0

108 Winston Street, Guelph/Eramosa, ON N0B 2K0

$1,295,000
  • 01f89b52-c4d8-4125-ba80-478f9cccd376-l.jpeg
  • 05afa824-b5d5-40db-96b9-f56e2bc54303-l.jpeg
  • 0e7aa5df-53de-41e6-bc4f-d1b89940dac7-l.jpeg
  • 0f73a1c2-ed19-43d0-956d-2b816a67b1de-l.jpeg
  • 10a4e2dc-e302-433a-b384-dbd7182f748e-l.jpeg
  • 153739d8-e9d9-4724-9c87-a6b9ec639617-l.jpeg
  • 19c27ec2-95c9-417e-8bb1-a47d05bc426e-l.jpeg
  • 1ea6d54a-7b90-4bb8-99c0-52ec93a8e371-l.jpeg
  • 2b0cc199-e568-48b6-a249-b34e74972710-l.jpeg
  • 527143ba-865b-48cf-a647-12a2b844b6a4-l.jpeg
  • 54ec758a-7e0d-4e12-9423-aabd5df0a121-l.jpeg
  • 66f10fef-9fe0-49eb-b9f8-45edb753102a-l.jpeg
  • 7d2acc3f-c642-44d3-8252-3800ff96a9af-l.jpeg
  • 7d2b4f4d-2133-45ff-ada4-1bbada3bdec2-l.jpeg
  • 7fa70ecd-2c48-47eb-89be-f9800fdbff30-l.jpeg
  • 810358e2-f5c7-4be9-a48d-677fd1cfb7ed-l.jpeg
  • 82235bff-cb86-4567-9b84-011446c96676-l.jpeg
  • 83f45a8e-c2bd-4f23-b4d8-709c2bca8053-l.jpeg
  • 85db1715-a9e8-417d-9a2a-9efcbd726adf-l.jpeg
  • 8b365382-7ae1-4f28-8f51-35ef8c3a07dd-l.jpeg
  • 908c5249-015a-491d-8674-607cf3b8ef00-l.jpeg
  • 98429990-7829-4d37-a55a-ad92d8e388f7-l.jpeg
  • 9c93917e-cd61-423f-aedd-727f78fe7b1b-l.jpeg
  • a1dcc53c-1417-4335-8f1d-df4443cdc763-l.jpeg
  • a7aac37e-56cf-413c-a41e-e9d55fa5ddc2-l.jpeg
  • ae7e255b-55c9-457b-9a86-c3db728aeaa3-l.jpeg
  • afd6889e-3722-43d7-913f-ba4ecf70232e-l.jpeg
  • b5e1ebc5-e6cb-4312-98bd-7ed9d3169d73-l.jpeg
  • c7b8338b-64c6-418d-ab09-c247fec2e063-l.jpeg
  • c8dce4a2-6b1d-4736-b58b-a8579f7857ac-l.jpeg
  • c98b3f20-5978-4a0b-b79a-7b72dbf13b79-l.jpeg
  • d900f8ab-60fb-469d-b9e5-c22a2942369a-l.jpeg
  • de5f7385-c6c9-4e99-96f8-eaaf5d1e8b9e-l.jpeg
  • e63141d4-3223-4d2a-8121-1db7205bff36-l.jpeg
  • f694b049-143c-42e7-abc0-ea353edcada3-l.jpeg
  • fa6e20f9-a5cb-42b2-a324-bfd76c77f818-l.jpeg

Property ID:

 RH-1422917-property

Bedrooms
4
Bathrooms
3
Garage
No

Description

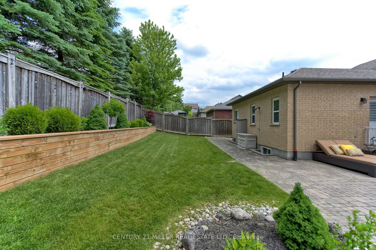
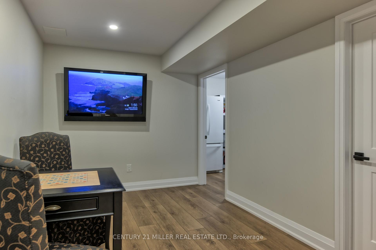
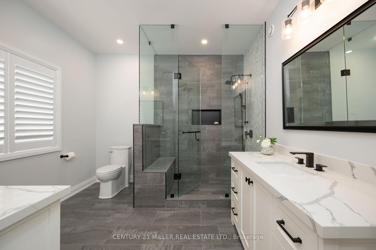
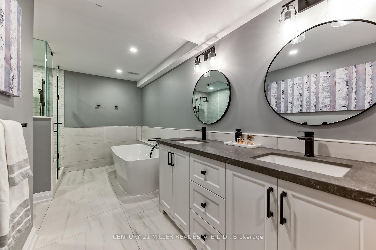
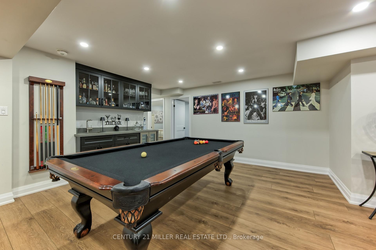
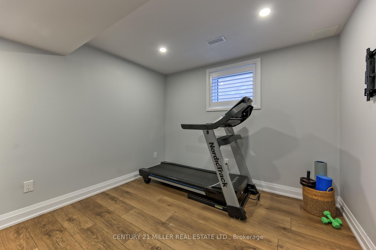
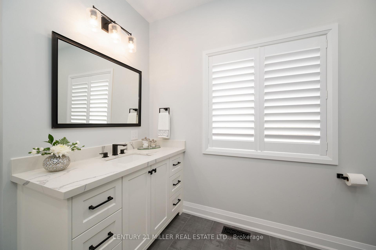
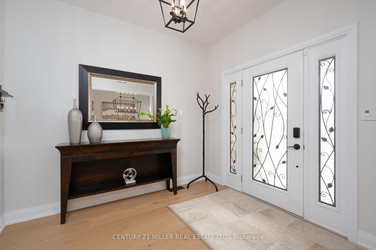
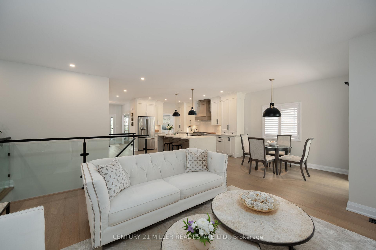
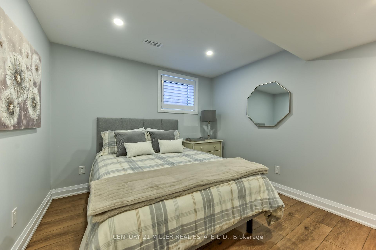
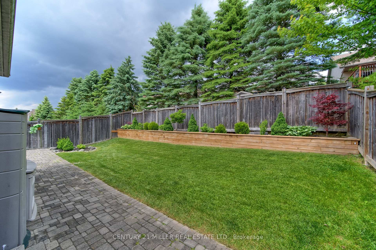
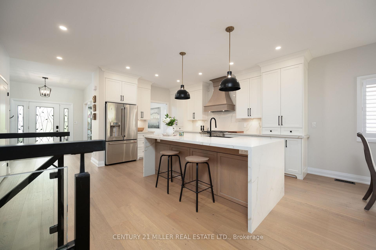
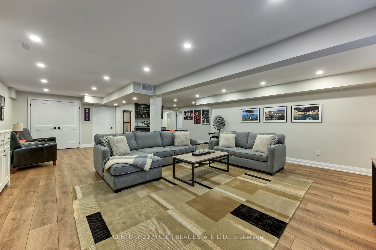
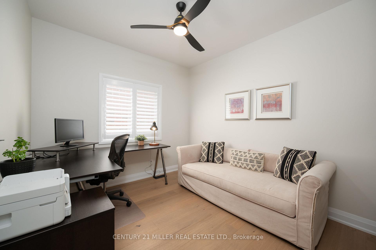
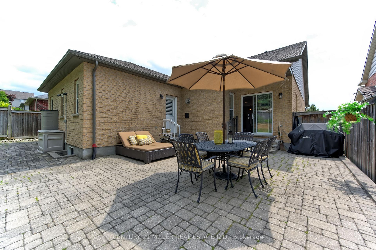
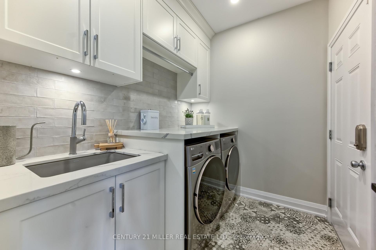
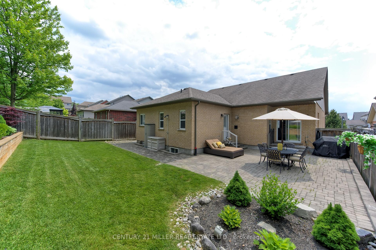
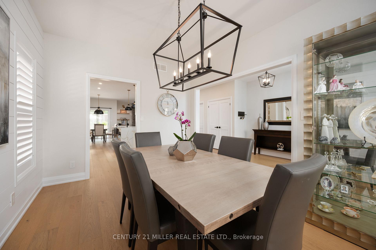
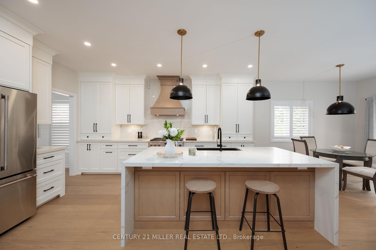
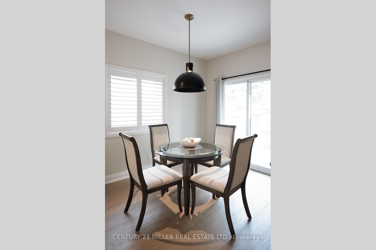
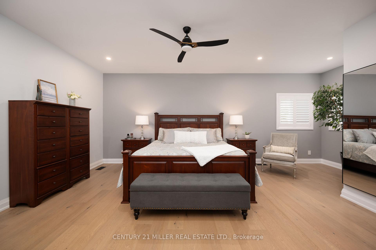
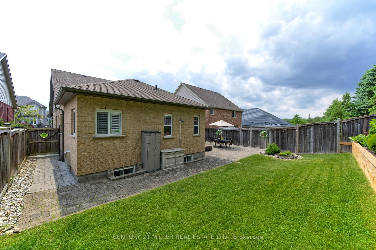
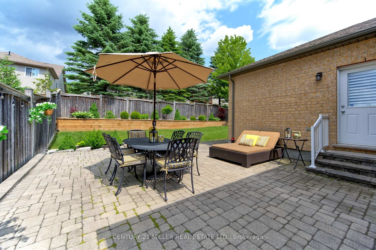
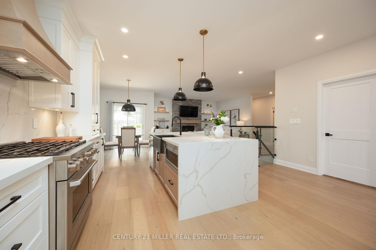
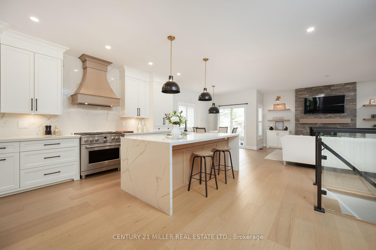
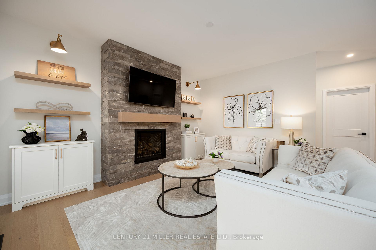
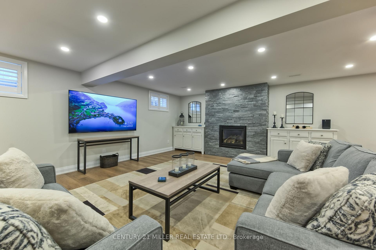
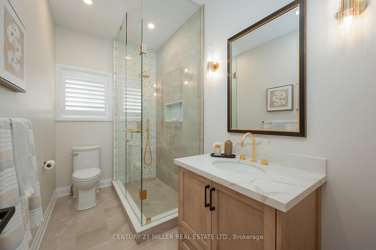
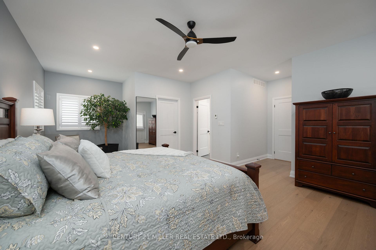
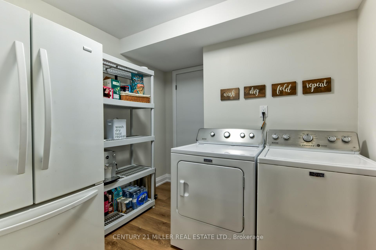
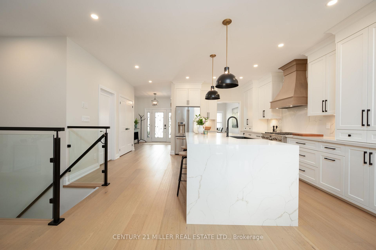
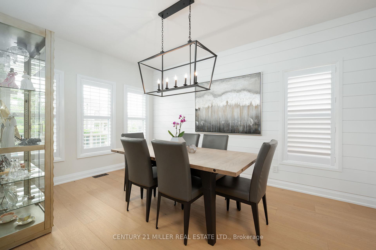
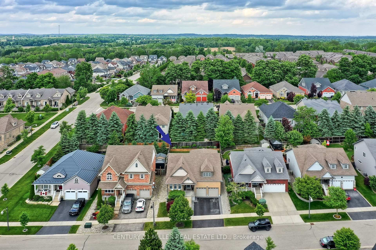
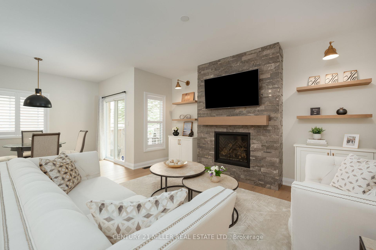
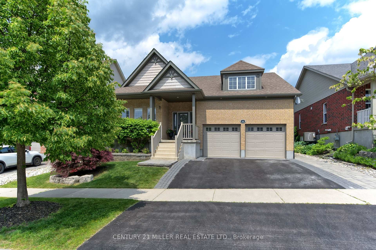
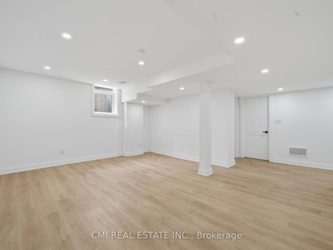
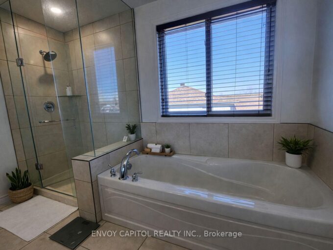
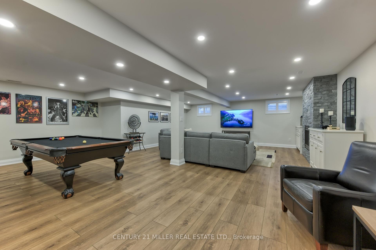
Welcome to 3656 sq ft of refined living space in Rockwood’s coveted Upper Ridge neighbourhood. This fully renovated and redesigned 2+2 bedroom, 3-bath bungalow is a masterclass in transitional elegance. Set on beautifully landscaped lot with natural stone accents and mixed perennial gardens, the home makes an immediate impression with its grand front portico + commanding curb appeal. Inside, white oak flooring, custom millwork+ warm marbled stone details carry throughout a bright, flowing layout that seamlessly connects the main living areas. At the heart of the home is a chef’s kitchen with an oversized island, high-end finishes + direct access to a generous rear patio-ideal for entertaining. The adjacent family room, anchored by a floor-to-ceiling stone fireplace, offers the perfect spot to gather. A stylish mudroom with laundry and interior garage access adds to everyday convenience. The private primary suite is a serene retreat with a sitting area, custom walk-in + spa-like ensuite. A second bedroom enjoys exclusive use of a beautifully appointed main bath. The fully finished lower level extends the living space w/a well-equipped wet bar, games area + a cozy rec room with a stone-clad fireplace.Two additional bedrooms, a luxe full bath with air-jetted soaker tub, second laundry room + flex space complete the lower level. Out back, an expansive stone patio spans the width of the home, framed by beautiful low-maintenance landscaping-perfect for summer gatherings or quiet evenings outdoors. A seamless blend of sophistication + comfort, this home is ideal for right-sizers and families seeking elevated single-floor living in the heart of Rockwood. Short drive to Guelph + local highways.

Additional Details

  • Property Age: 6-15
  • Property Sub Type: Detached
  • Transaction Type: For Sale
  • Basement: Full, Finished
  • Heating Source: Gas
  • Heating Type: Forced Air
  • Cooling: Central Air
  • Parking Space: 2
  • Fire Places: Natural Gas

Similar Properties

View Property

9 Settlers Road, Orangeville, ON L9W 5E3

Welcome to 9 Settlers Road, ideally situated in one of…

Bedrooms
3
Bathrooms
3

$749,900

View Property

101 Perryman Court, Erin, ON N0B 1H0

Welcome to a truly exceptional estate offering over 8,234 sq…

Bedrooms
7
Bathrooms
9

$4,999,900

Debolender

Menu

  • Home
  • About
  • Buying Tips
  • Selling Tips
  • Testimonials
  • Contact

Contact Info

238 Speedvale Ave W, Guelph, ON N1L 1C9

+1 519 993 5656

deb@deboraholender.com

Find your new Home

  • All Listings
  • Guelph Listing
  • Kitchener Listing
  • Waterloo Listing
  • Cambridge Listing

Copyright © 2026, Deb Olender RE/MAX Guelph Real Estate Centre

|
18 Springdale Boulevard, Guelph, ON N1H 6X5 212 Wedgewood Drive, Cambridge, ON N1S 4P8

Owning a home is a keystone of wealth… both financial affluence and emotional security.

Suze Orman
July 30, 2026 Thursday!
Debolender
  • Login
Forget Password?