
Debolender
  • Home
  • About
    • Relocating
    • Testimonials
  • Real Estate Listings
    • Guelph
    • Kitchener
    • Waterloo
    • Cambridge
  • News and Advice
    • Deb’s Blog
    • Home Buying Advice
    • Home Selling Advice
    • Get Listings Sent To You
    • Get Your Free Home Evaluation
  • Contact
Debolender
  • Home
  • About
    • Relocating
    • Testimonials
  • Real Estate Listings
    • Guelph
    • Kitchener
    • Waterloo
    • Cambridge
  • News and Advice
    • Deb’s Blog
    • Home Buying Advice
    • Home Selling Advice
    • Get Listings Sent To You
    • Get Your Free Home Evaluation
  • Contact

1080 Clyde Road, Cambridge ON N1R 5S7

  • Home
  • Cambridge

1080 Clyde Road, Cambridge ON N1R 5S7

1080 Clyde Road, Cambridge ON N1R 5S7

$2,299,000

  • 593dbbf418fb8b999cf7451c9dc1399f-m1.jpeg
  • 593dbbf418fb8b999cf7451c9dc1399f-m2.jpeg
  • 593dbbf418fb8b999cf7451c9dc1399f-m3.jpeg
  • 593dbbf418fb8b999cf7451c9dc1399f-m4.jpeg
  • 593dbbf418fb8b999cf7451c9dc1399f-m5.jpeg
  • 593dbbf418fb8b999cf7451c9dc1399f-m6.jpeg
  • 593dbbf418fb8b999cf7451c9dc1399f-m7.jpeg
  • 593dbbf418fb8b999cf7451c9dc1399f-m8.jpeg
  • 593dbbf418fb8b999cf7451c9dc1399f-m9.jpeg
  • 593dbbf418fb8b999cf7451c9dc1399f-m10.jpeg
  • 593dbbf418fb8b999cf7451c9dc1399f-m11.jpeg
  • 593dbbf418fb8b999cf7451c9dc1399f-m12.jpeg
  • 593dbbf418fb8b999cf7451c9dc1399f-m13.jpeg
  • 593dbbf418fb8b999cf7451c9dc1399f-m14.jpeg
  • 593dbbf418fb8b999cf7451c9dc1399f-m15.jpeg
  • 593dbbf418fb8b999cf7451c9dc1399f-m16.jpeg
  • 593dbbf418fb8b999cf7451c9dc1399f-m17.jpeg
  • 593dbbf418fb8b999cf7451c9dc1399f-m18.jpeg
  • 593dbbf418fb8b999cf7451c9dc1399f-m19.jpeg
  • 593dbbf418fb8b999cf7451c9dc1399f-m20.jpeg
  • 593dbbf418fb8b999cf7451c9dc1399f-m21.jpeg
  • 593dbbf418fb8b999cf7451c9dc1399f-m22.jpeg
  • 593dbbf418fb8b999cf7451c9dc1399f-m23.jpeg
  • 593dbbf418fb8b999cf7451c9dc1399f-m24.jpeg
  • 593dbbf418fb8b999cf7451c9dc1399f-m25.jpeg
  • 593dbbf418fb8b999cf7451c9dc1399f-m26.jpeg
  • 593dbbf418fb8b999cf7451c9dc1399f-m27.jpeg
  • 593dbbf418fb8b999cf7451c9dc1399f-m28.jpeg
  • 593dbbf418fb8b999cf7451c9dc1399f-m29.jpeg
  • 593dbbf418fb8b999cf7451c9dc1399f-m30.jpeg
  • 593dbbf418fb8b999cf7451c9dc1399f-m31.jpeg
  • 593dbbf418fb8b999cf7451c9dc1399f-m32.jpeg
  • 593dbbf418fb8b999cf7451c9dc1399f-m33.jpeg
  • 593dbbf418fb8b999cf7451c9dc1399f-m34.jpeg
  • 593dbbf418fb8b999cf7451c9dc1399f-m35.jpeg
  • 593dbbf418fb8b999cf7451c9dc1399f-m36.jpeg
  • 593dbbf418fb8b999cf7451c9dc1399f-m37.jpeg
  • 593dbbf418fb8b999cf7451c9dc1399f-m38.jpeg
  • 593dbbf418fb8b999cf7451c9dc1399f-m39.jpeg
  • 593dbbf418fb8b999cf7451c9dc1399f-m40.jpeg
  • 593dbbf418fb8b999cf7451c9dc1399f-m41.jpeg
  • 593dbbf418fb8b999cf7451c9dc1399f-m42.jpeg
  • 593dbbf418fb8b999cf7451c9dc1399f-m43.jpeg
  • 593dbbf418fb8b999cf7451c9dc1399f-m44.jpeg
  • 593dbbf418fb8b999cf7451c9dc1399f-m45.jpeg
  • 593dbbf418fb8b999cf7451c9dc1399f-m46.jpeg
  • 593dbbf418fb8b999cf7451c9dc1399f-m47.jpeg
  • 593dbbf418fb8b999cf7451c9dc1399f-m48.jpeg
  • 593dbbf418fb8b999cf7451c9dc1399f-m49.jpeg

Property ID:

 RH-1406617-property

Bedrooms
5
Bathrooms
3.5
Garage
Yes
Year Built
2023
Area
4797 Square Feet

Description

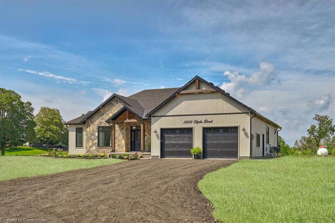
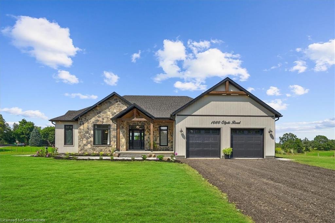
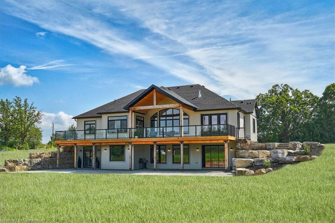
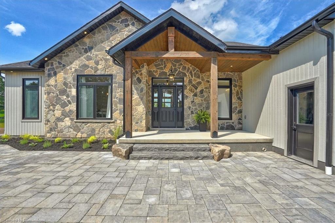
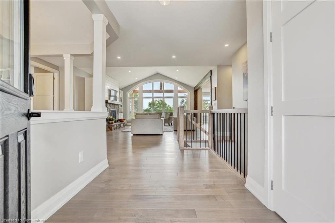
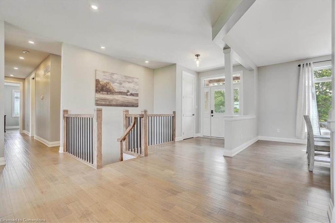
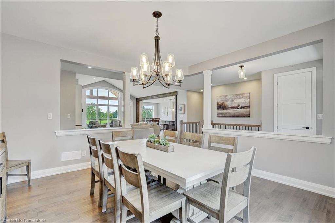
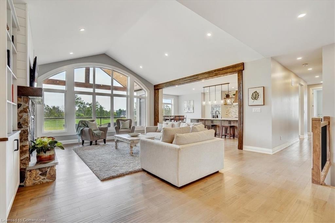
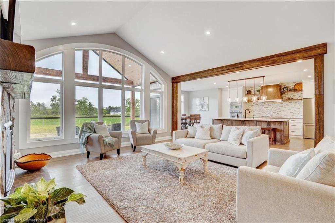
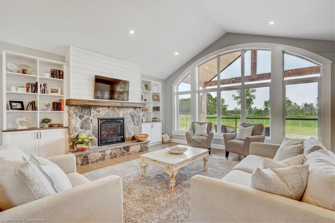
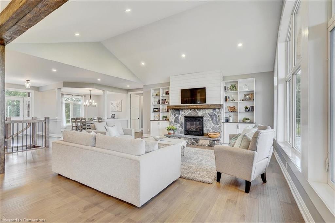
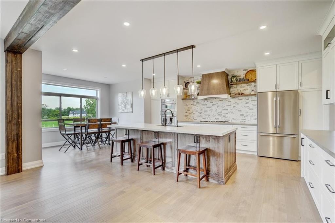
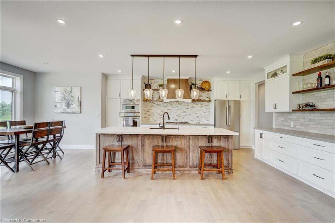
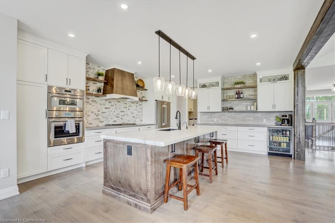
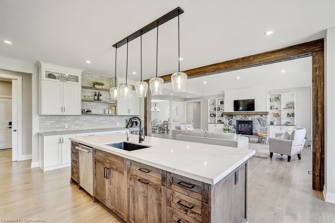
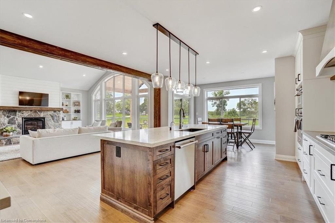
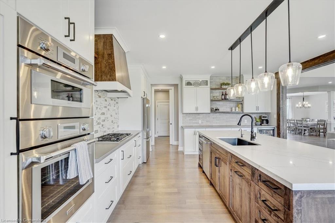
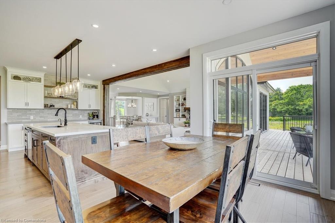
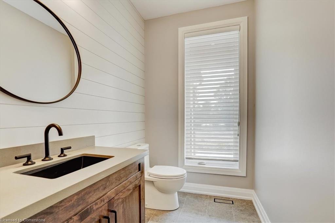
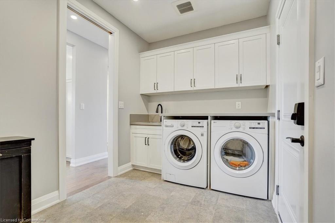
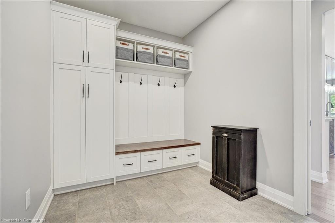
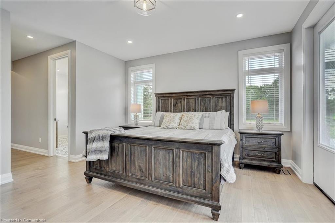
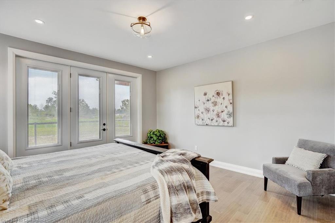
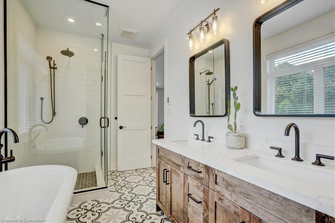
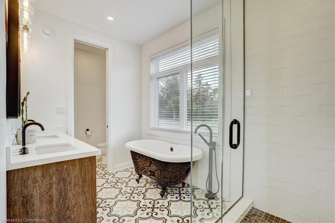
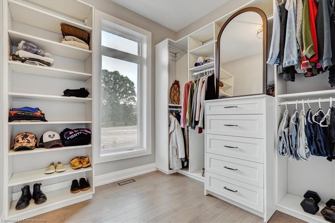
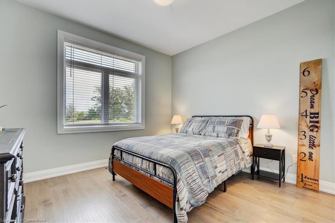
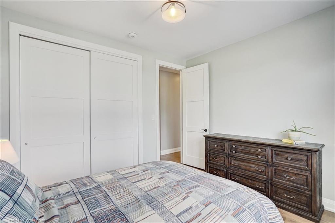
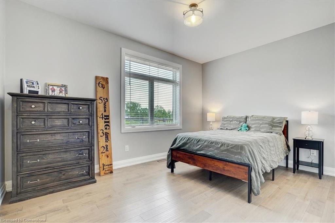
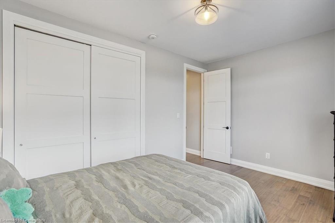
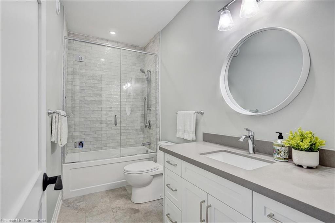
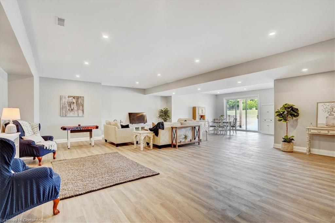
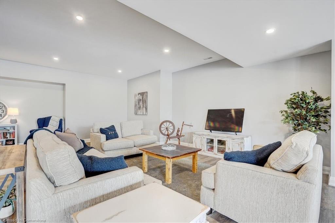
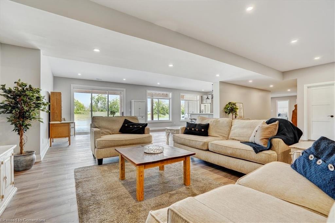
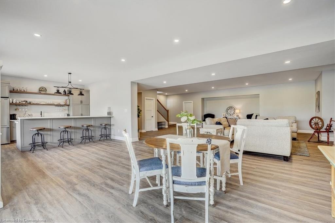
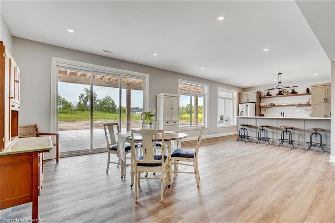
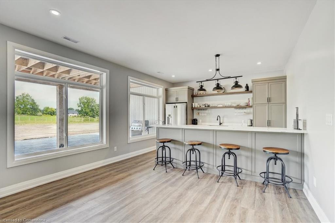
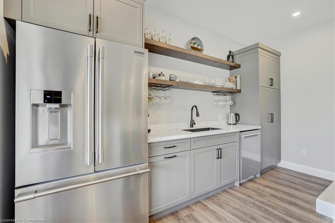
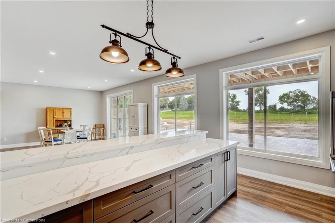
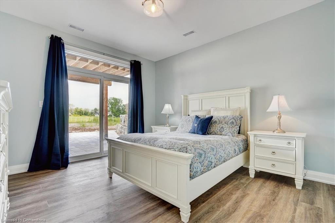
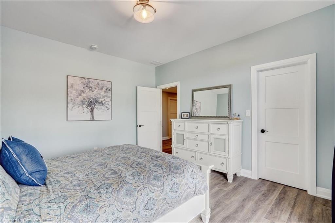
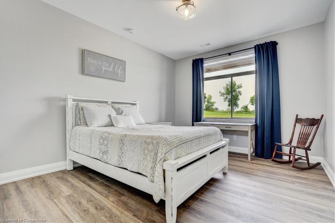
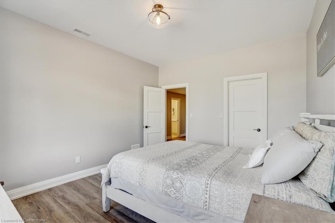
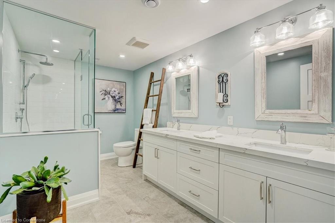
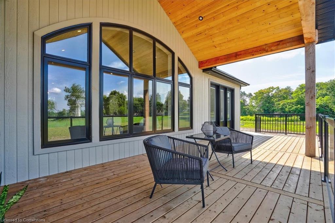
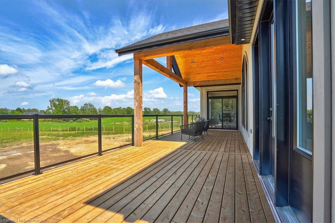
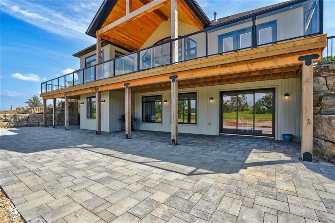
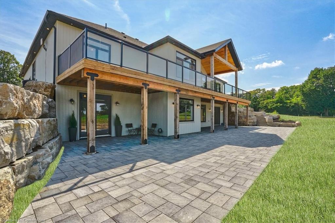
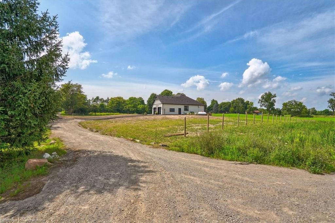
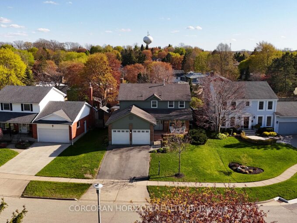
This luxurious country home situated on 2.48 acres offers unparalleled living with its impeccable design and stunning features. This expansive property with 5 bedrooms and 3.5 bathrooms is perfect for families of all sizes. As you step inside, you’ll be greeted by the grandeur of the great room with cathedral ceilings and beautiful fireplace. The large kitchen is a chef’s dream, boasting quality cabinetry and high end finishes. Prepare gourmet meals with ease and entertain guests in style. Step out onto the covered back deck to take in the breathtaking views. Whether you’re enjoying your morning coffee or hosting a summer BBQ, the expansive 1700+ sq.ft of patio space is perfect for both relaxing and entertaining. The primary bedroom feels like your own private retreat, featuring an ensuite bathroom with glass shower and luxurious freestanding tub, a dressing room, walk-in closet, and walk-out to the covered back porch. The other wing of the home offers two more generously sized bedrooms and a full bathroom. The mud room has main floor laundry, plenty of storage and inside entry to a double garage. The bright and spacious lower level would make the perfect in-law suite, boasting 9-ft ceilings, lots of living space, kitchen/bar, 2 more spacious bedrooms, full bathroom and walkout to a terrace adorned with armour stone and more stunning views. Don’t miss the opportunity to own this extraordinary luxury country home, all within a short drive to Cambridge, Hamilton and the GTA.

Additional Details

  • Property Age: 2023
  • Property Sub Type: Single Family Residence
  • Zoning: A
  • Transaction Type: Sale
  • Basement: Separate Entrance, Walk-Out Access, Full, Finished, Sump Pump
  • Heating: Forced Air, Propane
  • Cooling: Private Drive Double Wide
  • Parking Space: 10

Similar Properties

View Property

355 Fisher Mills Road 52, Cambridge, ON N3C 4N5

Welcome to this beautiful maintained corner freehold townhome that offers…

Bedrooms
3
Bathrooms
3

$499,900

View Property

248 Main Street, Cambridge, ON N1R 1X3

Excellent triplex investment opportunity in the heart of East Galt.…

Bedrooms
4
Bathrooms
3

$699,000

Debolender

Menu

  • Home
  • About
  • Buying Tips
  • Selling Tips
  • Testimonials
  • Contact

Contact Info

238 Speedvale Ave W, Guelph, ON N1L 1C9

+1 519 993 5656

deb@deboraholender.com

Find your new Home

  • All Listings
  • Guelph Listing
  • Kitchener Listing
  • Waterloo Listing
  • Cambridge Listing

Copyright © 2026, Deb Olender RE/MAX Guelph Real Estate Centre

|
200 Miller Drive, Georgetown ON L7G 6N3 530 St Andrew Street E, Fergus ON N1M 1R6

Owning a home is a keystone of wealth… both financial affluence and emotional security.

Suze Orman
July 14, 2026 Tuesday!
Debolender
  • Login
Forget Password?