Debolender
  • Home
  • About
    • Relocating
    • Testimonials
  • Real Estate Listings
    • Guelph
    • Kitchener
    • Waterloo
    • Cambridge
  • News and Advice
    • Deb’s Blog
    • Home Buying Advice
    • Home Selling Advice
    • Get Listings Sent To You
    • Get Your Free Home Evaluation
  • Contact
Debolender
  • Home
  • About
    • Relocating
    • Testimonials
  • Real Estate Listings
    • Guelph
    • Kitchener
    • Waterloo
    • Cambridge
  • News and Advice
    • Deb’s Blog
    • Home Buying Advice
    • Home Selling Advice
    • Get Listings Sent To You
    • Get Your Free Home Evaluation
  • Contact

109 Ray Street, Hamilton ON L8R 2Y1

  • Home
  • Hamilton

109 Ray Street, Hamilton ON L8R 2Y1

109 Ray Street, Hamilton ON L8R 2Y1

$849,900
  • b0f8e9f7368715367a3956d0af4486ba-m1.jpeg
  • b0f8e9f7368715367a3956d0af4486ba-m2.jpeg
  • b0f8e9f7368715367a3956d0af4486ba-m3.jpeg
  • b0f8e9f7368715367a3956d0af4486ba-m4.jpeg
  • b0f8e9f7368715367a3956d0af4486ba-m5.jpeg
  • b0f8e9f7368715367a3956d0af4486ba-m6.jpeg
  • b0f8e9f7368715367a3956d0af4486ba-m7.jpeg
  • b0f8e9f7368715367a3956d0af4486ba-m8.jpeg
  • b0f8e9f7368715367a3956d0af4486ba-m9.jpeg
  • b0f8e9f7368715367a3956d0af4486ba-m10.jpeg
  • b0f8e9f7368715367a3956d0af4486ba-m11.jpeg
  • b0f8e9f7368715367a3956d0af4486ba-m12.jpeg
  • b0f8e9f7368715367a3956d0af4486ba-m13.jpeg
  • b0f8e9f7368715367a3956d0af4486ba-m14.jpeg
  • b0f8e9f7368715367a3956d0af4486ba-m15.jpeg
  • b0f8e9f7368715367a3956d0af4486ba-m16.jpeg
  • b0f8e9f7368715367a3956d0af4486ba-m17.jpeg
  • b0f8e9f7368715367a3956d0af4486ba-m18.jpeg
  • b0f8e9f7368715367a3956d0af4486ba-m19.jpeg
  • b0f8e9f7368715367a3956d0af4486ba-m20.jpeg
  • b0f8e9f7368715367a3956d0af4486ba-m21.jpeg
  • b0f8e9f7368715367a3956d0af4486ba-m22.jpeg
  • b0f8e9f7368715367a3956d0af4486ba-m23.jpeg
  • b0f8e9f7368715367a3956d0af4486ba-m24.jpeg
  • b0f8e9f7368715367a3956d0af4486ba-m25.jpeg
  • b0f8e9f7368715367a3956d0af4486ba-m26.jpeg
  • b0f8e9f7368715367a3956d0af4486ba-m27.jpeg
  • b0f8e9f7368715367a3956d0af4486ba-m28.jpeg
  • b0f8e9f7368715367a3956d0af4486ba-m29.jpeg
  • b0f8e9f7368715367a3956d0af4486ba-m30.jpeg
  • b0f8e9f7368715367a3956d0af4486ba-m31.jpeg
  • b0f8e9f7368715367a3956d0af4486ba-m32.jpeg
  • b0f8e9f7368715367a3956d0af4486ba-m33.jpeg
  • b0f8e9f7368715367a3956d0af4486ba-m34.jpeg
  • b0f8e9f7368715367a3956d0af4486ba-m35.jpeg
  • b0f8e9f7368715367a3956d0af4486ba-m36.jpeg
  • b0f8e9f7368715367a3956d0af4486ba-m37.jpeg
  • b0f8e9f7368715367a3956d0af4486ba-m38.jpeg
  • b0f8e9f7368715367a3956d0af4486ba-m39.jpeg
  • b0f8e9f7368715367a3956d0af4486ba-m40.jpeg
  • b0f8e9f7368715367a3956d0af4486ba-m41.jpeg
  • b0f8e9f7368715367a3956d0af4486ba-m42.jpeg
  • b0f8e9f7368715367a3956d0af4486ba-m43.jpeg
  • b0f8e9f7368715367a3956d0af4486ba-m44.jpeg
  • b0f8e9f7368715367a3956d0af4486ba-m45.jpeg
  • b0f8e9f7368715367a3956d0af4486ba-m46.jpeg
  • b0f8e9f7368715367a3956d0af4486ba-m47.jpeg
  • b0f8e9f7368715367a3956d0af4486ba-m48.jpeg
  • b0f8e9f7368715367a3956d0af4486ba-m49.jpeg

Property ID:

 RH-1700738-property

Bedrooms
3
Bathrooms
3.5
Garage
Yes
Year Built
2022
Area
1570 Square Feet

Description

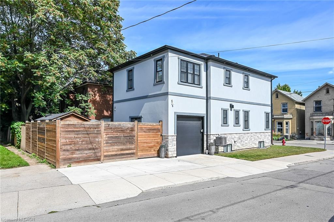
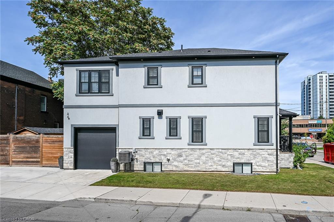
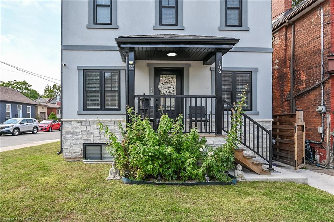
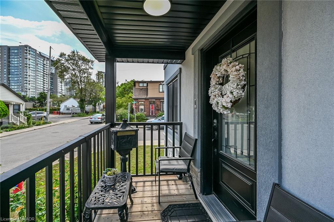
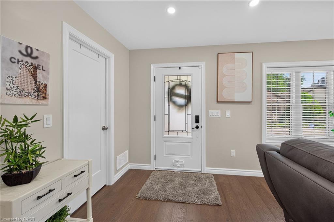
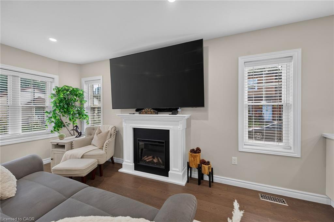
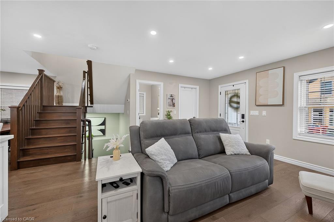
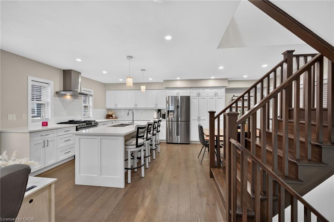
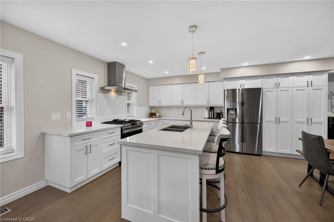
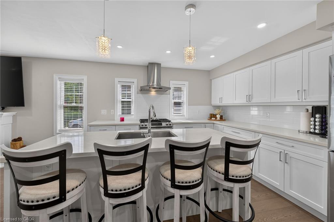
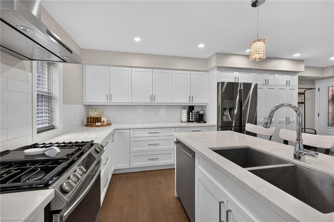
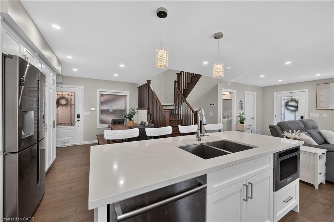
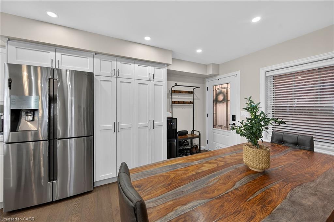
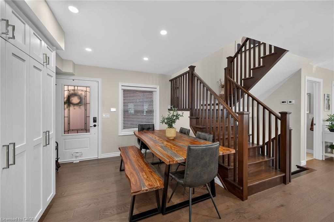
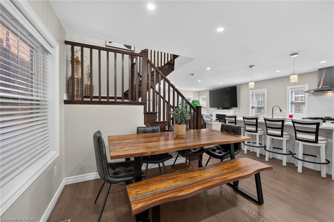
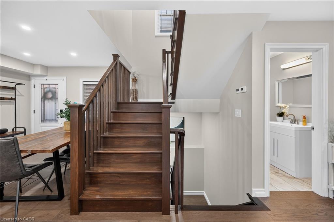
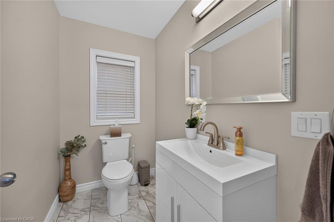
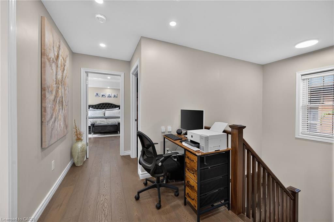
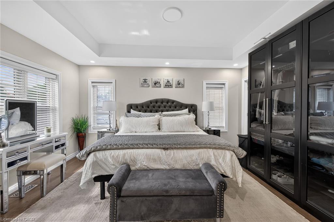
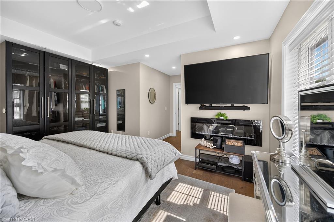
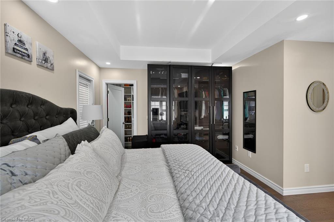
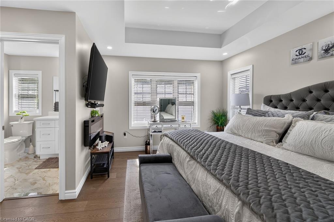
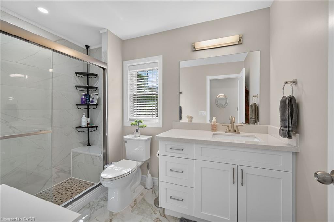
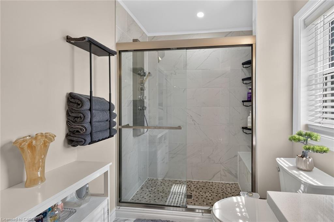
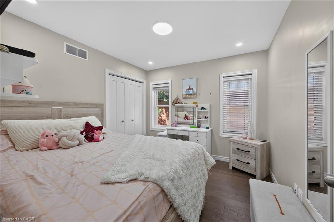
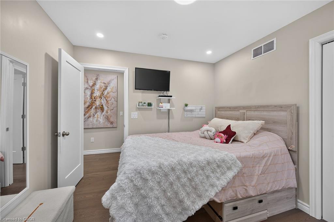
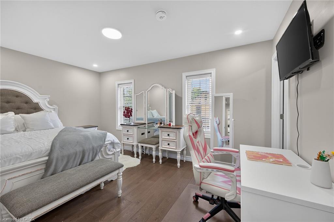
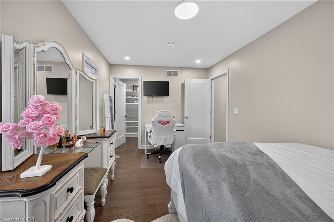
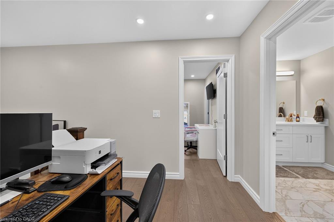
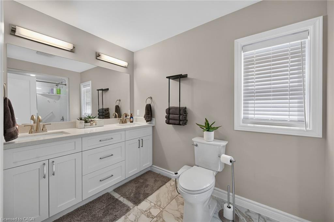
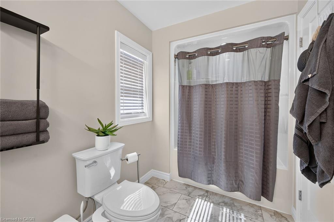
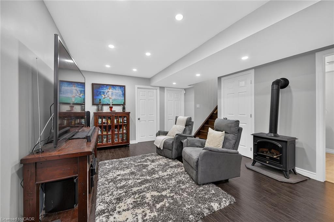
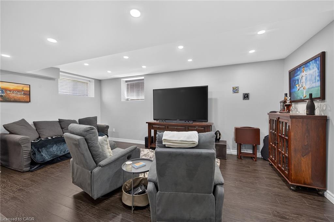
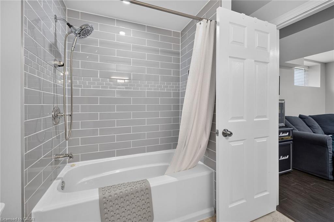
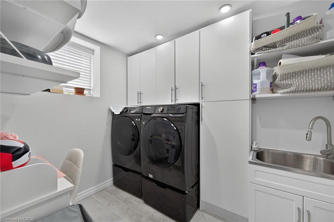
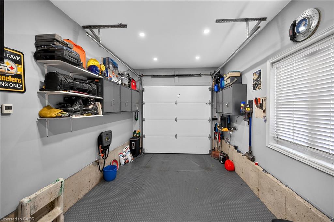
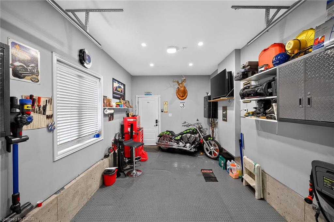
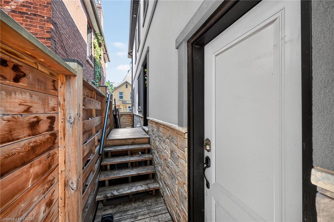
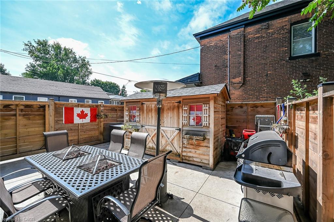
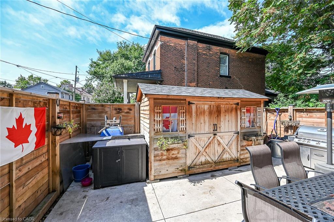
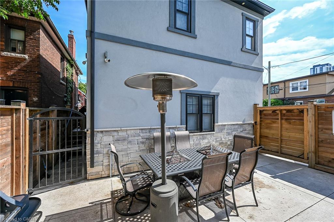
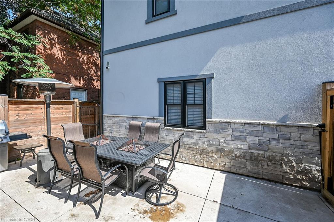
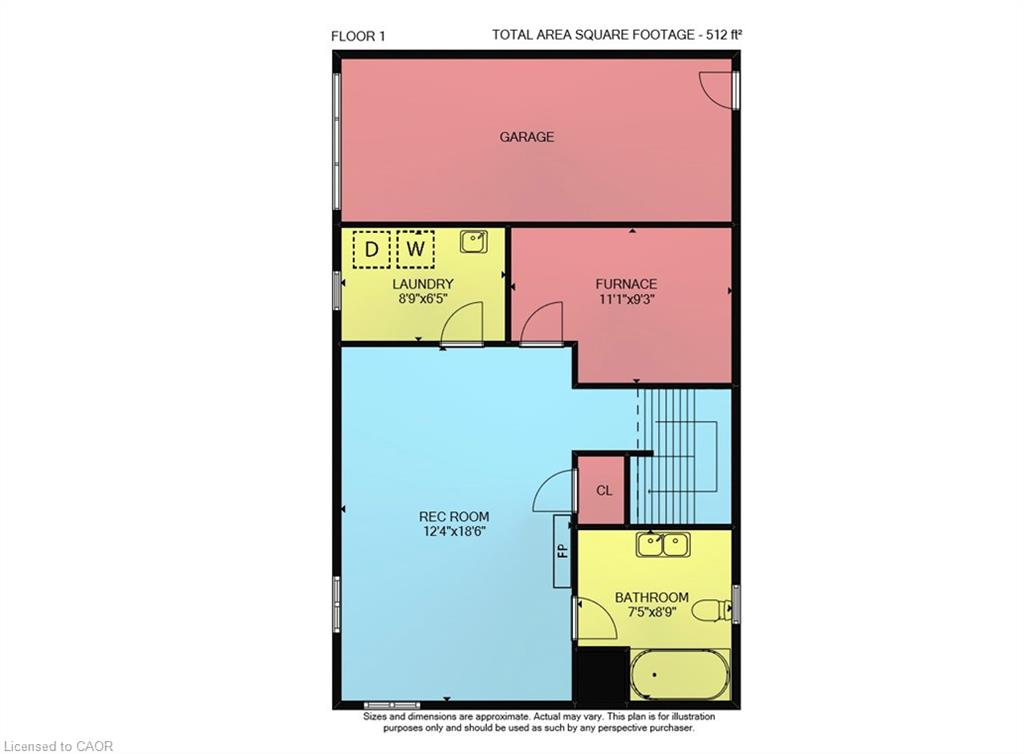
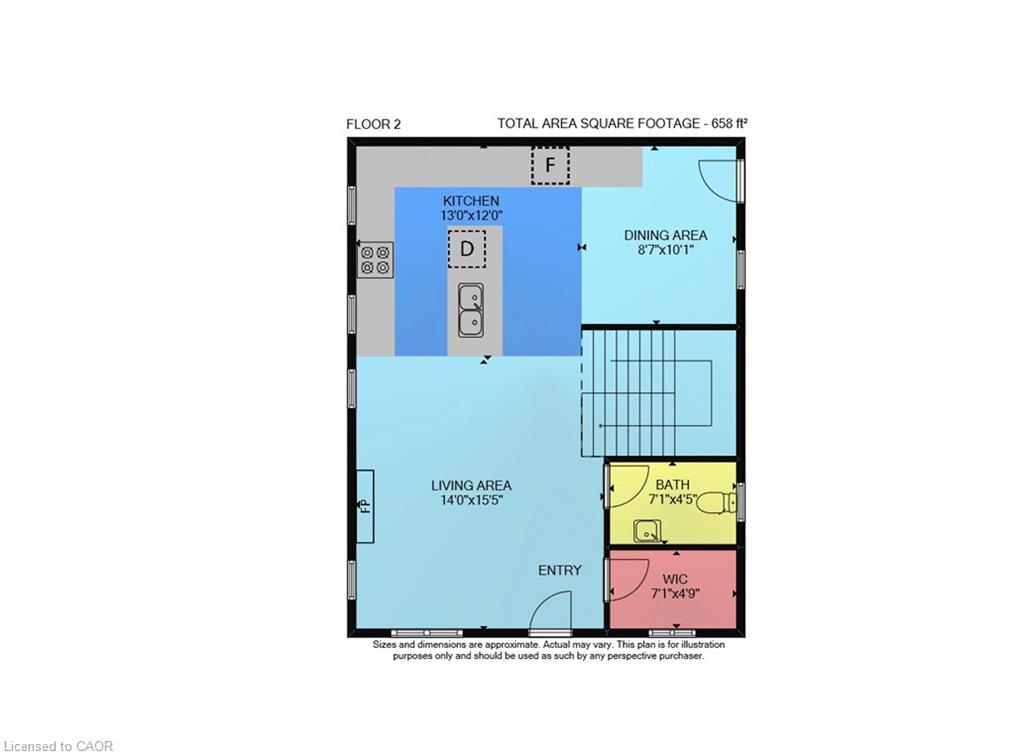
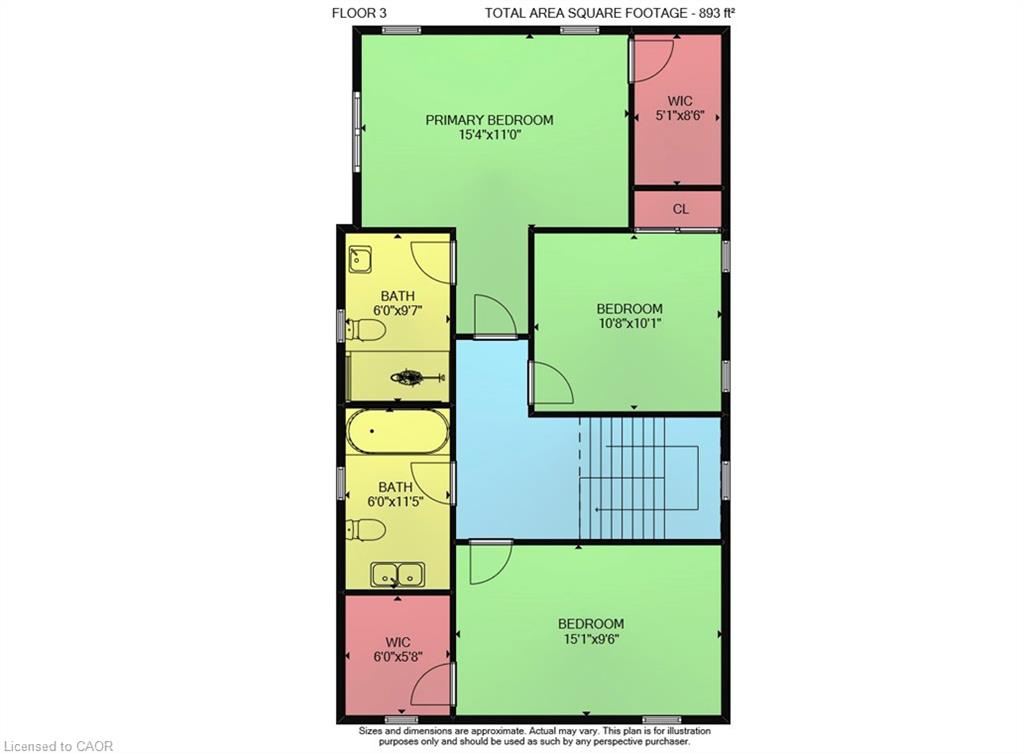
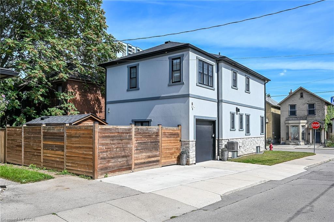
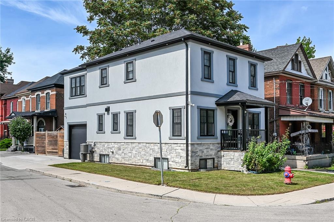
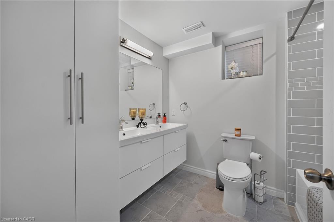
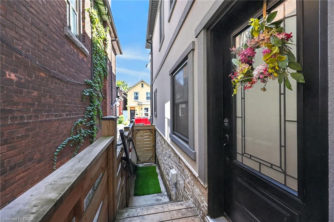
Flawless “One of a Kind” home and property offering the perfect blend of style, quality & convenience into one incredible package. Incs a 2022 custom built 2 storey “Dream Villa” positioned proudly on large corner located in Hamilton’s popular Strathcona district – close proximity to city transit, schools, churches, TD Coliseum, city parks, eclectic Locke & Dundurn Street shops, bougie eateries/bistros & revitalized Bayfront. Large double wide concrete driveway off Florence Street accesses beautifully completed, insulated garage boasting heated concrete floors, roll-up insulated door, ample built-in cabinetry w/10ft ceiling height allowing for car lift or hoist. Concrete walk-ways extend around house to inviting covered front landing where 1570sf of sophisticated interior is sure to impress – ftrs open concept living room enhanced w/ambience of gas fireplace, dining room & stunning “Gourmet-Worthy” kitchen – sporting chic white cabinetry, designer island, quartz countertops & premium SS appliances – completed w/2pc powder room. Solid wood staircase ascends to spacious upper level highlighted w/lavish primary bedroom enjoying fireplace feature wall, 3pc ensuite & walk-in closet. Open & Airy hallway provides entry to 2 additional bedrooms (incs 2nd walk-in closet) & 4pc main bath. Gleaming engineered hardwood flooring compliments both levels w/distinguished flair. Relax or entertain in the comfortable confines of 662sf basement level showcasing tastefully appointed family room embracing the warmth of free-standing gas fireplace – design continues w/refined 5pc bath, bright laundry room, utility & storage room. Hi-End features inc -n/g furnace, AC, HRV, owned water heater, 200 amp hydro, custom closet organizers, Paradox home security (no contract required), multi-purpose cedar shed w/concrete flooring, hi-speed internet, stucco/stone exterior & fenced rear yard. No expense spared as evidenced by skilled craftsmanship & thoughtful upgrades through-out this rare “Gem”

Additional Details

  • Property Age: 2022
  • Property Sub Type: Single Family Residence
  • Zoning: R1a
  • Transaction Type: Sale
  • Basement: Full, Finished
  • Heating: Forced Air, Natural Gas
  • Cooling: Private Drive Double Wide
  • Parking Space: 2
  • Fire Places: 3
  • Virtual Tour: https://www.myvisuallistings.com/vt/365805
  • MLS Status: Active

Similar Properties

View Property

1702-75 Queen Street N, Hamilton ON L8R 3J3

Welcome to effortless downtown living! This beautifully updated, fully turnkey…

Bedrooms
2
Bathrooms
1
Area
917 Square Feet

$499,900
View Property

18 Larkspur Lane, Paris ON N3L 3P1

Located on a quiet street, this well-maintained home offers numerous…

Bedrooms
3
Bathrooms
2
Area
1110 Square Feet

$599,000
Debolender

Menu

  • Home
  • About
  • Buying Tips
  • Selling Tips
  • Testimonials
  • Contact

Contact Info

238 Speedvale Ave W, Guelph, ON N1L 1C9

+1 519 993 5656

deb@deboraholender.com

Find your new Home

  • All Listings
  • Guelph Listing
  • Kitchener Listing
  • Waterloo Listing
  • Cambridge Listing

Copyright © 2026, Deb Olender RE/MAX Guelph Real Estate Centre

|
206-67 Breckenridge Drive, Kitchener ON N2B 3R8 5 Medici Lane, Hamilton ON L9B 0C8

Owning a home is a keystone of wealth… both financial affluence and emotional security.

Suze Orman
September 24, 2026 Thursday!
Debolender
  • Login
Forget Password?

OTP Verification

Please enter the 6-digit OTP sent to your email.

Time remaining: 05:00