Debolender
  • Home
  • About
    • Relocating
    • Testimonials
  • Real Estate Listings
    • Guelph
    • Kitchener
    • Waterloo
    • Cambridge
  • News and Advice
    • Deb’s Blog
    • Home Buying Advice
    • Home Selling Advice
    • Get Listings Sent To You
    • Get Your Free Home Evaluation
  • Contact
Debolender
  • Home
  • About
    • Relocating
    • Testimonials
  • Real Estate Listings
    • Guelph
    • Kitchener
    • Waterloo
    • Cambridge
  • News and Advice
    • Deb’s Blog
    • Home Buying Advice
    • Home Selling Advice
    • Get Listings Sent To You
    • Get Your Free Home Evaluation
  • Contact

1095 Mineral Springs Road, Hamilton, ON L9H 5E3

  • Home
  • Hamilton

1095 Mineral Springs Road, Hamilton, ON L9H 5E3

1095 Mineral Springs Road, Hamilton, ON L9H 5E3

$1,999,900
  • 00996970-e8f9-462b-84b3-7775be52341d-l.jpeg
  • 01880a38-3ac6-46bb-b59b-950af7ed039c-l.jpeg
  • 01e17dec-4a96-408a-8592-38c32d5c5b12-l.jpeg
  • 052111b6-bde9-4374-838f-95daa8ebb0ca-l.jpeg
  • 1522a94d-bbda-4068-afb8-5b29afa3790a-l.jpeg
  • 2a3a69d7-7e04-44b5-9514-60bd1e3e9402-l.jpeg
  • 31fbc6d0-99b2-4a4c-8e5b-8ef441b12452-l.jpeg
  • 34a79f31-b871-4bbd-925a-f68641f01634-l.jpeg
  • 3a1c3fda-b37a-48b8-8d99-1ee6888b874c-l.jpeg
  • 459c5ab7-4109-404f-97e7-6126a886978a-l.jpeg
  • 4b754ee3-f452-415f-96f9-517714e76a73-l.jpeg
  • 4c9b960a-5d12-4fd2-81f5-8a87e198bd1c-l.jpeg
  • 4dfb2d85-acfd-4e82-8e98-f0db7afeef45-l.jpeg
  • 5001fbeb-ee27-4d63-8c60-4375f81cf958-l.jpeg
  • 51afcc80-be65-42ed-97a2-1457c9b2c9bb-l.jpeg
  • 5341052a-ee61-4207-a869-7503b2dd7e73-l.jpeg
  • 56b99be5-bc3b-4b8e-a649-c2fbafd12756-l.jpeg
  • 60297664-a466-4c05-ae55-d02efd95286f-l.jpeg
  • 66c48f2c-0fae-40ff-b69a-86f598a927ba-l.jpeg
  • 66e51b4e-b471-4385-93da-a631b1c463d4-l.jpeg
  • 69a8b75e-5086-43f9-aed5-65d66de0af4a-l.jpeg
  • 6b69029a-abda-4343-9961-d26cc84bbf6c-l.jpeg
  • 6bf5fe8e-497a-48e3-950d-e076d2298e1a-l.jpeg
  • 6fe57889-2761-4b1d-a7fb-541ce56dc08e-l.jpeg
  • 7df7e94f-57d3-4e58-b310-9afca0c80fdb-l.jpeg
  • 82d2b800-9f47-410f-b645-7eeb889b0c09-l.jpeg
  • 8504766d-f478-4661-955d-53c2746bf046-l.jpeg
  • 857dd5de-f642-4784-a2aa-21886d7de6fe-l.jpeg
  • 93456f52-d169-4777-9aad-a0e59f0b8a8c-l.jpeg
  • 9b2893f0-6d59-4685-9077-5ca34937bfd6-l.jpeg
  • a0f70ad5-cdfd-408c-95c9-908c0b395f5c-l.jpeg
  • b1422768-643b-4006-9c80-b3367cd144aa-l.jpeg
  • b350da3a-5aa6-46c5-863c-0fa059aab618-l.jpeg
  • c23055c1-c5bd-4c64-9d9f-40d1c5c54709-l.jpeg
  • cafb14e6-b3d5-4b15-931c-2a707aa43e1b-l.jpeg
  • cfb010a1-4a1d-449c-99b2-f9d997866823-l.jpeg
  • d32563a4-dd4b-4e16-86e9-02f49c4846c7-l.jpeg
  • d88fc95f-57e7-4842-b52b-3390e1f4f53c-l.jpeg
  • d9c26ac0-2f35-400a-9c22-f87228710290-l.jpeg
  • e13b4479-11db-4eab-8af6-b8dc7638ad4b-l.jpeg
  • e1812909-72a9-47ef-9cbd-b2f5c5357cd0-l.jpeg
  • ef8bd55b-a261-464a-9e2b-f156d227c74b-l.jpeg
  • f76fa605-64a2-44b4-a52f-5383243e9884-l.jpeg

Property ID:

 RH-1860709-property

Bedrooms
4
Bathrooms
5
Garage
No

Description

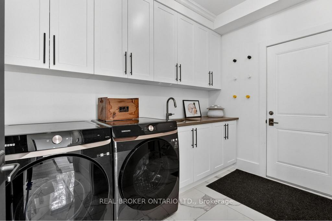
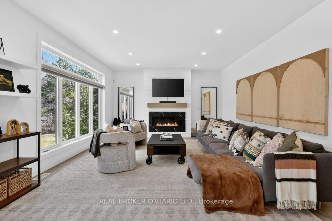
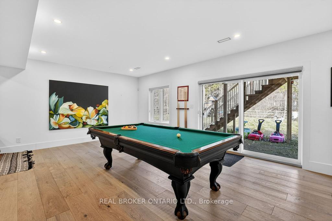
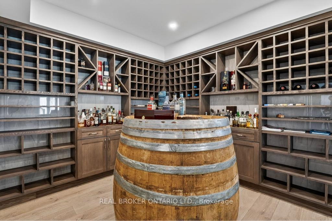
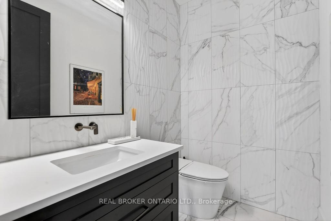
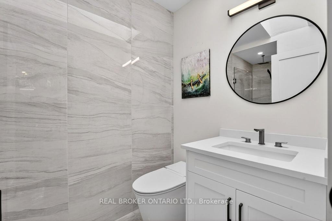
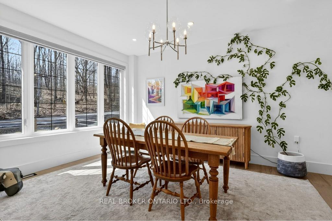
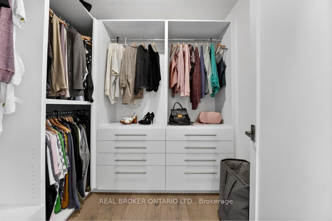
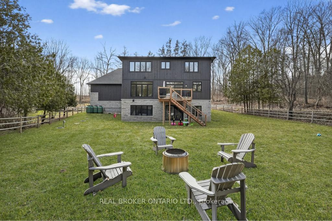
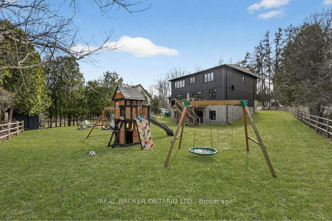
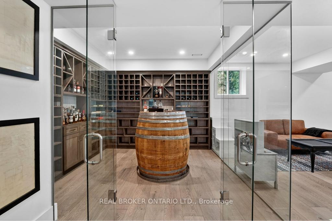
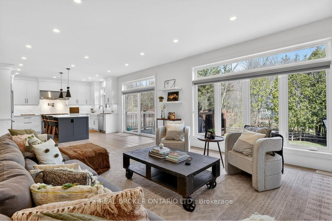
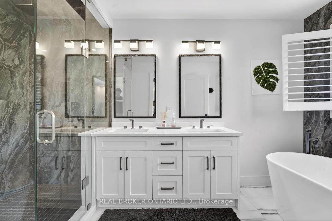
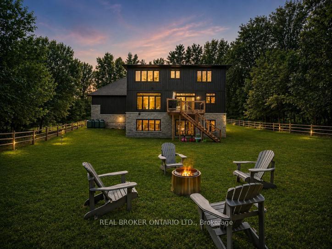
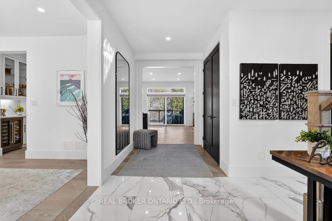
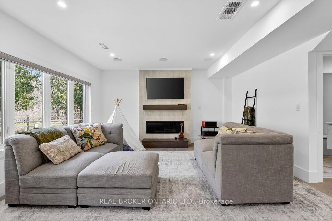
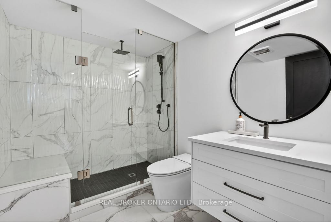
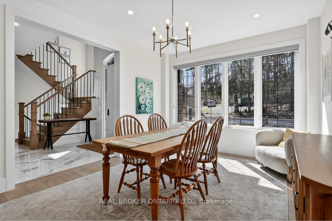
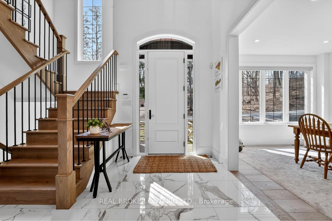
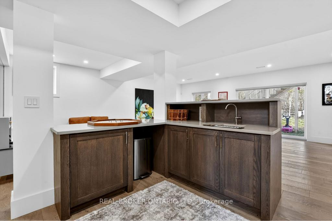
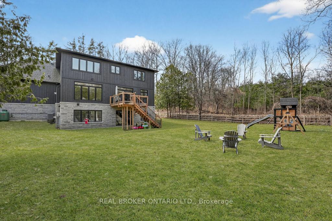
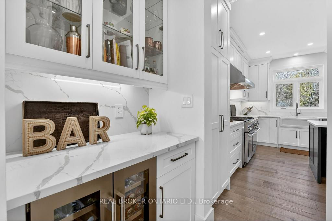
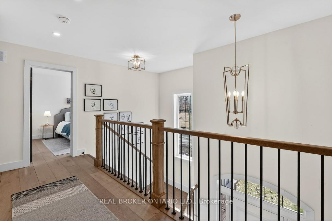
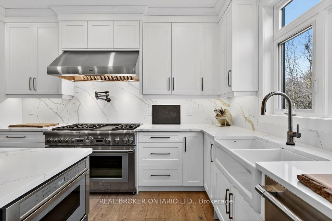
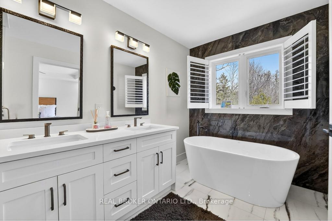
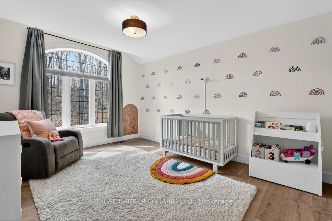
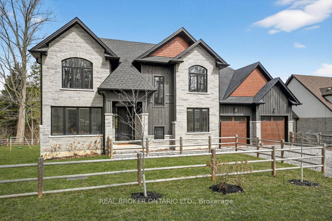
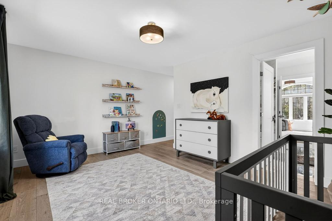
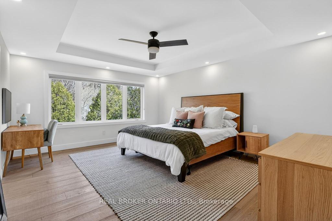
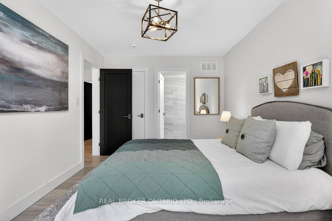
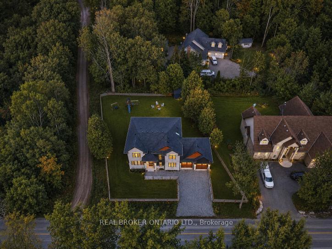
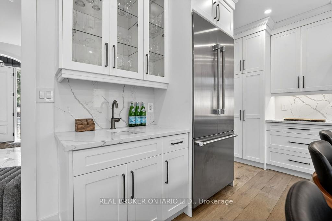
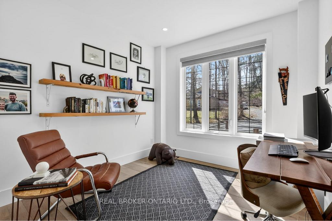
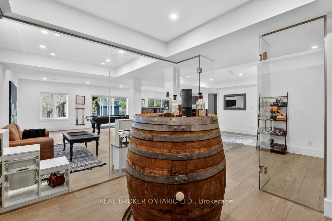
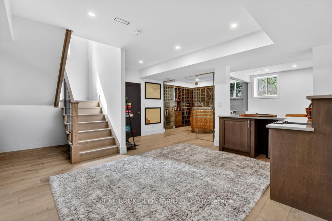
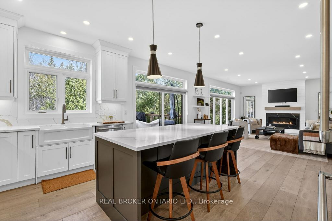
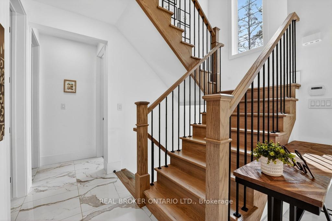
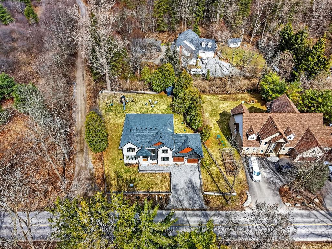
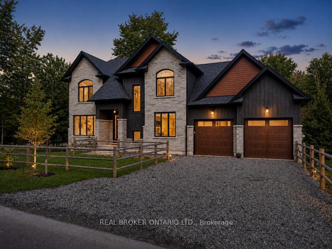
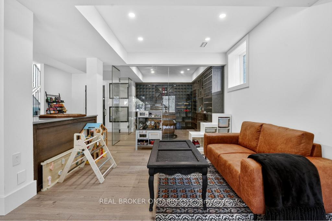
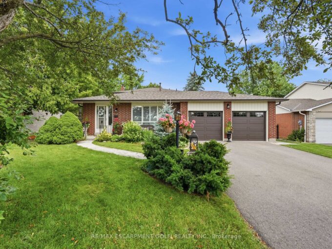
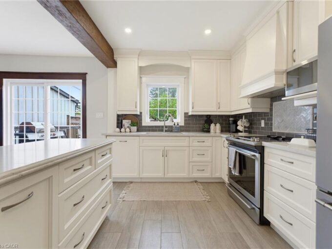
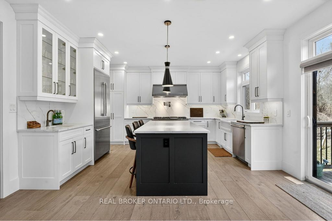
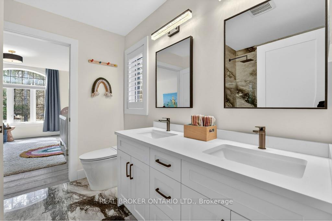
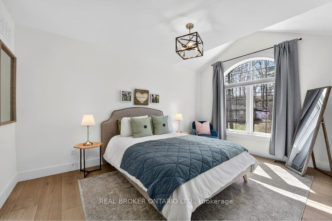
Tucked along one of Ancaster’s most picturesque country roads, 1095 Mineral Springs Road offers modern living, privacy, and natural beauty. Surrounded by mature trees and conservation lands, this impressive home features approximately 4,171 sq. ft. of finished living space with 4 bedrooms, 5 bathrooms, and a fully finished walk-out lower level. The bright, open-concept main floor offer expansive windows, generous living spaces, built-in appliances, and a warm propane fireplace creating a comfortable & contemporary feel. The walk-out lower level extends the living space with additional room to relax, host, or entertain, complete with a wet bar and direct access outdoors. Set on a generous 100 x 154 ft lot with an attached double garage and ample parking, the property feels like a private countryside retreat while remaining just minutes from Ancaster Village, trails, conservation areas, golf, and highway access. A standout opportunity to enjoy space, style, and serenity in one of Ancaster’s most scenic settings.

Additional Details

  • Property Sub Type: Detached
  • Transaction Type: For Sale
  • Basement: Full, Walk-Out, Finished with Walk-Out
  • Heating Source: Propane
  • Heating Type: Forced Air
  • Cooling: Central Air
  • Parking Space: 4
  • Fire Places: Propane
  • Virtual Tour: https://www.youtube.com/watch?v=3ZSaxJNehPs
  • MLS Status: New

Similar Properties

View Property

394 Charlton Avenue W, Hamilton ON L8P 2E7

Timeless character, thoughtful updates, and an incredible walkable lifestyle come…

Bedrooms
4
Bathrooms
2
Area
1270 Square Feet

$874,900
View Property

283 W Parkway Drive, Milton, ON L9T 1A7

Welcome to this beautifully maintained backsplit situated on an exceptionally…

Bedrooms
4
Bathrooms
3

$1,500,000
Debolender

Menu

  • Home
  • About
  • Buying Tips
  • Selling Tips
  • Testimonials
  • Contact

Contact Info

238 Speedvale Ave W, Guelph, ON N1L 1C9

+1 519 993 5656

deb@deboraholender.com

Find your new Home

  • All Listings
  • Guelph Listing
  • Kitchener Listing
  • Waterloo Listing
  • Cambridge Listing

Copyright © 2026, Deb Olender RE/MAX Guelph Real Estate Centre

|
23 Cullum Drive, Hamilton, ON L0R 1H2 32 Jaffray Street, Cambridge, ON N1R 3H9

Owning a home is a keystone of wealth… both financial affluence and emotional security.

Suze Orman
October 14, 2026 Wednesday!
Debolender
  • Login
Forget Password?

OTP Verification

Please enter the 6-digit OTP sent to your email.

Time remaining: 05:00